Sell Your Home
Get a free home valuation
Contact
Tell us about your needs
9009 VICKROY TERRACE

House For Sale
$550,000

BTC: 7.18390805

ETH: 244.44444444

9 days
5 bds
3 ba
2,549 sqft

Overview

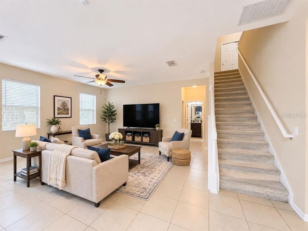
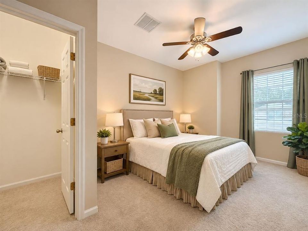
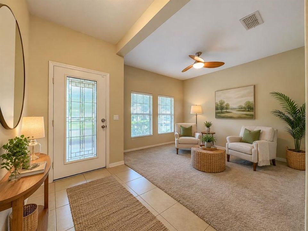
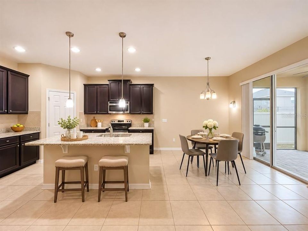
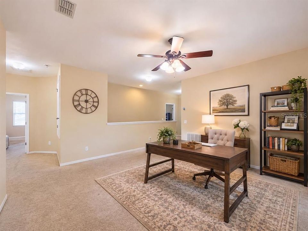
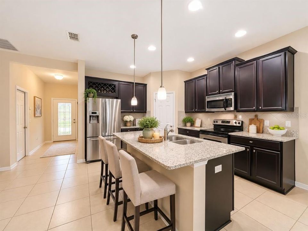
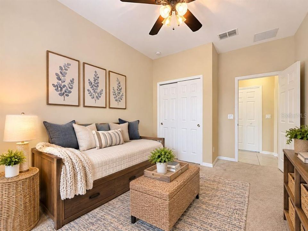
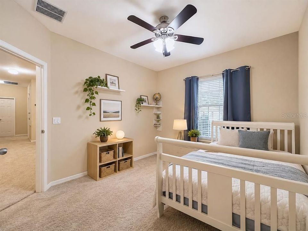
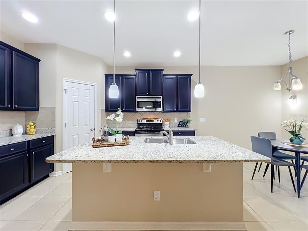
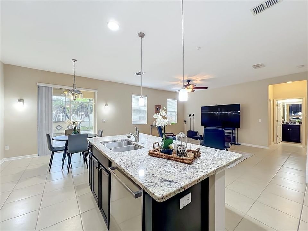
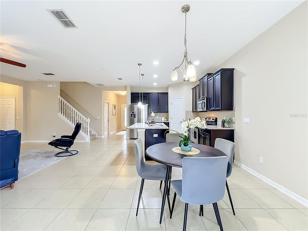
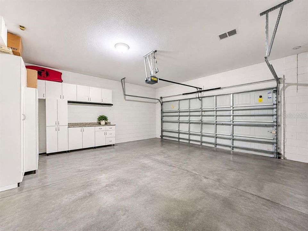
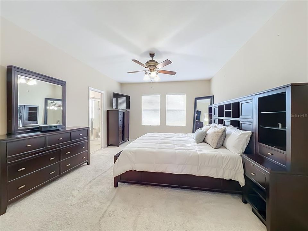
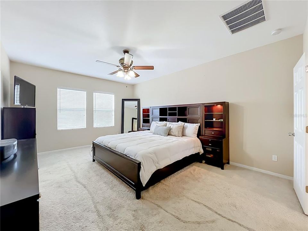
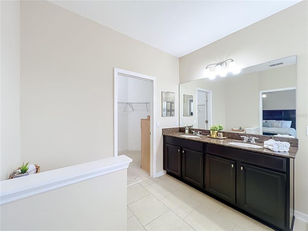
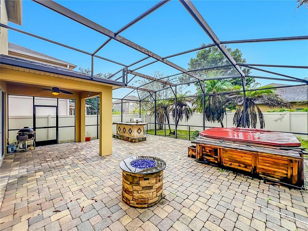
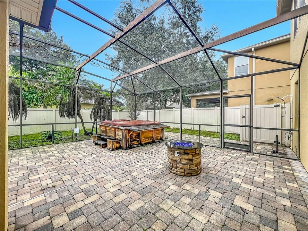
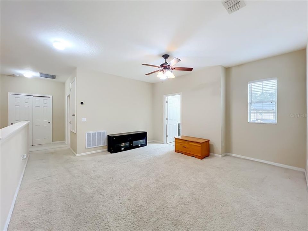
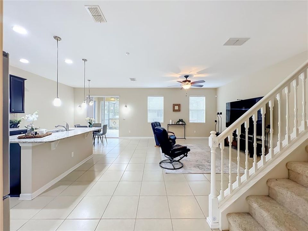
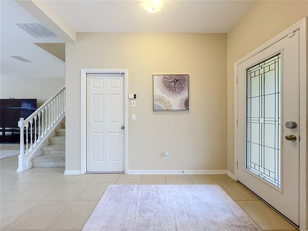
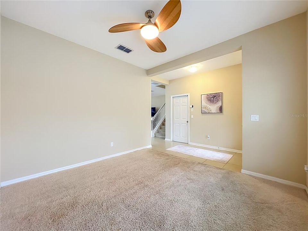
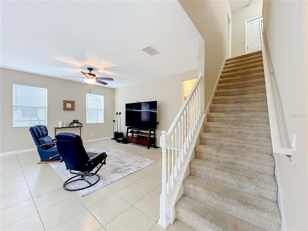
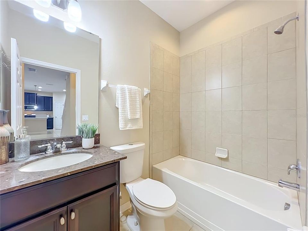
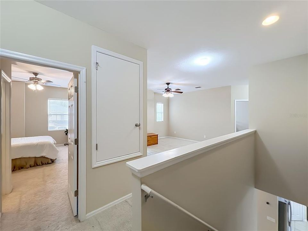
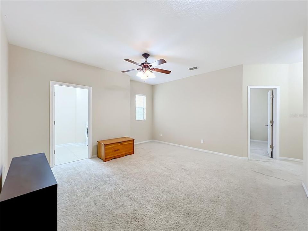
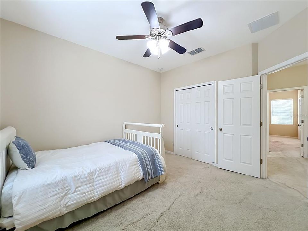
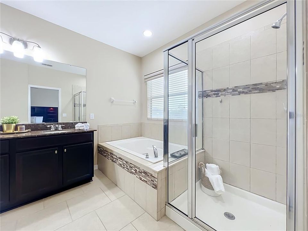
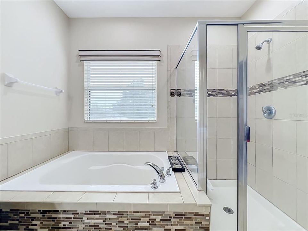
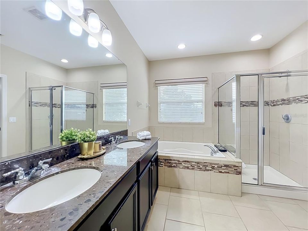
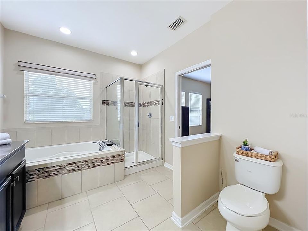
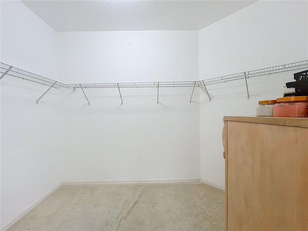
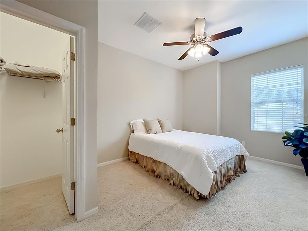
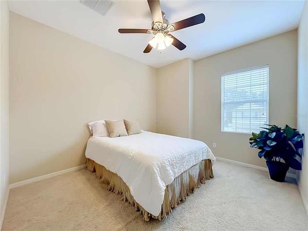
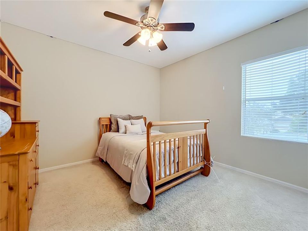
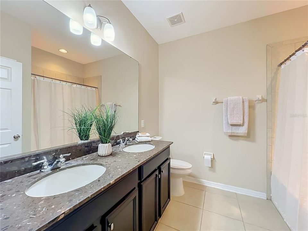
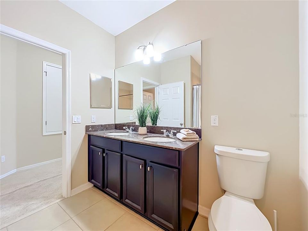
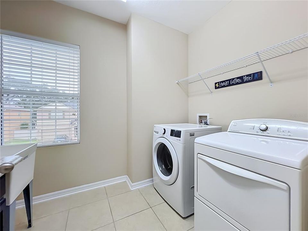
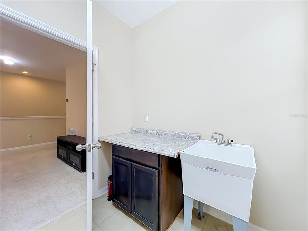
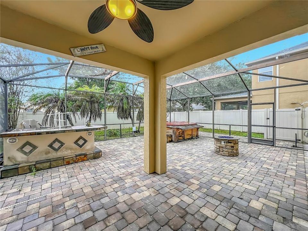
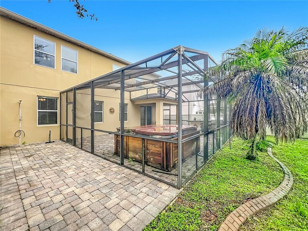
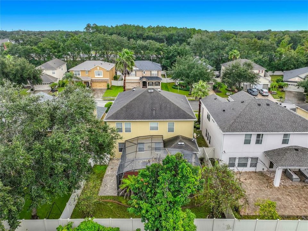
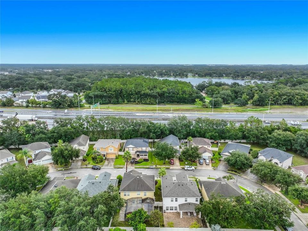
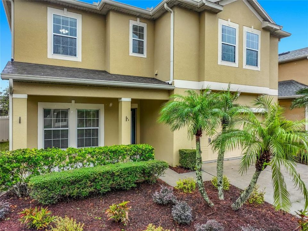
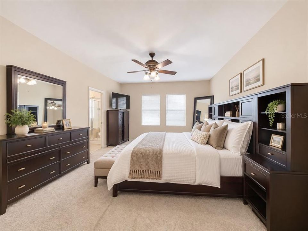
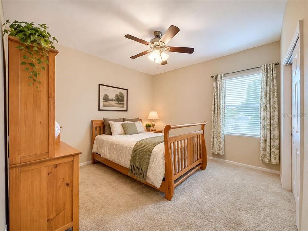
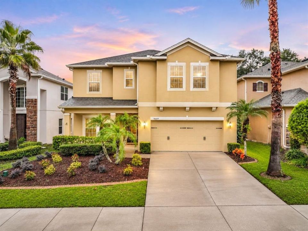
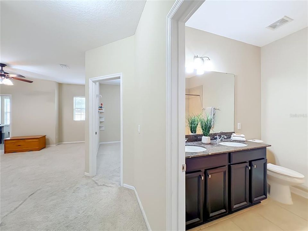
Virtually Staged. Discover spacious living and inviting outdoor spaces at 9009 Vickroy Terrace in Clifton Park, an Oviedo community offering a pool, clubhouse, and playground. This two-story, five-bedroom, three-bath home welcomes you with a landscaped front yard, covered entry, and a two-car garage. Inside, the flexible layout includes a first-floor study near the entry, a comfortable living area, and an open kitchen and dining space. The kitchen features stone countertops, a closet pantry, and an easy connection to the main living areas. A first-floor bedroom with an adjacent full bath offers convenient space for guests or anyone who prefers a downstairs bedroom. Upstairs, four additional bedrooms are arranged around a spacious loft—ideal for a media area, play space, or second lounge. The primary suite includes an en suite bath and walk-in closet. The bathroom features a dual-sink vanity, tiled flooring, and a separate glass-enclosed shower. An upstairs laundry room keeps everyday tasks close to the bedrooms. The screened backyard lanai extends the living space outdoors, with a generous paver patio, outdoor kitchen and grill area, fire feature, and private above-ground spa. It’s a welcoming setting for relaxed evenings or gatherings with friends. Clifton Park residents can enjoy the community pool, clubhouse, and playground. The home is conveniently located near SR 417, with access to UCF, downtown Orlando, shopping, and dining. Zoned for Seminole County Public Schools.
Location

Details

Type:
Residential
Parking:
Electric Vehicle Charging Station(s) / Garage Door Opener
Year Built:
2011
Lot:
0.13 Acres
Heating:
Central / Heat Pump
Price/sqft:
$216
Cooling:
Central Air
HOA:
$253

Valuation

Our model vs. what's actually selling nearby.
Estimate
$549,900
$433K – $697K
Confidence Low
List vs. estimate
At estimate
List $550,000 · +0.0%
List is in line with recent comparable activity.
Price per sq ft
$215
-17.0% vs. city median $259
Based on
17 MLS comparables
Median of recent comparable listings. Sold comps use closing price, active listings use list price.

Highlights

Annual tax
$3,537
2025
HOA
$253/qtr
Community Pool, Pool Maintenance
Garage
2 car garage
Pets
Allowed
All facts and features
  • Flooring

    • Carpet

    • Ceramic Tile

    • Tile

    Heating

    • Central

    • Heat Pump

    Cooling

    • Central Air

    Appliances

    • Convection Oven

    • Dishwasher

    • Disposal

    • Microwave

    • Range

    • Refrigerator

    Other interior features

    • Cathedral Ceiling(s)

    • Ceiling Fan(s)

    • Eating Space In Kitchen

    • High Ceilings

    • Kitchen/Family Room Combo

    • Open Floorplan

    • PrimaryBedroom Upstairs

    • Solid Surface Counters

    • Stone Counters

    • Thermostat

    • Walk-In Closet(s)

    Bedrooms and bathrooms

    • Bedrooms: 5

    • Full bathrooms: 3

  • Parking

    • Electric Vehicle Charging Station(s)

    • Garage Door Opener

    Property

    • Levels: Two

    • Exterior Features: Garden / Outdoor Grill / Outdoor Kitchen / Private Yard / Rain Gutters / Sliding Doors

    Lot

    • Lot: 0.13 Acres

    Other Property Information

    • Parcel Number: 3621305SK00000580

    • Zoning: PUD

  • Type and style

    • Property Type: Residential

    • Property Sub Type: Single Family Residence

  • Utility

    • BB/HS Internet Available

    • Cable Connected

    • Electricity Connected

    • Sewer Connected

    • Water Connected

  • Other financial information

    • HOA: $253

    • HOA Frequency: Quarterly

    • Annual tax amount: $3,538

  • Source details

    • MLS ID: O6453854

    Other facts

    • Construction Materials: Block / Stucco

    • Foundation Details: Slab

    • Laundry Features: Electric Dryer Hookup / Inside / Upper Level / Washer Hookup

    • Lot Features: In County / Sidewalk

    • Patio And Porch Features: Covered / Patio / Screened

    • Direction Faces: East

    • Architectural Style: Contemporary

    • Garage Spaces: 2

    • Attached Garage: Yes

    • Garage: Yes

    • Living Area: 2549

    • Water Source: Public

    • Subdivision Name: CLIFTON PARK

Private inquiry
Talk to the advisor on this listing.
Floor plans, HOA docs, off-market comparables, scheduling a private showing — one message, direct to the local specialist.

More like this

New
For Sale
$592,000
House
4 bds · 2 ba · 2,730 sqft
BELLE MEADE UNIT 2, CASSELBERRY
4011 GALLAGHER LOOP
New
For Sale
$599,990
House
4 bds · 3 ba · 2,510 sqft
UNIVERSITY ACRES, ORLANDO
2763 UNIVERSITY ACRES DRIVE
For Sale
$385,000
House
3 bds · 2 ba · 1,305 sqft
OAKCREST-516, WINTER PARK
7361 GRAND AVENUE
For Sale
$420,000
House
3 bds · 2 ba · 1,548 sqft
WATERMILL SEC 02, ORLANDO
4737 DUNBARTON DRIVE
For Sale
$515,000
House
4 bds · 2 ba · 2,341 sqft
HOLLOWBROOK PH 2, WINTER SPRINGS
3755 SAINT LUCIE COURT
For Sale
$549,000
House
3 bds · 2 ba · 1,836 sqft
BRADFORD COVE PH 01, ORLANDO
3828 GUILDFORD COURT
For Sale
$410,000
House
3 bds · 2 ba · 1,318 sqft
HOWELL ESTATES REP, WINTER PARK
1021 PRINCESS GATE BOULEVARD
For Sale
$429,900
House
4 bds · 2 ba · 1,956 sqft
RIVERS POINTE, ORLANDO
10913 BUCKWATER COURT

Market around this address

Live counts in the same area.
View all

The multiple listing information is provided by the Stellar MLS from a copyrighted compilation of listings. The compilation of listings and each individual listing are ©2026-present Stellar MLS. All Rights Reserved. The information provided is for consumers' personal, noncommercial use and may not be used for any purpose other than to identify prospective properties consumers may be interested in purchasing. All properties are subject to prior sale or withdrawal. All information provided is deemed reliable but is not guaranteed accurate, and should be independently verified. Listing courtesy of: RE/MAX TOWN & COUNTRY REALTY