Sell Your Home
Get a free home valuation
Contact
Tell us about your needs
901 CUTLER ROAD

House For Rent
$2,995

BTC: 0.03808010

ETH: 1.18356056

/mo
-$5 (2026/09/09)
31 days
3 bds
2 ba
2,226 sqft

Overview

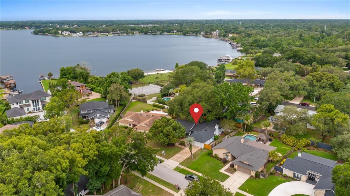
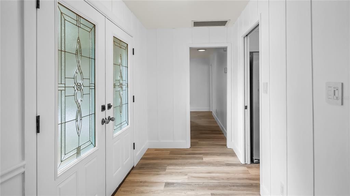
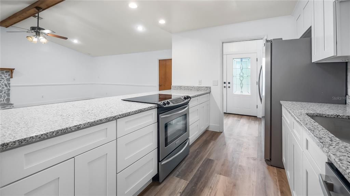
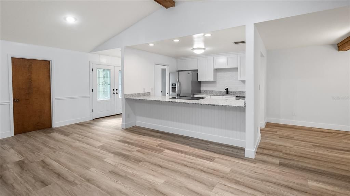
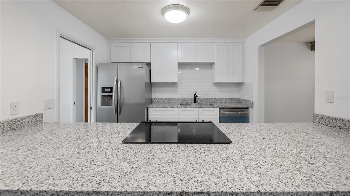
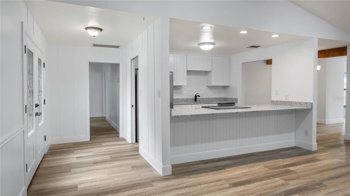
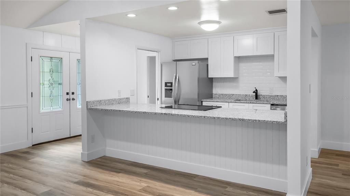
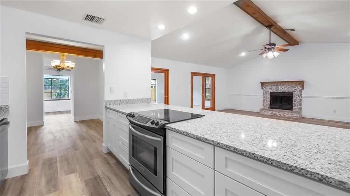
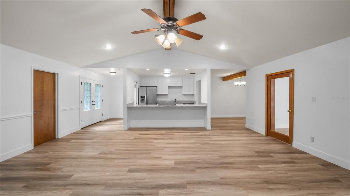
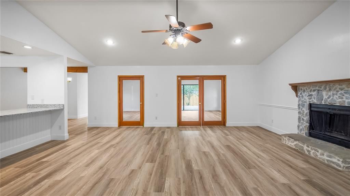
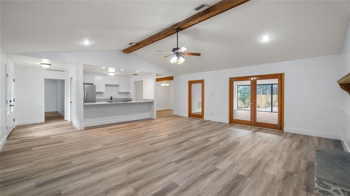
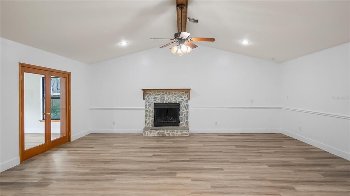
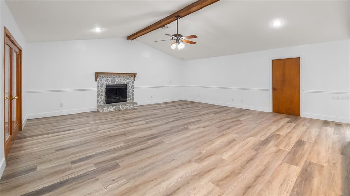
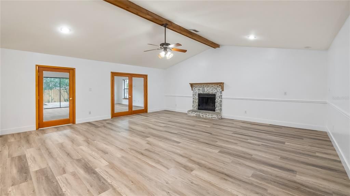
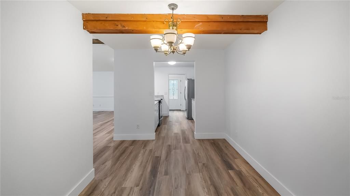
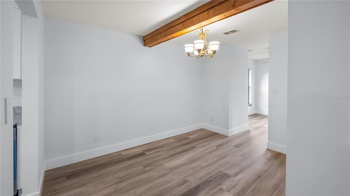
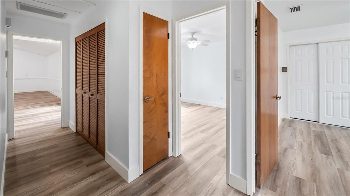
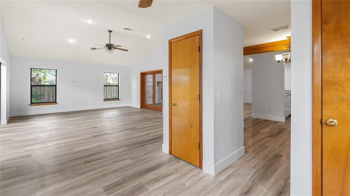
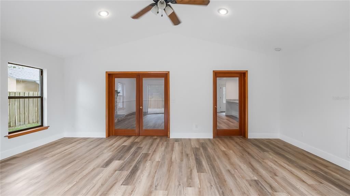
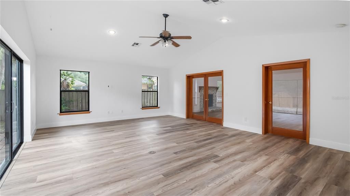
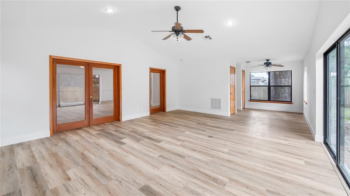
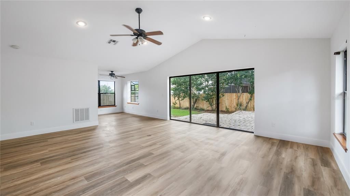
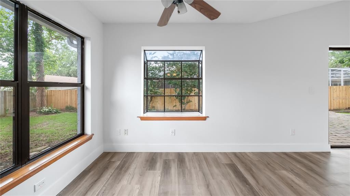
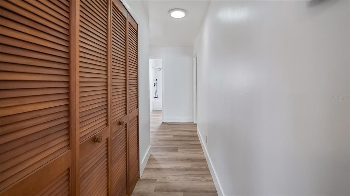
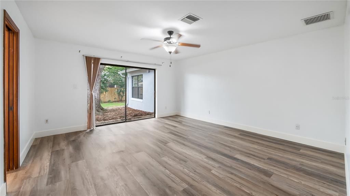
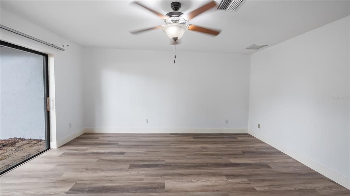
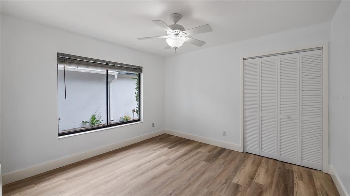
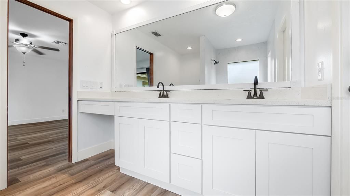
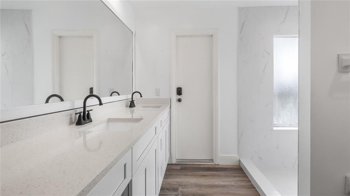
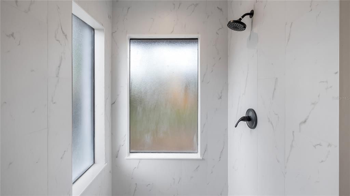
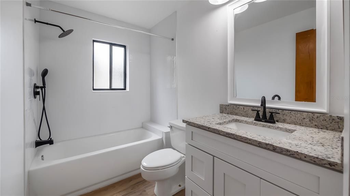
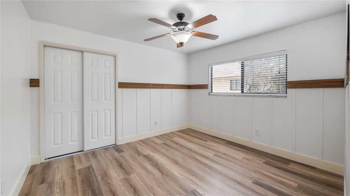
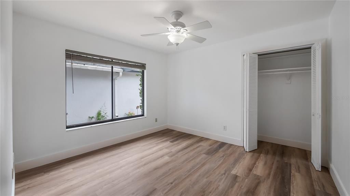
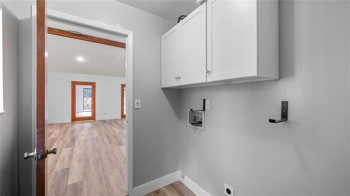
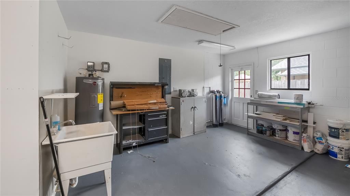
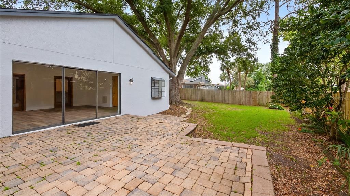
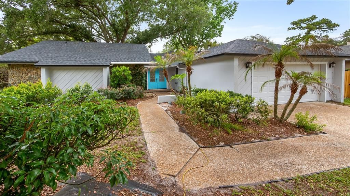
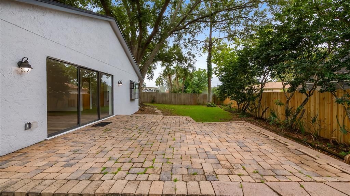
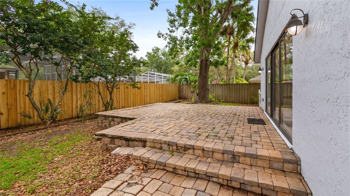
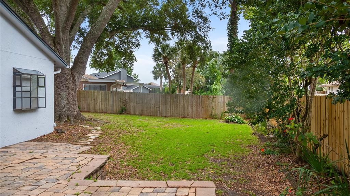
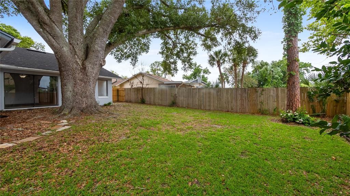
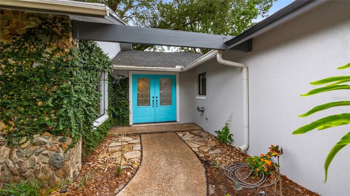
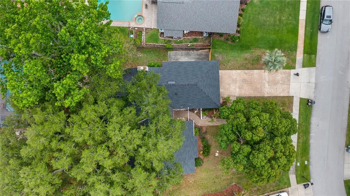
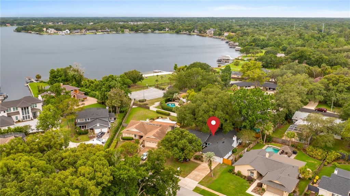
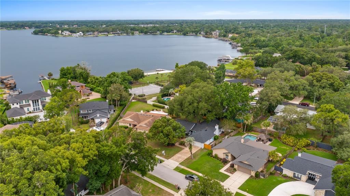
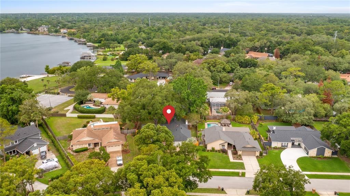
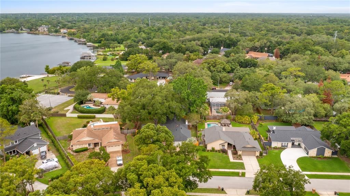
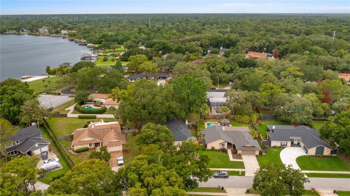
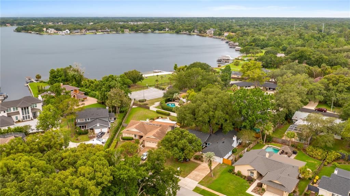
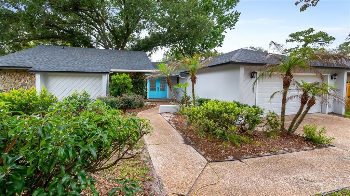
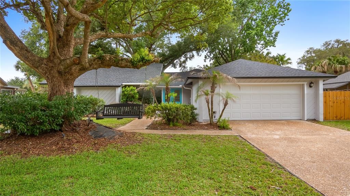
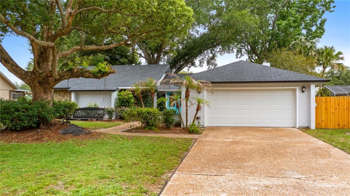
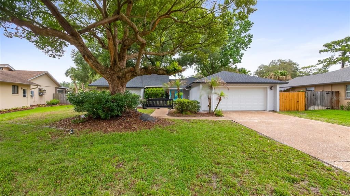
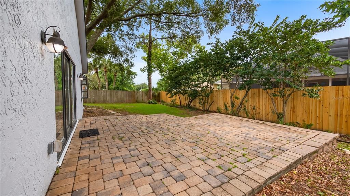
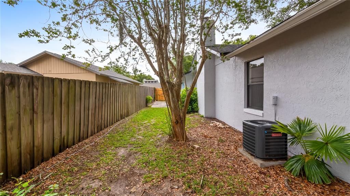
Pull over HONEY! This home is move it ready. Roof. 2023. AC 1 2020, AC 2 2022. Look at the cute swing in the front yard. That looks like a great home to relax in. Let's take a look. As you walk up to the home you are greeted by double doors making it feel like a grand entrance. Enchanted ivy grows to the left of the entrance. Immediately upon entering the home you can access the updated kitchen. To the right of the entry you have the huge living room which can take you to the laundry room and garage. The living room features a wood burning fireplace as well as being open to the kitchen. There is a nice spot for stools so you can eat a quick breakfast without going to the dining room. The kitchen is nicely appointed with white shaker cabinets and subway tile. Also off of the living room is a HUGE family room with vaulted ceilings and plenty of natural light from large sliding doors that leads to the back yard. Off of the family room is a nice area that would make a great little office space. Back through the kitchen and down the hall you will find all three bedrooms. The master is plenty spacious and the ensuite bathroom has lots of space. There is currently a nice long double vanity and large shower. The master bath has been updated! Quartz counters, double vanity with a spot for a stool to do you facial maintenance regimen. There is a door that leads to the back yard making it easy to clean up after playing or working in the back yard. The home has fresh paint inside and out. Luxury vinyl plank throughout the home makes maintenance a breeze. Come add your personal touches to really make this home shine! Lake Brantley Beach park with all amenities including boat ramp, volleyball sand court, playground, grills, basketball court and ability to rent pavilion. The same for Riverside park which also has tennis courts, ball fields, larger covered pavilion and nature trails. The clubhouse playground and tennis courts across Wekiva Springs Rd. Maintenance of all common areas including the path to the beach by our house. Several family events throughout the yr incl Halloween costume parade, egg hunts, Christmas parade, and parties with games, bounce houses, etc. Don't miss out. Contact us today!
Location

Details

Type:
Residential Lease
Parking:
No Data
Year Built:
1979
Lot:
0.28 Acres
Heating:
Electric
Price/sqft:
$1
Cooling:
Central Air
HOA:
No Data

Valuation

Our model vs. what's actually selling nearby.
Estimate
$2,900
$2K – $3K
Confidence Medium
List vs. estimate
$95 above estimate
List $2,995 · +3.3%
Our model says this listing is priced above recent comparable activity. Room to negotiate.
Price per sq ft
$1
-99.5% vs. city median $255
Based on
5 MLS comparables
Median of recent comparable listings. Sold comps use closing price, active listings use list price.

Highlights

Garage
2 car garage
Pets
Allowed
All facts and features
  • Flooring

    • Luxury Vinyl

    Heating

    • Electric

    Cooling

    • Central Air

    Appliances

    • Dishwasher

    • Electric Water Heater

    • Refrigerator

    Other interior features

    • Cathedral Ceiling(s)

    • Ceiling Fan(s)

    • Eating Space In Kitchen

    • Kitchen/Family Room Combo

    • Primary Bedroom Main Floor

    • Solid Surface Counters

    • Stone Counters

    • Vaulted Ceiling(s)

    • Walk-In Closet(s)

    Bedrooms and bathrooms

    • Bedrooms: 3

    • Full bathrooms: 2

  • Property

    • Levels: One

    • Exterior Features: Sidewalk / Sliding Doors

    Lot

    • Lot: 0.28 Acres

    Other Property Information

    • Parcel Number: 33202950100000320

  • Type and style

    • Property Type: Residential Lease

    • Property Sub Type: Single Family Residence

  • Utility

    • Cable Available

    • Electricity Connected

    • Phone Available

    • Water Connected

  • Source details

    • MLS ID: O6432893

    Other facts

    • Fireplace Features: Living Room

    • Laundry Features: Electric Dryer Hookup / Washer Hookup

    • Direction Faces: East

    • Fireplace: Yes

    • Garage Spaces: 2

    • Attached Garage: Yes

    • Garage: Yes

    • Living Area: 2226

    • Water Source: Public

    • Subdivision Name: CUTLER COVE

Private inquiry
Talk to the advisor on this listing.
Floor plans, HOA docs, off-market comparables, scheduling a private showing — one message, direct to the local specialist.

More like this

For Rent
$2,400 /mo
House
3 bds · 2 ba · 1,260 sqft
LAKE BRANTLEY ISLES 2ND ADD, LONGWOOD
2201 CAMELLIA DRIVE
For Rent
$2,100 /mo
Condo/Co-op
2 bds · 2 ba · 1,193 sqft
CRANES ROOST VILLAGE 7, ALTAMONTE SPRINGS
630 CRANES WAY UNIT 306
For Rent
$2,500 /mo
House
3 bds · 2 ba · 1,655 sqft
WEKIVA HUNT CLUB 1 FOX HUNT SEC 1, LONGWOOD
103 BILSDALE COURT
For Rent
$2,300 /mo
Condo/Co-op
3 bds · 2 ba · 1,481 sqft
CRANES ROOST VILLAGE 7, ALTAMONTE SPRINGS
630 CRANES WAY UNIT 307
For Rent
$2,700 /mo
House
4 bds · 2 ba · 1,849 sqft
SPRING OAKS UNIT 4, ALTAMONTE SPRINGS
621 ASHBERRY LANE
-$200
For Rent
$3,200 /mo
House
5 bds · 3 ba · 2,284 sqft
SPRING OAKS UNIT 4, ALTAMONTE SPRINGS
637 PEACHWOOD DRIVE
-$500
For Rent
$2,500 /mo
House
4 bds · 2 ba · 1,432 sqft
WEATHERSFIELD 1ST ADD, ALTAMONTE SPRINGS
388 NOTRE DAME DRIVE
-$105
For Rent
$3,395 /mo
House
3 bds · 2 ba · 1,713 sqft
VILLA BRANTLEY, ALTAMONTE SPRINGS
1105 DORIS STREET

Market around this address

Live counts in the same area.
View all

The multiple listing information is provided by the Stellar MLS from a copyrighted compilation of listings. The compilation of listings and each individual listing are ©2026-present Stellar MLS. All Rights Reserved. The information provided is for consumers' personal, noncommercial use and may not be used for any purpose other than to identify prospective properties consumers may be interested in purchasing. All properties are subject to prior sale or withdrawal. All information provided is deemed reliable but is not guaranteed accurate, and should be independently verified. Listing courtesy of: TC ORLANDO HOMES LLC