Sell Your Home
Get a free home valuation
Contact
Tell us about your needs
901 W PENN HILLS COURT UNIT 901

House Active With Contract
$147,000

BTC: 1.90168176

ETH: 60.02449980

-$6K (2026/07/13)
160 days
2 bds
2 ba
870 sqft

Overview

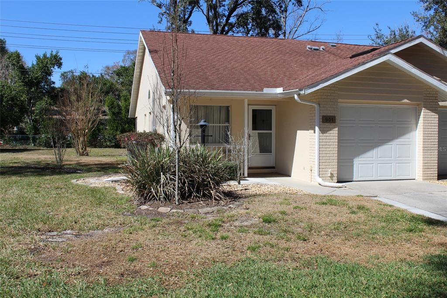
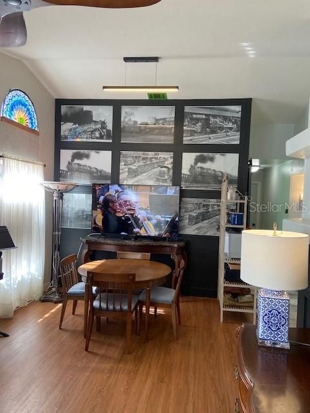
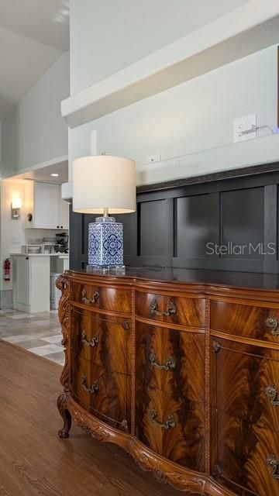
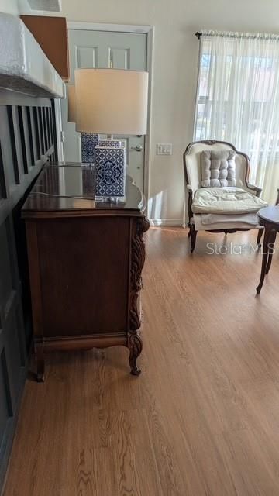
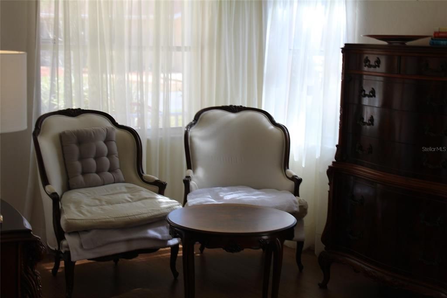
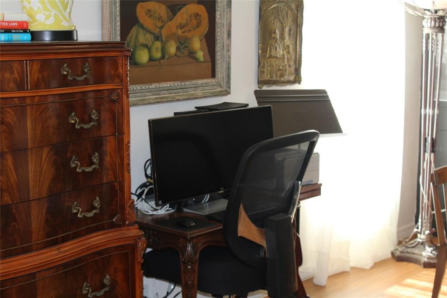
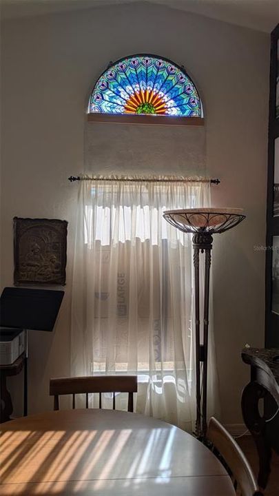
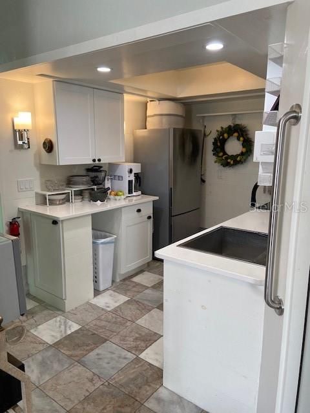
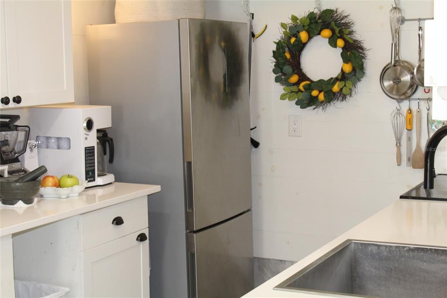
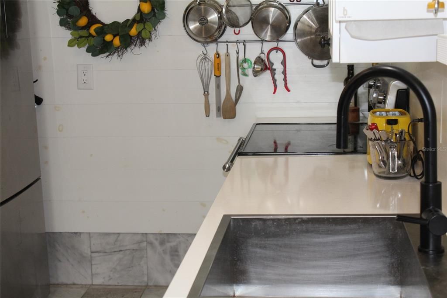
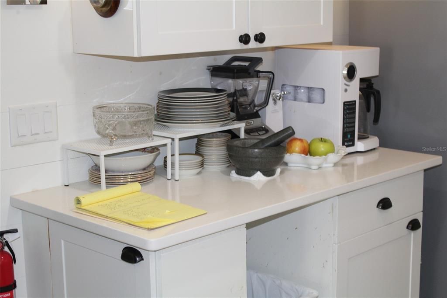
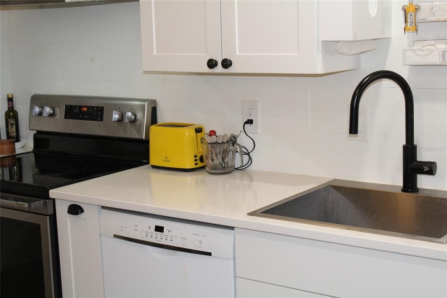
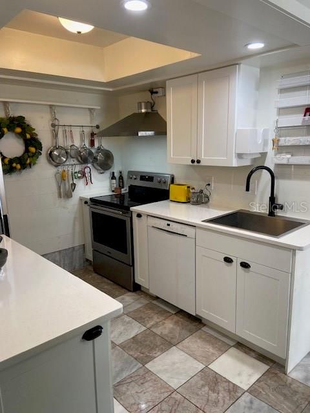
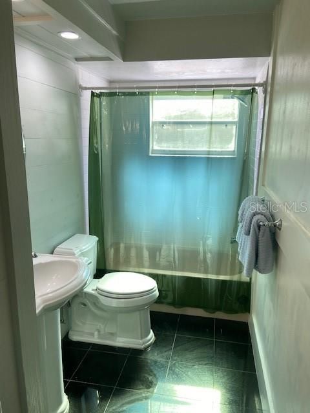
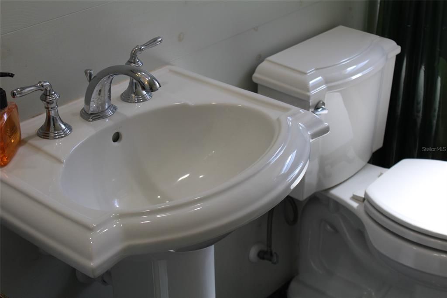
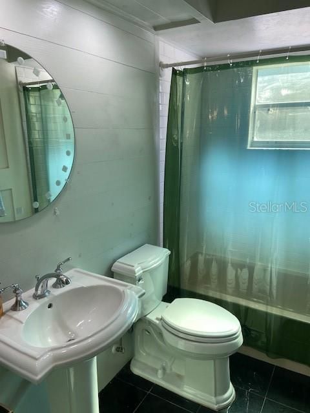
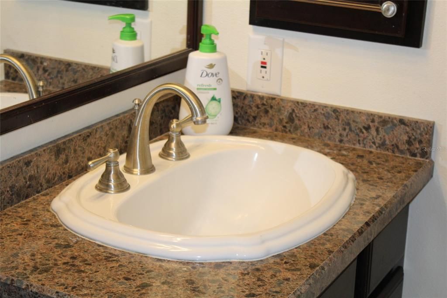
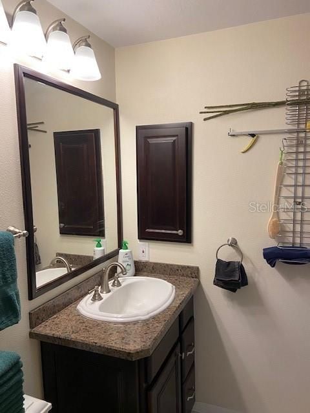
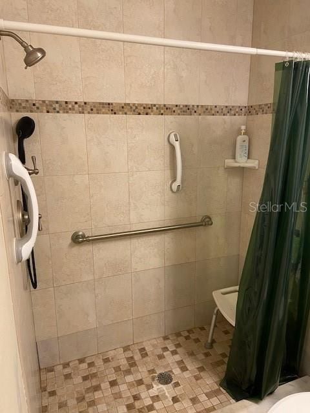
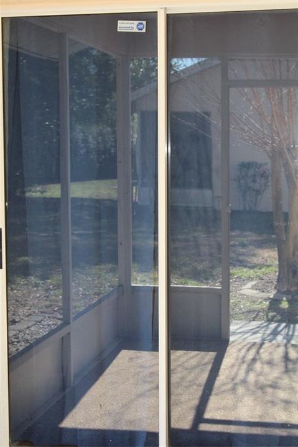
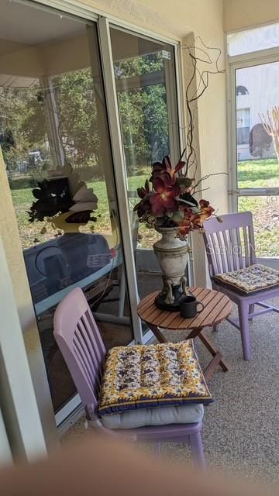
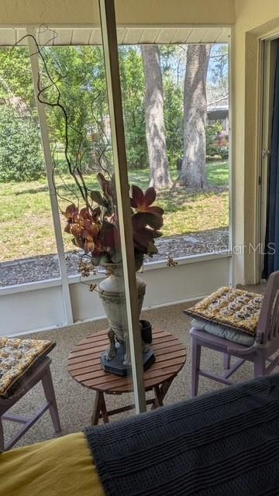
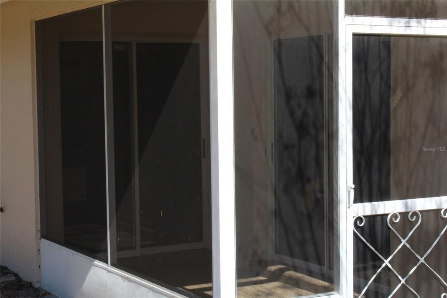
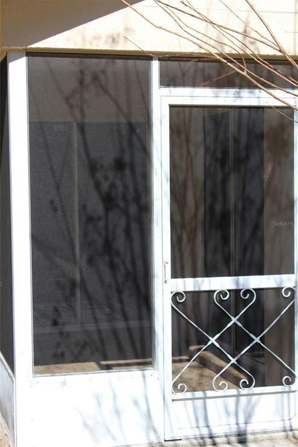
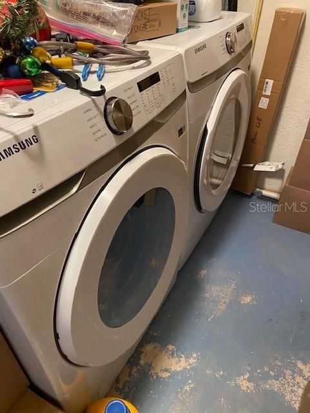
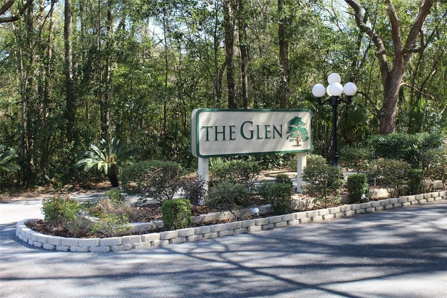
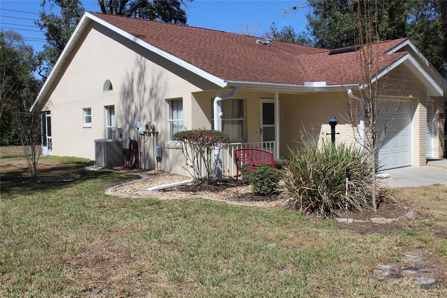
Welcome to this nice maintenance free villa (incl. roof) in THE GLEN, older persons community where you never need to be lonely; very friendly home owners. This condo is well cared for with a newer roof in 2016, new HVAC in March 2025, a garage door replacement in 2016.Seller has prepaid HOA fees until Dec 31, 2026 The home consists of a good sized living room, a kitchen with stone counters and quality appliances, a master suite with walk in closet and bathroom en suite with shower . The floors are of quality material ,marble and black granite. There is an additional guest bedroom and bathroom and walking through a sliding door, a nice screened patio. The one car garage has a washer and dryer. Great internet as part of monthly fees. AND!.. This home is equipped with video surveillance for security!! One of the many attractions of The Glen is the fact that it is in the Pine Ridge neighborhood of the larger edge of Beverly Hills area nearest Lecanto .. there is plenty to do...Two adjacent park areas and free tennis courts, wonderful canine amenity and organized activities like the woodworker guild and horseshoe league, Lake Beverly and more.. No need to be bored and making friends will be easy.. Come and have a look and give us a call!!!

Location

Details

Type:
Residential
Parking:
Garage Door Opener
Year Built:
1987
Lot:
0.13 Acres
Heating:
Central / Electric / Heat Pump
Price/sqft:
$169
Cooling:
Central Air
HOA:
$281

Valuation

Our model vs. what's actually selling nearby.
Estimate
$161,950
$123K – $175K
Confidence Low
List vs. estimate
$14K below estimate
List $147,000 · -9.2%
Our model says this listing is priced below recent comparable activity. Expect competition.
Price per sq ft
$168
-7.2% vs. city median $182
Based on
8 MLS comparables
Median of recent comparable listings. Sold comps use closing price, active listings use list price.

Highlights

Annual tax
$572
2025
HOA
$281/mo
Cable TV, Internet, Maintenance Grounds
Garage
1 car garage
Pets
Allowed
All facts and features
  • Flooring

    • Carpet

    • Granite

    • Laminate

    • Marble

    • Tile

    Heating

    • Central

    • Electric

    • Heat Pump

    Cooling

    • Central Air

    Appliances

    • Dishwasher

    • Disposal

    • Electric Water Heater

    • Microwave

    • Range

    • Refrigerator

    • Washer

    Other interior features

    • Cathedral Ceiling(s)

    • Ceiling Fan(s)

    • Open Floorplan

    • Solid Surface Counters

    • Stone Counters

    • Walk-In Closet(s)

    Bedrooms and bathrooms

    • Bedrooms: 2

    • Full bathrooms: 2

  • Parking

    • Garage Door Opener

    Property

    • Levels: One

    • Exterior Features: Irrigation System / Lighting / Rain Gutters / Sliding Doors

    Lot

    • Lot: 0.13 Acres

    Other Property Information

    • Parcel Number: 18E18S130100000000180

    • Zoning: PDR

  • Type and style

    • Property Type: Residential

    • Property Sub Type: Single Family Residence

  • Utility

    • Cable Connected

    • Electricity Connected

    • Sewer Connected

    • Underground Utilities

    • Water Connected

  • Other financial information

    • HOA: $281

    • HOA Frequency: Monthly

    • Annual tax amount: $572

  • Source details

    • MLS ID: W7883510

    Other facts

    • Construction Materials: Block / Stucco

    • Foundation Details: Slab

    • Laundry Features: In Garage

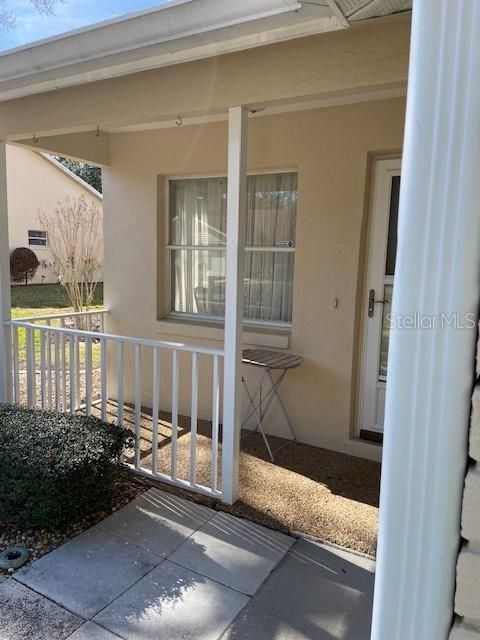
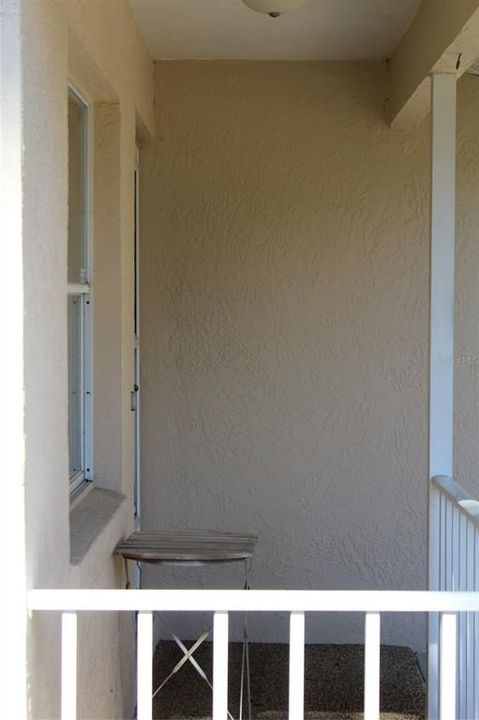
    • Patio And Porch Features: Front Porch / Rear Porch / Screened

    • Window Features: Drapes

    • Direction Faces: East

    • Architectural Style: Contemporary

    • Garage Spaces: 1

    • Attached Garage: Yes

    • Garage: Yes

    • Living Area: 870

    • Water Source: Public

    • Lot Size Dimensions: 47 x 168

    • Subdivision Name: GLEN

Private inquiry
Talk to the advisor on this listing.
Floor plans, HOA docs, off-market comparables, scheduling a private showing — one message, direct to the local specialist.

More like this

Active With Contract
$145,000
House
3 bds · 2 ba · 1,537 sqft
OAKWOOD VILLAGE BEVERLY HILLS PH 02, BEVERLY HILLS
4268 N MAE WEST WAY
Active With Contract
$177,500
House
3 bds · 1 ba · 1,240 sqft
BEVERLY HILLS UNIT 02, BEVERLY HILLS
16 N HARRISON STREET
-$43K
Active With Contract
$164,900
House
3 bds · 2 ba · 1,284 sqft
BEVERLY HILLS MARKET AREA, BEVERLY HILLS
22 N MELBOURNE STREET
-$23K
Active With Contract
$180,000
House
2 bds · 2 ba · 1,344 sqft
OAKWOOD VILLAGE BEVERLY HILLS PH 01, BEVERLY HILLS
4422 N RATH RUE POINT
Active With Contract
$174,900
House
2 bds · 1 ba · 816 sqft
BEVERLY HILLS UNIT 06, BEVERLY HILLS
9 NEW YORK BOULEVARD
Active With Contract
$125,000
House
2 bds · 1 ba · 864 sqft
BEVERLY HILLS UNIT 02, BEVERLY HILLS
10 S JACKSON STREET
-$7K
Active With Contract
$158,000
House
2 bds · 1 ba · 1,076 sqft
BEVERLY HILLS UNIT 03, BEVERLY HILLS
13 E LEMON STREET
Active With Contract
$120,000
House
2 bds · 1 ba · 908 sqft
BEVERLY HILLS UNIT 06 SEC 02, BEVERLY HILLS
519 S HARRISON STREET

Market around this address

Live counts in the same area.
View all

The multiple listing information is provided by the Stellar MLS from a copyrighted compilation of listings. The compilation of listings and each individual listing are ©2026-present Stellar MLS. All Rights Reserved. The information provided is for consumers' personal, noncommercial use and may not be used for any purpose other than to identify prospective properties consumers may be interested in purchasing. All properties are subject to prior sale or withdrawal. All information provided is deemed reliable but is not guaranteed accurate, and should be independently verified. Listing courtesy of: RE/MAX MARKETING SPECIALISTS