Sell Your Home
Get a free home valuation
Contact
Tell us about your needs
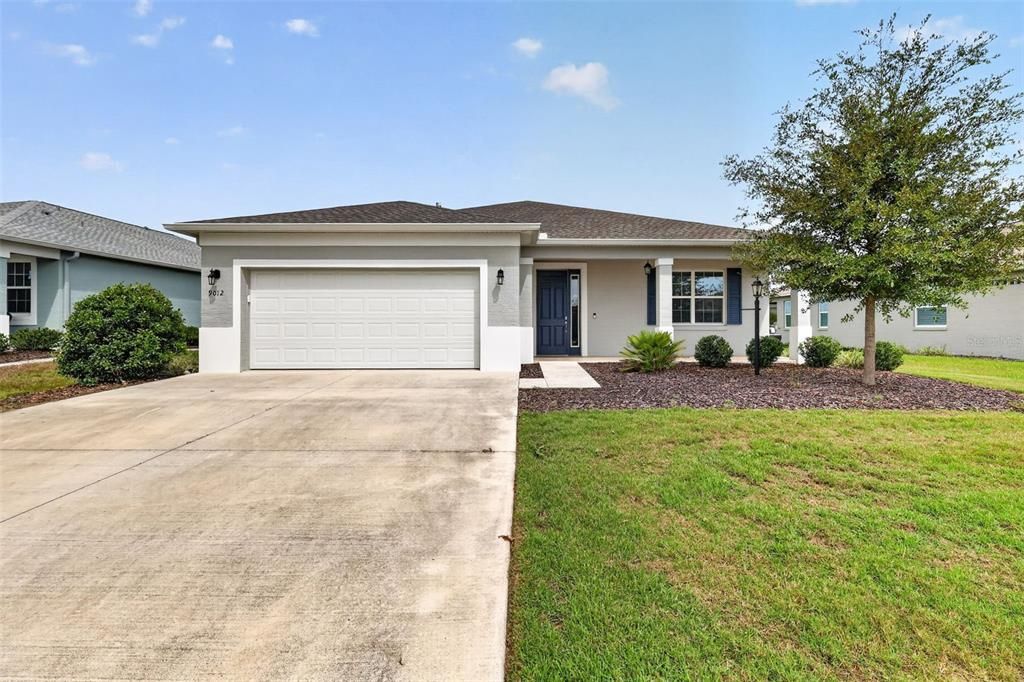
9012 SW 75TH LOOP

House For Sale
$385,000

BTC: 4.78260870

ETH: 145.28301887

New
3 bds
2 ba
2,126 sqft

Overview

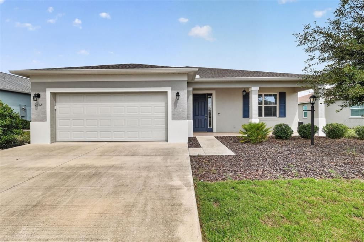
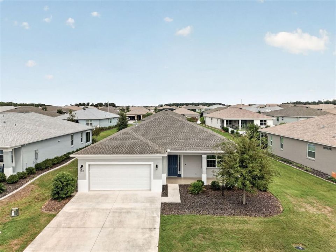
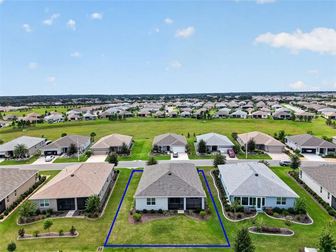
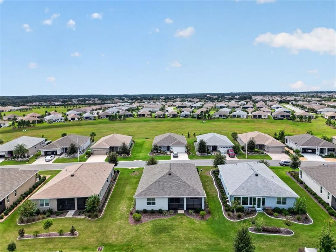
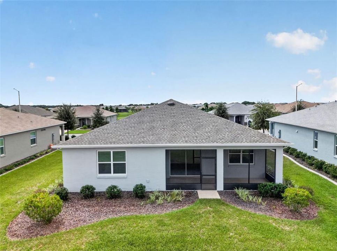
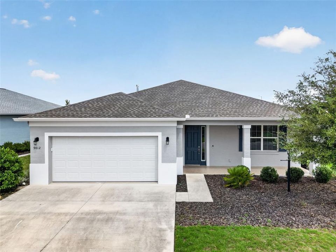
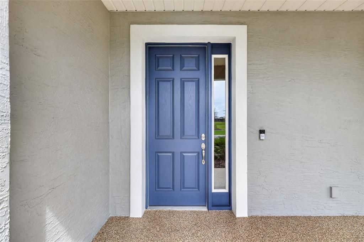
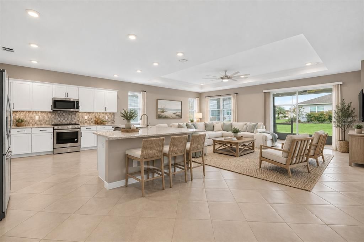
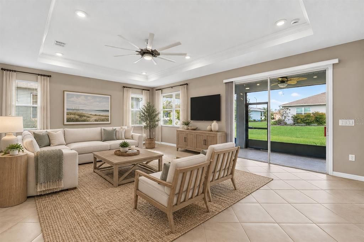
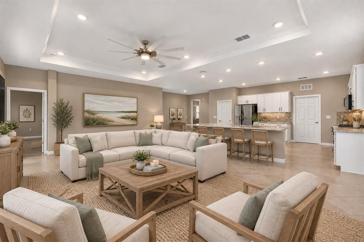
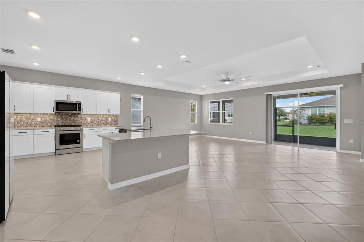
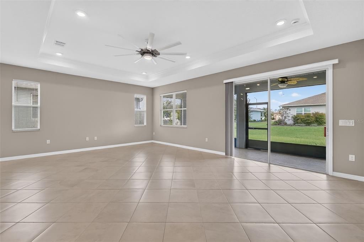
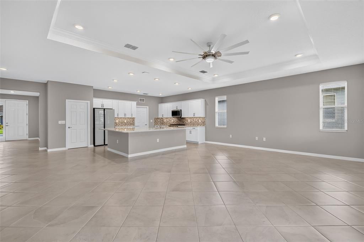
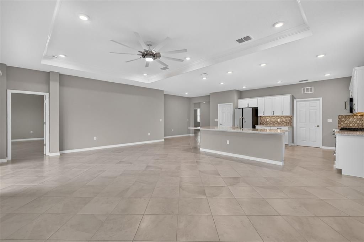
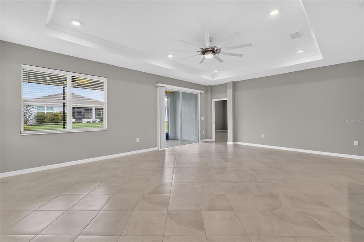
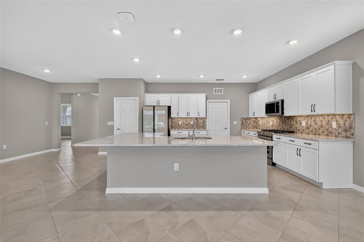
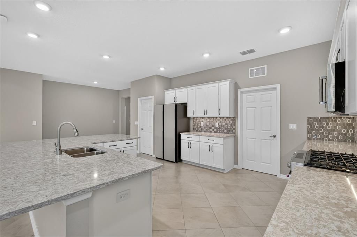
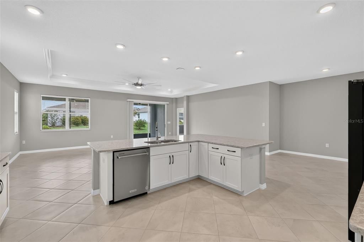
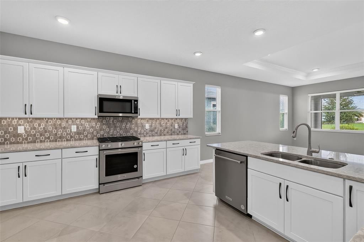
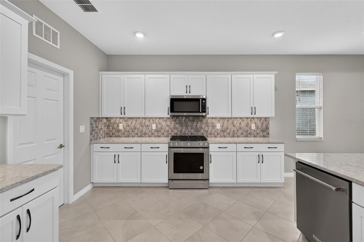
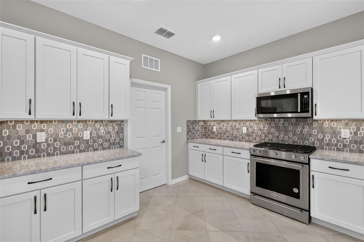
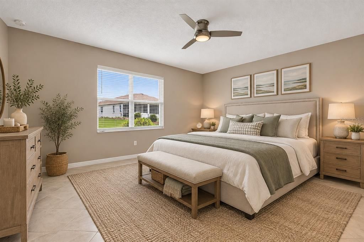
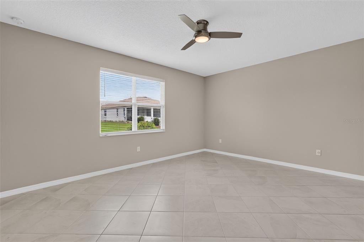
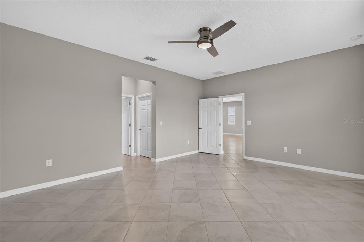
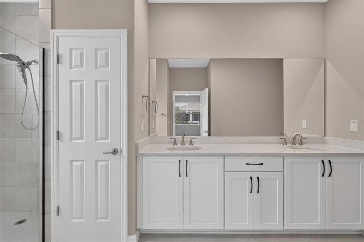
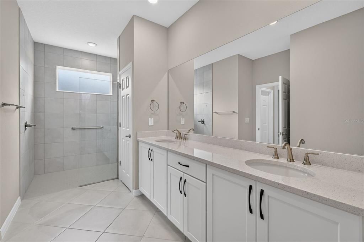
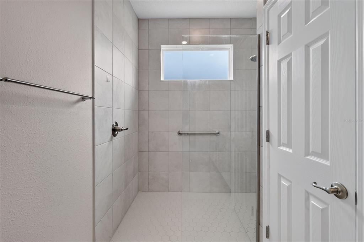
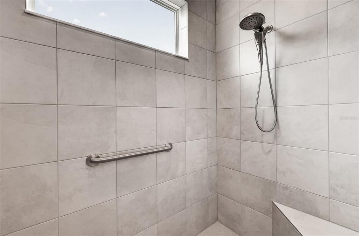
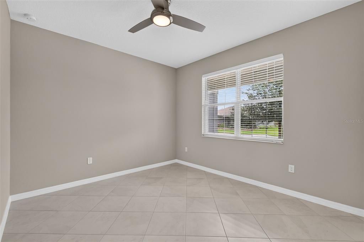
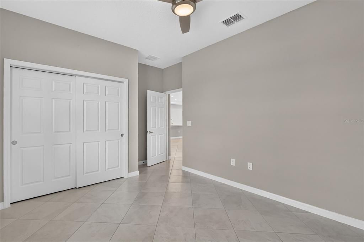
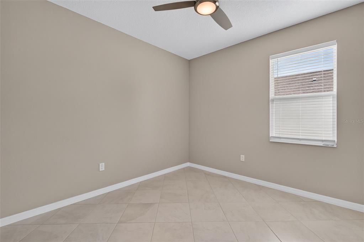
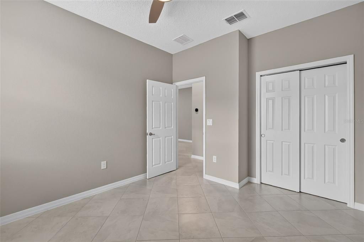
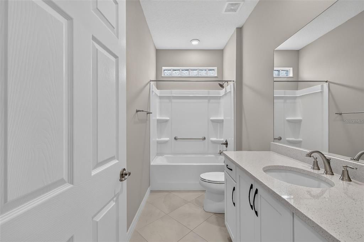
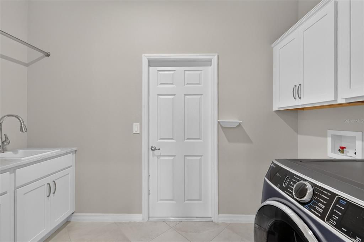
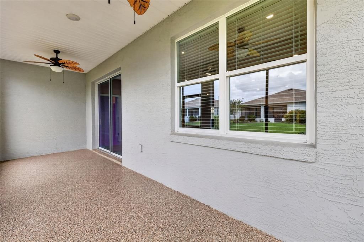
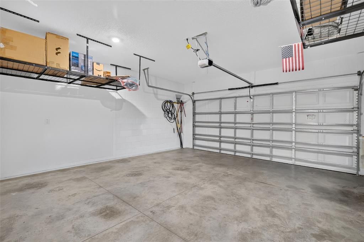
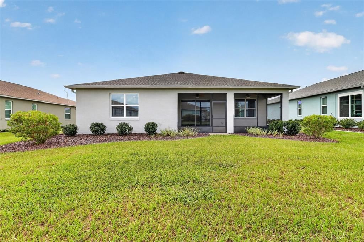
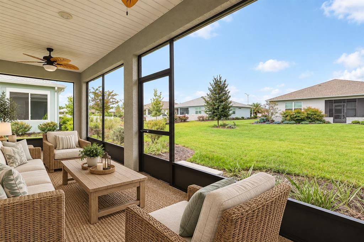
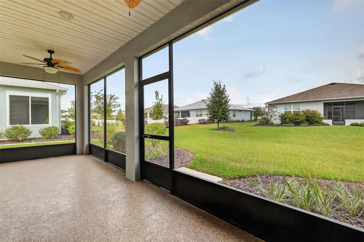
LIKE A NEW BUILD BUT BETTER, Move-in ready and meticulously upgraded, this Wisteria in Weybourne Landing at On Top of the World is the one you've been waiting for! Over $27K in owner upgrades on top of the builder's finishes means there's nothing left to do but unpack and enjoy. Step through the foyer into an open great room with 24" tile laid on the diagonal, a tray ceiling with crown molding, and a two-tone interior paint scheme. The chef's kitchen has quartz counters, a tile backsplash, tall crown-molded cabinets, a stainless gas range and hood, a dishwasher, an upgraded refrigerator, and a large island that's perfect for entertaining. The touch-free faucet is a nice bonus. The primary suite has plenty of space along with an upgrade to a ceiling fan, plus a spa-style bathroom with a tile walk-in shower and a double-sink quartz vanity. Two more bedrooms (also with ceiling fans) and a second full bath make room for guests and hobbies. Smart upgrades include an epoxy-coated screened lanai and front porch, whole-house wraparound rain gutters, a soft water system, a hot water recirculator, faux wood blinds that won't crack or warp, soft-close laundry cabinets with a utility sink (dryer included), and a garage attic with a ladder and two large hanging storage lifts, along with attic space that has been retrofitted with plywood to add AMPLE storage space to meet all of your needs. Gas water heater and gas heating system, along with the gas range and dryer, make for comfortable, convenient everyday living. The Ring doorbell and Alexa smart home devices stay with the home. Life at On Top of the World means a gated, active 55+ community with resort-style amenities and golf cart access to two shopping centers. Schedule your private showing today! **Some photos are virtually staged**
Location

Florida • OCALA • 34481 • House • For Sale

Details

Type:
Residential
Parking:
No Data
Year Built:
2023
Lot:
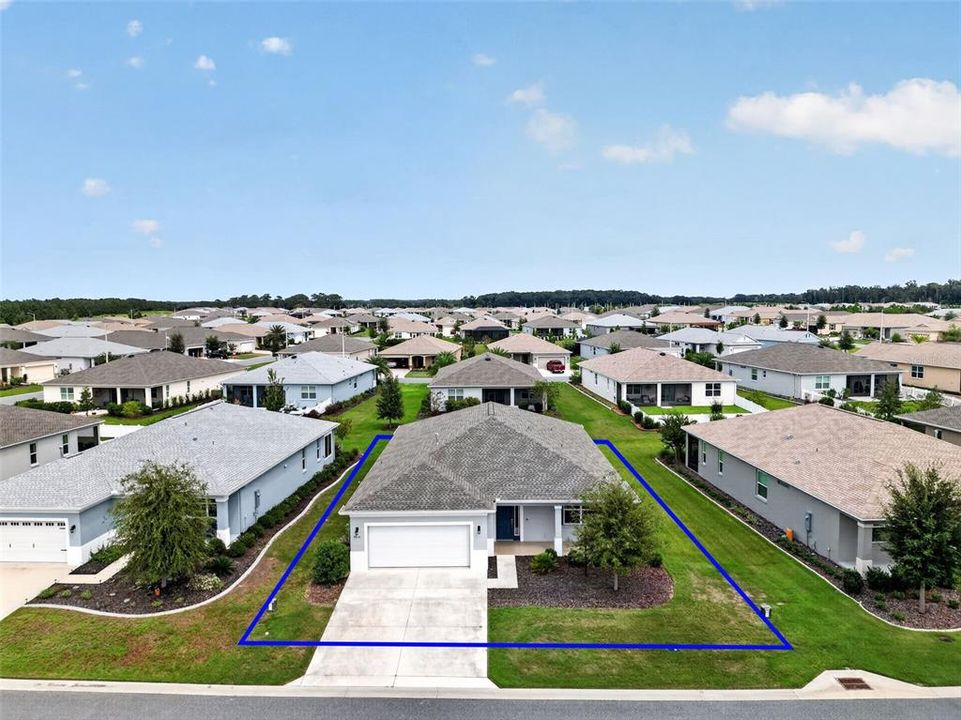
0.20 Acres
Heating:
Natural Gas
Price/sqft:
$181
Cooling:
Central Air
HOA:
$226

Valuation

Our model vs. what's actually selling nearby.
Estimate
$363,480
$313K – $440K
Confidence Low
List vs. estimate
$21K above estimate
List $385,000 · +5.9%
Our model says this listing is priced above recent comparable activity. Room to negotiate.
Price per sq ft
$181
+1.4% vs. city median $178
Based on
27 MLS comparables
Median of recent comparable listings. Sold comps use closing price, active listings use list price.

Highlights

Annual tax
$5,467
2025
HOA
$226/mo
Community Pool, Internet, Private Road
Pets
Allowed
All facts and features
  • Flooring

    • Tile

    Heating

    • Natural Gas

    Cooling

    • Central Air

    Appliances

    • Dishwasher

    • Dryer

    • Gas Water Heater

    • Microwave

    • Range

    • Refrigerator

    • Touchless Faucet

    • Water Softener

    Other interior features

    • Ceiling Fan(s)

    • Coffered Ceiling(s)

    • Crown Molding

    • Eating Space In Kitchen

    • High Ceilings

    • Living Room/Dining Room Combo

    • Open Floorplan

    • Primary Bedroom Main Floor

    • Split Bedroom

    • Stone Counters

    • Thermostat

    • Walk-In Closet(s)

    • Window Treatments

    Bedrooms and bathrooms

    • Bedrooms: 3

    • Full bathrooms: 2

  • Property

    • Levels: One

    • Exterior Features: Irrigation System / Rain Gutters

    Lot

    • Lot: 0.20 Acres

    Other Property Information

    • Parcel Number: 3530013062

    • Zoning: PUD

  • Type and style

    • Property Type: Residential

    • Property Sub Type: Single Family Residence

  • Utility

    • Cable Connected

    • Electricity Connected

    • Natural Gas Connected

    • Sewer Connected

    • Water Connected

  • Other financial information

    • HOA: $226

    • HOA Frequency: Monthly

    • Annual tax amount: $5,467

  • Source details

    • MLS ID: OM733592

    Other facts

    • Construction Materials: Block / Concrete / Stucco

    • Foundation Details: Slab

    • Laundry Features: Inside / Laundry Room

    • Window Features: Blinds / Window Treatments

    • Direction Faces: South

    • Attached Garage: Yes

    • Garage: Yes

    • Living Area: 2126

    • Water Source: Private

    • Lot Size Dimensions: 67 x 131

    • Subdivision Name: WEYBOURNE LNDG PH 1C

Private inquiry
Talk to the advisor on this listing.
Floor plans, HOA docs, off-market comparables, scheduling a private showing — one message, direct to the local specialist.

More like this

For Sale
$449,900
House
2 bds · 2 ba · 2,299 sqft
STONE CRK/DEL WEBB WESTON PH 1, OCALA
9531 SW 70TH LOOP
New
For Sale
$388,888
House
2 bds · 2 ba · 1,906 sqft
STONE CRK BY DEL WEBB FAIRFIELD, OCALA
9524 SW 64TH LANE
New
For Sale
$308,999
House
3 bds · 2 ba · 1,701 sqft
CANDLER HILLS, OCALA
8346 SW 84TH PLACE ROAD
New
For Sale
$420,115
House
2 bds · 2 ba · 1,718 sqft
ON TOP OF THE WORLD, OCALA
10343 SW 107TH AVENUE
New
For Sale
$452,040
House
2 bds · 2 ba · 2,019 sqft
ON TOP OF THE WORLD, OCALA
10359 SW 107TH AVENUE
New
For Sale
$366,663
House
2 bds · 2 ba · 1,701 sqft
STONE CREEK, OCALA
6382 SW 97TH TERRACE ROAD
New
For Sale
$368,500
House
3 bds · 2 ba · 1,714 sqft
STONE CREEK BY DEL WEBB-SEBASTIAN, OCALA
6456 SW 92ND CIRCLE
New
For Sale
$387,500
House
4 bds · 3 ba · 2,011 sqft
CALESA TOWNSHIP PERLINO GROVE, OCALA
7118 SW 57TH LANE

Market around this address

Live counts in the same area.
View all

The multiple listing information is provided by the Stellar MLS from a copyrighted compilation of listings. The compilation of listings and each individual listing are ©2026-present Stellar MLS. All Rights Reserved. The information provided is for consumers' personal, noncommercial use and may not be used for any purpose other than to identify prospective properties consumers may be interested in purchasing. All properties are subject to prior sale or withdrawal. All information provided is deemed reliable but is not guaranteed accurate, and should be independently verified. Listing courtesy of: YOUNG REAL ESTATE