Sell Your Home
Get a free home valuation
Contact
Tell us about your needs
902 W SLIGH AVENUE

House For Sale
$839,999

BTC: 10.37035802

ETH: 342.99673336

New
4 bds
2 ba
2,645 sqft

Overview

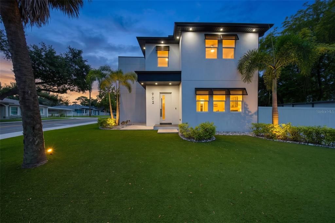
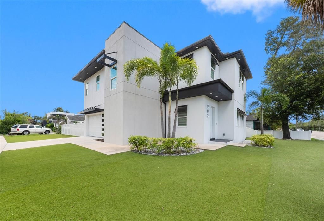
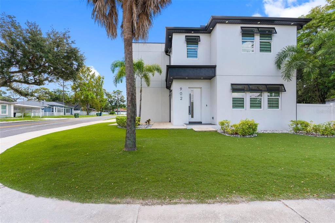
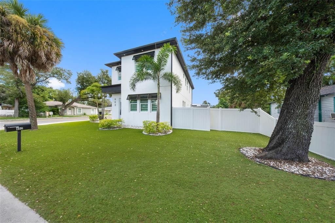
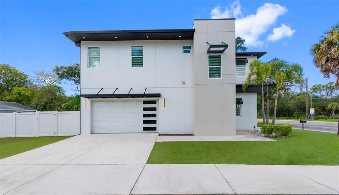
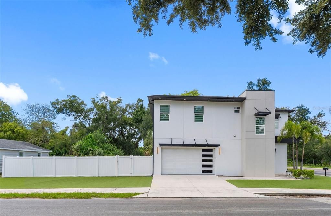
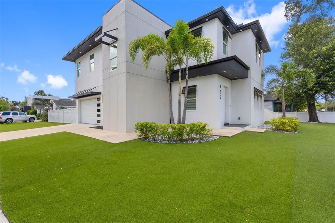
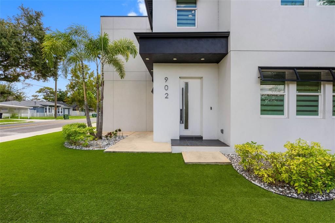
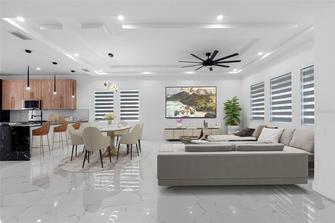
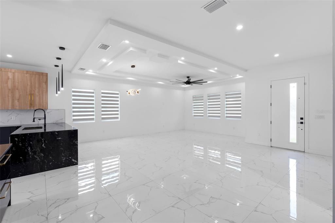
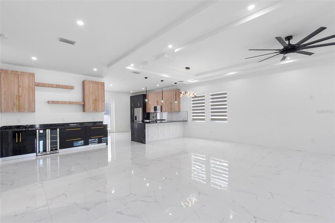
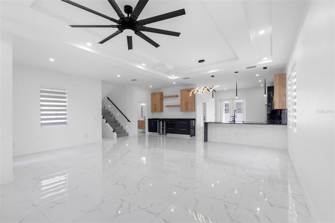
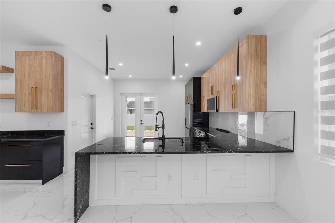
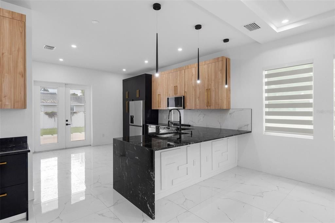
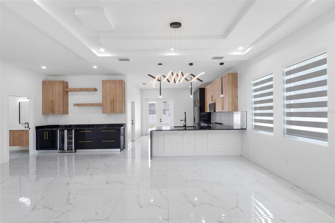
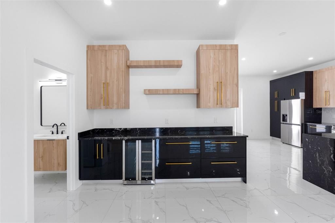
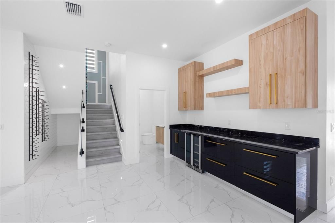
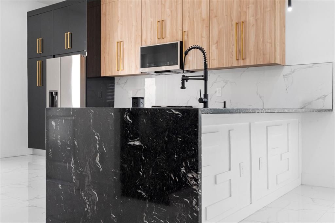
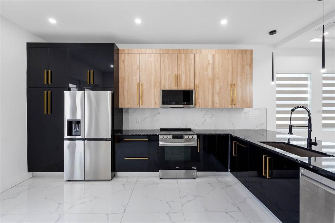
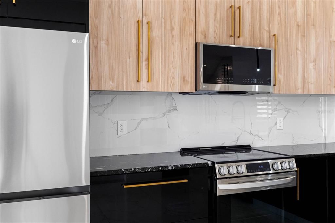
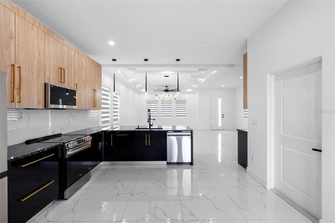
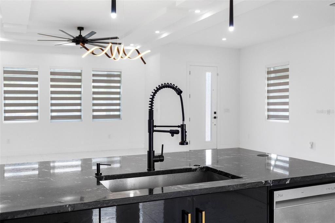
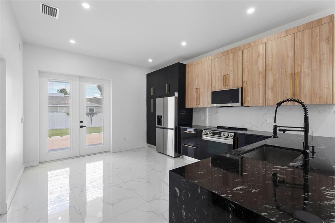
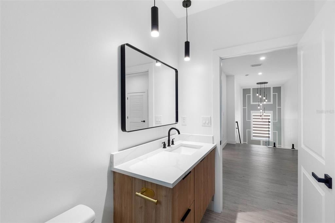
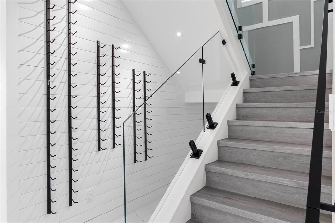
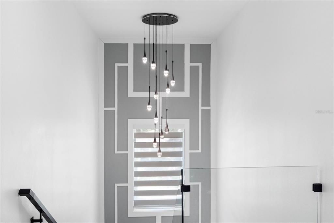
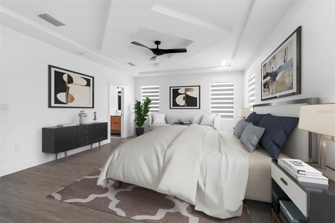
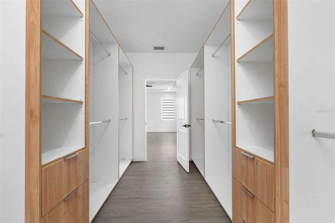
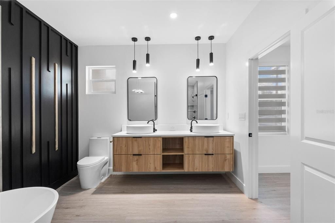
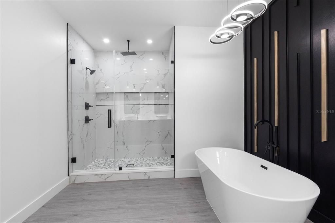
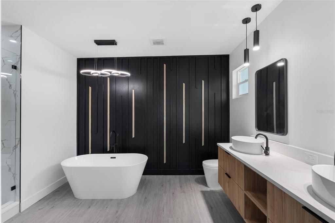
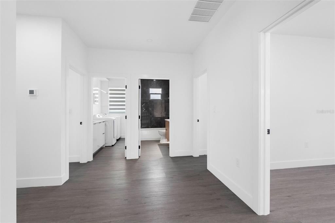
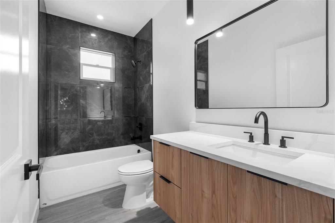
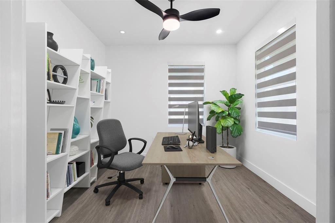
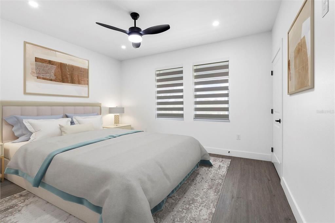
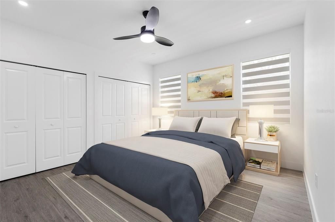
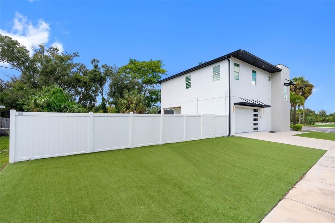
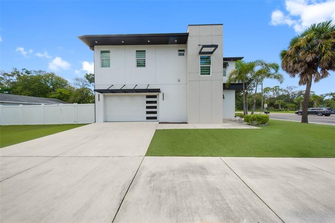
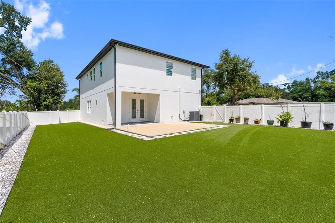
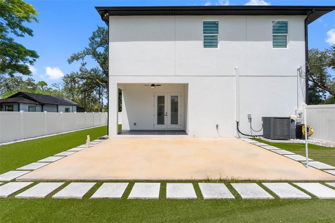
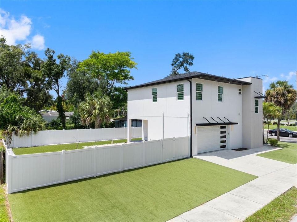
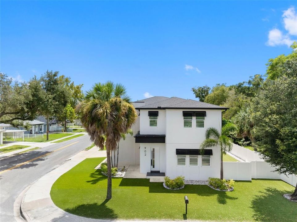
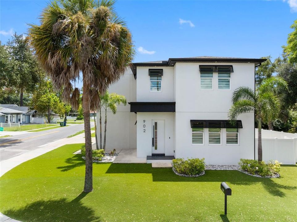
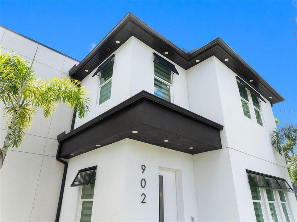
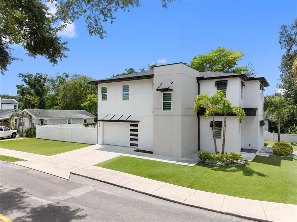
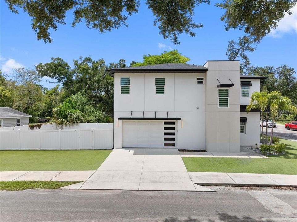
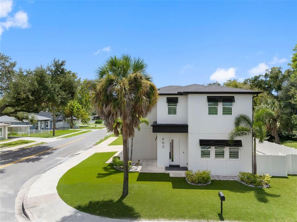
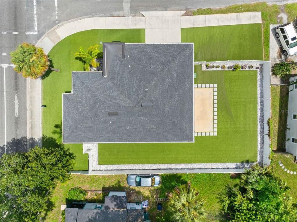
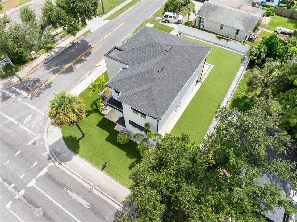
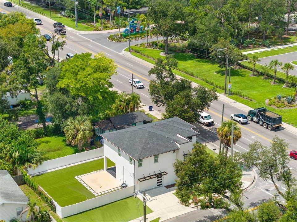
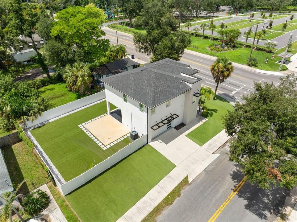
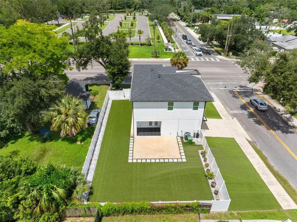
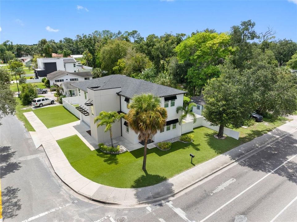
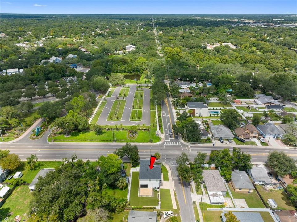
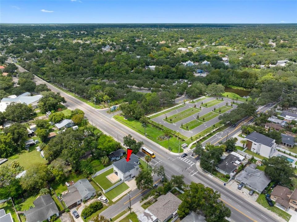
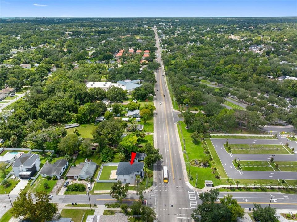
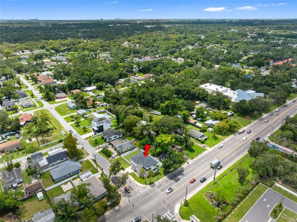
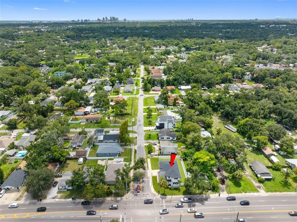
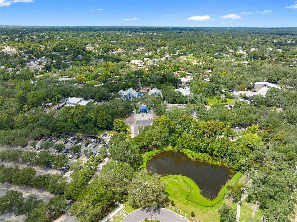
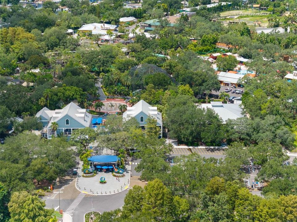
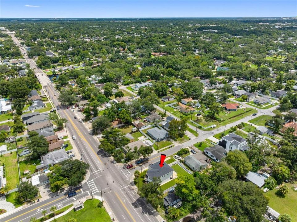
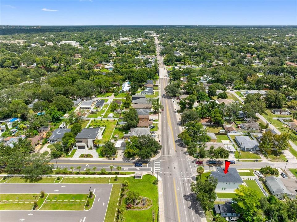
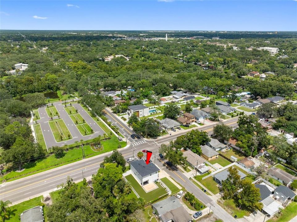
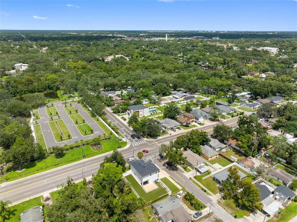
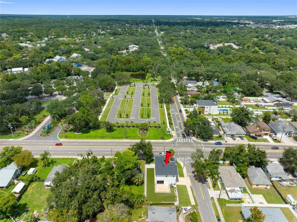
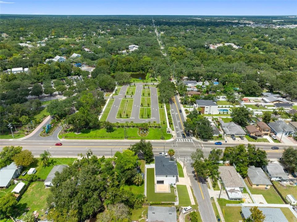
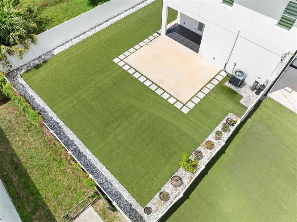
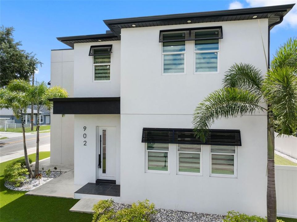
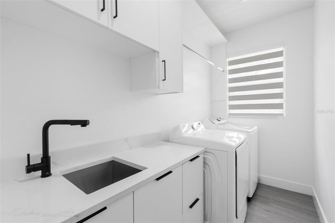
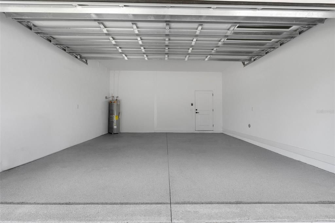
One or more photos have been virtually staged. Welcome to this stunning, modern two-story home completed in 2023, perfectly situated on an expansive 10,788-square-foot corner lot in beautiful Tampa. Offering 2,645 square feet of thoughtfully designed living space, this residence seamlessly blends contemporary style with everyday functionality—all with the rare freedom of no HOA or CDD fees. The main level features clean tile flooring that guides you through a seamless, open-concept living, dining, and kitchen area. Elegantly accented by a tray ceiling that enhances the room's volume and scale, this space is ideal for both quiet evenings and lively entertaining. The kitchen features premium quartz countertops, sleek cabinetry, and a contrasting center island that serves as a beautiful focal point. Upstairs, pristine laminate flooring flows throughout three spacious bedrooms and a versatile office/flex space. With two full bathrooms and a convenient main-floor powder room, the layout is perfectly balanced for a modern lifestyle. The home’s exterior boasts durable concrete block construction, a classic shingle roof, a welcoming covered entry, and an east-facing two-car garage. Step outside to a low-maintenance outdoor oasis featuring a full PVC privacy fence, a large paver patio perfect for grilling, and neat artificial turf in the front yard. Centrally located near the ZooTampa area (W. Sligh Ave & N. Boulevard), this move-in-ready gem offers the perfect mix of location and luxury. Schedule your private showing today!
Location

Florida TAMPA 33604 House For Sale

Details

Type:
Residential
Parking:
Driveway / Garage Door Opener / Garage Faces Side / Ground Level
Year Built:
2023
Lot:
0.25 Acres
Heating:
Electric
Price/sqft:
$318
Cooling:
Central Air
HOA:
No Data

Valuation

Our model vs. what's actually selling nearby.
Estimate
$839,999
$761K – $865K
Confidence Medium
List vs. estimate
At estimate
List $839,999 · +0.0%
List is in line with recent comparable activity.
Price per sq ft
$317
+8.4% vs. city median $293
Based on
7 MLS comparables
Median of recent comparable listings. Sold comps use closing price, active listings use list price.

Highlights

Annual tax
$9,074
2025
Garage
2 car garage
Pets
Allowed
All facts and features
  • Flooring

    • Luxury Vinyl

    • Tile

    Heating

    • Electric

    Cooling

    • Central Air

    Appliances

    • Dishwasher

    • Disposal

    • Dryer

    • Electric Water Heater

    • Microwave

    • Range

    • Refrigerator

    • Washer

    Other interior features

    • Ceiling Fan(s)

    • Eating Space In Kitchen

    • High Ceilings

    • Kitchen/Family Room Combo

    • Open Floorplan

    • PrimaryBedroom Upstairs

    • Thermostat

    • Tray Ceiling(s)

    • Walk-In Closet(s)

    Bedrooms and bathrooms

    • Bedrooms: 4

    • Bathrooms: 1

    • Full bathrooms: 2

  • Parking

    • Driveway

    • Garage Door Opener

    • Garage Faces Side

    • Ground Level

    Property

    • Levels: Two

    • Exterior Features: Courtyard / Lighting / Private Yard / Rain Gutters

    Lot

    • Lot: 0.25 Acres

    Other Property Information

    • Parcel Number: A352818ZZZ00000541790.0

    • Zoning: RS-50

  • Type and style

    • Property Type: Residential

    • Property Sub Type: Single Family Residence

  • Utility

    • Electricity Connected

    • Public

    • Sewer Connected

    • Street Lights

    • Water Connected

  • Other financial information

    • Annual tax amount: $9,075

  • Source details

    • MLS ID: TB8545400

    Other facts

    • Construction Materials: Block / Stucco

    • Foundation Details: Slab

    • Laundry Features: Electric Dryer Hookup / Inside / Laundry Room / Upper Level / Washer Hookup

    • Direction Faces: North

    • Garage Spaces: 2

    • Attached Garage: Yes

    • Garage: Yes

    • Living Area: 2645

    • Water Source: Public

    • Lot Size Dimensions: 93 x 116

    • Subdivision Name: UNPLATTED

Private inquiry
Talk to the advisor on this listing.
Floor plans, HOA docs, off-market comparables, scheduling a private showing — one message, direct to the local specialist.

More like this

For Sale
$999,000
House
4 bds · 3 ba · 2,531 sqft
4OS | DREW'S JOHN H 1ST EXTENSION, TAMPA
3213 W ABDELLA STREET
For Sale
$600,000
House
3 bds · 3 ba · 2,690 sqft
CASA LOMA SUB, TAMPA
8914 N LYNN AVENUE
For Sale
$635,000
House
3 bds · 2 ba · 1,800 sqft
RIVERSIDE NORTH, TAMPA
1016 W OHIO AVENUE
For Sale
$627,000
House
4 bds · 3 ba · 2,237 sqft
UNPLATTED, TAMPA
2721 W SITKA STREET
For Sale
$675,000
Townhouse
4 bds · 5 ba · 2,893 sqft
COURTYARD RESIDENCES/SEMINOLE, TAMPA
4134 N NEBRASKA AVENUE
New
For Sale
$750,000
House
3 bds · 3 ba · 1,827 sqft
HAMNERS ALOHA ACRES, TAMPA
1230 E HENRY AVENUE
New
For Sale
$660,000
Commercial
0 room(s) · 2,046 sqft
RIVERSIDE ESTATES, TAMPA
901 W HILLSBOROUGH AVENUE
New
For Sale
$725,000
House
3 bds · 2 ba · 2,467 sqft
THE ESTATES AT WHITE TROUT LAK, TAMPA
9703 HIDDEN COVE COURT

Market around this address

Live counts in the same area.
View all

The multiple listing information is provided by the Stellar MLS from a copyrighted compilation of listings. The compilation of listings and each individual listing are ©2026-present Stellar MLS. All Rights Reserved. The information provided is for consumers' personal, noncommercial use and may not be used for any purpose other than to identify prospective properties consumers may be interested in purchasing. All properties are subject to prior sale or withdrawal. All information provided is deemed reliable but is not guaranteed accurate, and should be independently verified. Listing courtesy of: DALTON WADE INC