Sell Your Home
Get a free home valuation
Contact
Tell us about your needs

9021 SW 57TH PLACE ROAD

House For Sale
$709,000

BTC: 11.03072734

ETH: 372.64012109

-$20K (2026/07/14)
96 days
3 bds
3 ba
2,844 sqft

Overview

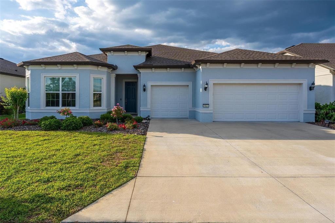
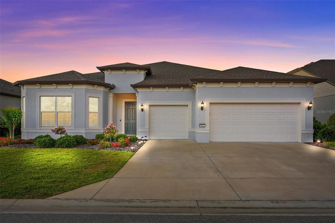
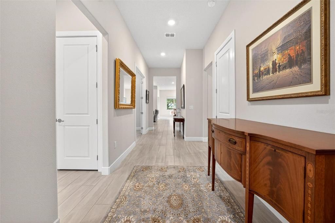
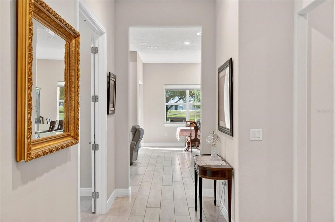
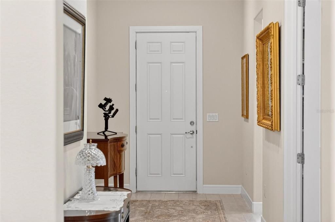
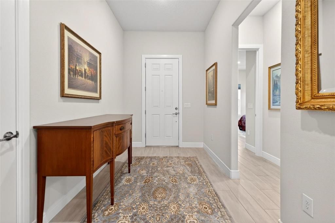
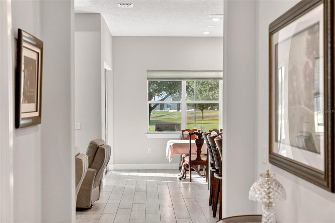
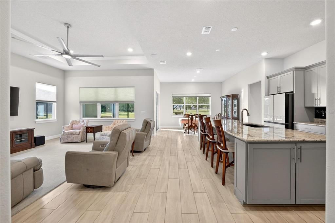
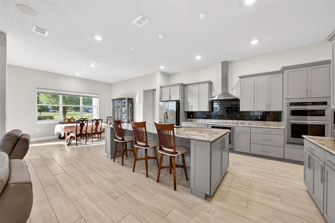
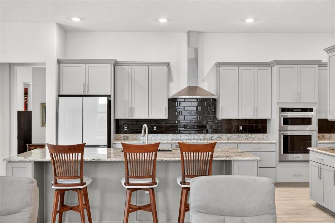
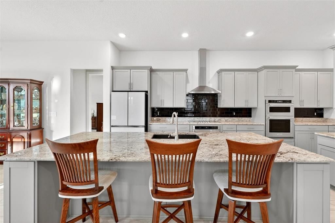
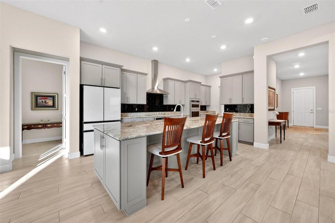
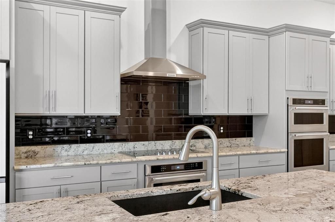
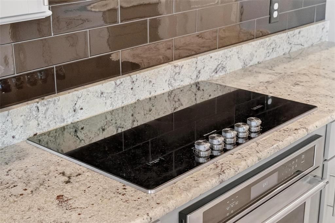
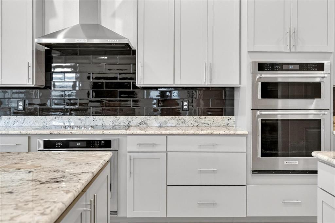
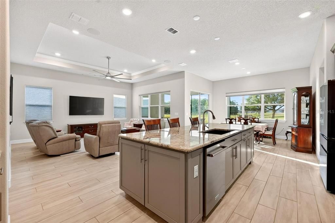
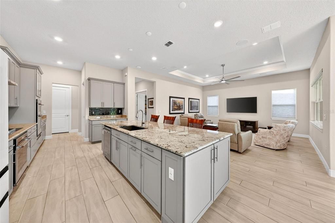
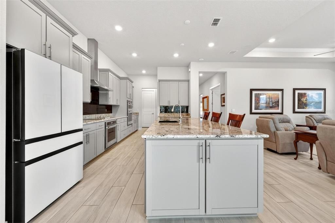
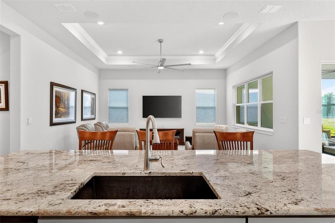
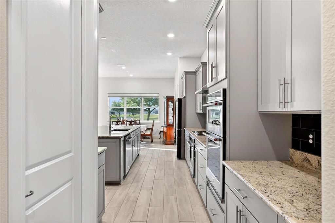
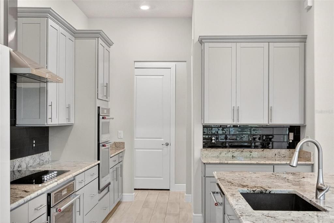
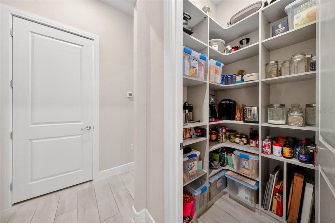
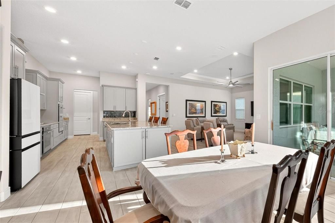
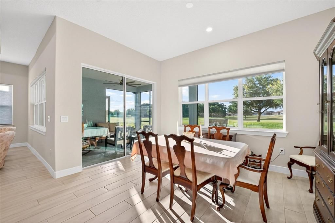
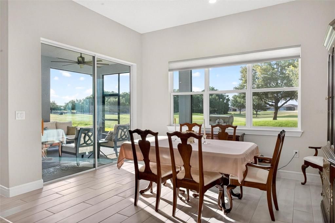
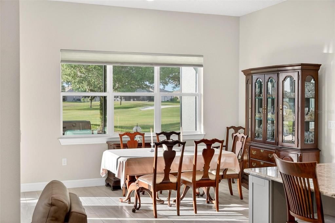
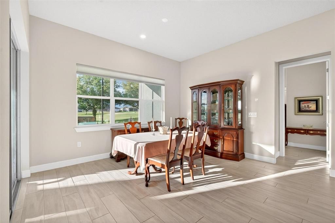
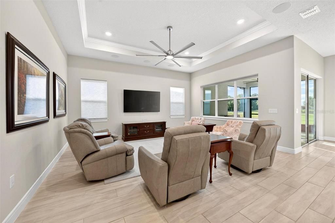
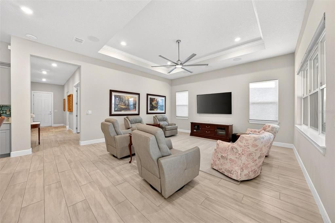
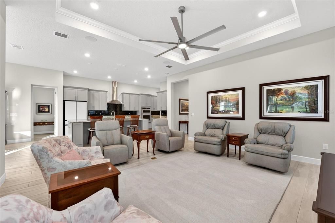
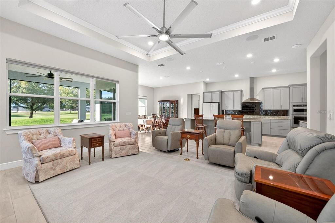
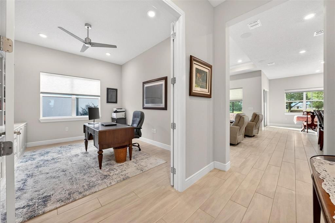
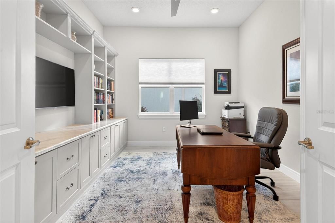
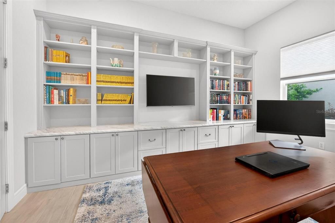
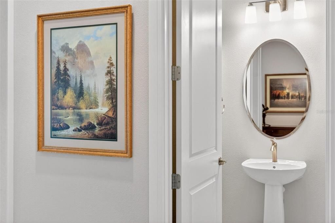
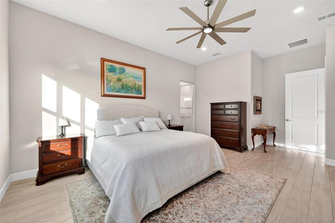
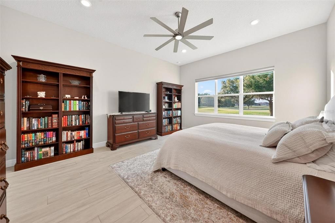
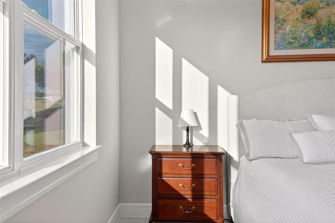
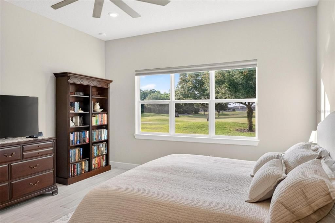
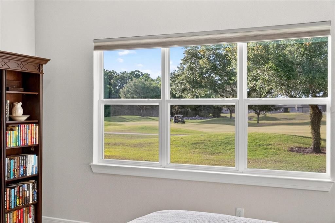
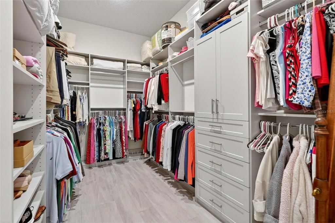
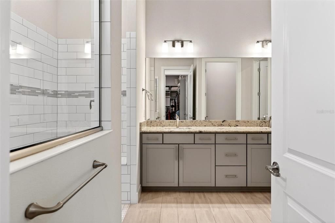
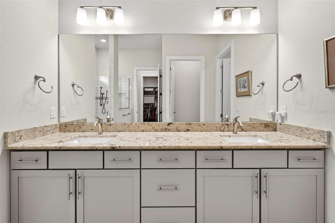
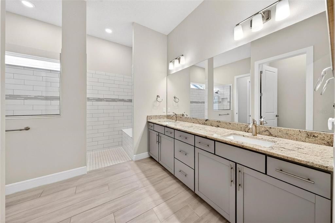
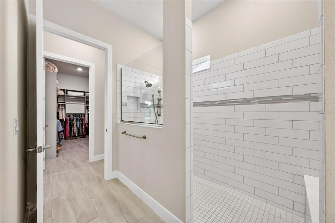
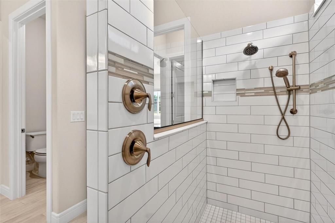
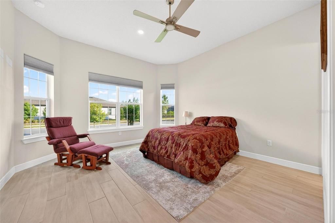
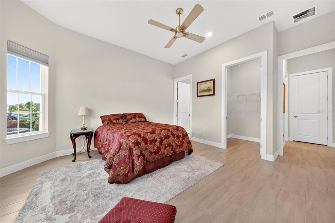
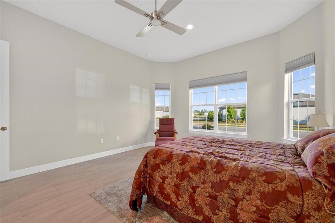
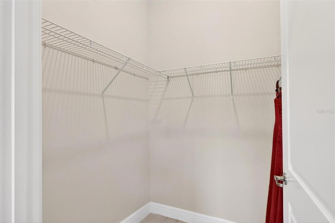
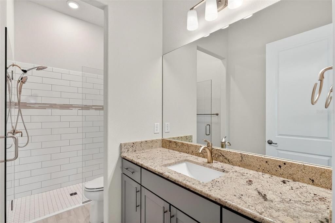
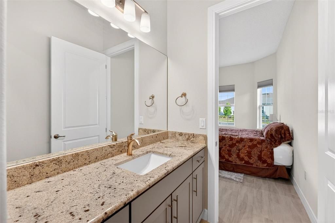
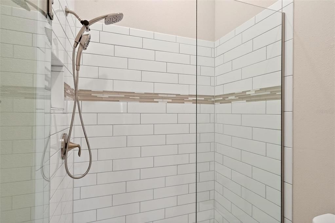
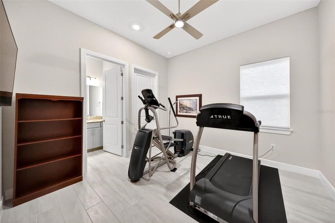
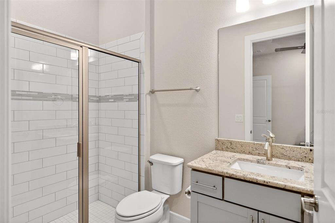
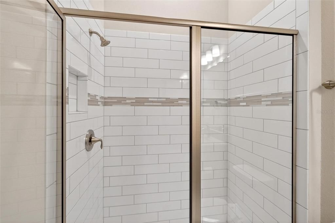
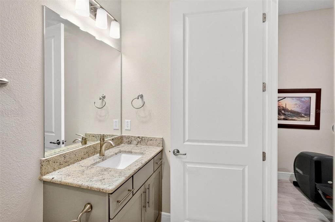
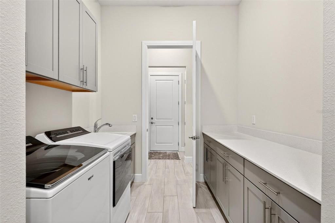
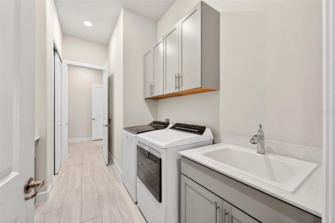
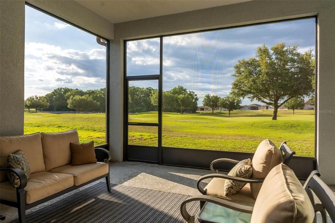
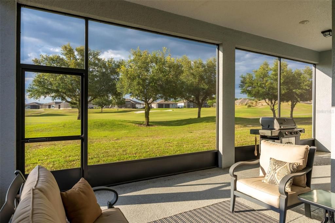
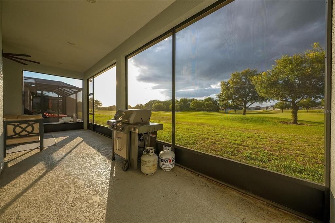
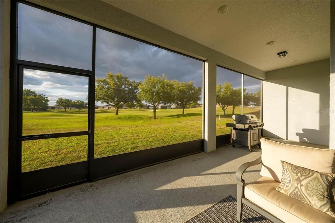
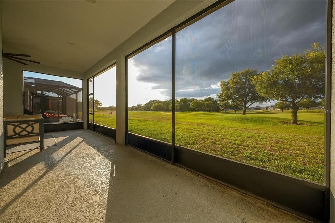
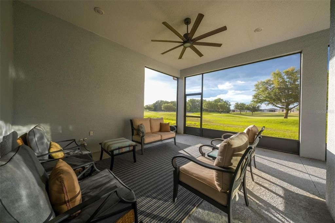
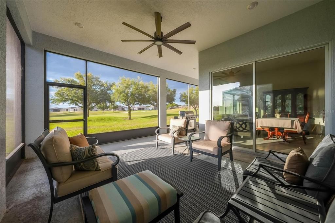
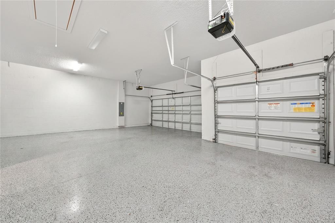
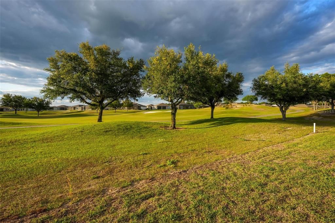
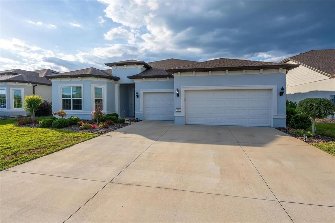
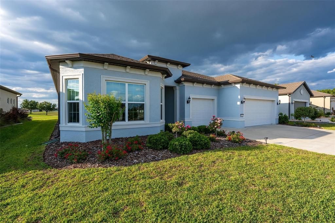
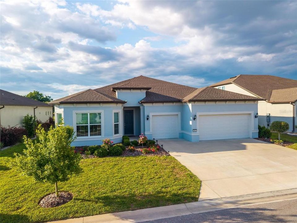
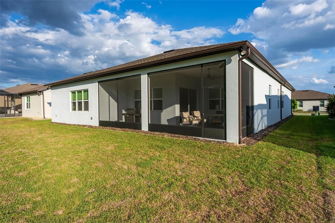
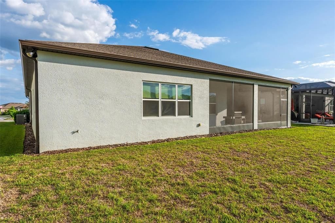
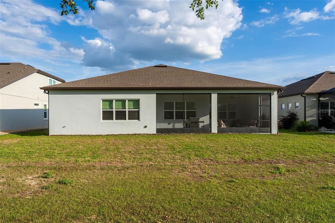
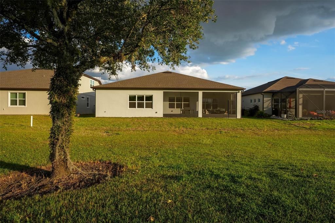
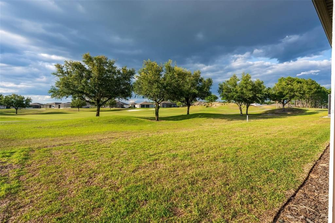
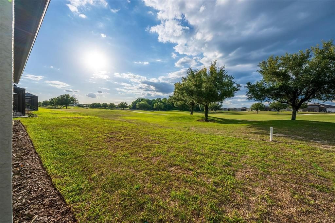
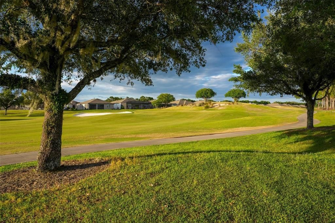
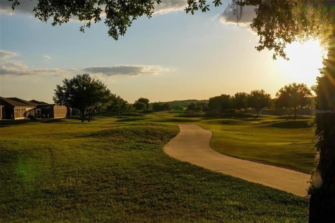
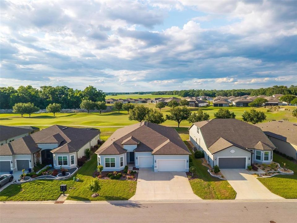
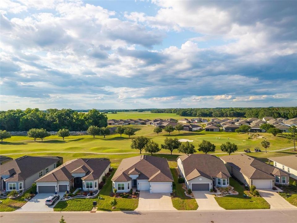
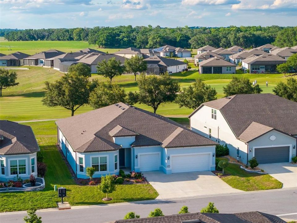
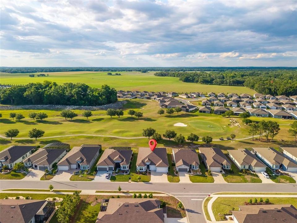
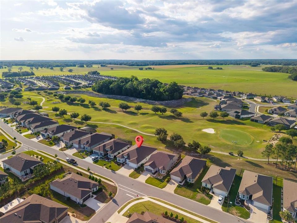
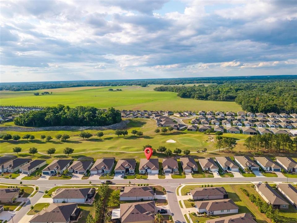
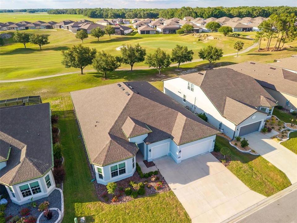
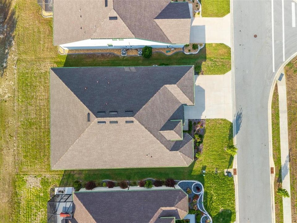
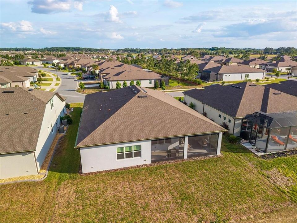
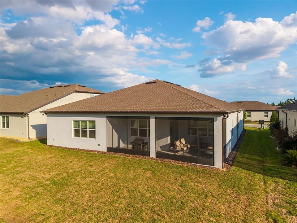
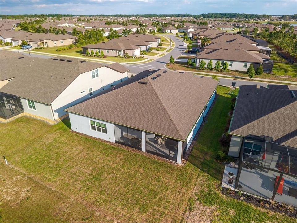
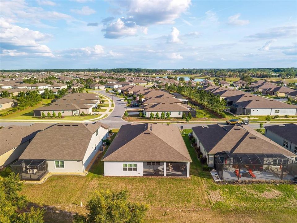
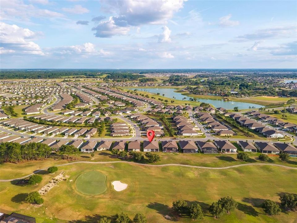
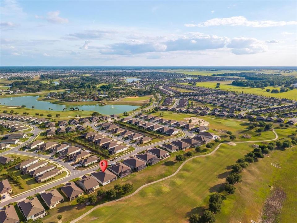
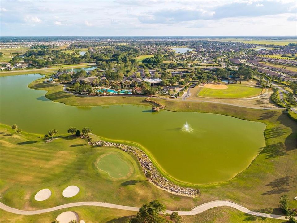
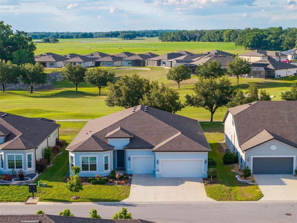
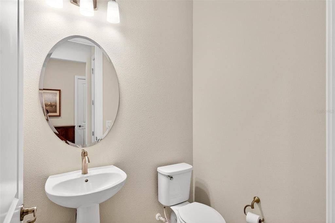
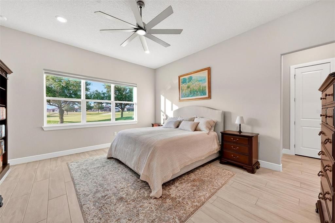
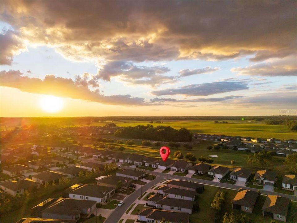
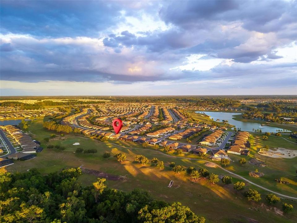
One of Del Webb Stone Creek's Premier Golf Course Home is this exceptional Renown model offering refined living, thoughtful design, and breathtaking sunset views from the screened lanai. Designed with both comfort and functionality in mind, this 3-bedroom, 3.5-bath home with a 3-car garage features a split layout where each bedroom includes its own private en-suite bath and walk-in closet, along with a convenient half bath for guests. A dedicated den with a custom built-in library provides the perfect space for a home office or quiet retreat, while the guest suite includes a zero-entry, wheelchair-accessible shower for added accessibility without compromising style. Throughout the home, you’ll find 8’ doors, porcelain tile flooring, and elevated finishes that enhance every space. The primary suite features custom built-in closets, while additional built-ins in the pantry and drop zone provide exceptional organization. The kitchen is both elegant and highly functional, featuring double ovens, a cooktop, granite countertops with backsplash, under-cabinet lighting, and prewiring for pendant lighting. A spacious walk-in pantry offers built-ins and dedicated electrical for small appliances, while soft-close cabinetry with roll-out shelving adds everyday convenience. Designed for both relaxation and entertaining, the home includes surround sound with built-in speakers and is prewired for a future pool, spa, and outdoor kitchen—allowing you to easily create your ideal outdoor living space. The garage is equally well-appointed with an epoxy-coated floor, 4’ extension, golf cart charger, dedicated drop zone, and a pull-down attic with an additional plywood for storage. Additional features include an Eco water softener system, a laundry room with added cabinetry and a utility sink, blinds and ceiling fans throughout, and gutters for added exterior protection. Enjoy peaceful mornings and stunning sunsets over the golf course from the screened lanai, perfectly positioned to take in the view. This home offers the ideal blend of luxury, functionality, and location within one of Ocala’s most sought-after active adult communities.

Location

Florida OCALA 34481 House For Sale

Details

Type:
Residential
Parking:
No Data
Year Built:
2022
Lot:
0.19 Acres
Heating:
Central / Electric
Price/sqft:
$249
Cooling:
Central Air
HOA:
$320

Valuation

Our model vs. what's actually selling nearby.
Estimate
$440,000
$377K – $581K
Confidence Low
List vs. estimate
$269K above estimate
List $709,000 · +61.1%
Our model says this listing is priced above recent comparable activity. Room to negotiate.
Price per sq ft
$249
+40.3% vs. city median $177
Based on
47 MLS comparables
Median of recent comparable listings. Sold comps use closing price, active listings use list price.

Highlights

Annual tax
$8,465
2025
HOA
$320/mo
24-Hour Guard, Community Pool, Recreational Facilities
View
Golf Course
Garage
3 car garage
Pets
Allowed
All facts and features
  • Flooring

    • Porcelain Tile

    Heating

    • Central

    • Electric

    Cooling

    • Central Air

    Appliances

    • Convection Oven

    • Range

    • Range Hood

    Other interior features

    • Ceiling Fan(s)

    • Open Floorplan

    • Other

    • Stone Counters

    • Tray Ceiling(s)

    • Window Treatments

    Bedrooms and bathrooms

    • Bedrooms: 3

    • Bathrooms: 1

    • Full bathrooms: 3

  • Property

    • Levels: One

    • Exterior Features: Other / Rain Gutters

    Lot

    • Lot: 0.19 Acres

    Other Property Information

    • Parcel Number: 3489184018

    • Zoning: PUD

  • Type and style

    • Property Type: Residential

    • Property Sub Type: Single Family Residence

  • Utility

    • Cable Connected

    • Electricity Connected

  • Other financial information

    • HOA: $320

    • HOA Frequency: Monthly

    • Annual tax amount: $8,465

  • Source details

    • MLS ID: OM723604

    Other facts

    • Construction Materials: Block / Concrete / Stucco

    • Foundation Details: Slab

    • Laundry Features: Laundry Room

    • Patio And Porch Features: Rear Porch / Screened

    • Direction Faces: Southeast

    • Garage Spaces: 3

    • Attached Garage: Yes

    • Garage: Yes

    • Living Area: 2844

    • Water Source: Public

    • Lot Size Dimensions: 69 x 120

    • Subdivision Name: STONE CREEK

Private inquiry
Talk to the advisor on this listing.
Floor plans, HOA docs, off-market comparables, scheduling a private showing — one message, direct to the local specialist.

More like this

New
For Sale
$698,000
4 bds · 2 ba · 1,829 sqft
N/A, OCALA
7555 SW 77TH PLACE
New
For Sale
$534,900
House
3 bds · 3 ba · 2,635 sqft
CANDLER HILLS, OCALA
8689 SW 93RD CIRCLE
For Sale
$514,900
House
3 bds · 2 ba · 2,283 sqft
CANDLER HILLS EAST PH 01 UN B, OCALA
8616 SW 82ND TERRACE
For Sale
$549,230
House
3 bds · 3 ba · 2,373 sqft
CANDLHER HILLS, OCALA
10233 SW 82ND PLACE ROAD
For Sale
$525,285
House
2 bds · 2 ba · 2,145 sqft
CANDLER HILLS, OCALA
10247 SW 82ND PLACE ROAD
For Sale
$559,820
House
3 bds · 3 ba · 2,211 sqft
CANDLER HILLS, OCALA
10261 SW 82ND PLACE ROAD
For Sale
$580,915
House
3 bds · 3 ba · 2,907 sqft
CANDLER HILLS, OCALA
10288 SW 85TH PLACE ROAD
For Sale
$532,585
House
2 bds · 2 ba · 2,145 sqft
CANDLER HILLS, OCALA
8512 SW 101ST AVENUE

Market around this address

Live counts in the same area.
View all

The multiple listing information is provided by the Stellar MLS from a copyrighted compilation of listings. The compilation of listings and each individual listing are ©2026-present Stellar MLS. All Rights Reserved. The information provided is for consumers' personal, noncommercial use and may not be used for any purpose other than to identify prospective properties consumers may be interested in purchasing. All properties are subject to prior sale or withdrawal. All information provided is deemed reliable but is not guaranteed accurate, and should be independently verified. Listing courtesy of: RE/MAX ALLSTARS REALTY