
Sell Your Home
Get a free home valuation
Contact
Tell us about your needs
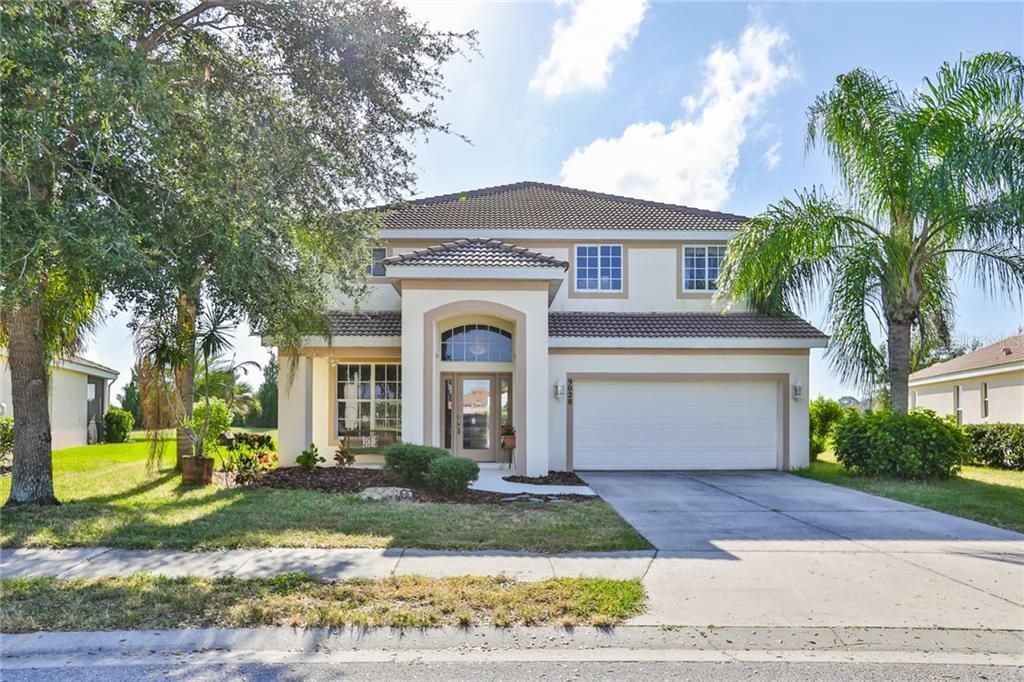
9028 WILLOWBROOK CIRCLE

House Recently Sold
$312,000

BTC: 3.75270628

ETH: 117.73584906

Sold on: 2020-02-07
83 days
4 bds
3 ba
2,909 sqft

Overview

Incredibly low price, now offered for for only $108/sq. ft. in the stunning resort style community of Heritage Harbour. The large backyard and porch overlook a serene lake and tree lined conservation area that provide privacy and spectacular views. The focal point inside this spacious home is a large living area that leads into an expansive kitchen with a combination dining/family room. The kitchen features an abundance of Cherry Spice cabinets, a beautiful backsplash, desk area, and 2013 GE appliances. Upstairs you will find an enormous master bedroom with a sitting area/private office space, 3 additional bedrooms, 3 full baths and a 2013 a/c unit. Downstairs offers a half bath for guests. Other great features include extra insulation for energy efficiency, hurricane shutters, washer/dryer units that convey and a Home Warranty that covers appliances too. Live in style with incredible amenities including a public golf course, tennis, pickle ball, a basketball court, volleyball, shuffleboard, heated pools and a clubhouse with fitness center and activities. All this with low fees! Soccer fields, baseball fields and the brand new Costco are a bike ride away. Elementary and Middle Schools are right down the road. Great rental opportunities as well. Located near I75 for easy access to St. Pete, Lakewood Ranch, Sarasota, world famous beaches, shopping and restaurants. This is an incredible value.

Location

Details

Type:
Residential
Parking:
Driveway
Year Built:
2006
Lot:
0.22 Acres
Heating:
Central / Electric / Heat Pump
Price/sqft:
$108
Cooling:
Central Air / Zoned
HOA:
$110

Valuation

Our model vs. what's actually selling nearby.
Estimate
$399,000
$336K – $489K
Confidence Low
List vs. estimate
$84K below estimate
List $314,900 · -21.1%
Our model says this listing is priced below recent comparable activity. Expect competition.
Price per sq ft
$108
Based on
5 MLS comparables
Median of recent comparable listings. Sold comps use closing price, active listings use list price.

Highlights

Annual tax
$5,182
2018
HOA
$110/mo
24-Hour Guard, Community Pool, Pool Maintenance
View
Park/Greenbelt, Trees/Woods
Garage
2 car garage
Pets
Allowed
All facts and features
  • Flooring

    • Carpet

    • Ceramic Tile

    Heating

    • Central

    • Electric

    • Heat Pump

    Cooling

    • Central Air

    • Zoned

    Appliances

    • Built-In Oven

    • Cooktop

    • Dishwasher

    • Disposal

    • Dryer

    • Electric Water Heater

    • Exhaust Fan

    • Ice Maker

    • Microwave

    • Refrigerator

    • Washer

    Other interior features

    • Ceiling Fan(s)

    • Kitchen/Family Room Combo

    • Solid Surface Counters

    • Thermostat

    • Walk-In Closet(s)

    • Window Treatments

    Bedrooms and bathrooms

    • Bedrooms: 4

    • Bathrooms: 1

    • Full bathrooms: 3

  • Parking

    • Driveway

    Property

    • Levels: Two

    • Exterior Features: Hurricane Shutters / Irrigation System / Sidewalk / Sliding Doors / Sprinkler Metered / Storage

    Lot

    • Lot: 0.22 Acres

    Other Property Information

    • Parcel Number: 1102047709

    • Zoning: PDMU

  • Type and style

    • Property Type: Residential

    • Property Sub Type: Single Family Residence

  • Utility

    • BB/HS Internet Available

    • Cable Connected

    • Electricity Connected

    • Phone Available

    • Public

    • Sewer Connected

    • Sprinkler Recycled

    • Street Lights

    • Water Available

  • Other financial information

    • HOA: $110

    • HOA Frequency: Monthly

    • Annual tax amount: $5,182

  • Source details

    • MLS ID: A4446973

    Other facts

    • Construction Materials: Block / Stucco

    • Foundation Details: Slab

    • Laundry Features: Inside / Laundry Room

    • Lot Features: In County / Sidewalk

    • Patio And Porch Features: Front Porch / Rear Porch / Screened

    • Window Features: Blinds / Drapes / Shutters / Window Treatments

    • Direction Faces: West

    • Architectural Style: Contemporary

    • Garage Spaces: 2

    • Attached Garage: Yes

    • Garage: Yes

    • Living Area: 2909

    • Water Source: Public

    • Subdivision Name: STONEYBROOK AT HERITAGE HARBOUR SPD U1PB44/168

Private inquiry
Talk to the advisor on this listing.
Floor plans, HOA docs, off-market comparables, scheduling a private showing — one message, direct to the local specialist.

More like this

Recently Sold
$367,697
House
3 bds · 2 ba · 1,842 sqft
INDIGO PH VII, BRADENTON
2705 SAPPHIRE BLUE LANE
New
Recently Sold
$400,000
House
3 bds · 2 ba · 1,616 sqft
GREENFIELD PLANTATION PH I, BRADENTON
908 SPRINGWOOD CIRCLE
New
Recently Sold
$360,000
House
3 bds · 2 ba · 1,606 sqft
GATES CREEK, BRADENTON
11610 3RD AVENUE E
New
Recently Sold
$390,000
House
4 bds · 2 ba · 2,194 sqft
RIVER PLANTATION PH I, PARRISH
2322 123RD PLACE E
New
Recently Sold
$378,000
Townhouse
3 bds · 2 ba · 1,968 sqft
TOWNHOMES AT REGATTA LANDING, BRADENTON
7212 KETCH PLACE
Recently Sold
$369,000
House
3 bds · 2 ba · 1,598 sqft
GREENFIELD PLANTATION, BRADENTON
1133 CANE MILL LANE
Recently Sold
$380,000
Condo/Co-op
3 bds · 2 ba · 1,786 sqft
COACH HOMES V AT RIVER STRAND PH 4, BRADENTON
6924 GRAND ESTUARY TRAIL UNIT 101
Recently Sold
$0
House
3 bds · 2 ba · 2,197 sqft
GREYHAWK LANDING PH 2, BRADENTON
12610 CARA CARA LOOP

Market around this address

Live counts in the same area.
View all

The multiple listing information is provided by the Stellar MLS from a copyrighted compilation of listings. The compilation of listings and each individual listing are ©2026-present Stellar MLS. All Rights Reserved. The information provided is for consumers' personal, noncommercial use and may not be used for any purpose other than to identify prospective properties consumers may be interested in purchasing. All properties are subject to prior sale or withdrawal. All information provided is deemed reliable but is not guaranteed accurate, and should be independently verified. Listing courtesy of: COLDWELL BANKER RESIDENTIAL RE