Sell Your Home
Get a free home valuation
Contact
Tell us about your needs
9036 LAUREL RIDGE DRIVE

House For Sale
$675,000

BTC: 8.58232676

ETH: 266.74570243

1 days
3 bds
3 ba
2,572 sqft

Overview

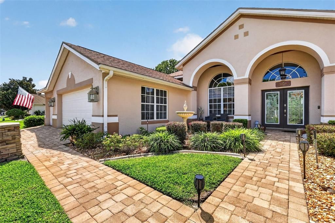
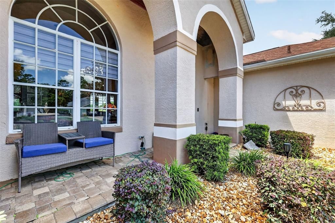
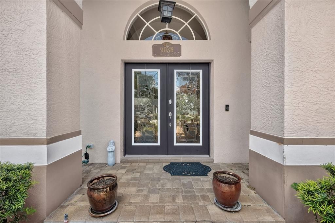
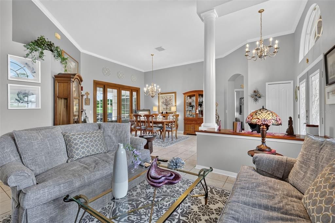
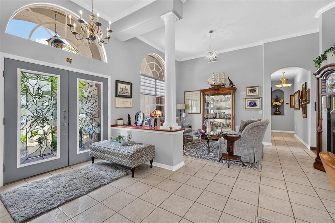
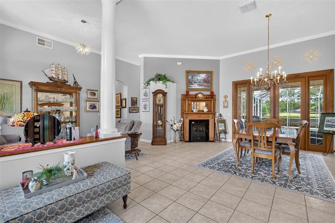
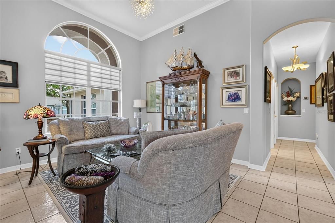
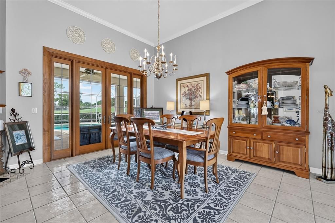
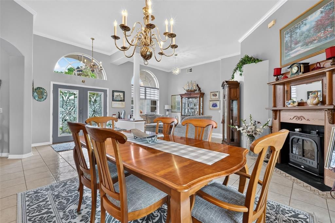
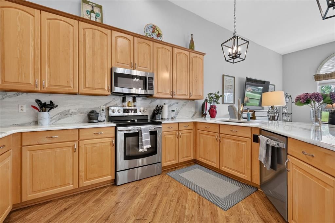
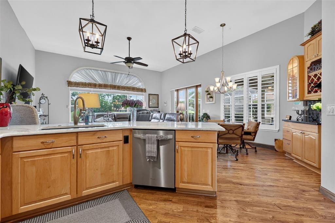
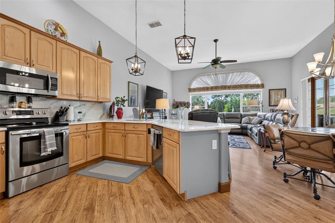
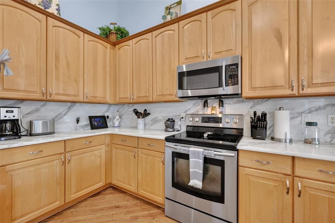
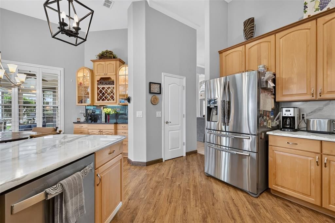
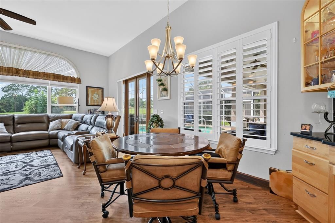
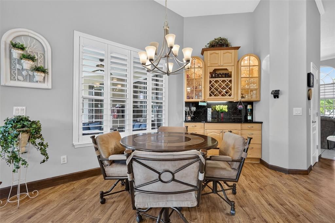
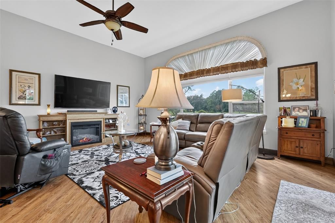
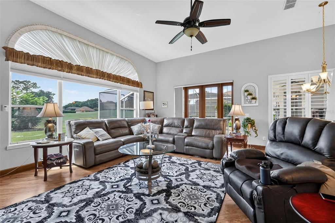
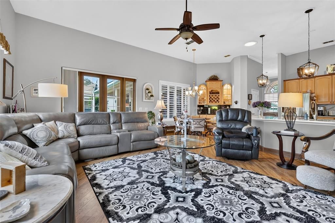
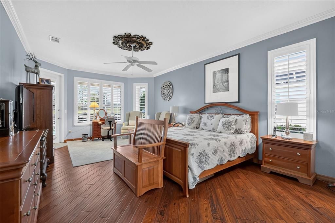
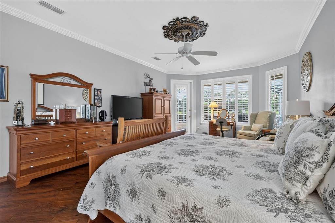
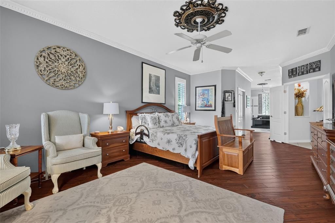
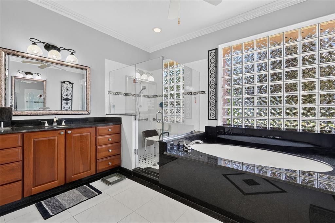
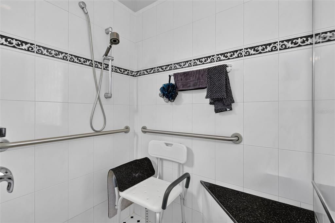
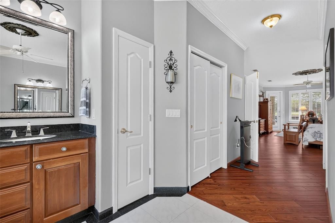
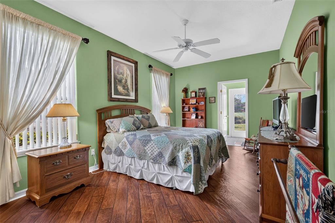
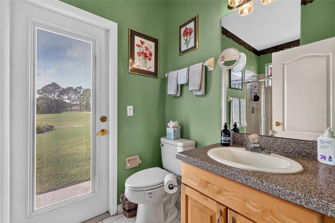
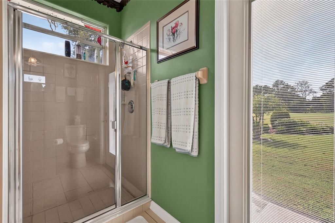
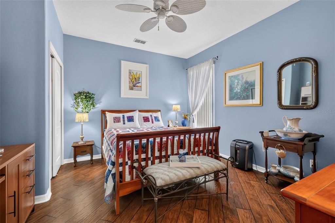
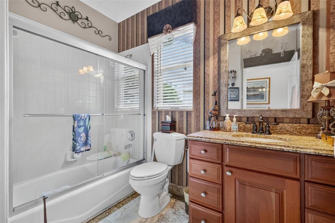
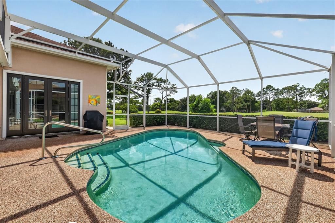
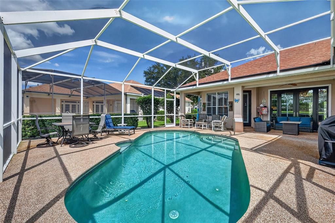
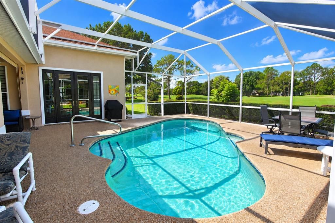
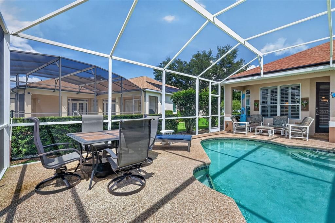
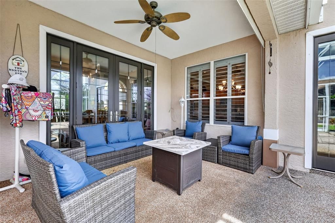
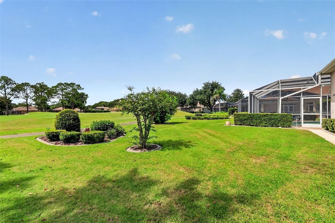
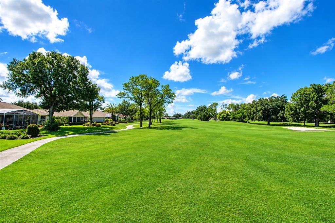
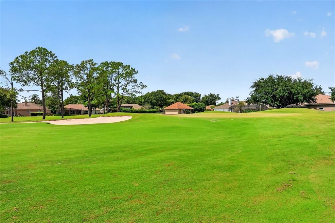
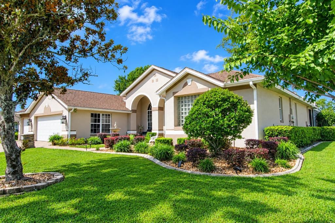
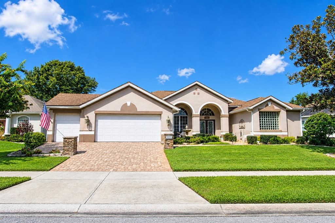
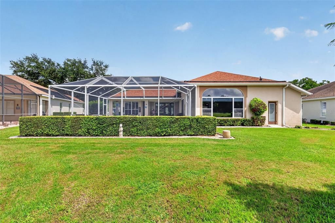
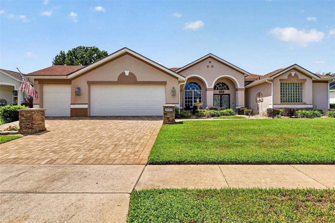
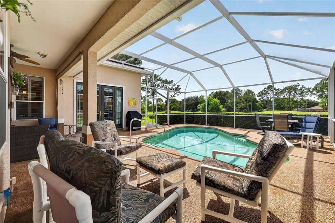
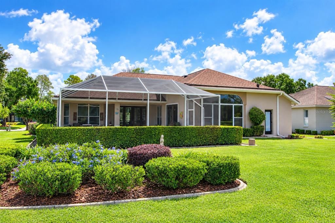
If you're looking for a gorgeous golf front home in the Country Club of Mount Dora, you're journey ends here! This gorgeous 3 bedroom, 3 bath home is located just off the 15th green with a panoramic 180 degree golf course view overlooking both the 15th and 16th fairways. Everywhere you look there's lush greenery not just from the golf course but the landscaped rear yards of the neighbors left and right for as far as you can see - no walls, no fences, no roads, no other homes ... just breathtaking lush scenery. Enjoy in this gorgeous serene setting while you sit under the covered lanai enjoying your morning coffee or afternoon cocktail, and when you're ready, take a dip in the solar heated screen enclosed pool. The interior of this home is just as impressive featuring hardwood and tile flooring throughout - there's no carpeting in this house - high ceilings, crown molding, broad windows throughout, and updated kitchen and bathrooms. This modified Chatham model has been stretched by about 100 square feet taking the house up to 2572 square feet of living space making it a Goldilocks sweet spot approved: "it's not too big, it's not too small, but just right"! The split floor plan features an oversized primary bedroom on the right side of the home, an expanded en-suite bedroom, plus a 3rd bedroom - which is ideal for a home-office - on the left side. Wood shutters and custom blinds cover the windows openings throughout the home. There's a front load two car garage and a golf cart bay, all with beautiful color coated floors. This home delivers beauty and style in the Laurel Ridge section of the Country Club of Mount Dora, Lake County's premier golf and country club community.
Location

Details

Type:
Residential
Parking:
Garage Door Opener / Golf Cart Garage
Year Built:
1997
Lot:
0.28 Acres
Heating:
Central / Electric
Price/sqft:
$262
Cooling:
Central Air
HOA:
No Data

Valuation

Our model vs. what's actually selling nearby.
Estimate
$549,000
$326K – $672K
Confidence Low
List vs. estimate
$126K above estimate
List $675,000 · +23.0%
Our model says this listing is priced above recent comparable activity. Room to negotiate.
Price per sq ft
$262
+15.5% vs. city median $227
Based on
5 MLS comparables
Median of recent comparable listings. Sold comps use closing price, active listings use list price.

Highlights

Annual tax
$4,953
2025
Pool
Gunite
View
Golf Course
Garage
2 car garage
Furnished
Negotiable
Pets
Allowed
All facts and features
  • Flooring

    • Ceramic Tile

    • Hardwood

    Heating

    • Central

    • Electric

    Cooling

    • Central Air

    Appliances

    • Built-In Oven

    • Dishwasher

    • Disposal

    • Dryer

    • Microwave

    • Range

    • Refrigerator

    • Washer

    Other interior features

    • Ceiling Fan(s)

    • Crown Molding

    • High Ceilings

    • Kitchen/Family Room Combo

    • Solid Surface Counters

    • Solid Wood Cabinets

    • Split Bedroom

    • Thermostat

    • Walk-In Closet(s)

    • Window Treatments

    Bedrooms and bathrooms

    • Bedrooms: 3

    • Full bathrooms: 3

  • Parking

    • Garage Door Opener

    • Golf Cart Garage

    Property

    • Levels: One

    • Pool Private: Yes

    • Exterior Features: Irrigation System / Rain Gutters / Sidewalk

    Lot

    • Lot: 0.28 Acres

    Other Property Information

    • Parcel Number: 201927155000F04600

    • Zoning: PUD

  • Type and style

    • Property Type: Residential

    • Property Sub Type: Single Family Residence

  • Utility

    • Cable Connected

    • Electricity Connected

    • Public

    • Sewer Connected

    • Street Lights

    • Underground Utilities

    • Water Connected

  • Other financial information

    • Annual tax amount: $4,953

  • Source details

    • MLS ID: O6440511

    Other facts

    • Construction Materials: Block / Stucco

    • Foundation Details: Slab

    • Fireplace Features: Free Standing / Non Wood Burning

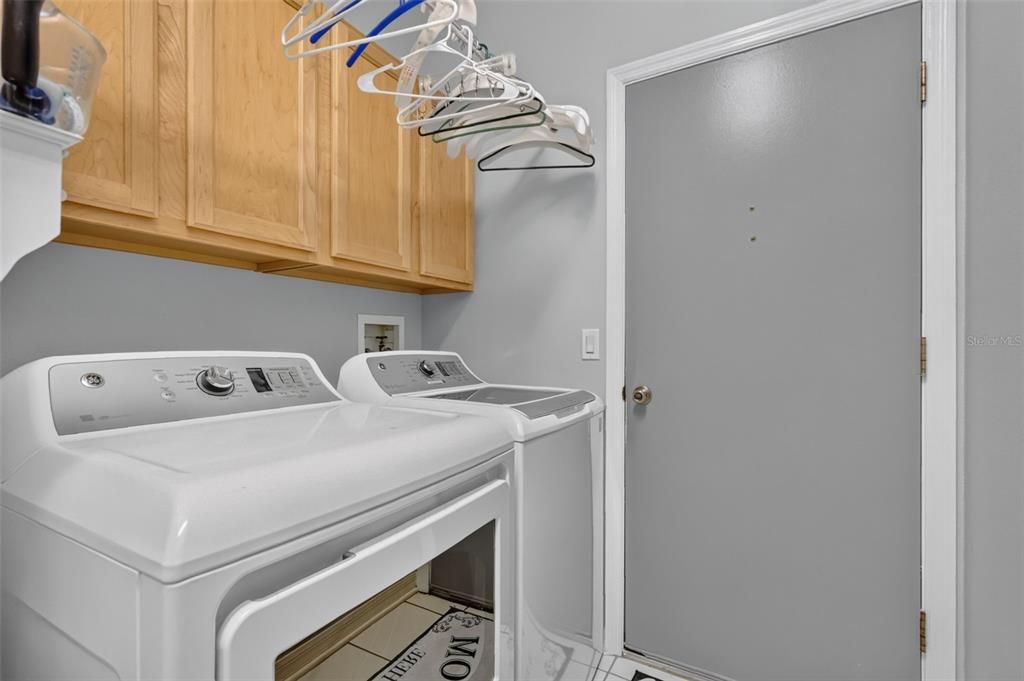
    • Laundry Features: Inside

    • Lot Features: City Lot / Landscaped / On Golf Course / Sidewalk

    • Patio And Porch Features: Covered / Front Porch / Rear Porch / Screened

    • Pool Features: Gunite / Heated / In Ground / Screen Enclosure / Solar Heat

    • Window Features: Blinds / Shutters / Window Treatments

    • Direction Faces: East

    • Architectural Style: Ranch

    • Fireplace: Yes

    • Garage Spaces: 2

    • Attached Garage: Yes

    • Garage: Yes

    • Living Area: 2572

    • Water Source: None

    • Lot Size Dimensions: 98 x 139

    • Subdivision Name: MT DORA COUNTRY CLUB MT DORA PH 02-6

Private inquiry
Talk to the advisor on this listing.
Floor plans, HOA docs, off-market comparables, scheduling a private showing — one message, direct to the local specialist.

More like this

New
For Sale
$749,000
House
4 bds · 3 ba · 3,156 sqft
LAKES/MOUNT DORA PH 4A, MOUNT DORA
8348 BRIDGEPORT BAY CIRCLE
New
For Sale
$820,000
House
5 bds · 2 ba · 3,066 sqft
LOCH LEVEN, MOUNT DORA
3065 MURANO COURT
For Sale
$498,500
House
3 bds · 2 ba · 2,180 sqft
LAKES OF MOUNT DORA, MOUNT DORA
3951 KENNEBUNK LOOP
For Sale
$496,990
House
4 bds · 3 ba · 2,107 sqft
LAKES OF MOUNT DORA PHASE 5C, MOUNT DORA
8595 HEMPSTEAD WAY
For Sale
$775,000
House
4 bds · 3 ba · 3,012 sqft
THE HILLS OF MOUNT DORA, MOUNT DORA
32542 SCENIC HILLS DRIVE
For Sale
$490,000
House
3 bds · 2 ba · 2,023 sqft
MT DORA COUNTRY CLUB MT DORA PH 02-2 BLK C REP, MOUNT DORA
6022 FALCONBRIDGE PLACE
For Sale
$529,999
House
4 bds · 3 ba · 2,670 sqft
SEASONS AT WEKIVA RIDGE, MOUNT DORA
741 WEKIVA RIDGE DRIVE
For Sale
$575,000
House
3 bds · 2 ba · 1,600 sqft
MOUNT DORA PINECREST, MOUNT DORA
1467 HILLTOP DRIVE

Market around this address

Live counts in the same area.
View all

The multiple listing information is provided by the Stellar MLS from a copyrighted compilation of listings. The compilation of listings and each individual listing are ©2026-present Stellar MLS. All Rights Reserved. The information provided is for consumers' personal, noncommercial use and may not be used for any purpose other than to identify prospective properties consumers may be interested in purchasing. All properties are subject to prior sale or withdrawal. All information provided is deemed reliable but is not guaranteed accurate, and should be independently verified. Listing courtesy of: CLINEBELL FAULKNER LLC