Sell Your Home
Get a free home valuation
Contact
Tell us about your needs
904 SE 15th Court, Deerfield Beach FL 33441

House Active With Contract
$899,000

BTC: 11.23750000

ETH: 374.58333333

34 days
3 bds
2 ba
1,696 sqft

Overview

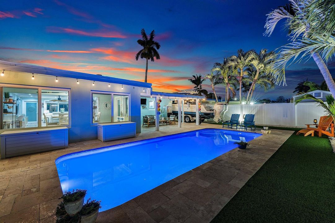
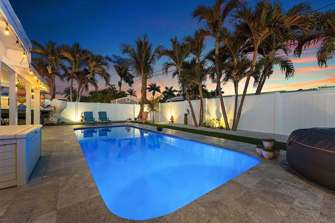
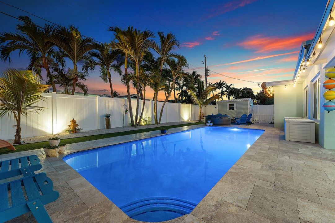
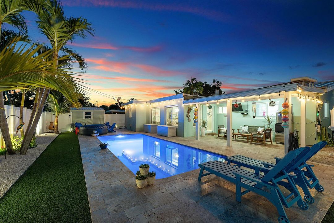
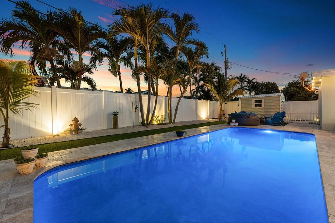
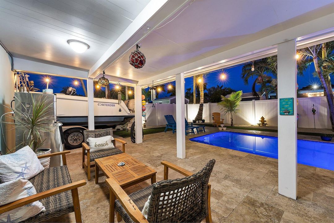
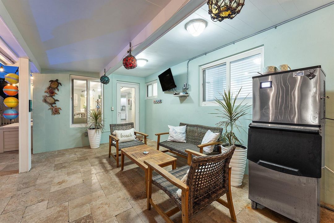
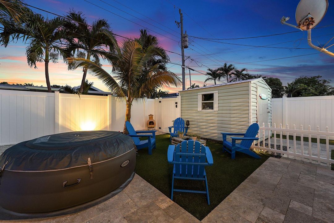
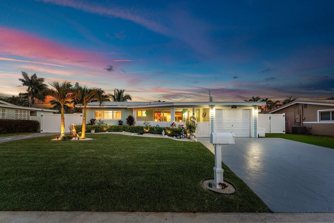
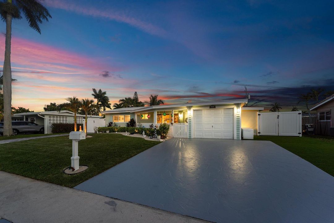
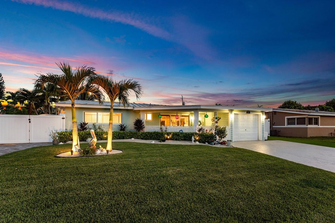
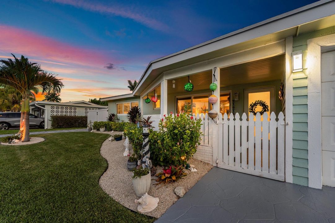
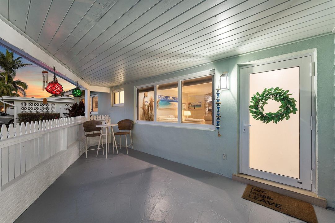
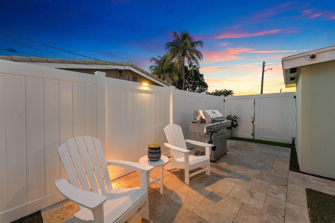
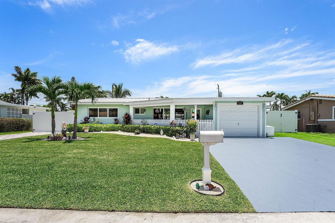
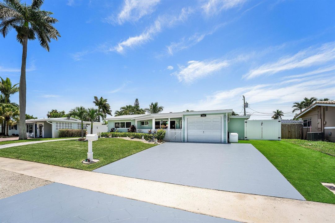
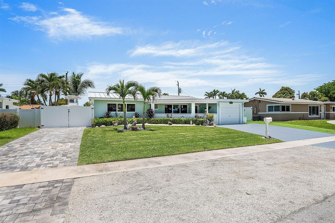
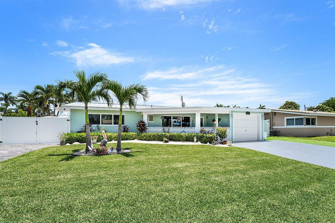
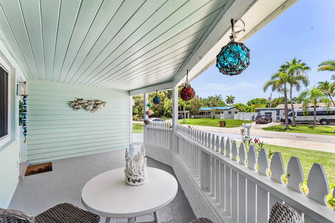
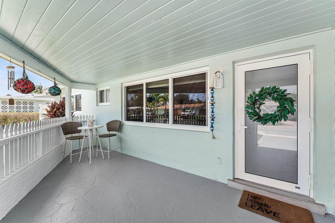
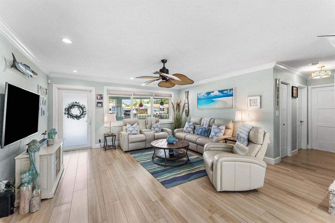
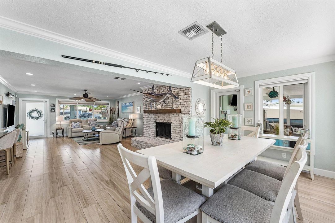
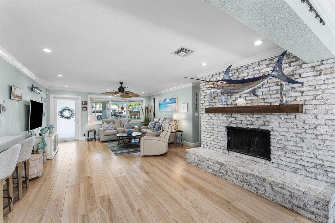
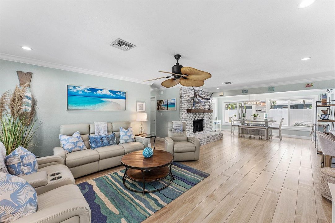
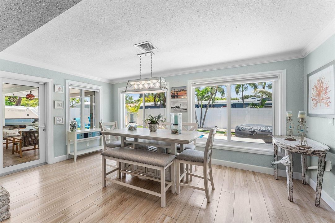
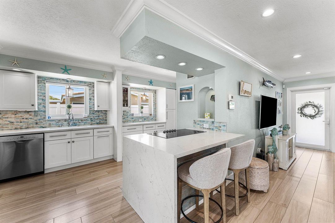
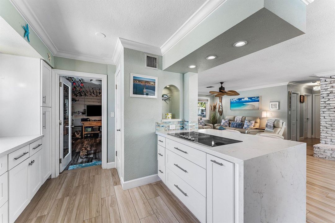
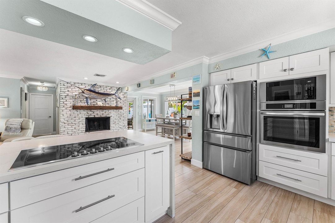
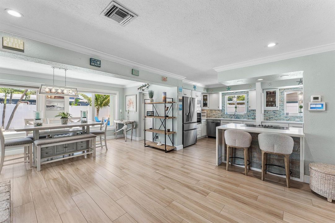
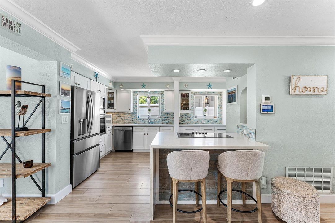
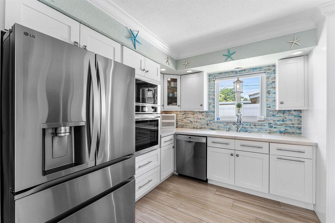
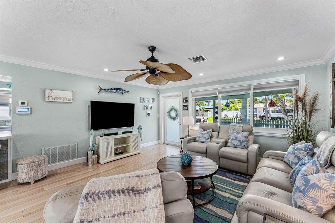
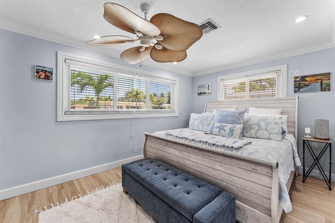
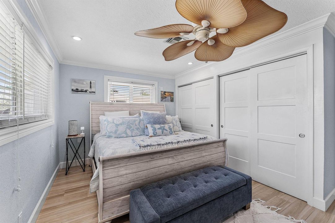
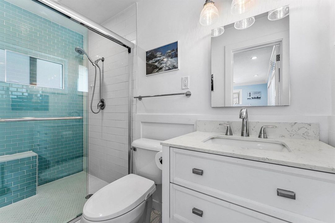
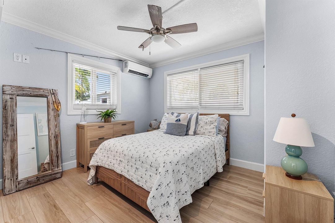
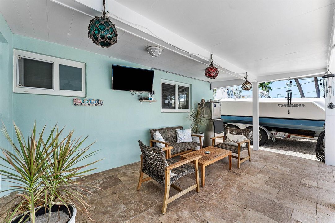
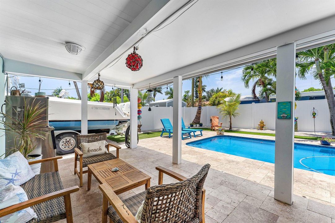
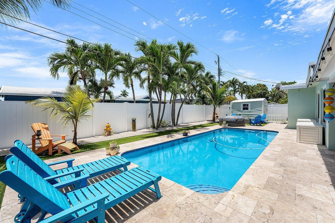
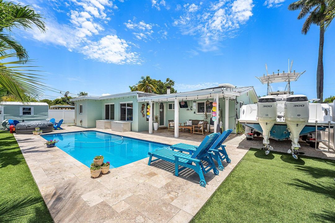
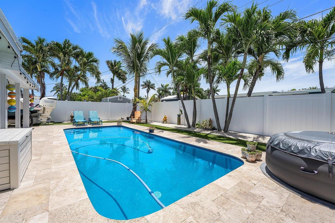
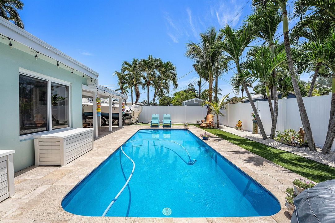
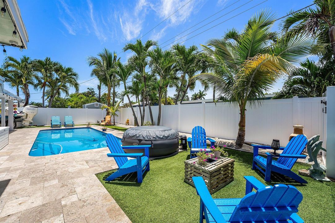
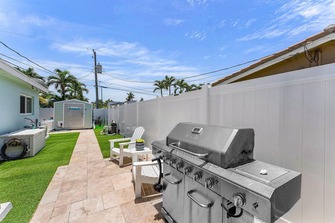
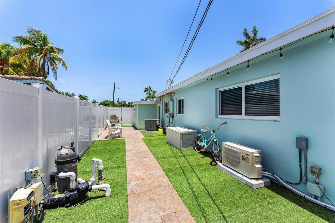
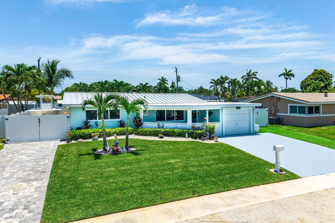
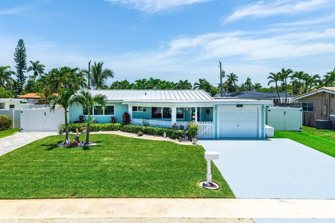
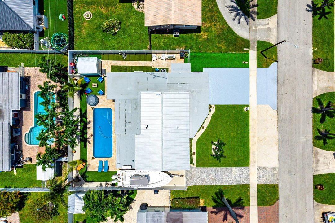
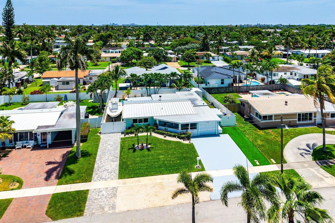
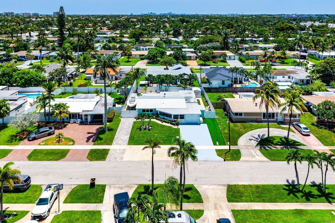
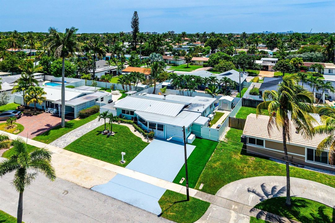
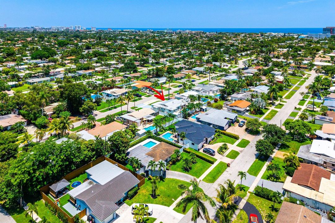
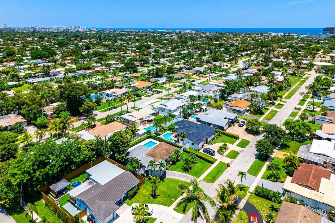
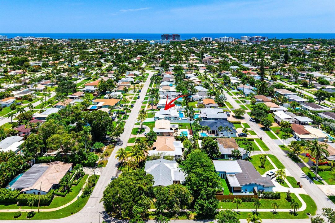
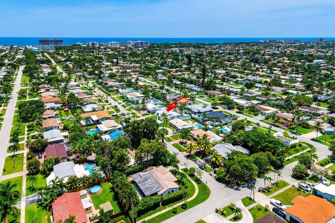
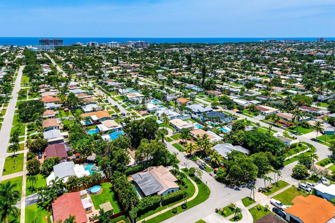
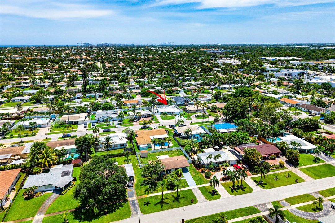
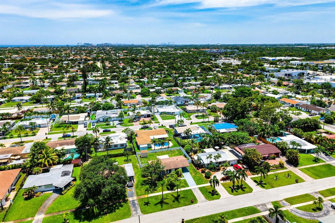
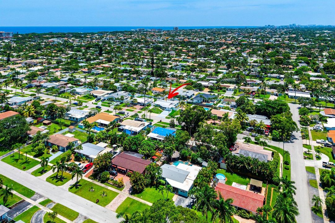
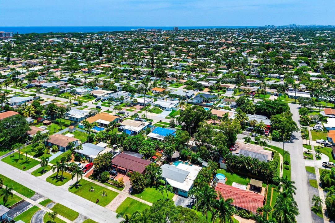
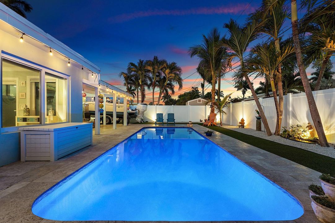
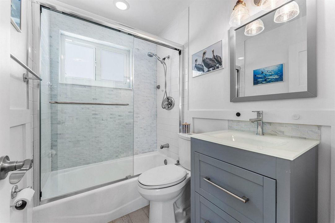
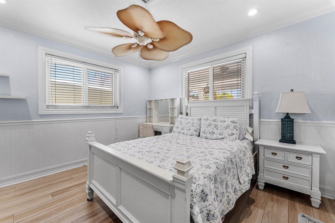
Welcome to your dream coastal lifestyle! Nestled just minutes from pristine beaches and the highly desirable dining, shopping, and entertainment of The Cove, this gorgeous 3-bedroom, 2-bathroom pool home has been masterfully remodeled from top to bottom. The heart of the home features a stunning, spacious kitchen anchored by crisp white shaker cabinetry, premium quartz countertops, and sleek stainless-steel appliances. The kitchen flows seamlessly into a spacious living room centered around a cozy wood-burning fireplace. Throughout the home, you will find beautiful ceramic wood-look tile flooring and custom built-out closets. The primary suite serves as a luxurious retreat, complete with smart built-in storage and a beautifully designed, spacious walk-in shower. Step outside to your private backyard oasis, designed for effortless Florida living. Lounge by the sparkling pool—beautifully resurfaced with new tile in 2021—surrounded by elegant travertine pavers and maintenance-free synthetic turf. Boaters and outdoor enthusiasts will appreciate the incredible convenience of two driveways for ample parking, plus two dedicated side yards perfect for securing your boat, trailer, or toys. Brand new white PVC fencing. Offering ultimate peace of mind, this home is fully equipped with Impact Windows (2019), a Metal Roof (2019), a Flat Roof (2024), and AC (2020). Pack your bags and bring your boat—this turn-key Coastal Charmer is ready for you to live like you are on vacation every single day!
Location

Details

Type:
Residential
Parking:
No Data
Year Built:
1960
Lot:
0.17 Acres
Heating:
Central / Electric
Price/sqft:
$530
Cooling:
Central Air / Electric
HOA:
No Data

Valuation

Our model vs. what's actually selling nearby.
Estimate
$675,000
$479K – $924K
Confidence Low
List vs. estimate
$224K above estimate
List $899,000 · +33.2%
Our model says this listing is priced above recent comparable activity. Room to negotiate.
Price per sq ft
$530
+50.5% vs. city median $352
Based on
31 MLS comparables
Median of recent comparable listings. Sold comps use closing price, active listings use list price.

Highlights

Annual tax
$3,404
2025
Pool
Automatic Chlorination
Parking
4 spaces
Pets
Allowed
All facts and features
  • Flooring

    • Tile

    Heating

    • Central

    • Electric

    Cooling

    • Central Air

    • Electric

    Appliances

    • Electric Water Heater

    • Dishwasher

    • Disposal

    • Dryer

    • Ice Maker

    • Microwave

    • Electric Range

    • Refrigerator

    • Self Cleaning Oven

    • Wall Oven

    Other interior features

    • French Doors

    • Family Room

    • Utility Room

    • Utility Room/Laundry

    Bedrooms and bathrooms

    • Bedrooms: 3

    • Full bathrooms: 2

  • Property

    • Levels: 1

    • Pool Private: Yes

    Lot

    • Lot: 0.17 Acres

    Other Property Information

    • Parcel Number: 484307220320

    • Zoning: RS-5

  • Type and style

    • Property Type: Residential

    • Property Sub Type: Single Family Residence

  • Utility

    • Cable Connected

    • Sewer Connected

    • Water Connected

    • Cable Available

    • Sewer Available

    • Water Available

  • Other financial information

    • Annual tax amount: $3,404

  • Source details

    • MLS ID: B26052844

    Other facts

    • Construction Materials: CBS Construction / Stucco

    • Laundry Features: Laundry Room / Utility Room/Laundry

    • Lot Features: Less Than 1/4 Acre Lot / Less Than 1 Acre / Fenced

    • Pool Features: Automatic Chlorination / Private

    • Window Features: Complete Impact Glass

    • Direction Faces: North

    • Other Structures: Livable / Extra Building/Shed / Shed(s) / Storage Shed

    • Architectural Style: Ranch / One Story

    • Living Area: 1696

    • Water Source: Public

    • Subdivision Name: EASTWAY PARK SEC 3

Private inquiry
Talk to the advisor on this listing.
Floor plans, HOA docs, off-market comparables, scheduling a private showing — one message, direct to the local specialist.

More like this

Active With Contract
$650,000
House
4 bds · 2 ba · 2,069 sqft
DEERFIELD BEACH ESTATES, Deerfield Beach
704 E HILLSBORO Boulevard, Deerfield Beach FL 33441
New
Active With Contract
$1,129,000
House
3 bds · 2 ba · 1,824 sqft
LAKE PLACID, Lighthouse Point
2832 NE 34TH Street, Lighthouse Point FL 33064
New
Active With Contract
$758,788
House
2 bds · 2 ba · 1,778 sqft
VENETIAN ISLES 3RD SEC,VENETIAN ISLES, Lighthouse Point
4141 NE 23RD Avenue, Lighthouse Point FL 33064
Active With Contract
$995,000
Commercial
0 room(s)
ARLINGTON PARK, Deerfield Beach
351 SW 10th Court, Deerfield Beach FL 33441
Active With Contract
$949,000
House
3 bds · 2 ba · 1,949 sqft
VENETIAN ISLES 3RD SEC, Lighthouse Point
4220 NE 26TH Avenue, Lighthouse Point FL 33064
Active With Contract
$675,000
House
3 bds · 2 ba · 1,824 sqft
DOUGLAS PARK, Lighthouse Point
1961 NE 31ST Street, Lighthouse Point FL 33064
Active With Contract
$644,000
Condo/Co-op
2 bds · 2 ba · 1,495 sqft
BOCA BAYOU PH 1, 2 THRU 5, Boca Raton
18 Royal Palm Way Way # 109, Boca Raton FL 33432
Active With Contract
$998,000
House
3 bds · 2 ba · 1,601 sqft
POMPANO WATERWAY ESTATES, Lighthouse Point
2620 NE 53rd Street, Lighthouse Point FL 33064

Market around this address

Live counts in the same area.
View all

The multiple listing information is provided by the Miami Association of REALTORS® from a copyrighted compilation of listings. The compilation of listings and each individual listing are ©2026-present Miami Association of REALTORS®. All Rights Reserved. The information provided is for consumers' personal, noncommercial use and may not be used for any purpose other than to identify prospective properties consumers may be interested in purchasing. All properties are subject to prior sale or withdrawal. All information provided is deemed reliable but is not guaranteed accurate, and should be independently verified. Listing courtesy of: Granath Realty Group, Inc