Sell Your Home
Get a free home valuation
Contact
Tell us about your needs
9041 HAZARD STREET

House For Sale
$679,900

BTC: 8.09404762

ETH: 256.56603774

1 days
9 bds
5 ba
3,909 sqft

Overview

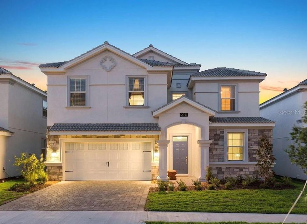
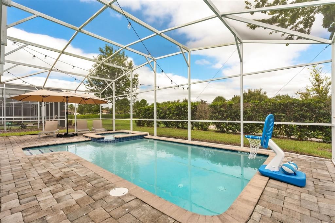
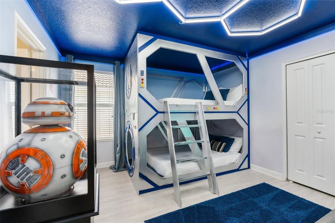
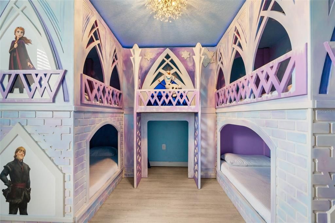
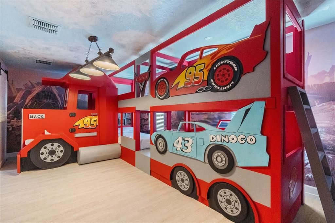
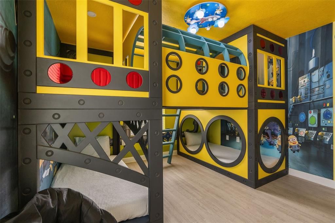
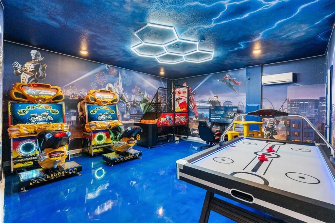
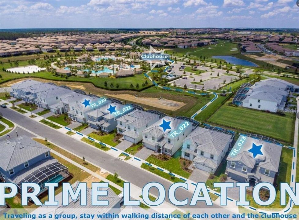
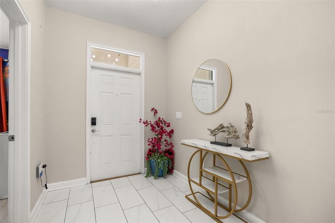
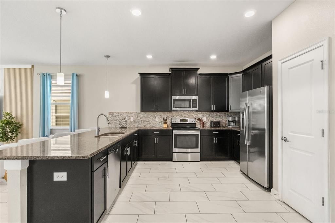
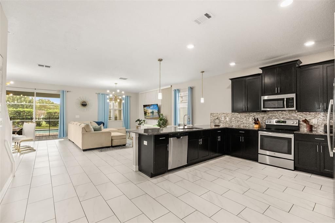
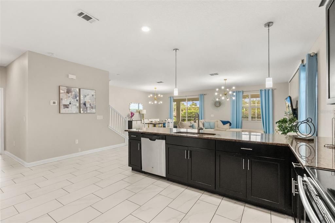
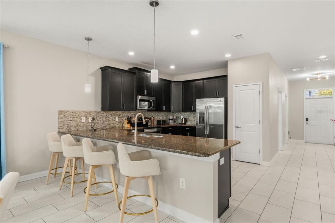
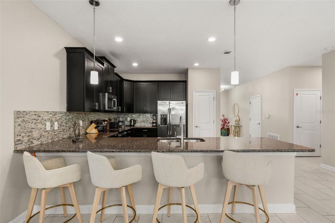
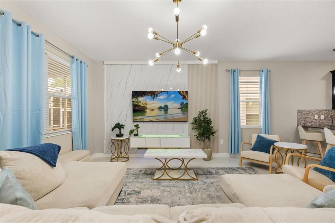
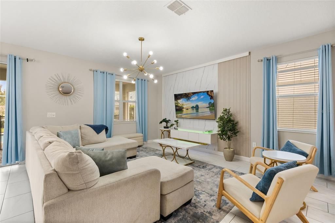
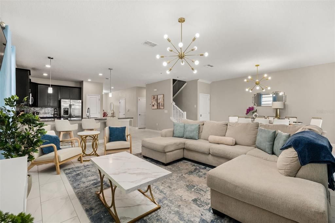
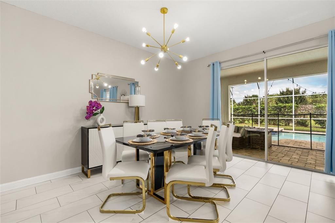
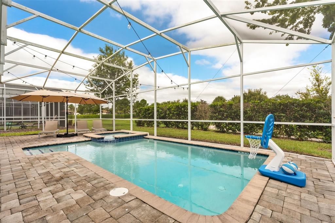
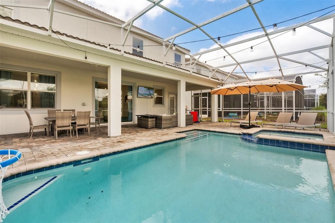
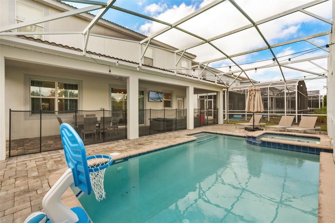
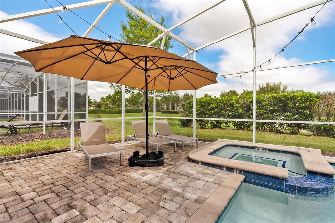
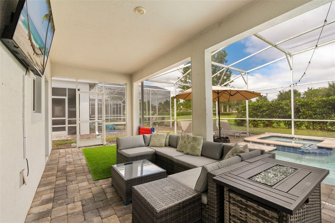
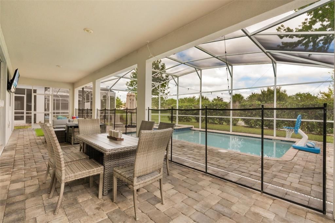
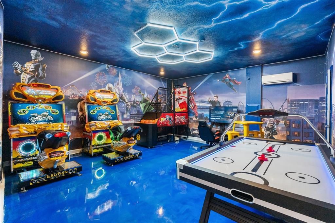
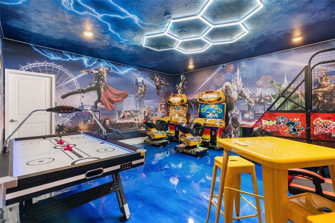
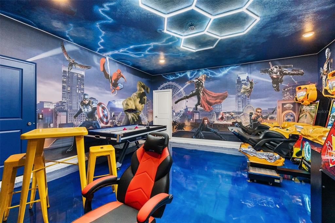
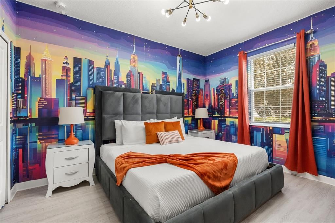
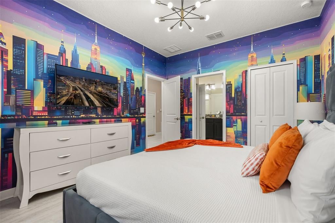
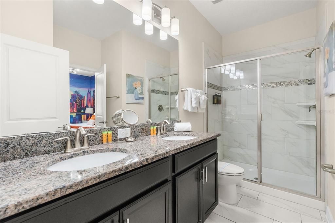
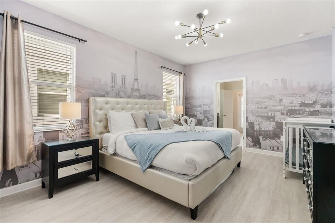
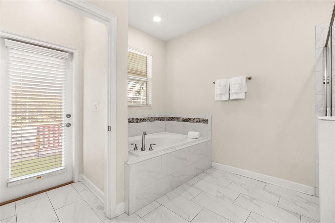
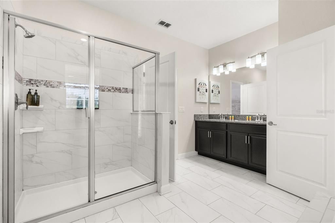
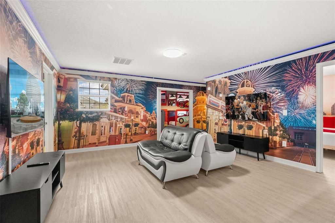
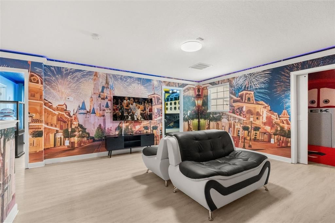
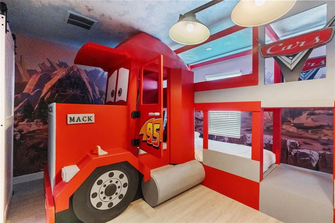
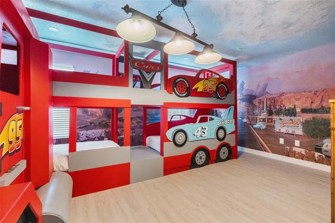
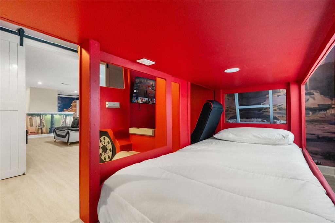
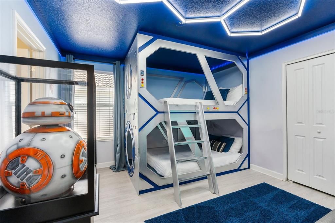
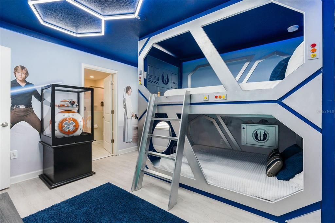
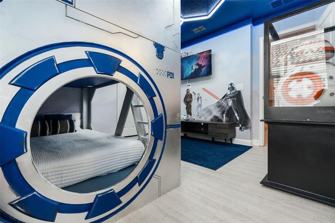
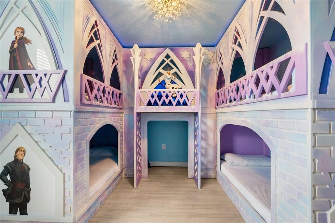
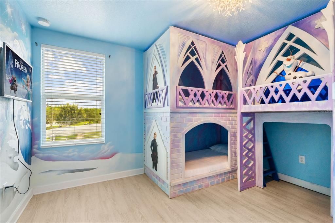
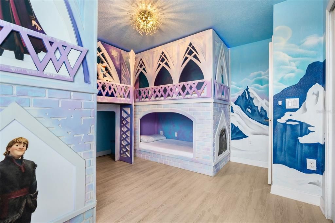
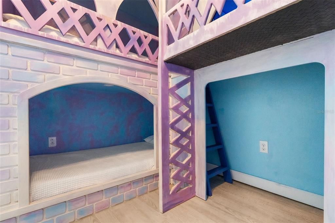
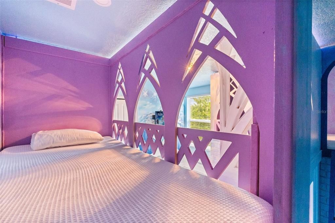
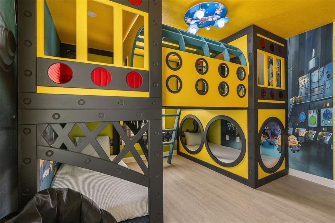
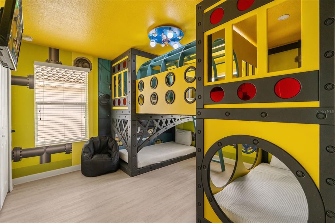
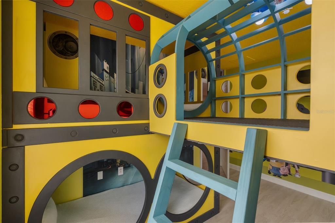
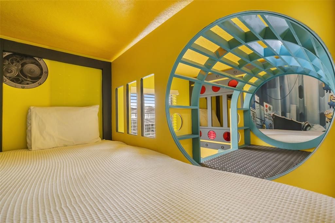
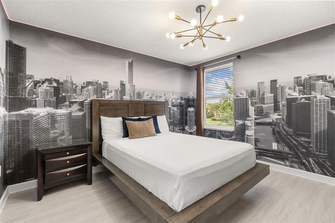
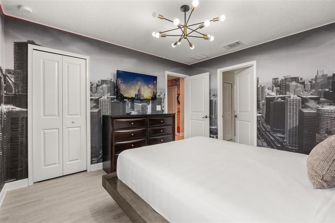
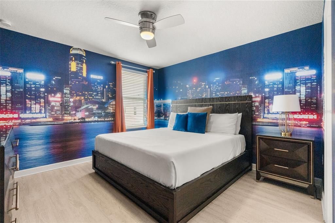
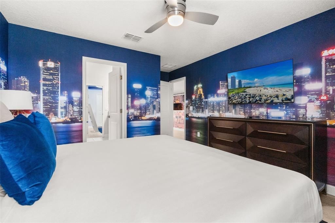
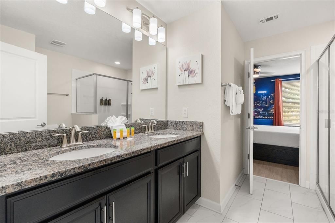
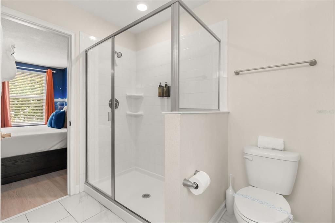
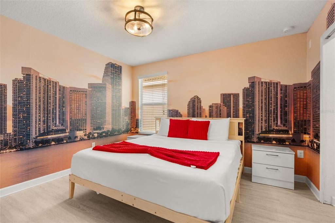
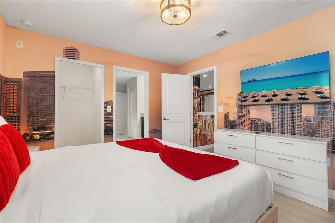
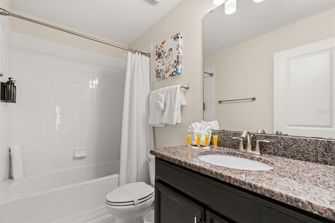
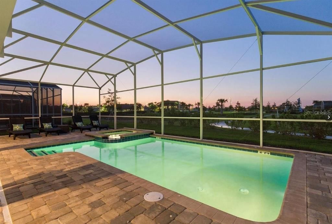
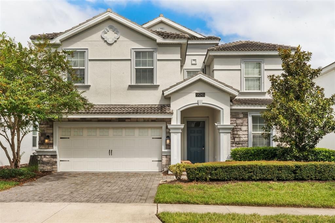
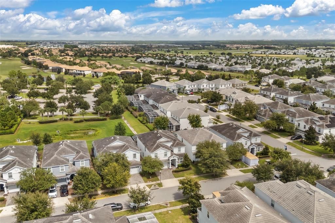
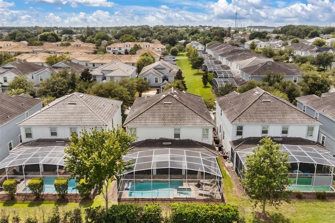
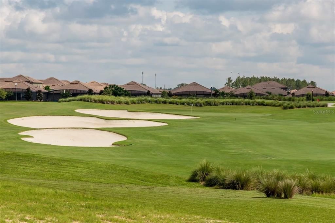
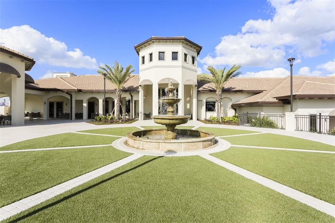
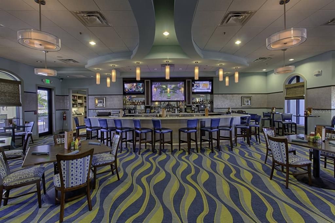
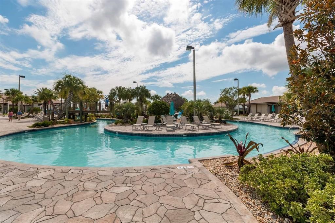
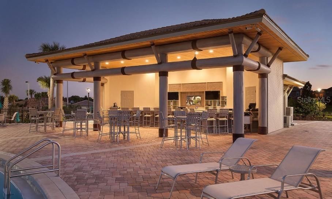
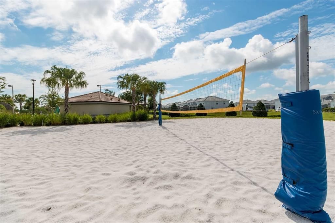
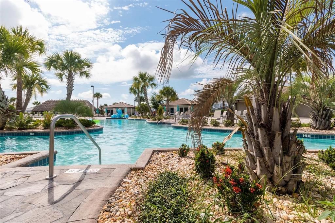
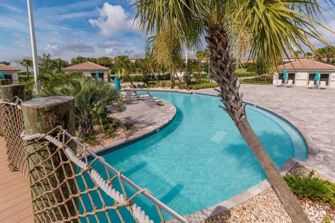
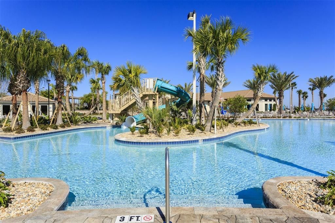
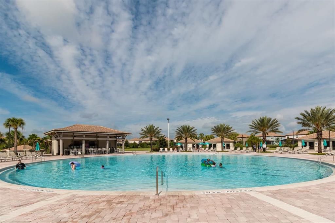
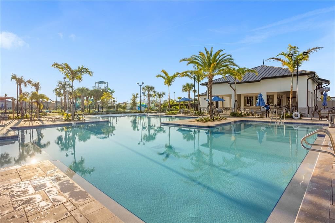
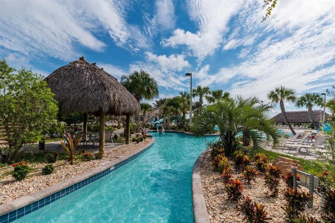
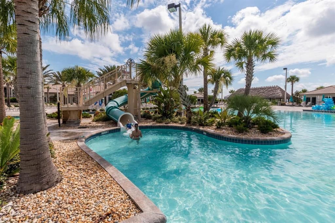
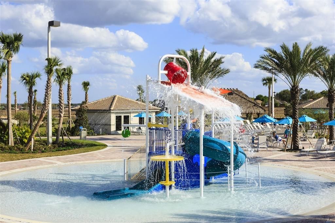
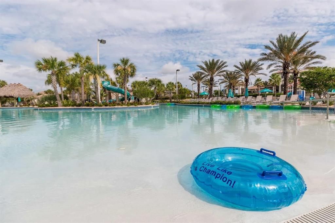
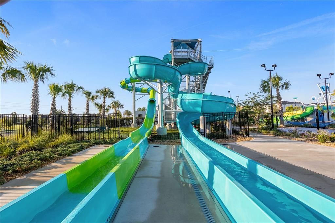
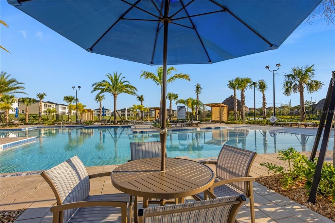
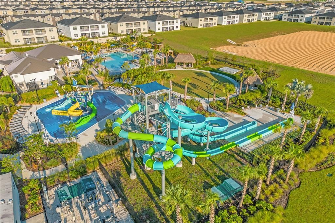
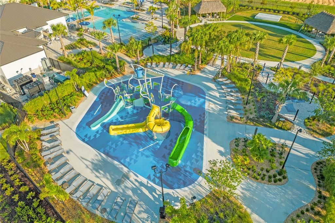
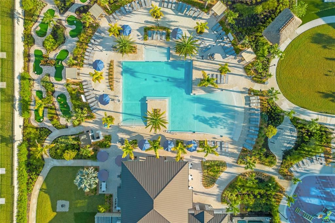
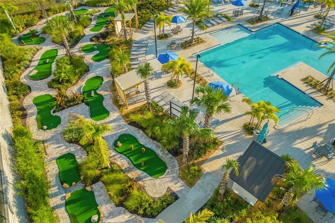
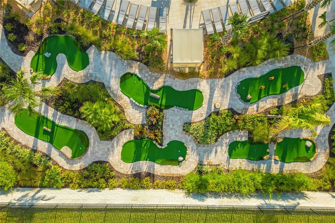
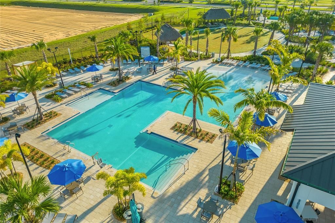
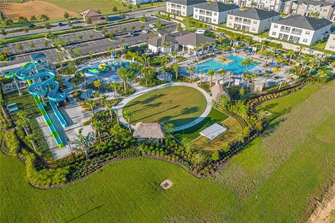
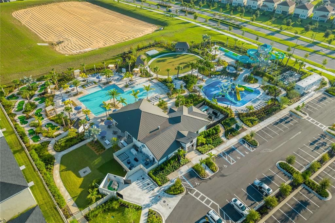
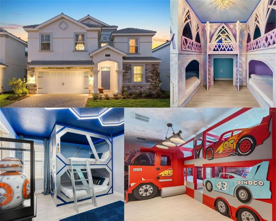
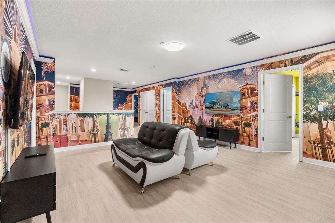
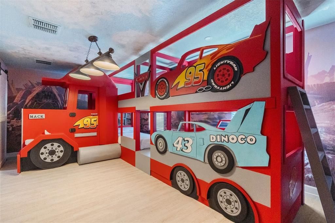
TURN KEY RENTAL HOME!! Feast your eyes on this beautiful 8-bedroom Maui floorplan in Champions Gate! Location is phenomenal being just a short walk to the OASIS CLUBHOUSE! Tastefully decorated this home has been fully optimized to standout in the rental market with CUSTOM THEMED ROOMS including all of the family favorites such as: STAR WARS, FROZEN, CARS, MINIONS, & an AVENGERS ARCADE THEMED GARAGE conversion complete with 2 RACING GAMES, POP-A-SHOT, AIR HOCKEY, & DEDICATED GAMING SECTION. The garage also has a MINI SPLIT AC UNIT making the arcade comfortable during the hotter months of the year! This home has never been rented and is ready to hit the ground running from a rental standpoint! NO REAR NEIGHBORS! Which allows both owners & guests to enjoy a privacy from the pool area which is rare in Champions Gate as most of the homes back up against each other. The upstairs landing has wallpaper that feels like you’re walking down MAGIC KINGDOMS MAINSTREET during the fireworks! This home is immersive throughout allowing you to feel the magic of Disney from the comfort of your own home!! This home is geared to impress with each room having its own identity for everyone to feel special no matter the age! Champions Gate checks every box from an amenity standpoint with a multimillion-dollar community pool/clubhouse, lazy river, indoor cabanas with AC, arcade, fitness center, Champions Gate Country Club golf course, full-service restaurant, beach volleyball courts, onsite movie theater, & of course the Tiki Bar at the pool to cool down with a refreshing drink and meet new friends! Champions gate is in an excellent location being only a 15-minute drive to Disney Parks and close proximity to plenty of restaurants, theme parks, highways, & shopping. This fully furnished home is truly TURNKEY as the association takes care of all the general maintenance of the exterior. This home is truly turnkey and has been themed up to separate from the pack!! Don't miss your chance!!
Location

Details

Type:
Residential
Parking:
No Data
Year Built:
2017
Lot:
0.14 Acres
Heating:
Central
Price/sqft:
$174
Cooling:
Central Air
HOA:
$720

Valuation

Our model vs. what's actually selling nearby.
Estimate
$631,450
$490K – $724K
Confidence Low
List vs. estimate
$48K above estimate
List $679,900 · +7.7%
Our model says this listing is priced above recent comparable activity. Room to negotiate.
Price per sq ft
$173
-6.9% vs. city median $186
Based on
24 MLS comparables
Median of recent comparable listings. Sold comps use closing price, active listings use list price.

Highlights

Annual tax
$10,976
2025
HOA
$720/mo
24-Hour Guard, Cable TV, Community Pool
Pool
Heated
Garage
2 car garage
Furnished
Furnished
Pets
Allowed
All facts and features
  • Flooring

    • Tile

    • Vinyl

    Heating

    • Central

    Cooling

    • Central Air

    Appliances

    • Built-In Oven

    • Cooktop

    • Dishwasher

    • Disposal

    • Dryer

    • Freezer

    • Microwave

    • Other

    • Range Hood

    • Refrigerator

    • Washer

    Other interior features

    • Ceiling Fan(s)

    • Eating Space In Kitchen

    • High Ceilings

    • Kitchen/Family Room Combo

    • Living Room/Dining Room Combo

    • Open Floorplan

    • Other

    • Primary Bedroom Main Floor

    • PrimaryBedroom Upstairs

    • Stone Counters

    • Walk-In Closet(s)

    Bedrooms and bathrooms

    • Bedrooms: 9

    • Full bathrooms: 5

  • Property

    • Levels: Two

    • Pool Private: Yes

    • Exterior Features: Other / Sidewalk / Sliding Doors

    Lot

    • Lot: 0.14 Acres

    Other Property Information

    • Parcel Number: 312527512600010420

    • Zoning: OPUD

  • Type and style

    • Property Type: Residential

    • Property Sub Type: Single Family Residence

  • Utility

    • BB/HS Internet Available

    • Cable Connected

    • Electricity Connected

    • Other

    • Phone Available

    • Public

    • Sewer Connected

  • Other financial information

    • HOA: $720

    • HOA Frequency: Monthly

    • Annual tax amount: $10,976

  • Source details

    • MLS ID: O6446346

    Other facts

    • Construction Materials: Block / Stucco

    • Foundation Details: Slab

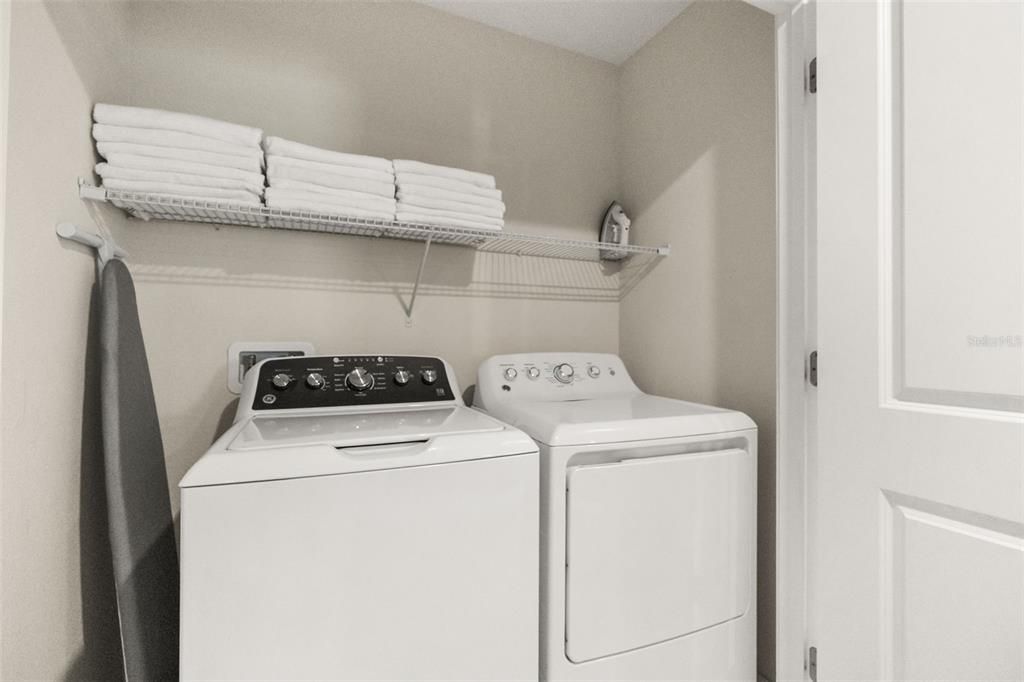
    • Laundry Features: Inside / Laundry Room

    • Pool Features: Heated / In Ground

    • Direction Faces: South

    • Garage Spaces: 2

    • Attached Garage: Yes

    • Garage: Yes

    • Living Area: 3909

    • Water Source: Public

    • Subdivision Name: STONEYBROOK SOUTH PH I-1 & J-1

Private inquiry
Talk to the advisor on this listing.
Floor plans, HOA docs, off-market comparables, scheduling a private showing — one message, direct to the local specialist.

More like this

For Sale
$720,000
House
9 bds · 5 ba · 4,356 sqft
STONEYBROOK SOUTH NORTH PARCEL PH 7, DAVENPORT
9158 SOMMERSET HILLS DRIVE
+$20K
For Sale
$589,000
House
6 bds · 5 ba · 3,291 sqft
STONEYBROOK SOUTH NORTH PRCL PH 7, DAVENPORT
1151 KINGSBARN STREET
For Sale
$600,000
House
5 bds · 5 ba · 3,081 sqft
STONEYBROOK SOUTH PH 1 1 & J 1, CHAMPIONS GATE
1577 SLICE WAY
For Sale
$648,000
House
8 bds · 5 ba · 3,909 sqft
STONEYBROOK SOUTH PH J-2 & J-3, DAVENPORT
1575 PLUNKER DRIVE
New
For Sale
$555,000
House
7 bds · 6 ba · 3,526 sqft
DALES AT WEST HAVEN, DAVENPORT
1299 YORKSHIRE COURT COURT
New
For Sale
$674,900
House
4 bds · 3 ba · 2,571 sqft
CHAMPIONSGATE 60 PH II, DAVENPORT
1368 OLYMPIC CLUB BOULEVARD
New
For Sale
$649,950
House
9 bds · 5 ba · 3,909 sqft
STONEYBROOK SOUTH PH 1 REP OF TRACTS C1 & H1, DAVENPORT
1455 ROLLING FAIRWAY DRIVE
For Sale
$578,000
House
5 bds · 5 ba · 3,081 sqft
STONEYBROOK SOUTH NORTH PRCL PH 6, DAVENPORT
1025 LEADER STREET

Market around this address

Live counts in the same area.
View all

The multiple listing information is provided by the Stellar MLS from a copyrighted compilation of listings. The compilation of listings and each individual listing are ©2026-present Stellar MLS. All Rights Reserved. The information provided is for consumers' personal, noncommercial use and may not be used for any purpose other than to identify prospective properties consumers may be interested in purchasing. All properties are subject to prior sale or withdrawal. All information provided is deemed reliable but is not guaranteed accurate, and should be independently verified. Listing courtesy of: REAL BROKER, LLC