Sell Your Home
Get a free home valuation
Contact
Tell us about your needs
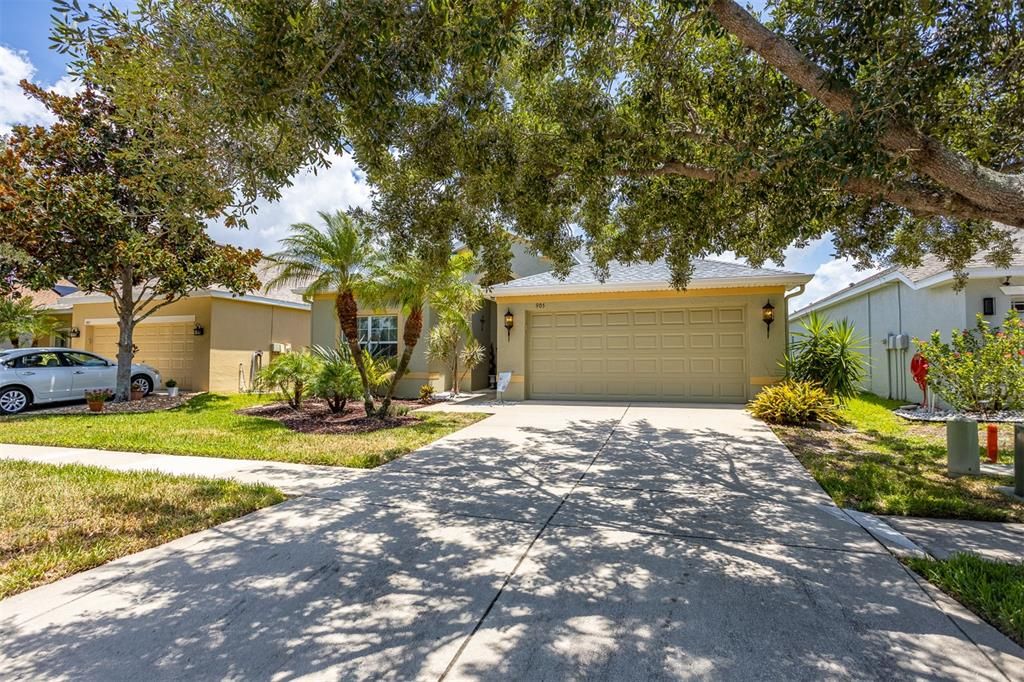
905 PARKER DEN DRIVE

House For Sale
$429,999

BTC: 5.21337294

ETH: 162.26377358

-$1 (2026/08/18)
99 days
Waterfront
3 bds
2 ba
1,530 sqft

Overview

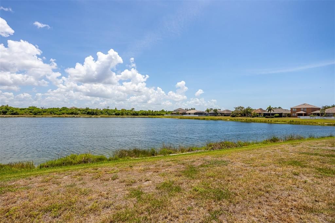
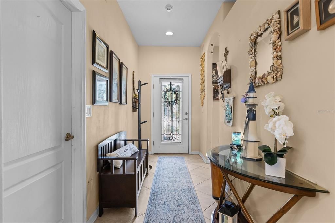
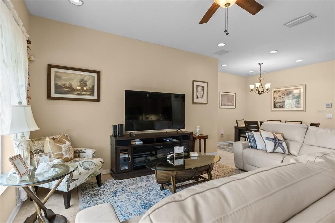
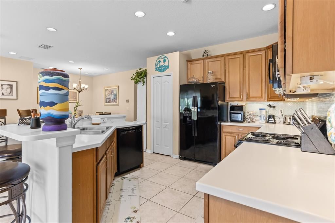
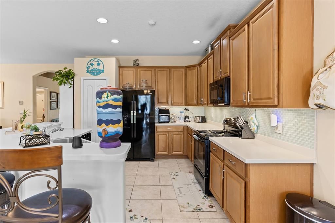
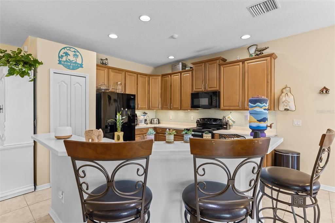
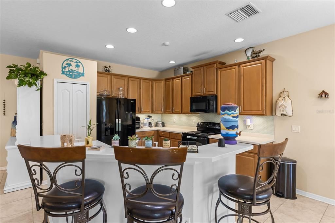
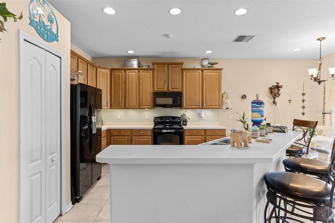
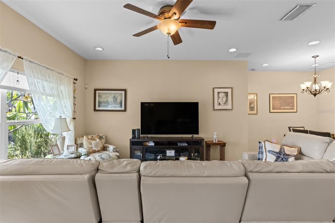
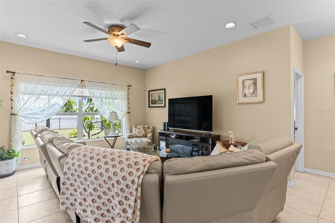
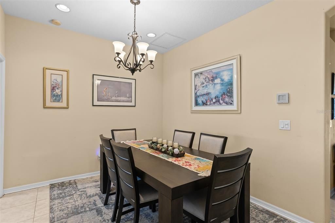
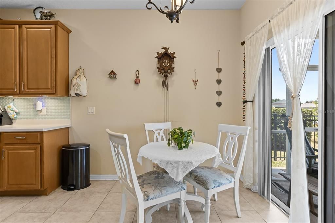
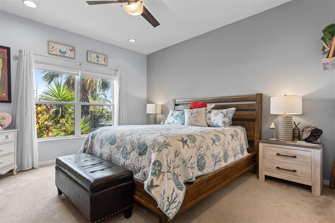
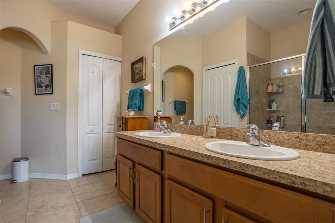
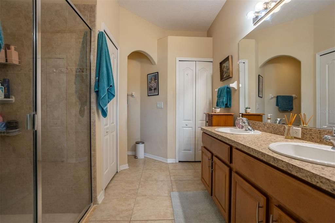
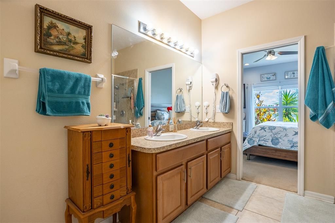
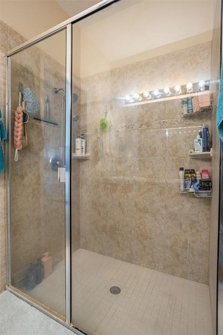
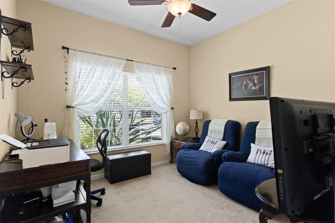
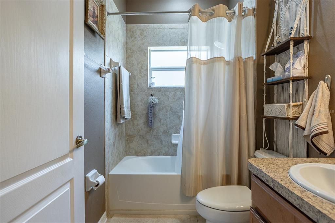
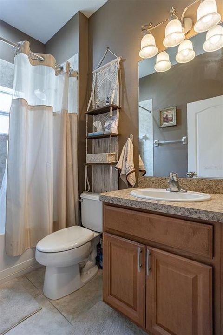
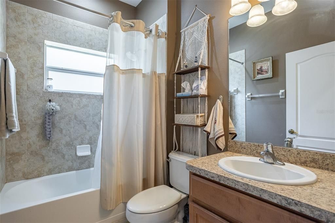
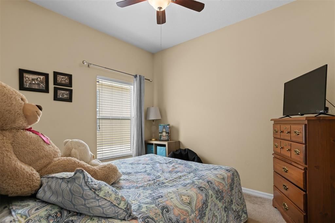
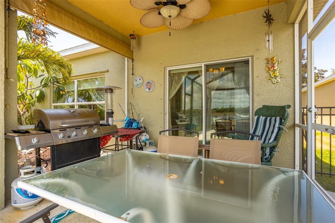
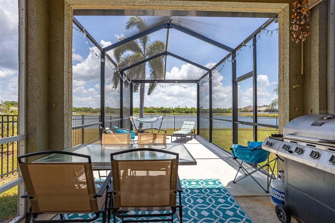
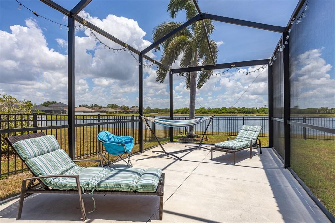
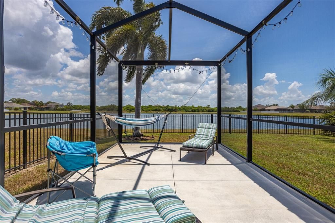
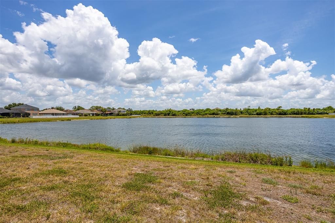
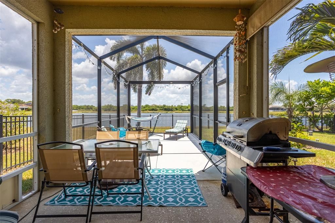
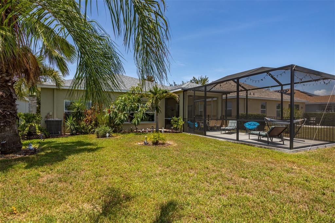
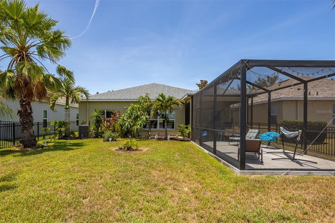
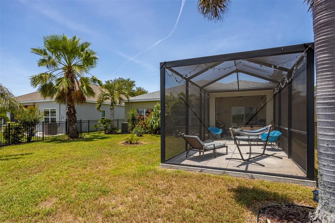
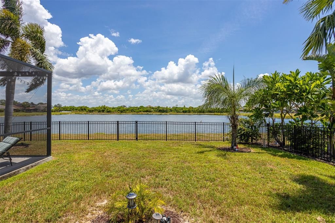
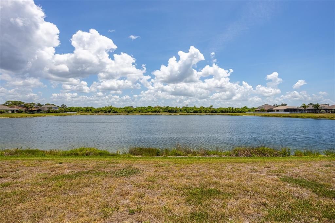
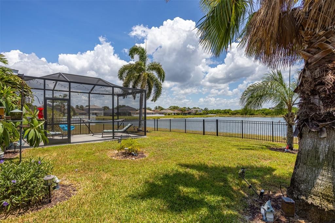
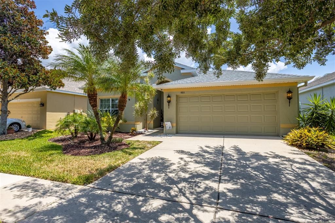
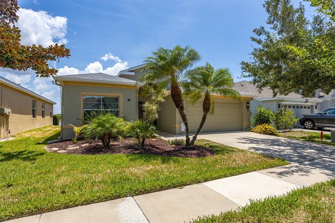
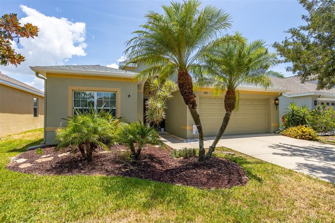
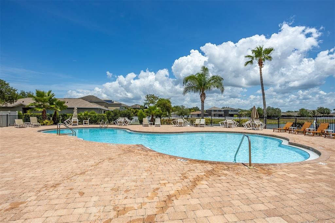
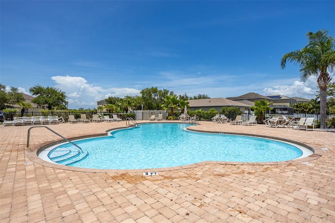
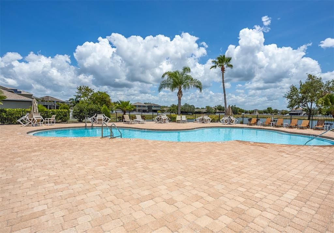
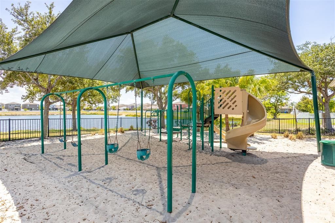
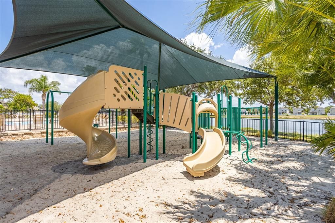
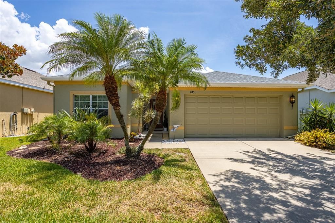
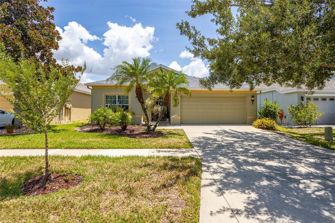
Motivated seller, lease to purchase or rental options available. Waterfront Pool-Community Home in Bahia Lakes | Low HOA & New 2025 Roof. Welcome to this beautifully maintained Waterfront lot Ruskin FL 3-bedroom, 2-bath TURNKEY 3 bed home with lake view in the desirable Bahia Lakes community with recent updates including a NEW WATER HEATER in 2025 create a move-in ready home Tampa commute. $33/mo HOA, No CDD, FEMA Zone X (no mandatory flood insurance), and 2025 Roof/Water Heater making for lower monthly cost of living. This no CDD fee home in Hillsborough County offers an OPEN-concept floor plan with spacious living areas and a SPLIT-BEDROOM layout, this move-in-ready home is designed for comfortable Florida living. The kitchen overlooks the main living space with VIEWS to the lake and features ample cabinetry, a pantry and breakfast bar, making it ideal for entertaining and everyday life. A HOME INSPECTION WAS DONE and is available to the Buyer with a signed contract. SELLER OFFERING 10k to Buyer in Rate Buy Down credit or closing costs credit. Step outside to enjoy the NEW SCREENED PATIO with tranquil water views, perfect for morning coffee or evening relaxation. Conveniently located just minutes from shopping, dining, marinas, boat ramps, and waterfront parks, this home is also approximately a 5-minute drive to the beach, allowing you to enjoy the Florida coastal lifestyle with ease. Bahia Lakes residents enjoy access to community amenities including a pool, playground, and walking paths, with easy access to I-75, Tampa, Sarasota, and the Gulf Coast's beautiful beaches. Don't miss your opportunity to own this move-in-ready home in one of Ruskin's most sought-after communities!
Location

Details

Type:
Residential
Parking:
Driveway
Year Built:
2008
Lot:
0.14 Acres
Heating:
Central
Price/sqft:
$281
Cooling:
Central Air
HOA:
$33

Valuation

Our model vs. what's actually selling nearby.
Estimate
$275,000
$195K – $351K
Confidence Low
List vs. estimate
$154K above estimate
List $429,999 · +56.4%
Our model says this listing is priced above recent comparable activity. Room to negotiate.
Price per sq ft
$281
+66.2% vs. city median $169
Based on
7 MLS comparables
Median of recent comparable listings. Sold comps use closing price, active listings use list price.

Highlights

Annual tax
$6,255
2025
HOA
$33/mo
Pool
In Ground
View
Water
Waterfront
Lake Front
Garage
2 car garage
Furnished
Negotiable
Pets
Allowed
All facts and features
  • Flooring

    • Carpet

    • Tile

    Heating

    • Central

    Cooling

    • Central Air

    Appliances

    • Dishwasher

    • Dryer

    • Microwave

    • Range

    • Range Hood

    • Refrigerator

    • Washer

    Other interior features

    • Ceiling Fan(s)

    • Kitchen/Family Room Combo

    • Living Room/Dining Room Combo

    • Open Floorplan

    • Primary Bedroom Main Floor

    • Solid Surface Counters

    • Split Bedroom

    • Thermostat

    • Walk-In Closet(s)

    • Window Treatments

    Bedrooms and bathrooms

    • Bedrooms: 3

    • Full bathrooms: 2

  • Parking

    • Driveway

    Property

    • Levels: One

    • Exterior Features: Hurricane Shutters / Lighting / Private Yard / Rain Gutters / Sidewalk / Sliding Doors

    Lot

    • Lot: 0.14 Acres

    Other Property Information

    • Parcel Number: U06321994O00000000359.0

    • Zoning: PD

  • Type and style

    • Property Type: Residential

    • Property Sub Type: Single Family Residence

  • Utility

    • Public

  • Other financial information

    • HOA: $33

    • HOA Frequency: Monthly

    • Annual tax amount: $6,255

  • Source details

    • MLS ID: TB8520077

    Other facts

    • Construction Materials: Block / Stucco

    • Foundation Details: Slab

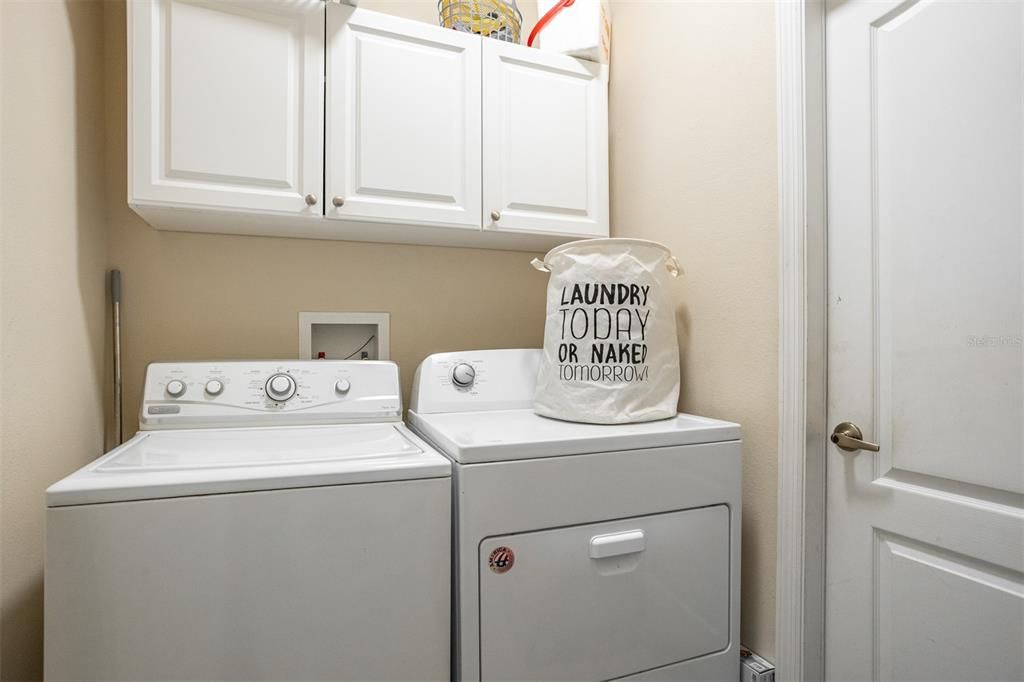
    • Laundry Features: Inside / Laundry Closet

    • Lot Features: City Lot / Landscaped / Sidewalk

    • Pool Features: In Ground / Lighting / Other

    • Direction Faces: North

    • Waterfront: Yes

    • Garage Spaces: 2

    • Attached Garage: Yes

    • Garage: Yes

    • Living Area: 1530

    • Water Source: Public

    • Lot Size Dimensions: 50 x 120

    • Subdivision Name: BAHIA LAKES PH 2

Private inquiry
Talk to the advisor on this listing.
Floor plans, HOA docs, off-market comparables, scheduling a private showing — one message, direct to the local specialist.

More like this

For Sale
$399,000
House
4 bds · 2 ba · 1,636 sqft
APOLLO BEACH UNIT 1 PT 2, APOLLO BEACH
6012 FRANCIS DRIVE
For Sale
$407,000
House
2 bds · 2 ba · 1,933 sqft
SOUTHSHORE FALLS PHASE 1, APOLLO BEACH
144 SILVER FALLS DRIVE
New
For Sale
$344,000
House
5 bds · 3 ba · 2,220 sqft
HAWKS POINT PH 1C-2 & 1D, RUSKIN
1817 HARBOUR BLUE STREET
New
For Sale
$324,900
House
3 bds · 2 ba · 1,821 sqft
HARBOUR ISLES PH 1, APOLLO BEACH
5249 MOON SHELL DRIVE
New
For Sale
$509,999
House
4 bds · 3 ba · 2,652 sqft
INDIGO CREEK, APOLLO BEACH
829 STEEL DRIVE
New
For Sale
$349,990
Townhouse
3 bds · 3 ba · 1,417 sqft
BAHIA BEACH TWNHMS PH 2, RUSKIN
424 BAHIA BEACH BOULEVARD
New
For Sale
$330,000
House
4 bds · 2 ba · 1,870 sqft
LYNWOOD, APOLLO BEACH
5102 DANDELION STREET
New
For Sale
$340,000
House
4 bds · 2 ba · 1,971 sqft
RIVERBEND WEST PH 2, RUSKIN
106 CASCADE BEND DRIVE

Market around this address

Live counts in the same area.
View all

The multiple listing information is provided by the Stellar MLS from a copyrighted compilation of listings. The compilation of listings and each individual listing are ©2026-present Stellar MLS. All Rights Reserved. The information provided is for consumers' personal, noncommercial use and may not be used for any purpose other than to identify prospective properties consumers may be interested in purchasing. All properties are subject to prior sale or withdrawal. All information provided is deemed reliable but is not guaranteed accurate, and should be independently verified. Listing courtesy of: LAUREN MICHAELS R.E. PARTNERS