Sell Your Home
Get a free home valuation
Contact
Tell us about your needs

906 RETRIEVER AVENUE

House For Sale
$775,000

BTC: 10.19736842

ETH: 310.00000000

New
Waterfront
5 bds
3 ba
3,171 sqft

Overview

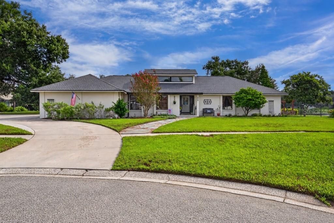
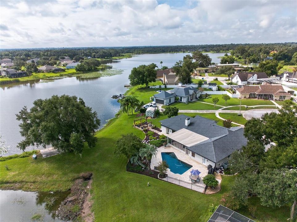
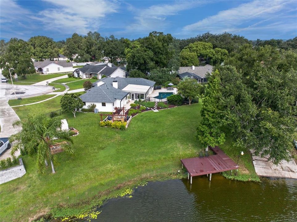
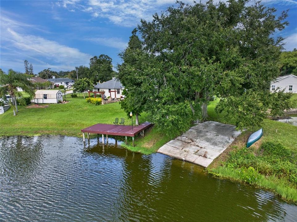
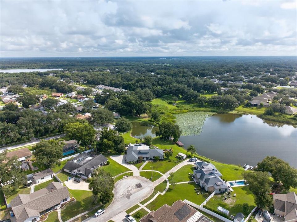
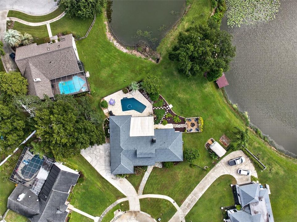
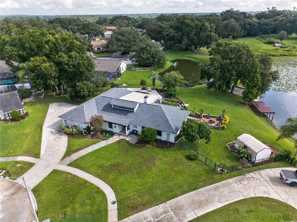
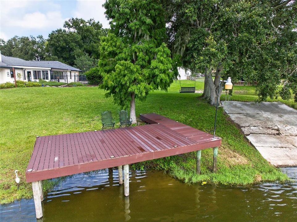
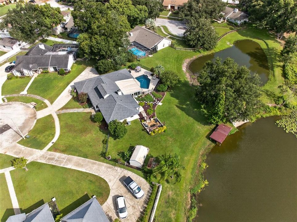
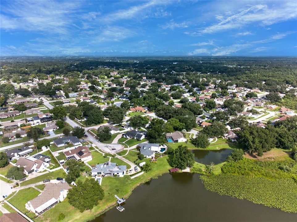
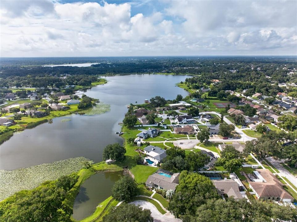
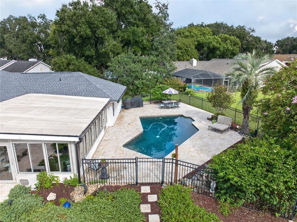
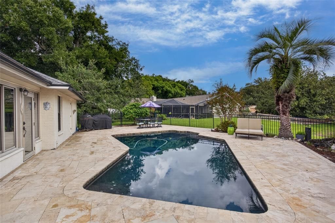
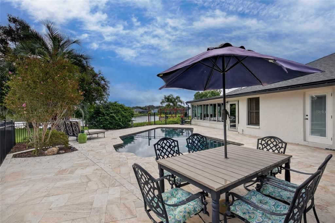
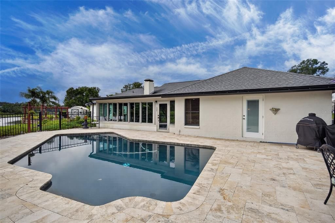
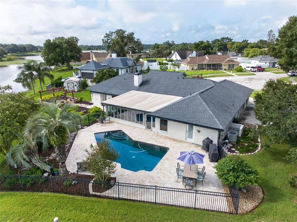
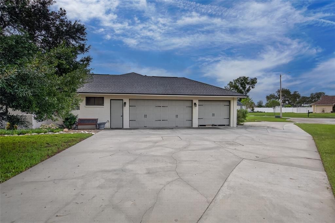
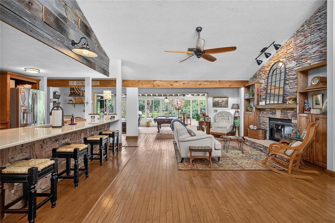
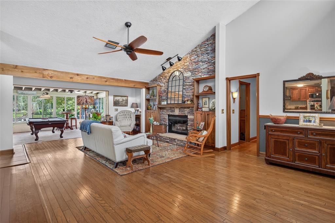
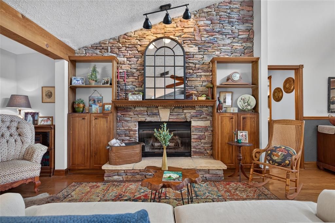
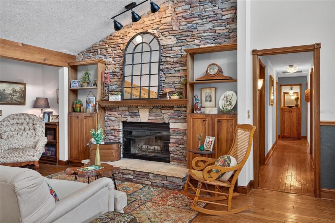
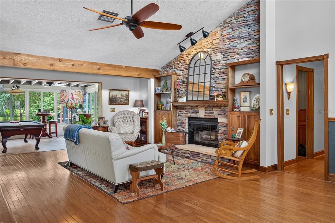
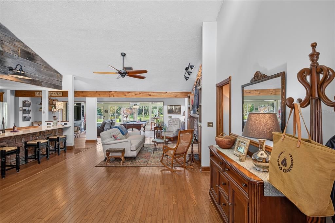
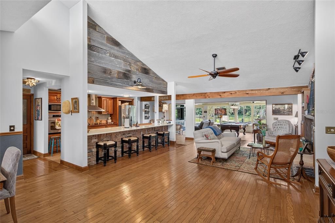
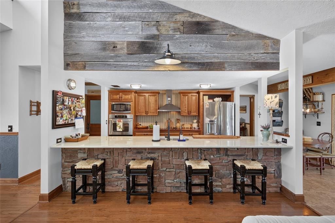
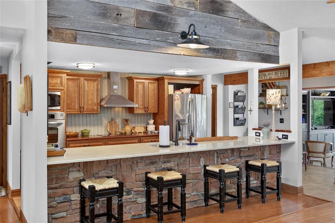
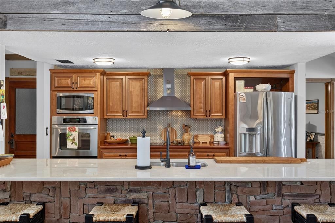
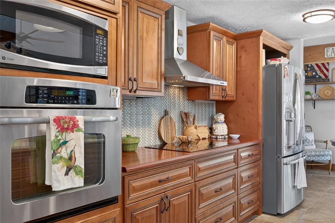
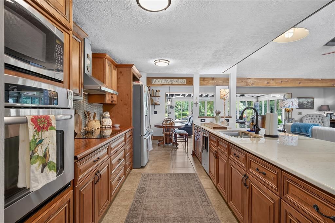
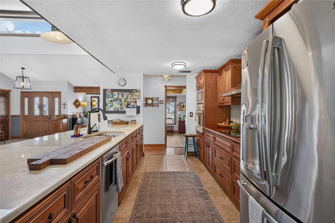
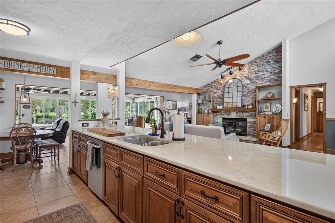
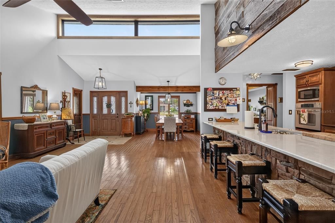
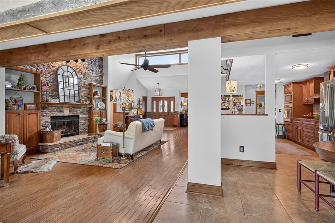
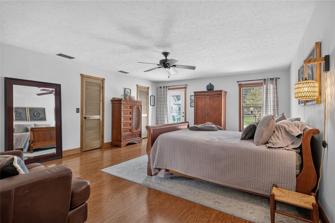
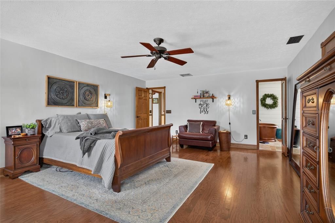
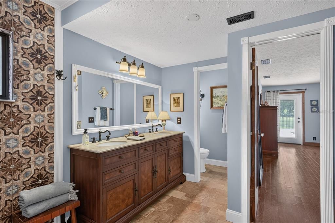
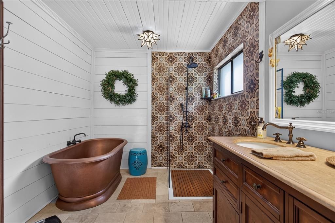
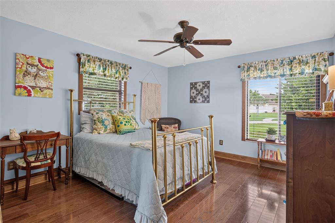
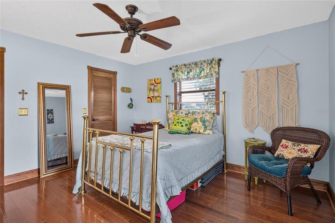
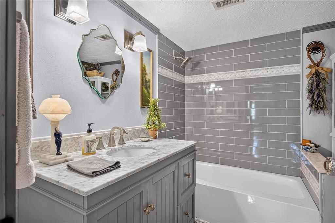
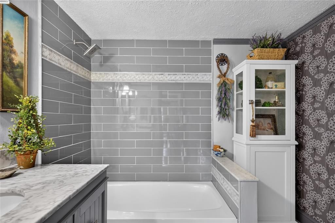
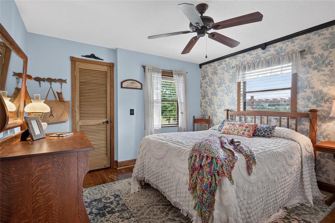
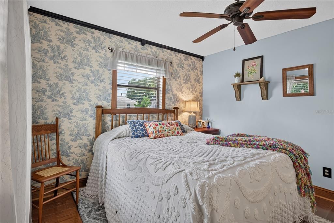
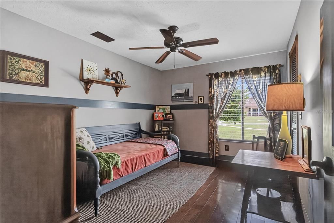
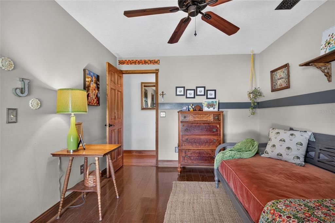
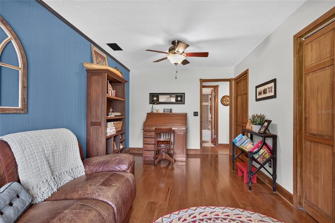
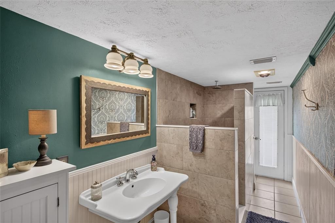
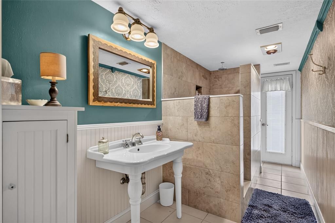
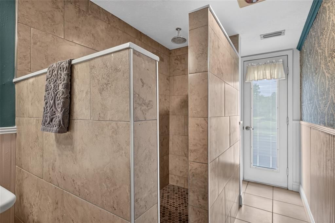
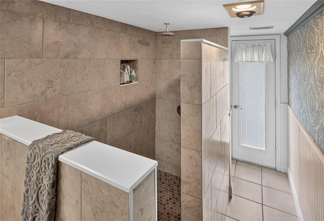
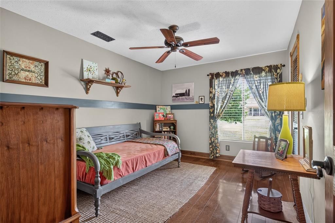
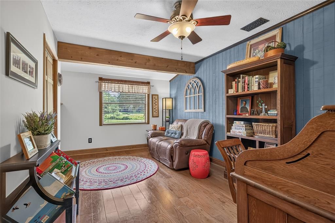
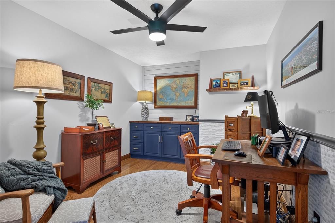
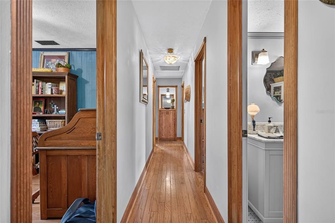
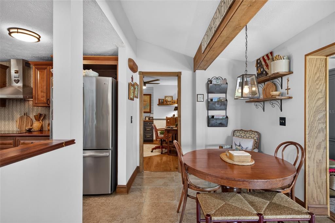
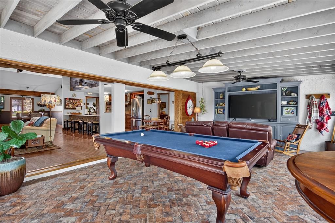
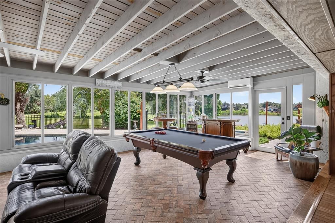
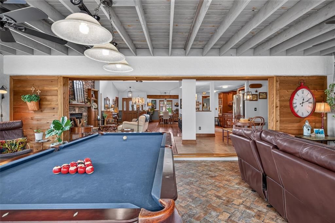
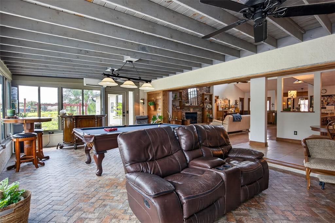
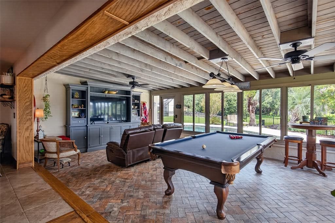
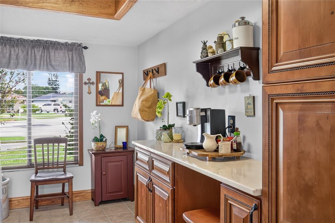
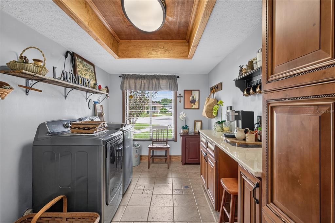
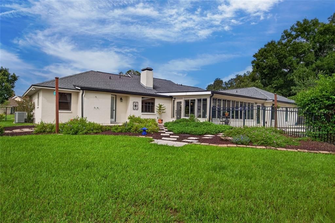
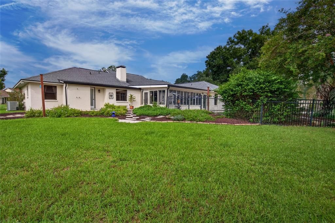
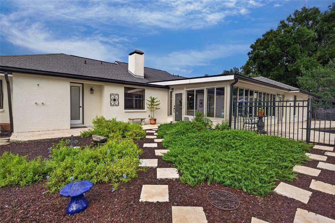
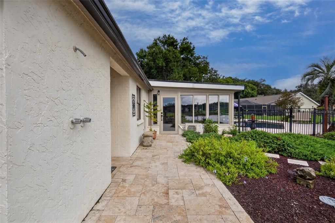
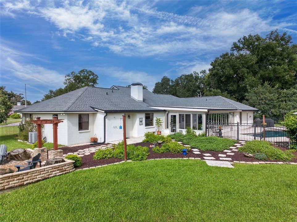
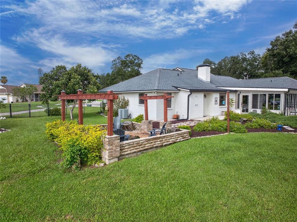
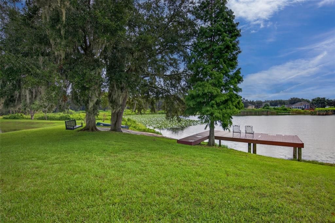
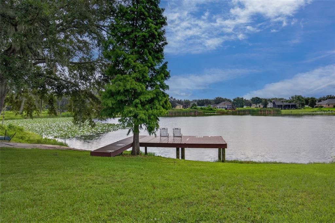
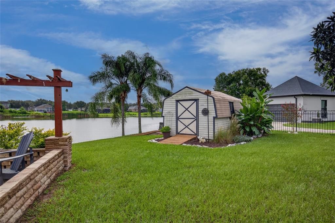
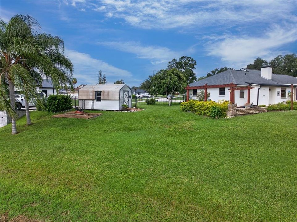
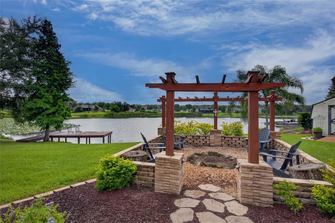
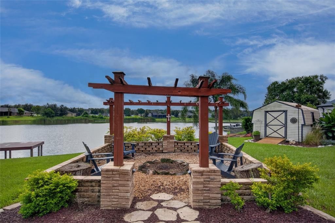
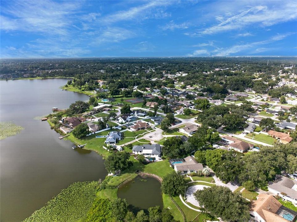
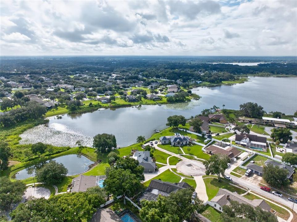
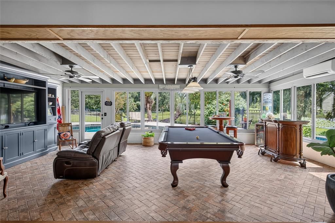
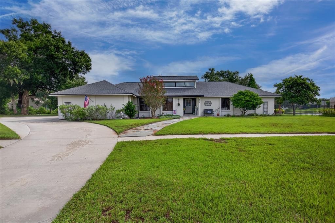
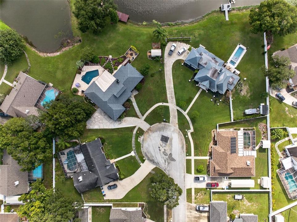
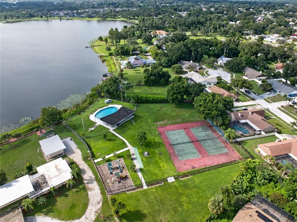
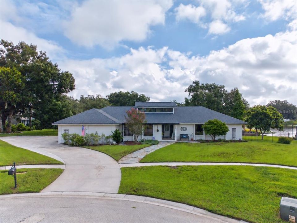
This is the lakefront home you simply do not find every day. Full of character, charm, and unforgettable custom touches. This one of a kind property is anything but cookie cutter. Situated on an oversized 0.61 acre cul de sac lot, it offers true Florida living with access to a skiable lake, a private dock, and plenty of space for your boat, kayaks, paddleboards, and all your favorite toys. Step outside to your own backyard retreat featuring a resurfaced saltwater pool, spacious pool deck, firepit, fenced yard, and peaceful waterfront views. Whether you are spending the day on the lake, entertaining around the pool, or relaxing by the fire, this home was made for creating memories. Inside, soaring ceilings, exposed wood beams, hardwood floors, and a custom stone wood burning fireplace give the home warmth and personality from the moment you walk in. The remodeled kitchen features beautiful marble countertops and upgraded soft close cabinetry. The split floor plan includes updated bathrooms, massive bedroom closets, a spacious primary closet, a designated office, Florida room, and an oversized laundry room with a sink and custom folding station. The three car garage provides even more space for vehicles, lake gear, and storage. Additional highlights include a newer roof, irrigation system, oversized gutters, storage shed, newer exterior paint, low HOA, and no CDD. The community also offers a pool, clubhouse, tennis courts, and playgrounds, all in a convenient location near shopping, dining, and major roadways. Bring your toys and start living the lakefront lifestyle. This special home has the space, setting, and personality that simply cannot be recreated. Come see it before it gone!!

Location

Details

Type:
Residential
Parking:
No Data
Year Built:
1984
Lot:
0.62 Acres
Heating:
Central / Wall Units / Window Unit
Price/sqft:
$244
Cooling:
Central Air
HOA:
$600

Valuation

Our model vs. what's actually selling nearby.
Estimate
$629,949
$408K – $737K
Confidence Low
List vs. estimate
$145K above estimate
List $775,000 · +23.0%
Our model says this listing is priced above recent comparable activity. Room to negotiate.
Price per sq ft
$244
+8.9% vs. city median $224
Based on
6 MLS comparables
Median of recent comparable listings. Sold comps use closing price, active listings use list price.

Highlights

Annual tax
$4,434
2025
HOA
$600/6mo
Pool
In Ground
View
Garden, Pool
Waterfront
Lake Front, Lake - Chain of Lakes
Garage
3 car garage
Pets
Allowed
All facts and features
  • Flooring

    • Tile

    • Hardwood

    Heating

    • Central

    • Wall Units / Window Unit

    Cooling

    • Central Air

    Appliances

    • Cooktop

    • Disposal

    • Microwave

    • Range

    • Range Hood

    • Refrigerator

    Other interior features

    • Ceiling Fan(s)

    • Crown Molding

    • High Ceilings

    • Living Room/Dining Room Combo

    • Open Floorplan

    • Solid Wood Cabinets

    • Split Bedroom

    • Thermostat

    Bedrooms and bathrooms

    • Bedrooms: 5

    • Full bathrooms: 3

  • Property

    • Levels: One

    • Pool Private: Yes

    • Exterior Features: Fire Pit / Lighting / Outdoor Shower / Private Mailbox / Rain Gutters

    Lot

    • Lot: 0.62 Acres

    Other Property Information

    • Parcel Number: U1229202AG00000100043.0

    • Zoning: RSC-6

  • Type and style

    • Property Type: Residential

    • Property Sub Type: Single Family Residence

  • Utility

    • Cable Available

    • Electricity Connected

    • Street Lights

  • Other financial information

    • HOA: $600

    • HOA Frequency: Semi-Annually

    • Annual tax amount: $4,435

  • Source details

    • MLS ID: TB8549200

    Other facts

    • Construction Materials: Block / Stucco

    • Foundation Details: Slab

    • Fireplace Features: Living Room

    • Laundry Features: Inside / Laundry Room

    • Lot Features: Oversized Lot

    • Patio And Porch Features: Covered / Front Porch

    • Pool Features: In Ground / Salt Water

    • Direction Faces: Southeast

    • Other Structures: Shed(s) / Storage

    • Waterfront: Yes

    • Fireplace: Yes

    • Garage Spaces: 3

    • Attached Garage: Yes

    • Garage: Yes

    • Living Area: 3171

    • Water Source: Public

    • Lot Size Dimensions: 150 x 181

    • Subdivision Name: HUNTERS COVE UNIT 2

Private inquiry
Talk to the advisor on this listing.
Floor plans, HOA docs, off-market comparables, scheduling a private showing — one message, direct to the local specialist.

More like this

New
For Sale
$849,000
Commercial
0 room(s) · 2,029 sqft
UNPLATTED, BRANDON
223 LITHIA PINECREST ROAD
For Sale
$635,940
House
4 bds · 2 ba · 1,928 sqft
MYERS ESTATES, SEFFNER
1247 HONEYCOMB PLACE
For Sale
$569,900
House
4 bds · 3 ba · 2,609 sqft
VALRICO FOREST, VALRICO
2203 VALRICO FOREST DRIVE
For Sale
$549,900
House
4 bds · 2 ba · 2,390 sqft
RIDGE CREST SUB UNIT 3, DOVER
1518 RHODESWELL LANE
For Sale
$725,000
House
5 bds · 4 ba · 3,601 sqft
DIAMOND HILL PHASE 2, Brandon
1413 Brilliant Cut Way, Brandon FL 33594
For Sale
$900,000
House
4 bds · 3 ba · 2,599 sqft
UNPLATTED, DOVER
13221 TOM GALLAGHER ROAD
-$9K
For Sale
$620,000
House
3 bds · 3 ba · 2,212 sqft
UNPLATTED, SEFFNER
501 CHASTAIN ROAD
For Sale
$550,000
House
3 bds · 2 ba · 1,840 sqft
VALRICO, VALRICO
1905 PINE STREET

Market around this address

Live counts in the same area.
View all

The multiple listing information is provided by the Stellar MLS from a copyrighted compilation of listings. The compilation of listings and each individual listing are ©2026-present Stellar MLS. All Rights Reserved. The information provided is for consumers' personal, noncommercial use and may not be used for any purpose other than to identify prospective properties consumers may be interested in purchasing. All properties are subject to prior sale or withdrawal. All information provided is deemed reliable but is not guaranteed accurate, and should be independently verified. Listing courtesy of: KELLER WILLIAMS SOUTH SHORE