
Sell Your Home
Get a free home valuation
Contact
Tell us about your needs
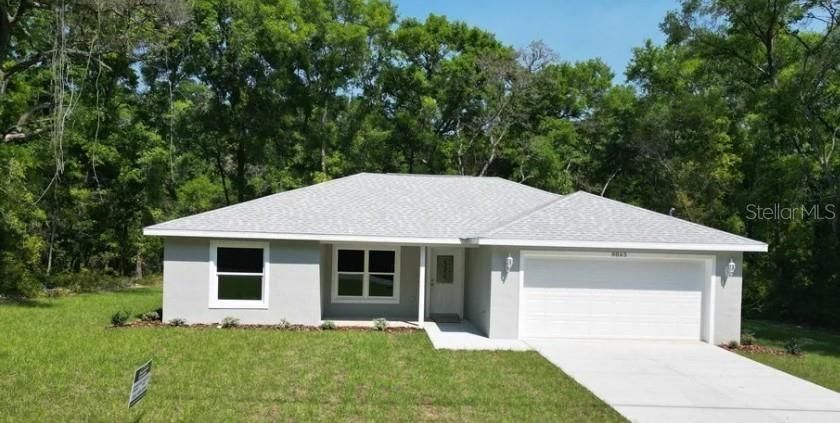
9063 N SANDREE DRIVE

House Recently Sold
$260,000

BTC: 3.30578512

ETH: 102.74649279

Sold on: 2025-02-28
New
3 bds
2 ba
1,220 sqft

Overview

Bedrooms Bedrooms: 3 Primary Bedroom Dimensions: 12.0 X 12.0 Primary Bedroom Level: Main Primary Bedroom Features: 12'3 X 12'4 Other Rooms Total Rooms: 3 Bedroom: 11.00 X 10.00 X Main Bathrooms Total Bathrooms: 2 Full Bathrooms: 2 Interior Features Dual Sinks Primary Suite Wood Cabinets Flooring: Carpet, Luxury Vinyl Plank Appliances Dishwasher Electric Cooktop Electric Oven Freezer Disposal Microwave Refrigerator Heating and Cooling Cooling Features: Central Air, Electric Heating Features: Central, Electric Heating: Yes Exterior Exterior and Lot Features Concrete Driveway Road Surface Type: Paved Garage and Parking Attached Garage: Yes Garage Spaces: 2 Garage Description: Attached, Concrete, Driveway, Garage, Garage Door Opener Parking Features: Attached, Concrete, Driveway, Garage, Garage Door Opener Parking Total: 2 Land Info Lot Description: Rectangular Lot Size Acres: 0.25 Lot Size Square Feet: 10890 Community School Information Elementary School: Citrus Springs Elementary High School: Crystal River High Middle School: Citrus Springs Middle Homeowners Association Calculated Total Monthly Association Fees: 0

Location

Details

Type:
Residential
Parking:
No Data
Year Built:
2024
Lot:
0.25 Acres
Heating:
Central
Price/sqft:
$213
Cooling:
Central Air
HOA:
No Data

Valuation

Our model vs. what's actually selling nearby.
Estimate
$234,000
$219K – $250K
Confidence Medium
List vs. estimate
$26K above estimate
List $260,000 · +11.1%
Our model says this listing is priced above recent comparable activity. Room to negotiate.
Price per sq ft
$213
+25.3% vs. city median $170
Based on
5 MLS comparables
Median of recent comparable listings. Sold comps use closing price, active listings use list price.

Highlights

Annual tax
$119
2024
Garage
2 car garage
All facts and features
  • Heating

    • Central

    Cooling

    • Central Air

    Appliances

    • Convection Oven

    • Cooktop

    • Dishwasher

    • Microwave

    • Refrigerator

    Bedrooms and bathrooms

    • Bedrooms: 3

    • Full bathrooms: 2

  • Property

    • Levels: One

    • Exterior Features: Other

    Lot

    • Lot: 0.25 Acres

    Other Property Information

    • Parcel Number: 18E17S100040 03310 0090

    • Zoning: R

  • Type and style

    • Property Type: Residential

    • Property Sub Type: Single Family Residence

  • Utility

    • Cable Connected

  • Other financial information

    • Annual tax amount: $119

  • Source details

    • MLS ID: J986295

    Other facts

    • Construction Materials: Block / Cement Siding / Stucco

    • Foundation Details: Block

    • Laundry Features: Inside

    • Garage Spaces: 2

    • Attached Garage: Yes

    • Garage: Yes

    • Living Area: 1220

    • Subdivision Name: CITRUS SPRINGS UNIT 04

Private inquiry
Talk to the advisor on this listing.
Floor plans, HOA docs, off-market comparables, scheduling a private showing — one message, direct to the local specialist.

More like this

Recently Sold
$284,999
House
3 bds · 2 ba · 1,513 sqft
CITRUS SPGS UNIT 11, CITRUS SPRINGS
7771 N DARBY DRIVE
Recently Sold
$237,300
House
4 bds · 2 ba · 1,636 sqft
CITRUS SPRINGS UNIT 09, CITRUS SPRINGS
7053 N RIPLEY DRIVE
Recently Sold
$253,490
House
4 bds · 2 ba · 2,054 sqft
CITRUS SPGS UNIT 03, CITRUS SPRINGS
9640 N GAILLARDIA WAY
Recently Sold
$257,000
House
3 bds · 2 ba · 1,200 sqft
CITRUS SPGS UNIT 09, CITRUS SPRINGS
2881 W EDISON PLACE
Recently Sold
$251,500
House
3 bds · 2 ba · 1,405 sqft
CITRUS SPRINGS UNIT 9, DUNNELLON
7031 N RIPLEY DRIVE
Recently Sold
$269,990
House
4 bds · 2 ba · 1,875 sqft
CITRUS SPGS UNIT 22, DUNNELLON
2828 W REDGATE DRIVE
Recently Sold
$237,990
House
4 bds · 3 ba · 1,836 sqft
CITRUS SPGS UNIT 21, CITRUS SPRINGS
10920 W OBER TERRACE
Recently Sold
$212,990
House
5 bds · 3 ba · 2,274 sqft
CITRUS SPGS UNIT 22, CITRUS SPRINGS
2802 W REDGATE DRIVE

Market around this address

Live counts in the same area.
View all

The multiple listing information is provided by the Stellar MLS from a copyrighted compilation of listings. The compilation of listings and each individual listing are ©2026-present Stellar MLS. All Rights Reserved. The information provided is for consumers' personal, noncommercial use and may not be used for any purpose other than to identify prospective properties consumers may be interested in purchasing. All properties are subject to prior sale or withdrawal. All information provided is deemed reliable but is not guaranteed accurate, and should be independently verified. Listing courtesy of: STELLAR NON-MEMBER OFFICE