Sell Your Home
Get a free home valuation
Contact
Tell us about your needs
9075 MISTY CREEK DRIVE

House For Sale
$1,099,000

BTC: 12.89906103

ETH: 414.71698113

1 days
Waterfront
4 bds
3 ba
3,443 sqft

Overview

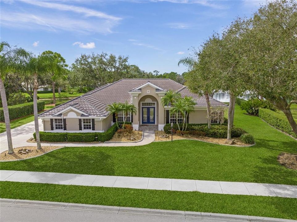
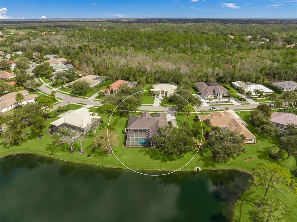
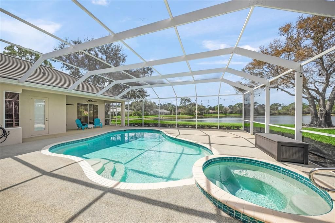
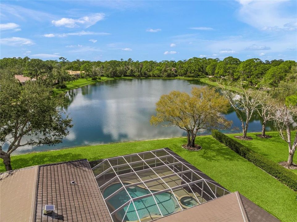
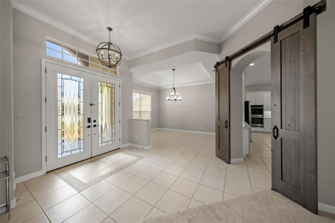
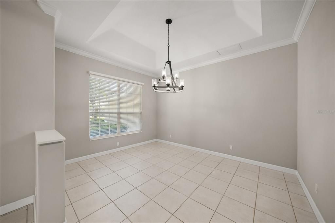
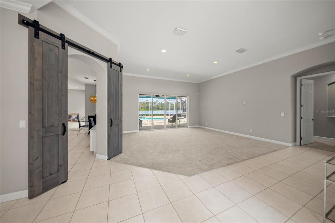
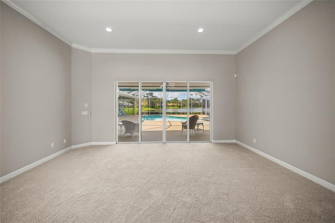
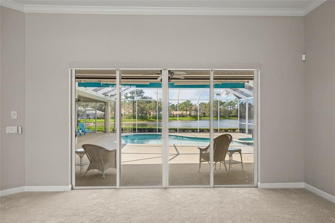
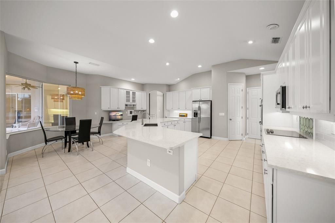
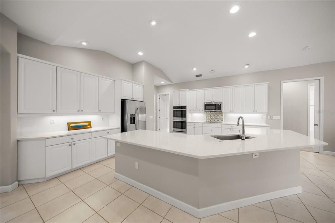
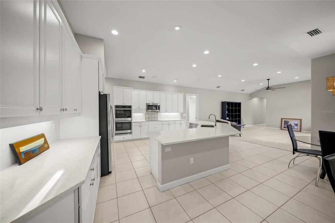
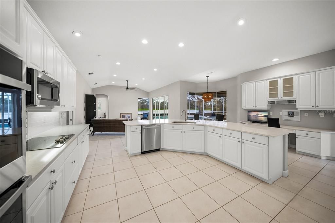
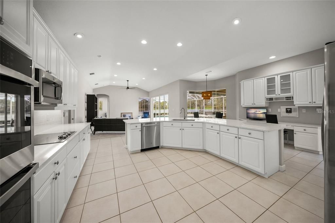
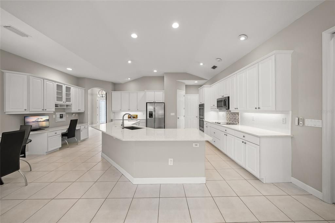
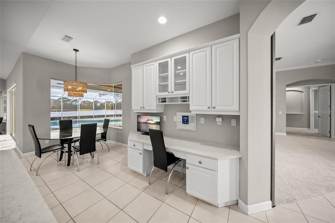
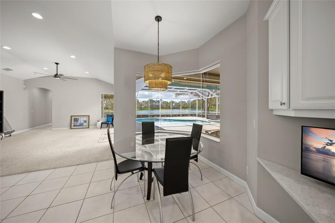
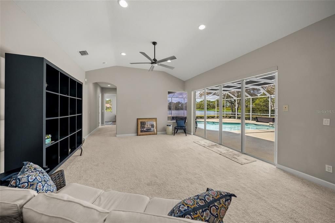
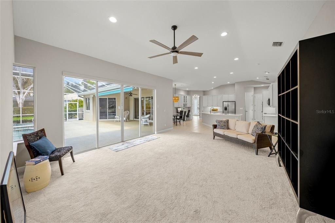
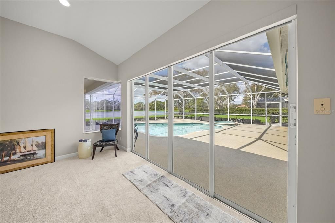
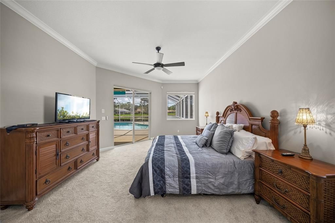
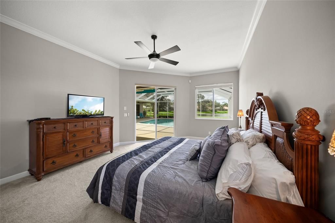
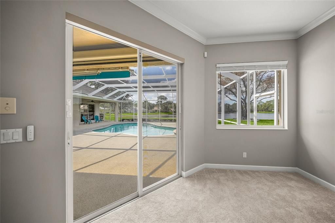
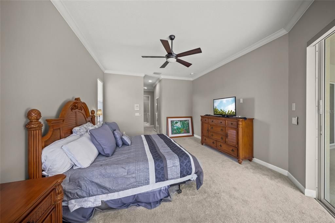
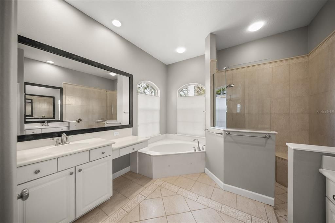
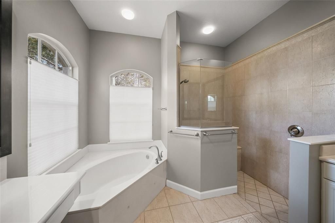
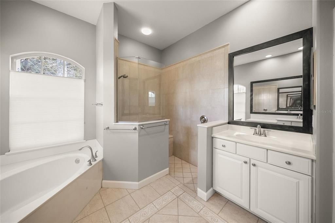
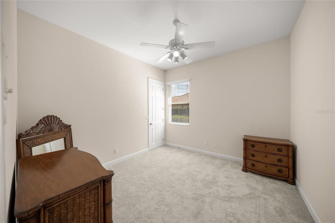
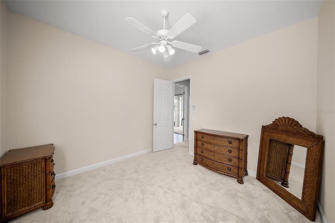
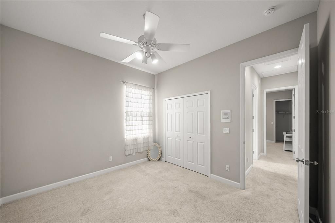
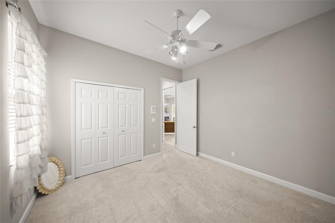
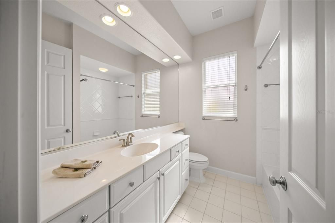
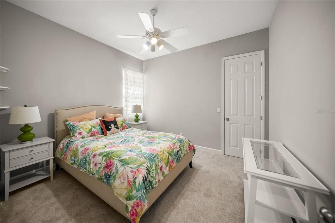
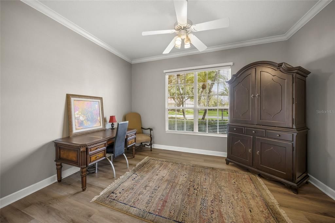
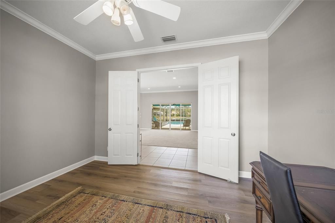
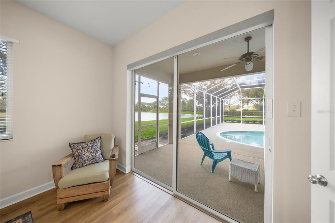
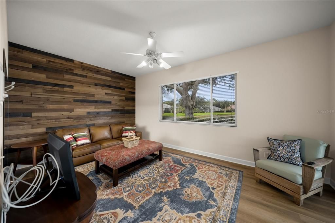
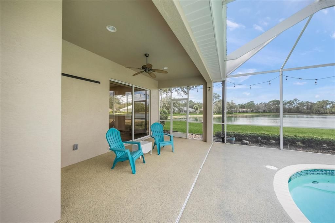
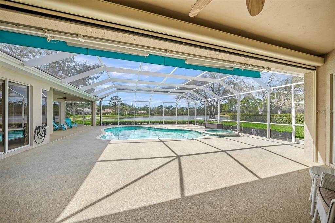
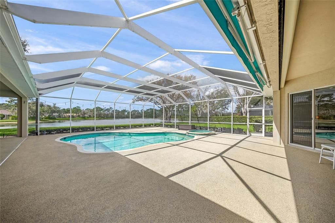
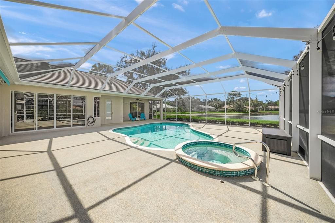
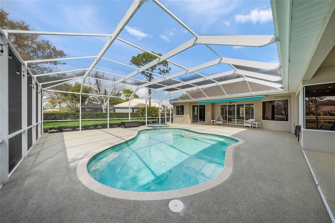
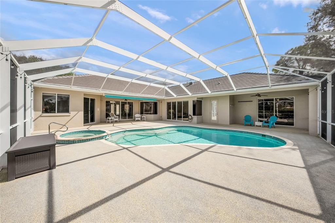
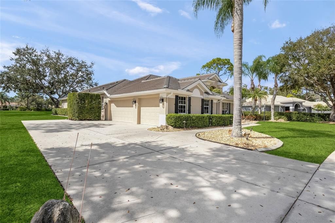
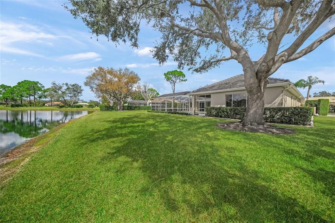
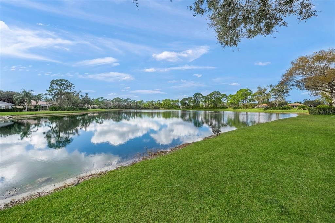
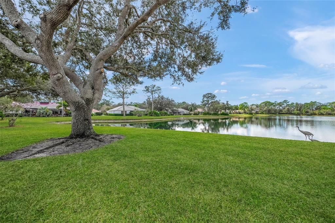
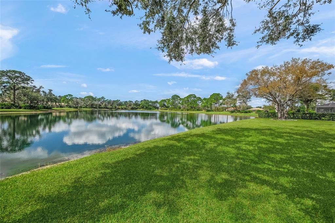
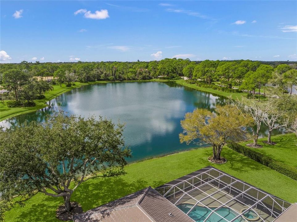
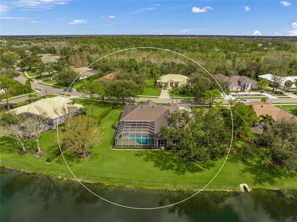
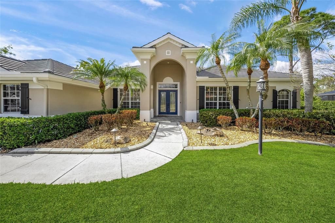
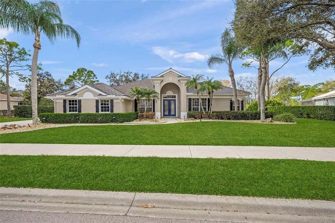
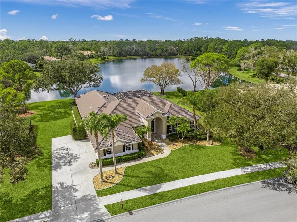
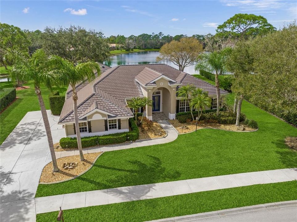
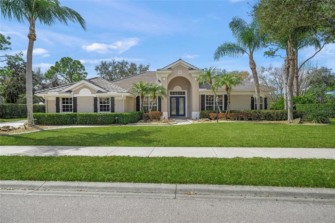
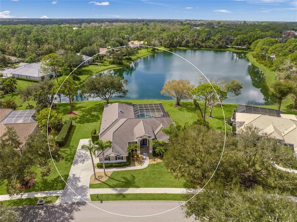
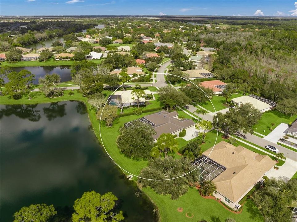
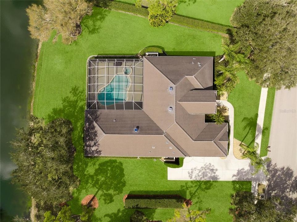
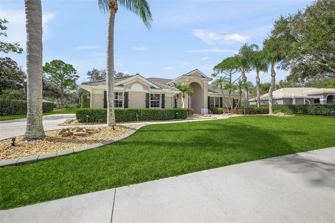
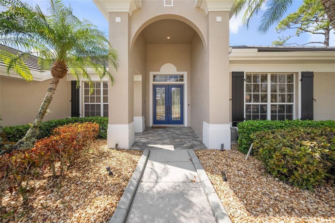
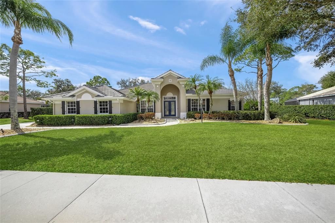
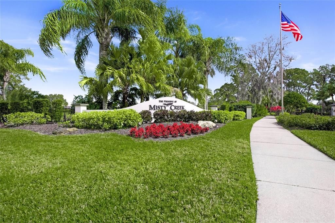
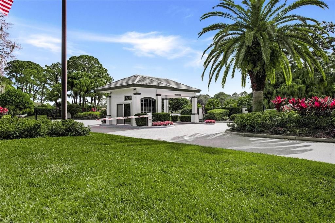
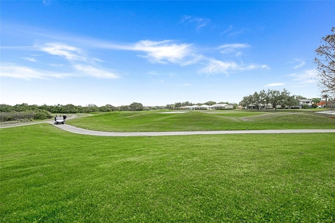
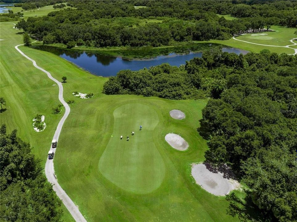
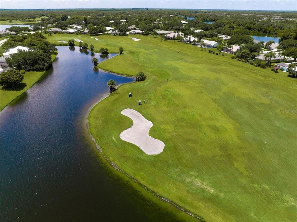
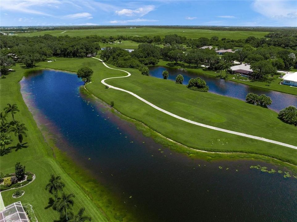
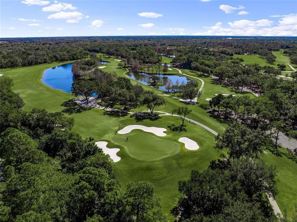
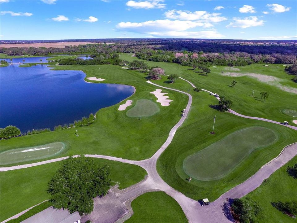
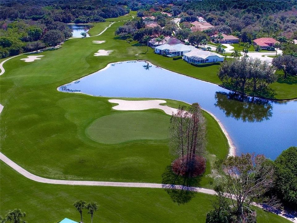
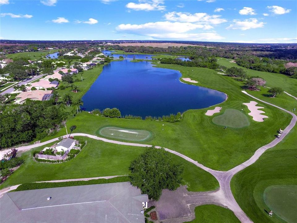
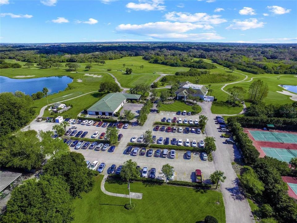
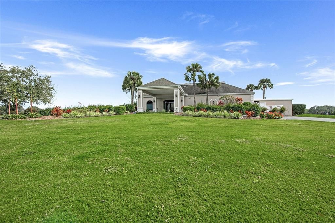
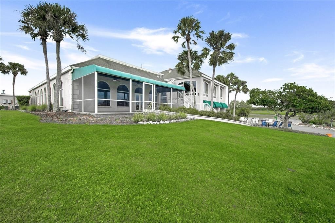
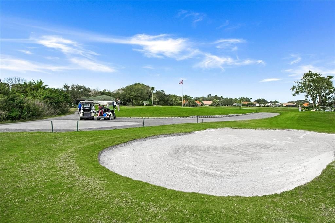
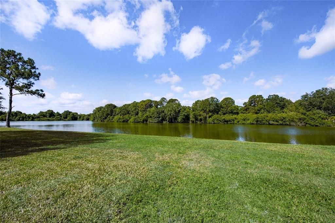
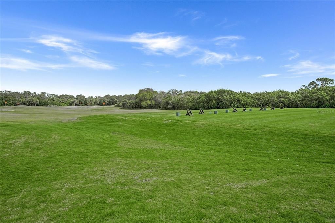
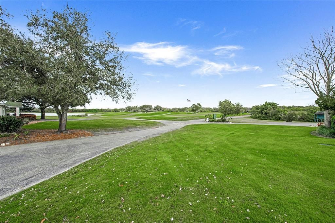
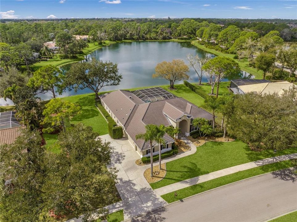
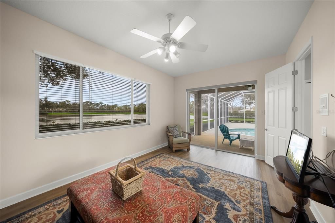
ONE OF A KIND PRIVATE SETTING * LOCATION, LOCATION, LOCATION * NEW ROOF 2021 * INTERIOR & EXTERIOR PAINT 2021 * This EXECUTIVE FAMILY HOME FEATURES PANORAMIC VIEWS of a VERY LARGE LAKE with INCREDIBLE SUNSETS * PREMIUM ESTATE SIZED LOT - ALMOST 1/2 ACRE * A TRUE 4 Bedroom & 3 Bath PLUS Den/Office AND a Separate Bonus Room or 5th Bedroom * Formal Living Room & Formal Dining Room * This home is a special opportunity in the sought after GATED NEIGHBORHOOD of Misty Creek * You will notice the PRIDE OF OWNERSHIP in this immaculate home * LOVINGLY RENOVATED Kitchen with Upgraded Appliances including a Double Oven, Cook-top, QUARTZ Countertops & a LARGE Center Island perfect for entertaining family & friends * The Chef's Kitchen is open to the Family Room * This Primary Suite showcases a Spa-style Bath with Walk-in Shower, Separate Garden Tub, Dual Vanities & Dual Closets with Custom Built-ins * Split Plan Design * Volume Ceilings * 8 Foot Sliding Glass Doors * 3 CAR GARAGE * All of this wraps your Outdoor Living with HEATED POOL & SPA * LARGE COVERED LANAI * THIS IS A FABULOUS POOL HOME * Perfect for entertaining friends & family or simply relaxing in your slice of paradise * 3 Car Garage * Yard Well for Irrigation * Mature Landscaping * BEAUTIFUL VIEWS * Almost 1/2 ACRE Estate Lot * Gated community with 24/7 security * Misty Creek is including 1 month FREE golf membership with the sale of this home * If you have any questions, Listing Agent lives in Misty Creek * Golf membership is NOT mandatory * Low annual HOA fees * Country feel yet minutes to Siesta Key Beach, excellent schools, shopping & dining * Rothenbach Park & New Publix shopping plaza is 5 minutes away * 'A' RATED SCHOOL DISTRICT * One look & you'll fall in love! *
Location

Details

Type:
Residential
Parking:
Driveway / Garage Door Opener / Garage Faces Side
Year Built:
2001
Lot:
0.46 Acres
Heating:
Central / Zoned
Price/sqft:
$319
Cooling:
Central Air / Zoned
HOA:
$2,193

Valuation

Our model vs. what's actually selling nearby.
Estimate
$999,499
$792K – $1.5M
Confidence Low
List vs. estimate
$99K above estimate
List $1,099,000 · +10.0%
Our model says this listing is priced above recent comparable activity. Room to negotiate.
Price per sq ft
$319
+1.1% vs. city median $315
Based on
6 MLS comparables
Median of recent comparable listings. Sold comps use closing price, active listings use list price.

Highlights

Annual tax
$10,257
2025
HOA
$2,193/yr
Private Road, Security
Pool
Gunite
Waterfront
Lake Front
Garage
3 car garage
Pets
Allowed
All facts and features
  • Flooring

    • Carpet

    • Ceramic Tile

    Heating

    • Central

    • Zoned

    Cooling

    • Central Air

    • Zoned

    Appliances

    • Built-In Oven

    • Convection Oven

    • Cooktop

    • Dishwasher

    • Disposal

    • Dryer

    • Electric Water Heater

    • Microwave

    • Range

    • Refrigerator

    • Washer

    Other interior features

    • Cathedral Ceiling(s)

    • Ceiling Fan(s)

    • Eating Space In Kitchen

    • High Ceilings

    • Kitchen/Family Room Combo

    • Open Floorplan

    • Primary Bedroom Main Floor

    • Solid Surface Counters

    • Walk-In Closet(s)

    • Window Treatments

    Bedrooms and bathrooms

    • Bedrooms: 4

    • Full bathrooms: 3

  • Parking

    • Driveway

    • Garage Door Opener

    • Garage Faces Side

    Property

    • Levels: One

    • Pool Private: Yes

    • Exterior Features: Irrigation System / Lighting / Rain Gutters / Sidewalk / Sliding Doors

    Lot

    • Lot: 0.46 Acres

    Other Property Information

    • Parcel Number: 0270050064

    • Zoning: OUE2

  • Type and style

    • Property Type: Residential

    • Property Sub Type: Single Family Residence

  • Utility

    • BB/HS Internet Available

    • Electricity Connected

    • Public

    • Sewer Connected

    • Underground Utilities

    • Water Connected

  • Other financial information

    • HOA: $2,193

    • HOA Frequency: Annually

    • Annual tax amount: $10,257

  • Source details

    • MLS ID: A4707890

    Other facts

    • Construction Materials: Block / Stucco

    • Foundation Details: Slab

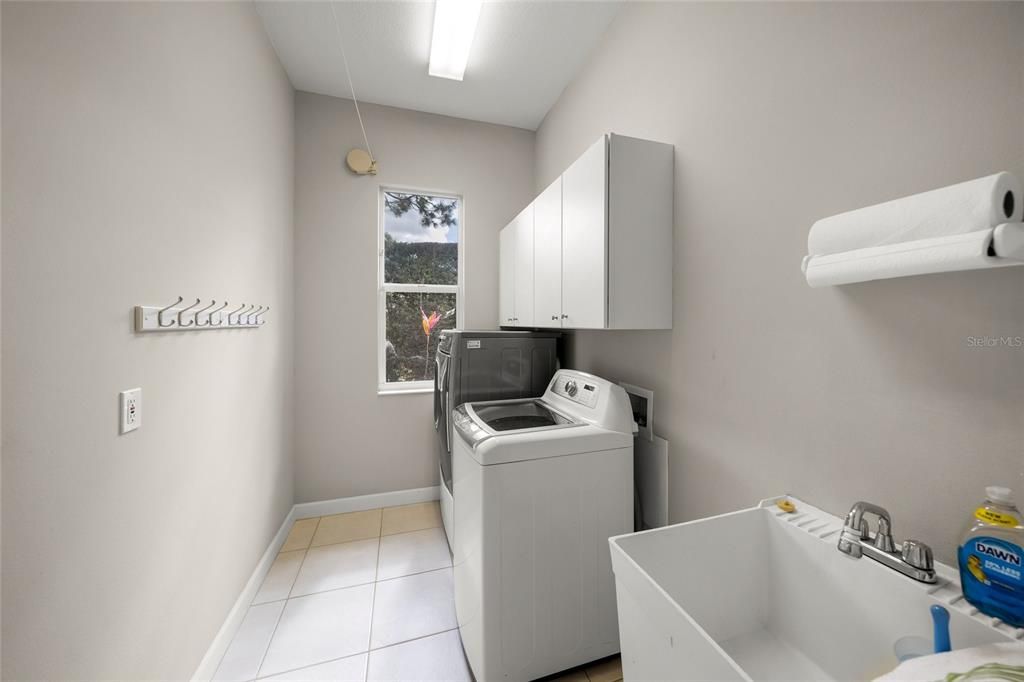
    • Laundry Features: Inside / Laundry Room

    • Patio And Porch Features: Covered / Enclosed / Patio / Rear Porch / Screened

    • Pool Features: Gunite / Heated / In Ground / Lighting / Pool Alarm / Pool Sweep

    • Window Features: Window Treatments

    • Direction Faces: East

    • Waterfront: Yes

    • Garage Spaces: 3

    • Attached Garage: Yes

    • Garage: Yes

    • Living Area: 3443

    • Water Source: Public

    • Subdivision Name: MISTY CREEK

Private inquiry
Talk to the advisor on this listing.
Floor plans, HOA docs, off-market comparables, scheduling a private showing — one message, direct to the local specialist.

More like this

New
For Sale
$822,000
House
3 bds · 3 ba · 2,722 sqft
HAMMOCKS, SARASOTA
3716 EAGLE HAMMOCK DRIVE
New
For Sale
$1,195,000
House
4 bds · 3 ba · 3,813 sqft
SECLUDED OAKS, SARASOTA
8424 COASH ROAD
+$99K
For Sale
$1,149,000
House
5 bds · 4 ba · 3,519 sqft
SKYE RANCH, SARASOTA
10203 MILKY WAY CIRCLE
For Sale
$925,000
House
5 bds · 4 ba · 4,056 sqft
HERON LNDG PH 1, SARASOTA
7328 GREAT EGRET BOULEVARD
For Sale
$799,999
House
4 bds · 3 ba · 2,628 sqft
HAWKSTONE, SARASOTA
7595 HAWKSTONE DRIVE
For Sale
$849,999
House
2 bds · 2 ba · 2,758 sqft
ARTISTRY PH 2A, SARASOTA
4823 PASTEL COURT
For Sale
$889,900
House
3 bds · 3 ba · 2,602 sqft
RIVO LAKES, SARASOTA
6285 RIVO LAKES BOULEVARD
For Sale
$999,990
House
3 bds · 3 ba · 3,119 sqft
SKYE RANCH, SARASOTA
7716 MOONBEAM AVENUE

Market around this address

Live counts in the same area.
View all

The multiple listing information is provided by the Stellar MLS from a copyrighted compilation of listings. The compilation of listings and each individual listing are ©2026-present Stellar MLS. All Rights Reserved. The information provided is for consumers' personal, noncommercial use and may not be used for any purpose other than to identify prospective properties consumers may be interested in purchasing. All properties are subject to prior sale or withdrawal. All information provided is deemed reliable but is not guaranteed accurate, and should be independently verified. Listing courtesy of: RE/MAX ALLIANCE GROUP