Sell Your Home
Get a free home valuation
Contact
Tell us about your needs
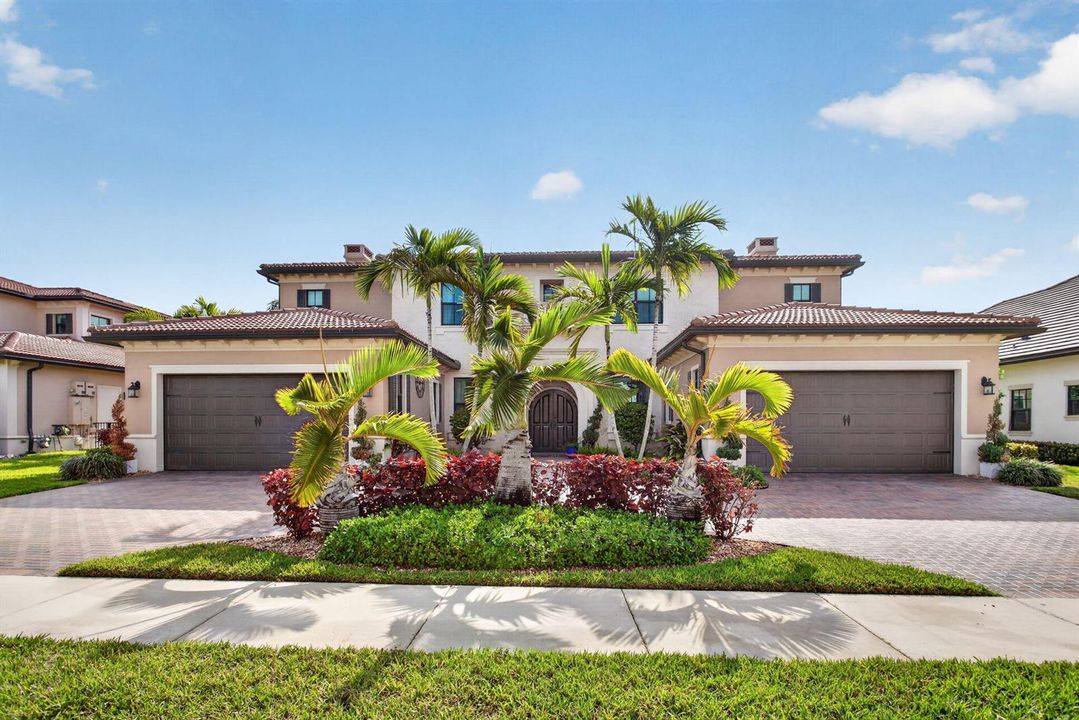
9080 Vista Way, Parkland FL 33076

House Recently Sold
$1,950,000

BTC: 23.84591868

ETH: 801.80921053

Sold on: 2026-09-29
102 days
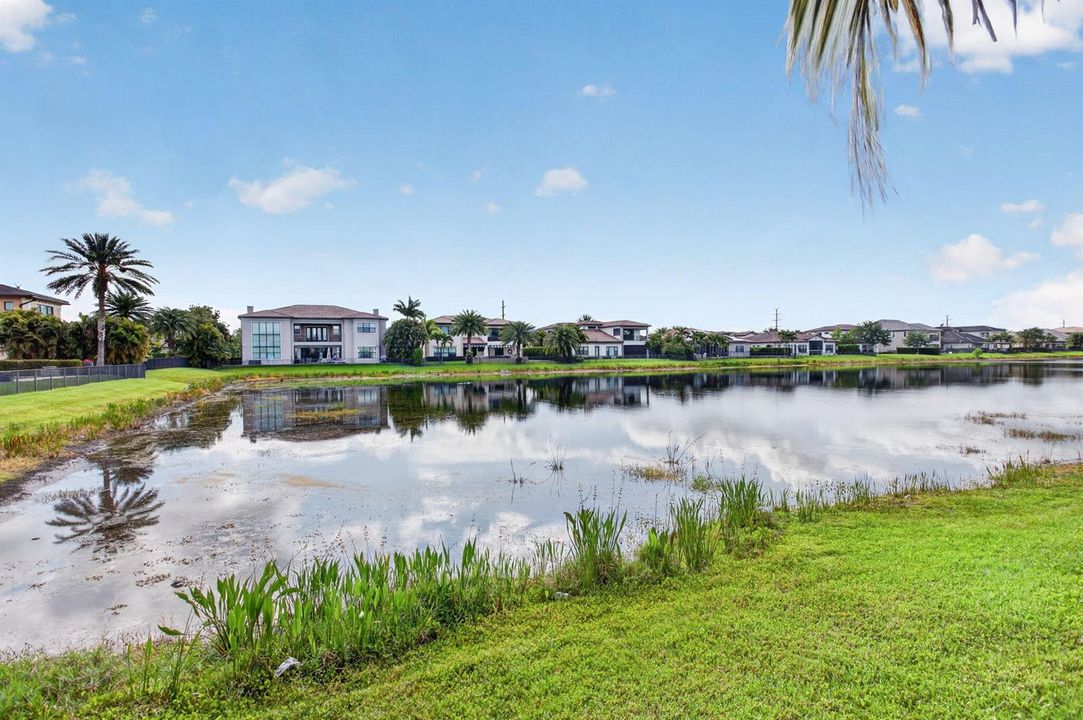
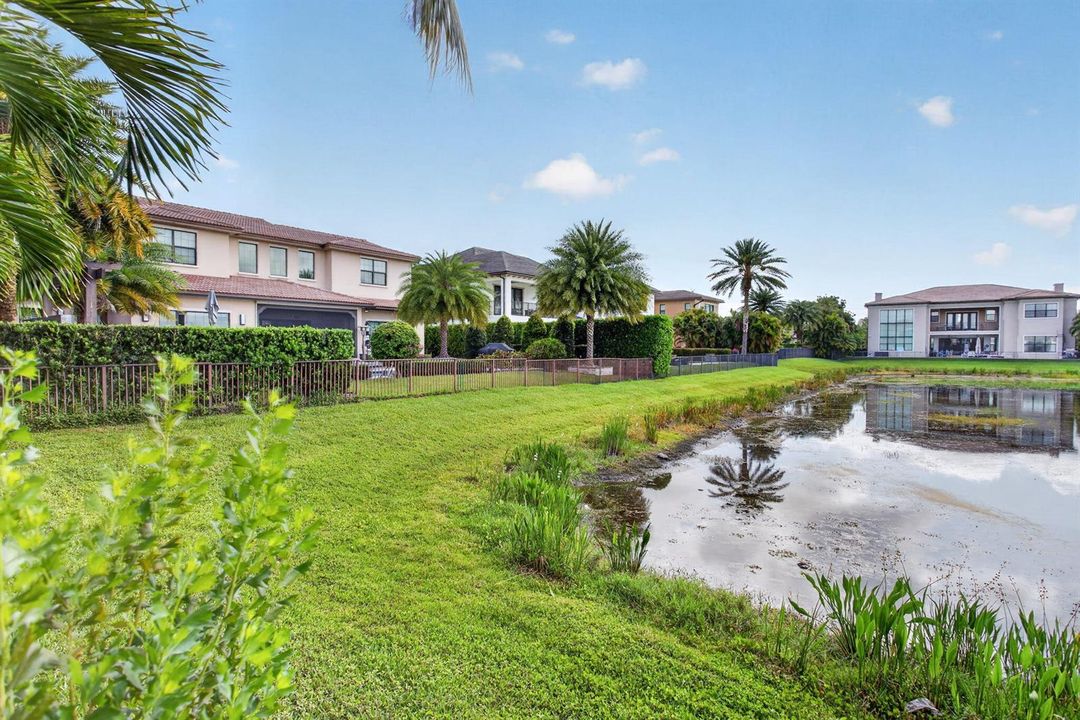
Waterfront
7 bds
6 ba
5,513 sqft

Overview

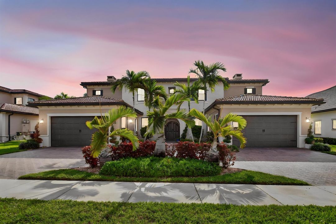
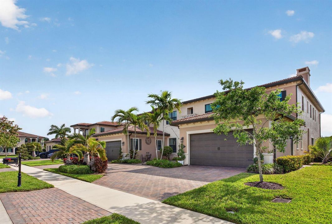
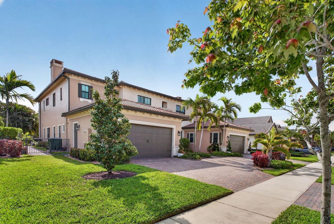
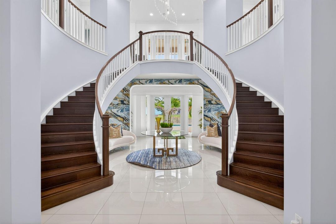
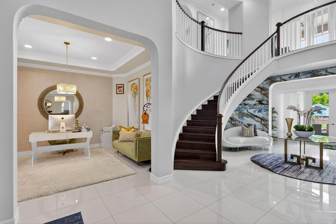
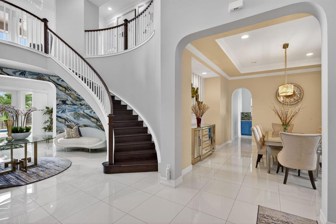
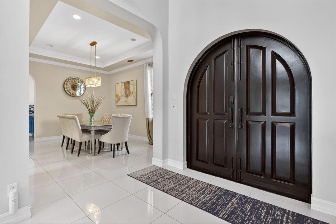
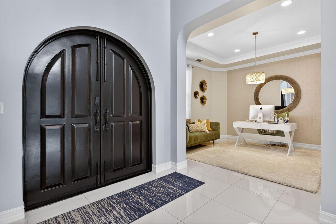
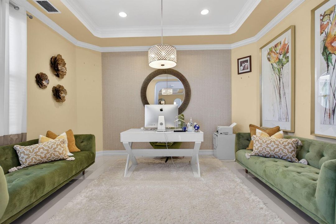
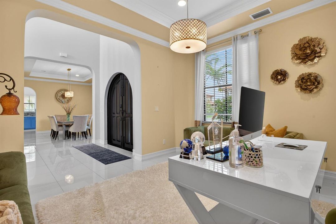
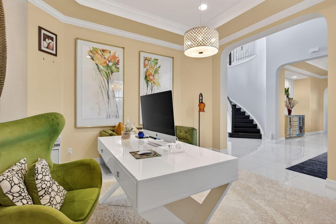
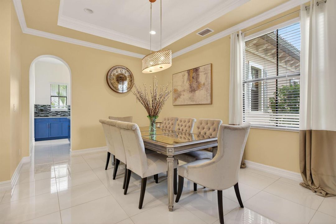
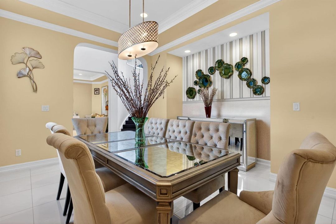
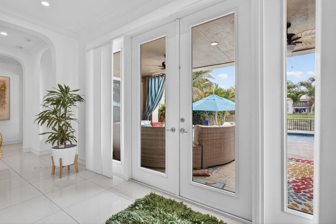
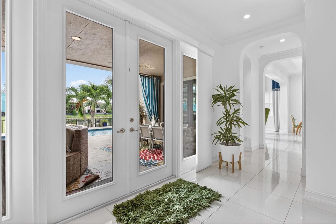
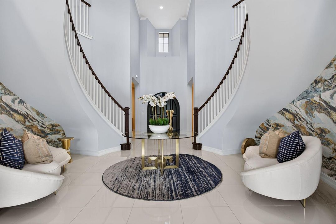
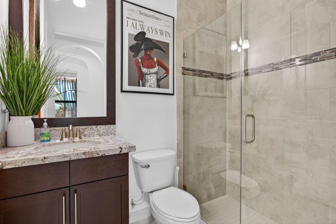
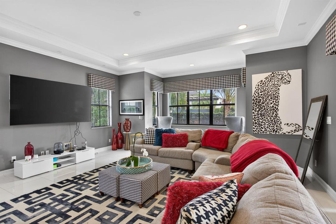
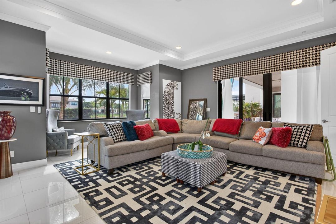
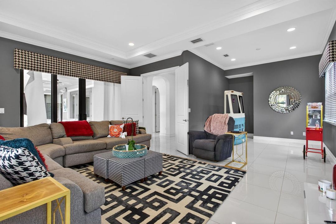
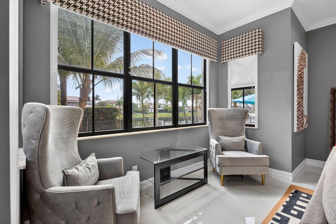
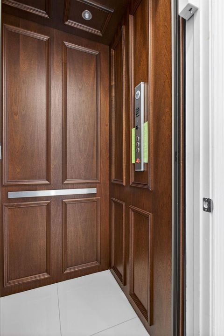
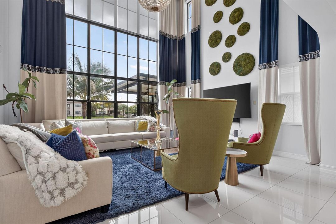
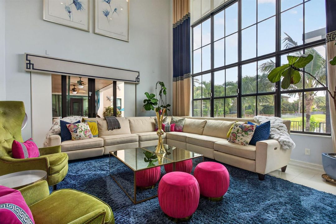
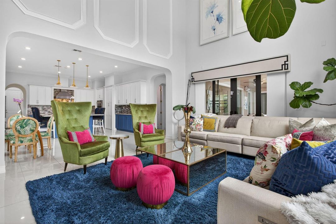
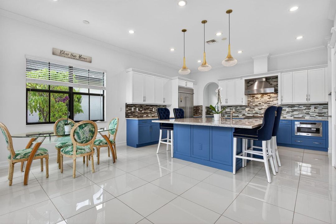
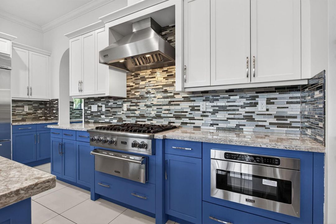
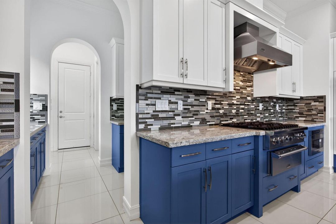
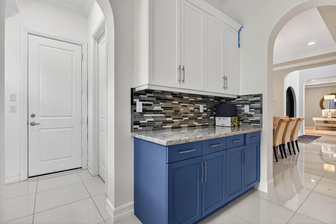
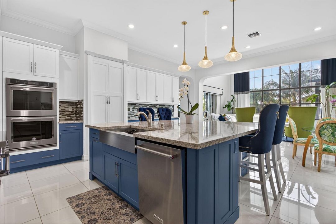
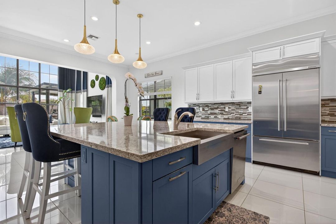
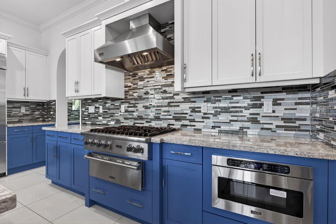
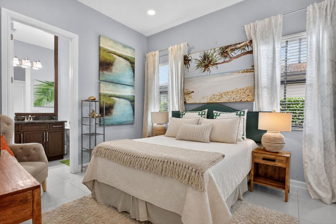
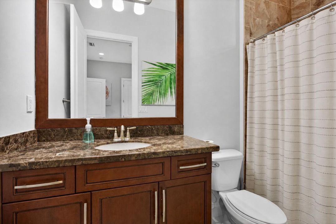
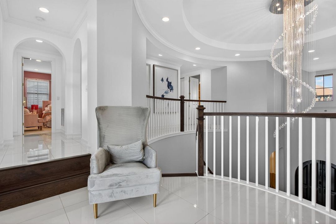
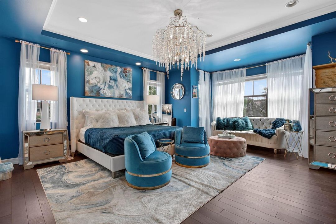
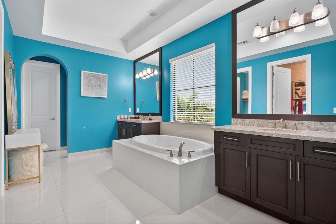
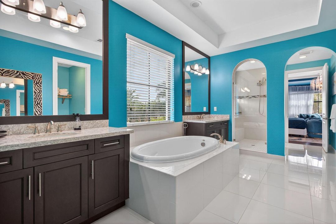
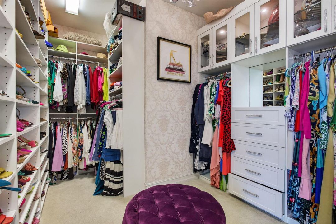
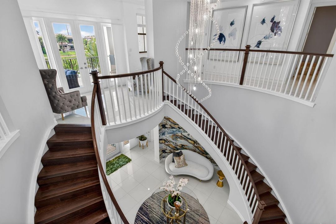
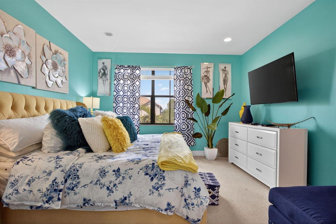
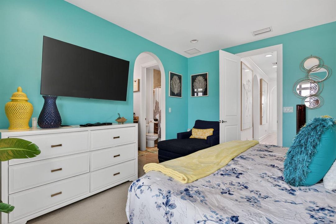
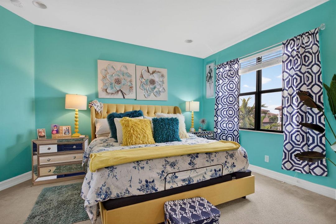
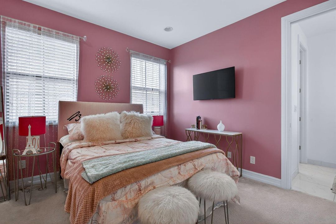
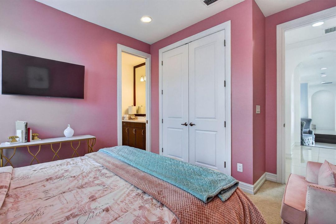
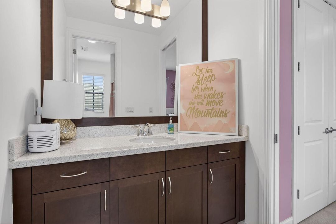
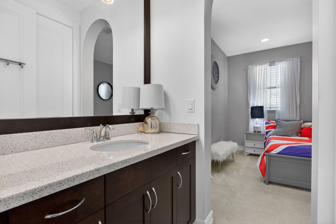
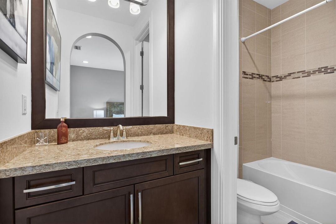
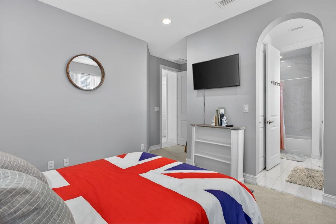
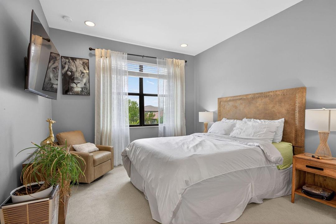
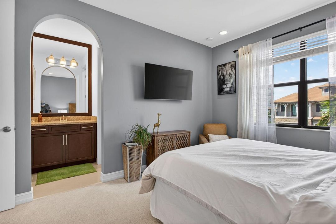
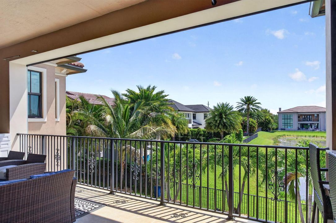
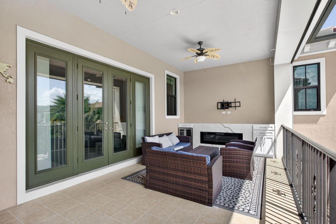
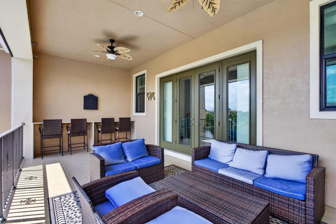
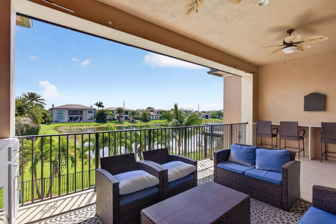
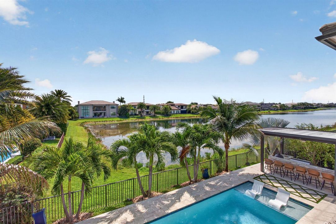
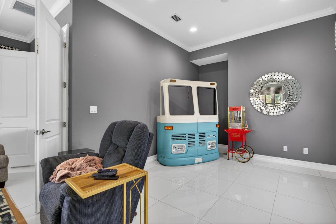
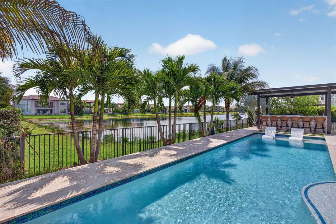
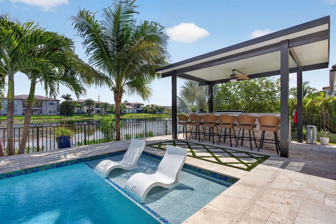
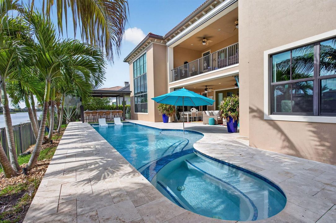
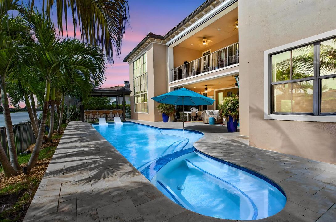
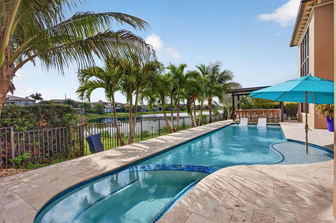
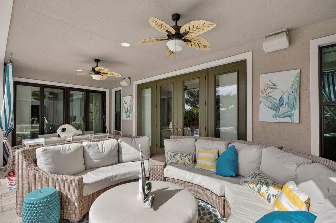
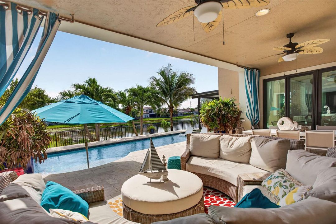
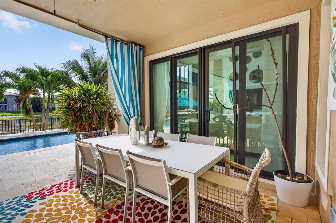
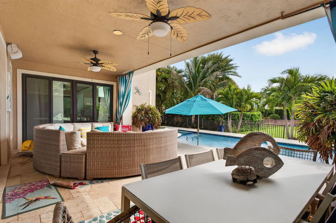
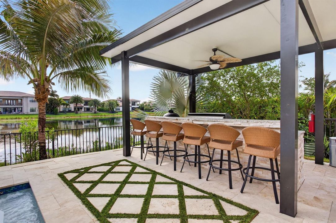
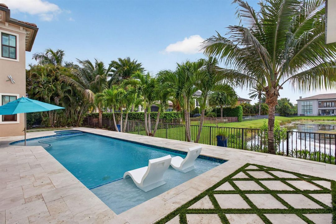
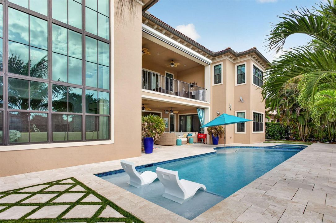
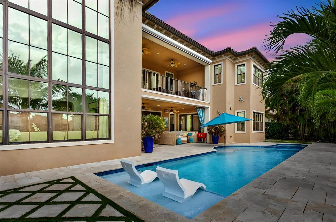
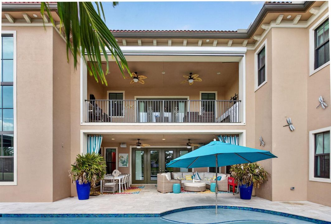
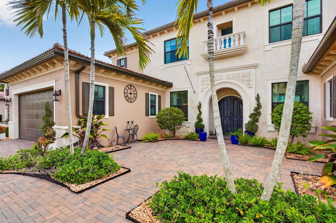
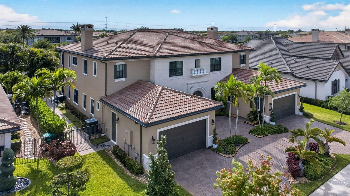
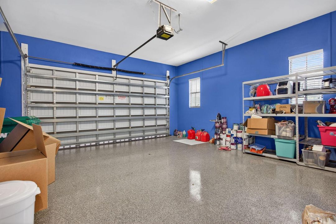
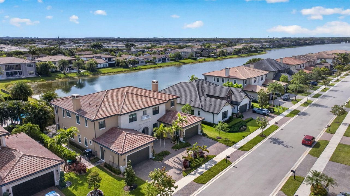
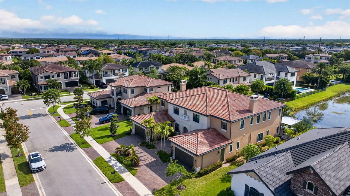
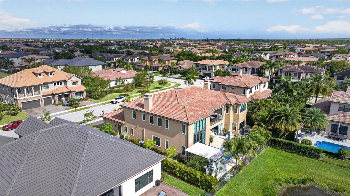
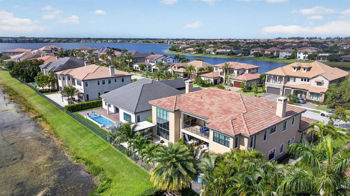
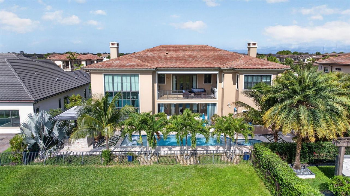
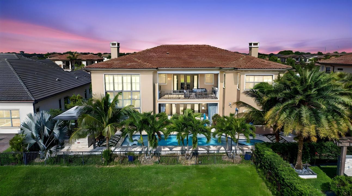
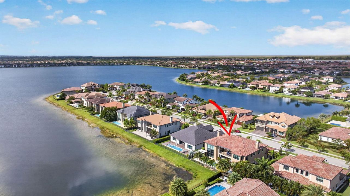
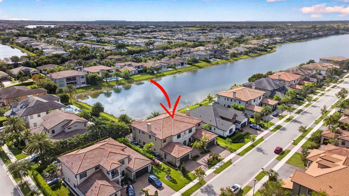
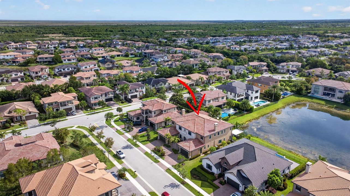
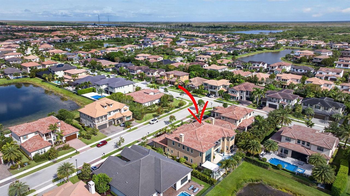
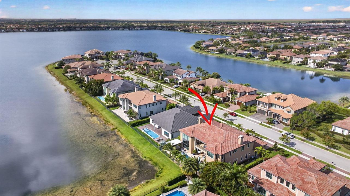
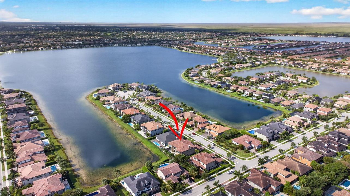
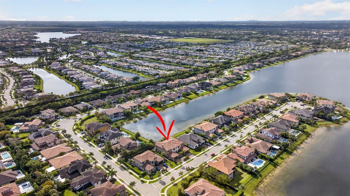
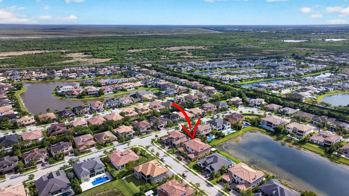
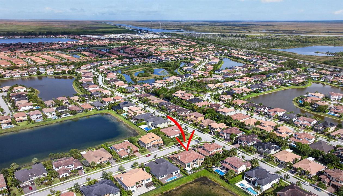
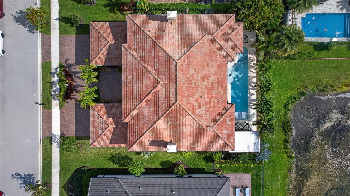
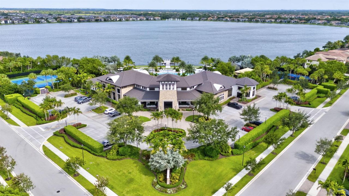
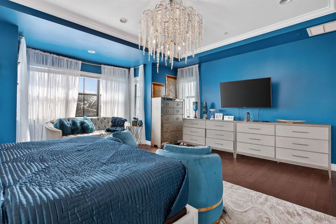
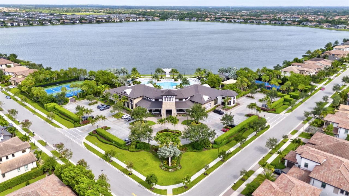
Opportunities like this are rare, 1 of only 9 Wentworth models in Watercrest and 1 of just 3 with a private elevator, set on a premium lot with some of the best lake views in the community. Built in 2017 by CalAtlantic, this home offers a well-designed layout with a true 4-car garage, a rare feature for this model. First floor includes 1 bedroom, office, 3.5 baths, and a spacious media/family room, ideal for guests or flexible living. Open, light-filled living areas flow seamlessly to a custom all-glass tile pool with sun shelf and spa, creating a private, resort-style setting with wide water views. Located in one of Parkland's most desirable communities, this home offers a strong blend of design, functionality, and long-term value.
Location

Details

Type:
Residential
Parking:
2 Or More Spaces / Circular Driveway / Driveway / Open / Parking Garage
Year Built:
2017
Lot:
0.26 Acres
Heating:
Central / Electric
Price/sqft:
$394
Cooling:
Attic Fan / Ceiling Fan(s) / Central Air / Electric
HOA:
$515

Highlights

Annual tax
$30,765
2025
HOA
$515/mo
Pool
Community
View
City Lights, Lake
Waterfront
Yes
Garage
4 car garage
Pets
Restrictions Or Possible Restrictions
All facts and features
  • Flooring

    • Carpet

    • Ceramic Floor

    • Marble

    • Other

    • Tile

    Heating

    • Central

    • Electric

    Cooling

    • Attic Fan

    • Ceiling Fan(s)

    • Central Air

    • Electric

    Appliances

    • Gas Water Heater

    • Natural Gas Water Heater

    • Trash Compactor

    • Dishwasher

    • Disposal

    • Dryer

    • Microwave

    • Gas Range

    • Refrigerator

    • Self Cleaning Oven

    • Wall Oven

    • Washer

    Other interior features

    • Built-in Features

    • Closet Cabinetry

    • Cooking Island

    • Elevator

    • Entrance Foyer

    • French Doors

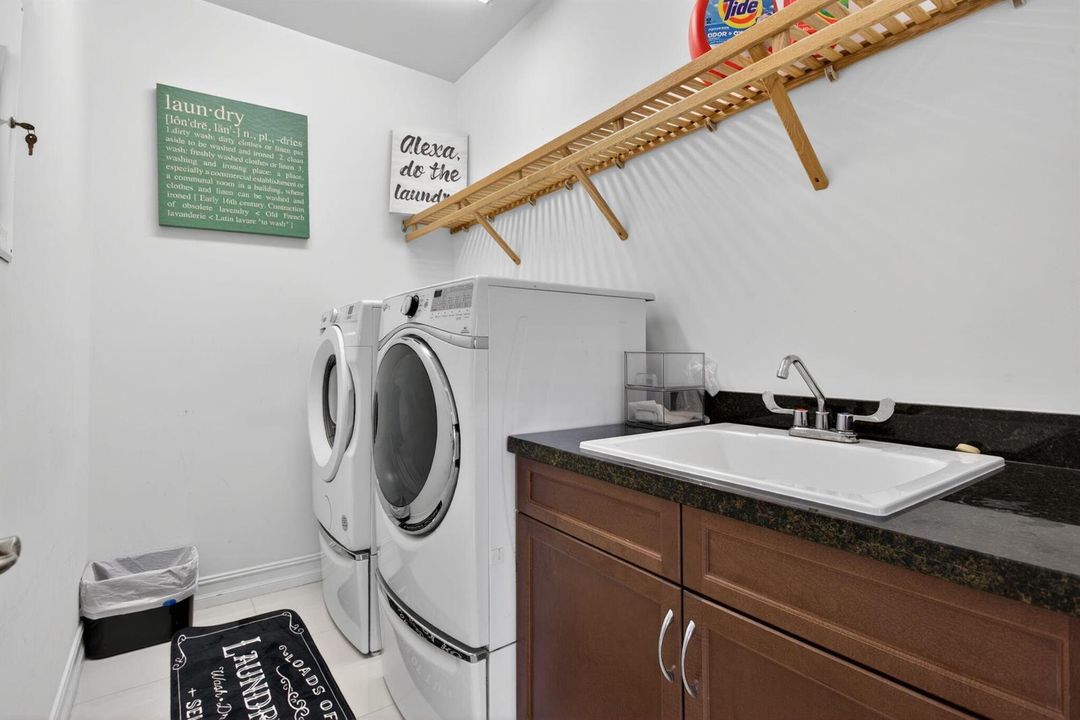
    • Laundry Tub

    • Pantry

    • Roman Tub

    • Split Bedroom

    • Vaulted Ceiling(s)

    • Volume Ceilings

    • Walk-In Closet(s)

    • Den/Library/Office

    • Family Room

    • Florida Room

    • Game Room

    • Great Room

    • Other

    • Recreation Room

    • Storage

    Bedrooms and bathrooms

    • Bedrooms: 7

    • Bathrooms: 1

    • Full bathrooms: 6

  • Parking

    • 2 Or More Spaces

    • Circular Driveway

    • Driveway

    • Open

    • Parking Garage

    Property

    • Levels: 1

    • Pool Private: Yes

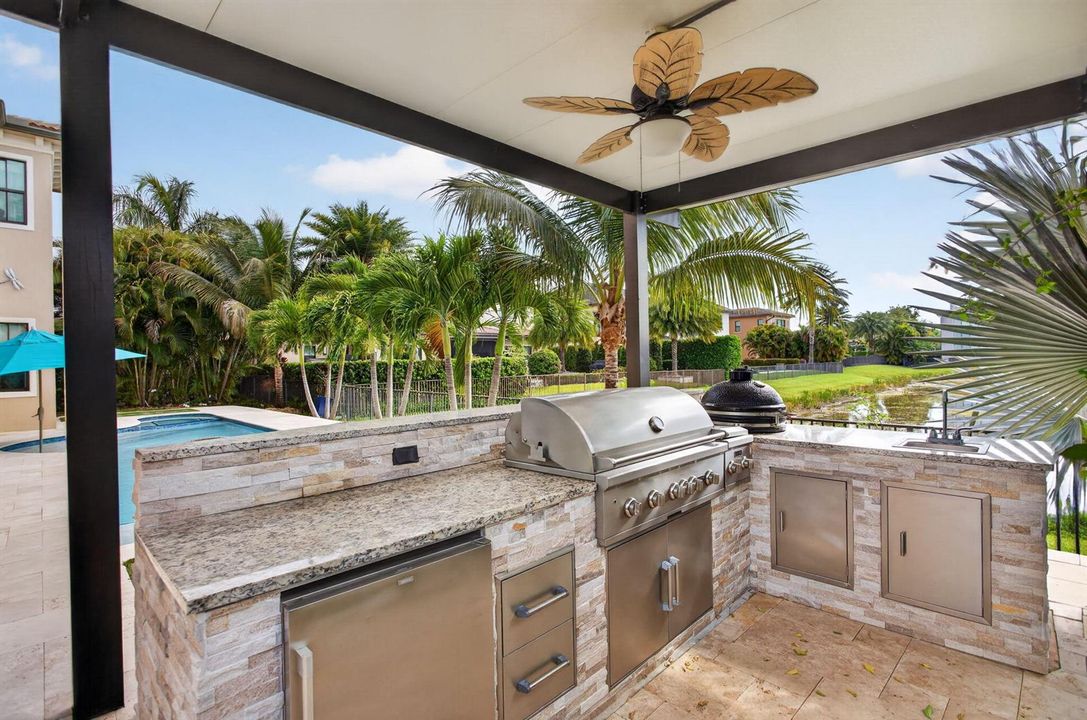
    • Exterior Features: West Of Us1 / Balcony / Barbeque / Built-In Grill / Fruit Trees / Exterior Lights / Room For Pool / Screened Balcony

    Lot

    • Lot: 0.26 Acres

    Other Property Information

    • Parcel Number: 474129030390

    • Zoning: RESIDENT

  • Type and style

    • Property Type: Residential

    • Property Sub Type: Single Family Residence

  • Utility

    • Natural Gas Connected

    • Phone Connected

    • Sewer Connected

    • Cable Available

    • Natural Gas Available

    • Phone Available

    • Sewer Available

    • Water Available

  • Other financial information

    • HOA: $515

    • HOA Frequency: Monthly

    • Annual tax amount: $30,765

  • Source details

    • MLS ID: B26020082

    Other facts

    • Construction Materials: Concrete Block Construction / CBS Construction / Slab Construction / Stucco

    • Laundry Features: Laundry Tub

    • Lot Features: 1/4 To Less Than 1/2 Acre Lot / Less Than 1 Acre / Oversized Lot / West Of US 1 / Fenced

    • Patio And Porch Features: Patio

    • Pool Features: Community / Heated / Hot Tub / Private / Pool/Spa Combo

    • Window Features: Complete Impact Glass / Blinds / Verticals
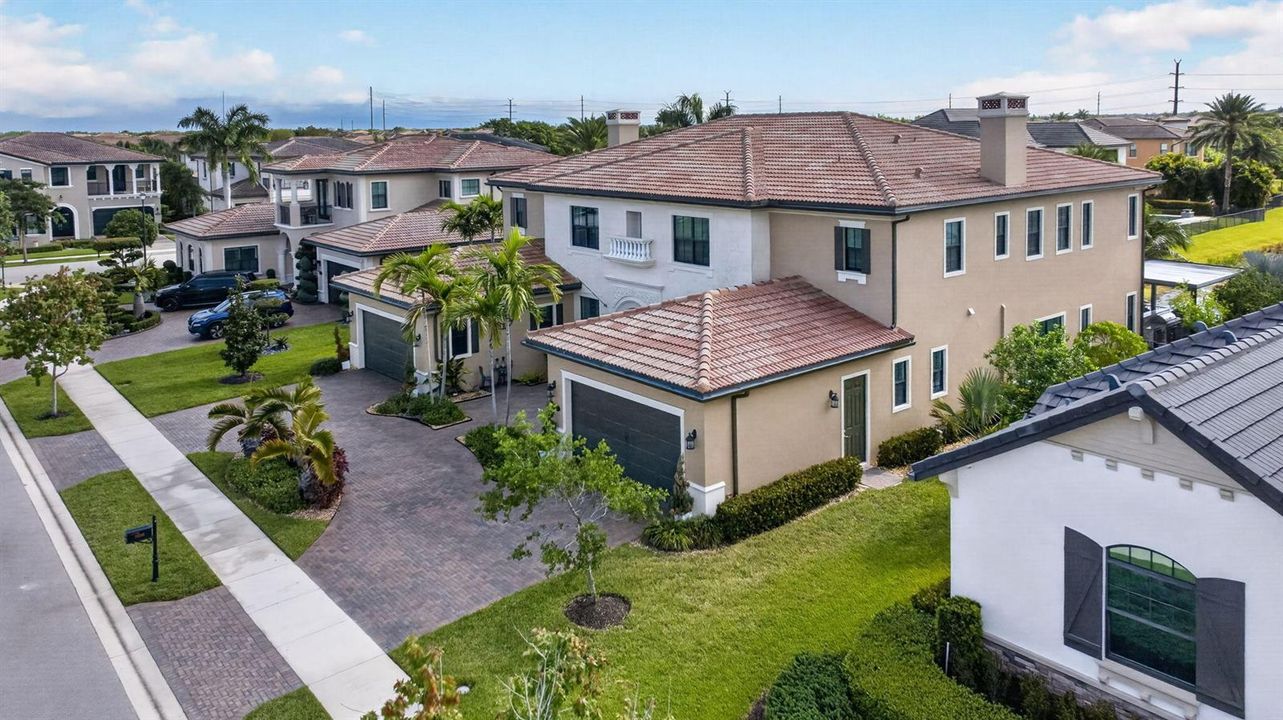
    • Direction Faces: West

    • Other Structures: Livable

    • Architectural Style: Two Story / Mediterranean

    • Waterfront: Yes

    • Garage Spaces: 4

    • Attached Garage: Yes

    • Garage: Yes

    • Living Area: 5513

    • Water Source: Other / Public

    • Subdivision Name: BRUSCHI PROPERTY,WATERCREST

Private inquiry
Talk to the advisor on this listing.
Floor plans, HOA docs, off-market comparables, scheduling a private showing — one message, direct to the local specialist.

More like this

21675 Abington Court, Boca Raton FL 33428
New
Recently Sold
$1,500,000
House
6 bds · 3 ba · 3,803 sqft
BOCA FALLS PAR T, Boca Raton
21675 Abington Court, Boca Raton FL 33428
New
Recently Sold
$1,850,000
House
5 bds · 4 ba · 4,413 sqft
BRUSCHI PROPERTY,Watercrest, Parkland
9045 VISTA Way, Parkland FL 33076
22257 Vista Lago Drive, Boca Raton FL 33428
New
Recently Sold
$1,550,000
House
5 bds · 3 ba · 4,048 sqft
BOCA WINDS PAR D-2,BOCA WINDS, Boca Raton
22257 Vista Lago Drive, Boca Raton FL 33428
New
Recently Sold
$1,775,000
House
5 bds · 4 ba · 4,355 sqft
TRIPLE H RANCH PLAT, Parkland
10825 Coral Street, Parkland FL 33076
Recently Sold
$1,689,900
House
6 bds · 5 ba · 4,853 sqft
HERON BAY ,HERON BAY- EDGEWOOD, Parkland
12221 NW 73rd Street, Parkland FL 33076
Recently Sold
$1,500,000
House
5 bds · 5 ba · 4,844 sqft
BOCA FALLS PRCL K, BOCA RATON
21792 MARIGOT DRIVE
Recently Sold
$1,560,000
House
6 bds · 6 ba · 4,622 sqft
CASCATA, PARKLAND
10654 N LAGO VISTA CIRCLE
Recently Sold
$1,900,000
House
5 bds · 4 ba · 4,709 sqft
MiraLago- CC Homes,MiraLago, Parkland
8701 Waterview Terrace, Parkland FL 33076

Market around this address

Live counts in the same area.
View all

The multiple listing information is provided by the Miami Association of REALTORS® from a copyrighted compilation of listings. The compilation of listings and each individual listing are ©2026-present Miami Association of REALTORS®. All Rights Reserved. The information provided is for consumers' personal, noncommercial use and may not be used for any purpose other than to identify prospective properties consumers may be interested in purchasing. All properties are subject to prior sale or withdrawal. All information provided is deemed reliable but is not guaranteed accurate, and should be independently verified. Listing courtesy of: United Realty Group Inc.