Sell Your Home
Get a free home valuation
Contact
Tell us about your needs

91 S SCHOOL AVENUE

House For Sale
$949,000

BTC: 14.92138365

ETH: 498.78064163

10 days
4 bds
3 ba
3,051 sqft

Overview

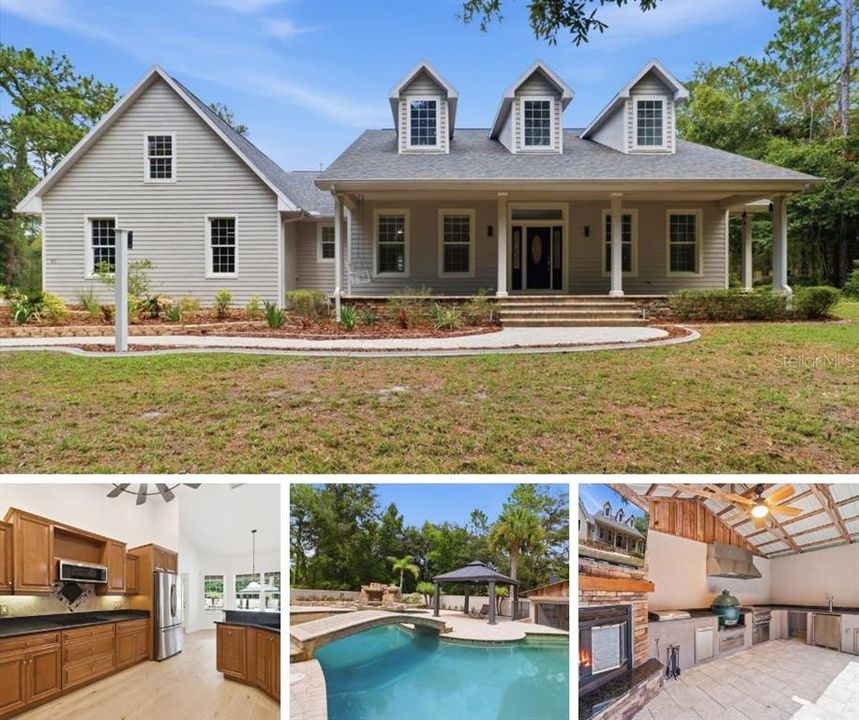
Welcome to your own private paradise! This one-of-a-kind custom estate offers the perfect combination of luxury and functionality. Nestled on 4.85 private acres, this property features both a main residence and guest house, two separate entrances, and a resort-style pool, creating the ultimate setting for entertaining. The main home offers 4 bedrooms, 2.5 bathrooms, a bonus room that could easily serve as a 5th bedroom, media room, formal dining room, and multiple living spaces throughout. The thoughtfully designed interior showcases custom cabinetry, built-ins, quality finishes, and beautiful white oak hardwood flooring throughout the main level. Recent updates include fresh interior paint throughout, including ceilings and baseboards, new light fixtures, brand new high-end carpeting upstairs, updated pool equipment including a new pool pump, an industrial gas water heater, and a new roof installed in 2024 on both the main home and guest house. The true showstopper is the backyard oasis, featuring an incredible resort-style, gas-heated saltwater pool with a thoughtful design. The pool includes a beach entry, tanning deck with bubblers, grotto with waterfall, sunken spa, fountains, LED lighting, Laminar jets, and convenient smartphone controls. The outdoor entertainment space is equally impressive, featuring a bridge overlooking the pool, cabana, and a fully equipped summer kitchen with top-of-the-line appliances including a griddle, burner, vent hood, drop-in cooler, Big Green Egg, and a wood-burning fireplace. Inside, the spacious kitchen overlooks the living room with a gas fireplace and features upgraded stainless-steel appliances, including a double convection oven, along with a large walk-in pantry, formal dining room, and eat-in kitchen area. The fourth bedroom offers exceptional flexibility with its own private entrance, walk-in closet, and bathroom access, making it ideal for guests, a home office, or multi-generational living. The primary suite provides a private retreat with a large walk-in closet, gun safe, built-in storage, and a beautifully remodeled ensuite bathroom. The detached 1,500 square foot guest house offers endless possibilities with approximately 700 square feet of air-conditioned living space, including a bedroom, living area, full bathroom with walk-in shower, workshop/garage area, and abundant storage for hobbies, equipment, and recreational toys. Additional features include multiple covered parking areas, RV parking with 50-amp hookup and sewer connection, additional storage buildings, and expansive acreage offering privacy and flexibility. This exceptional property presents a rare opportunity to enjoy a private resort lifestyle with unmatched amenities, thoughtful updates, and room for every stage of life. Call today to schedule your private showing today!

Location

Details

Type:
Residential
Parking:
Boat / Driveway / Garage Door Opener / Garage Faces Side / Ground Level / RV Carport / RV Parking
Year Built:
2005
Lot:
4.85 Acres
Heating:
Central / Electric / Zoned
Price/sqft:
$311
Cooling:
Central Air / Zoned
HOA:
No Data

Highlights

Annual tax
$10,355
2025
Pool
Deck
View
Trees/Woods
Garage
4 car garage
Pets
Allowed
All facts and features
  • Flooring

    • Carpet

    • Engineered Hardwood

    • Luxury Vinyl

    Heating

    • Central

    • Electric

    • Zoned

    Cooling

    • Central Air

    • Zoned

    Appliances

    • Built-In Oven

    • Cooktop

    • Dishwasher

    • Disposal

    • Gas Water Heater

    • Microwave

    • Refrigerator

    Other interior features

    • Ceiling Fan(s)

    • Central Vacuum

    • Eating Space In Kitchen

    • High Ceilings

    • Open Floorplan

    • Primary Bedroom Main Floor

    • Solid Surface Counters

    • Solid Wood Cabinets

    • Thermostat

    • Walk-In Closet(s)

    Bedrooms and bathrooms

    • Bedrooms: 4

    • Bathrooms: 1

    • Full bathrooms: 3

  • Parking

    • Boat

    • Driveway

    • Garage Door Opener

    • Garage Faces Side

    • Ground Level

    • RV Carport

    • RV Parking

    Property

    • Levels: Two

    • Pool Private: Yes

    • Exterior Features: Irrigation System / Lighting / Outdoor Grill / Outdoor Kitchen / Private Entrance / Private Mailbox / Private Yard / Rain Gutters / RV Hookup / Sidewalk / Storage

    Lot

    • Lot: 4.85 Acres

    Other Property Information

    • Parcel Number: 18E19S0200001A470

    • Zoning: MDRMH

  • Type and style

    • Property Type: Residential

    • Property Sub Type: Single Family Residence

  • Utility

    • BB/HS Internet Available

    • Cable Available

    • Electricity Connected

    • Phone Available

    • Sprinkler Well

    • Water Connected

  • Other financial information

    • Annual tax amount: $10,355

  • Source details

    • MLS ID: OM726892

    Other facts

    • Construction Materials: Block / Concrete / Stucco

    • Foundation Details: Stem Wall

    • Fireplace Features: Gas / Stone

    • Laundry Features: Electric Dryer Hookup / Inside / Laundry Room / Washer Hookup

    • Lot Features: In County / Landscaped / Level / Private

    • Patio And Porch Features: Covered / Deck / Front Porch / Rear Porch / Screened

    • Pool Features: Deck / Fiber Optic Lighting / Gunite / Heated / In Ground / Lighting / Salt Water / Self Cleaning / Tile

    • Direction Faces: West

    • Other Structures: Cabana / Finished RV Port / Guest House / Outdoor Kitchen / Shed(s) / Storage / Workshop

    • Architectural Style: Ranch

    • Fireplace: Yes

    • Garage Spaces: 4

    • Attached Garage: Yes

    • Garage: Yes

    • Living Area: 3051

    • Water Source: Well

    • Lot Size Dimensions: 330 x 635

    • Subdivision Name: MAYFIELD ACRES UNREC

Private inquiry
Talk to the advisor on this listing.
Floor plans, HOA docs, off-market comparables, scheduling a private showing — one message, direct to the local specialist.

More like this

For Sale
$990,000
House
3 bds · 3 ba · 2,602 sqft
CITRUS HILL - TERRA VISTA - ROBERTS RDG, HERNANDO
2371 N PEAKVIEW LOOP
For Sale
$675,000
House
4 bds · 2 ba · 2,868 sqft
CITRUS HILLS - TERRA VISTA, HERNANDO
1861 N EAGLE CHASE DRIVE
-$18K
For Sale
$870,000
House
6 bds · 2 ba · 3,768 sqft
HAMPTON HILLS, HERNANDO
1350 N CIRCUS TERRACE
-$10K
For Sale
$715,000
Condo/Co-op
3 bds · 2 ba · 3,235 sqft
POINTE VISTA CONDO, HERNANDO
1105 W POINTE VISTA PATH UNIT 43
For Sale
$1,049,000
House
3 bds · 3 ba · 3,162 sqft
HALLS RESERVE, HERNANDO
1500 W ALTON BAY PLACE
For Sale
$1,150,000
House
4 bds · 3 ba · 4,115 sqft
BELLAMY RDG, HERNANDO
1416 N RIDGE MEADOW PATH
For Sale
$717,500
House
2 bds · 2 ba · 2,358 sqft
GRIFFIN VIEW, HERNANDO
1745 N COMMONWEALTH WAY
-$56K
For Sale
$893,000
House
4 bds · 3 ba · 3,521 sqft
HAMPTON HILLS, HERNANDO
421 W CHASE STREET

Market around this address

Live counts in the same area.
View all

The multiple listing information is provided by the Stellar MLS from a copyrighted compilation of listings. The compilation of listings and each individual listing are ©2026-present Stellar MLS. All Rights Reserved. The information provided is for consumers' personal, noncommercial use and may not be used for any purpose other than to identify prospective properties consumers may be interested in purchasing. All properties are subject to prior sale or withdrawal. All information provided is deemed reliable but is not guaranteed accurate, and should be independently verified. Listing courtesy of: WAVE ELITE REALTY LLC