Sell Your Home
Get a free home valuation
Contact
Tell us about your needs
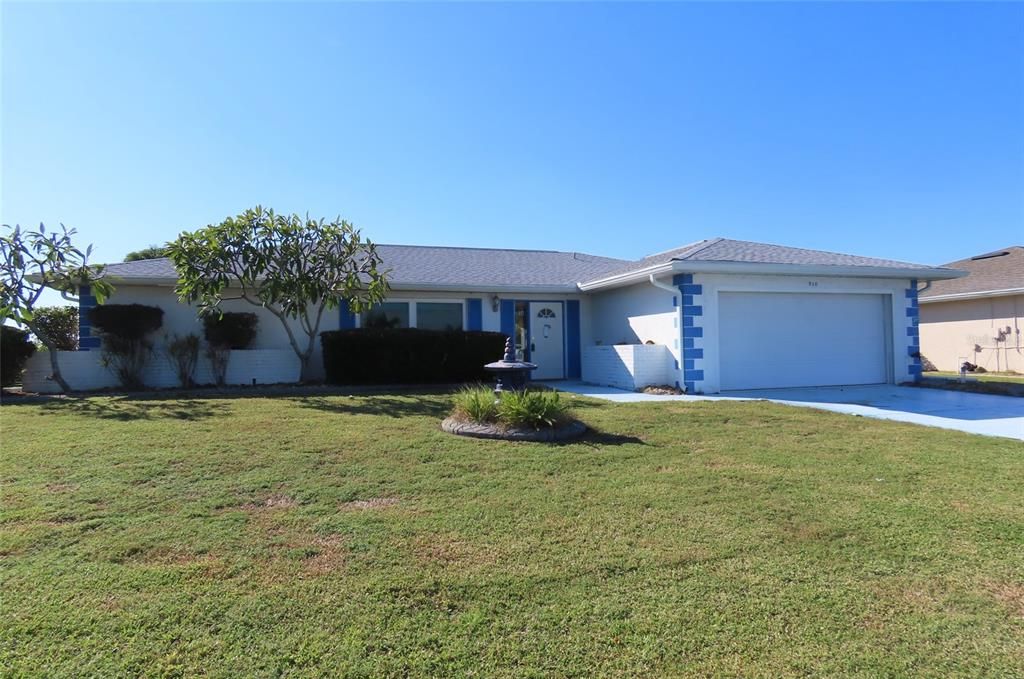
910 EL RANCHO DRIVE

House For Sale
$260,000

BTC: 3.27044025

ETH: 106.90789474

2 days
2 bds
2 ba
1,489 sqft

Overview

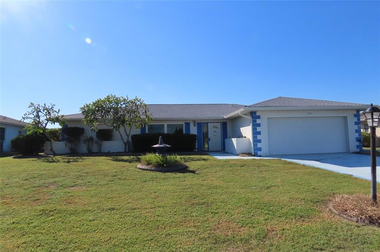
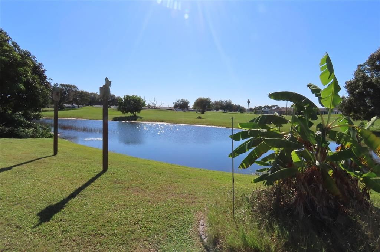
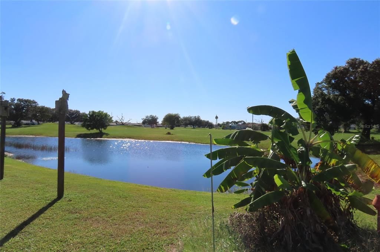
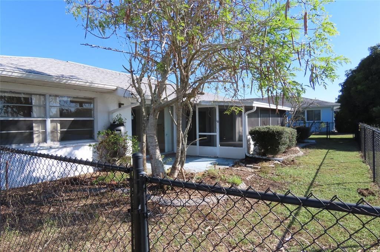
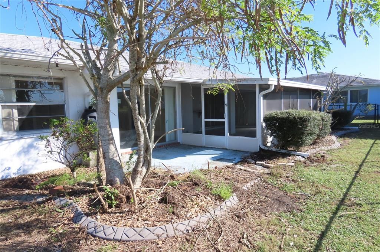
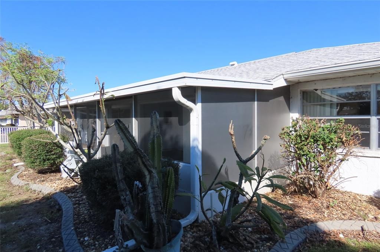
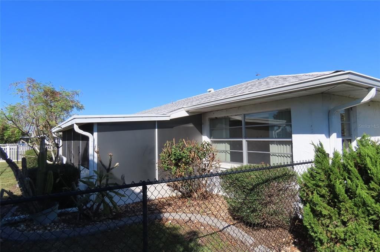
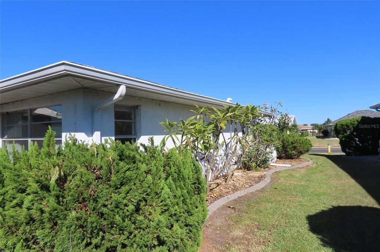
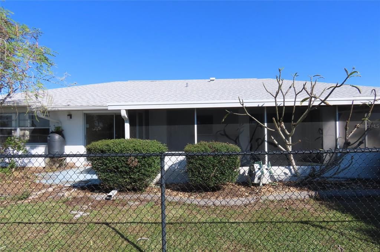
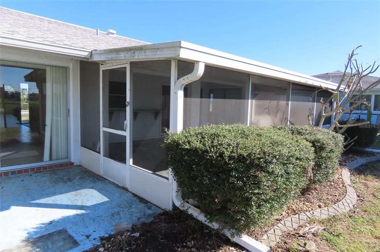
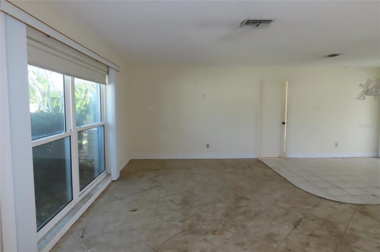
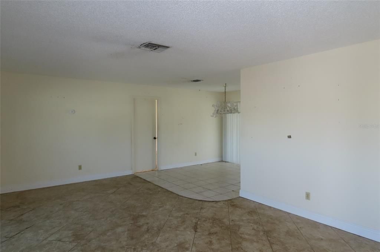
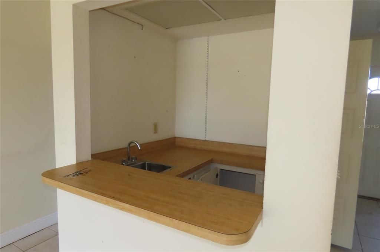
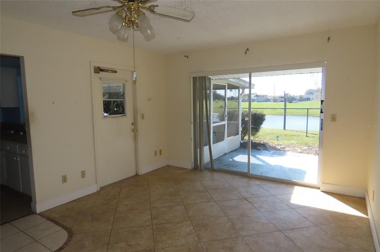
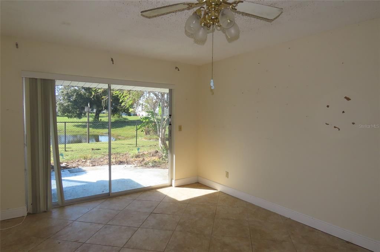
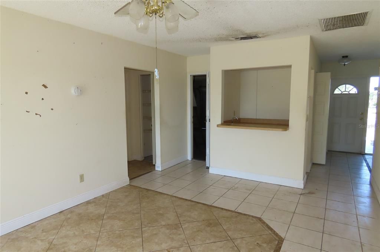
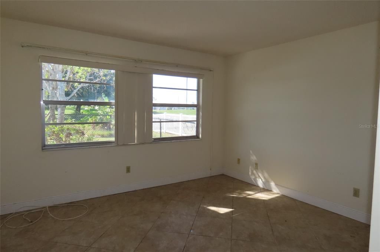
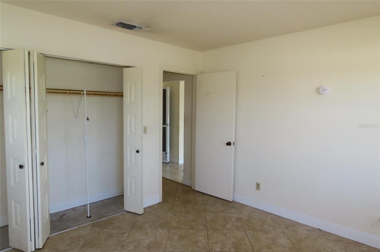
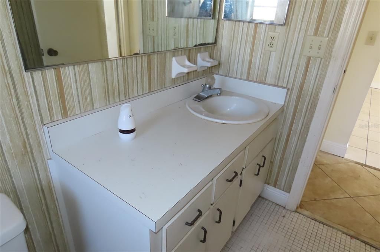
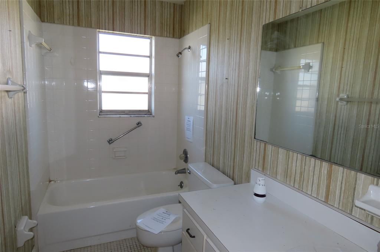
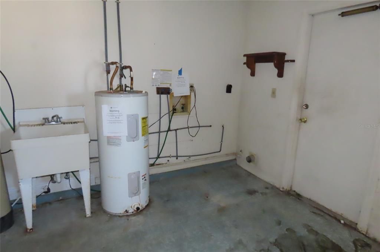
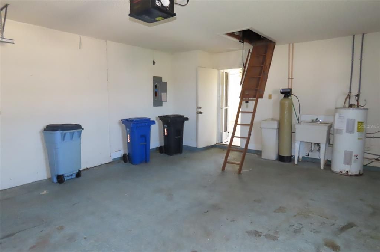
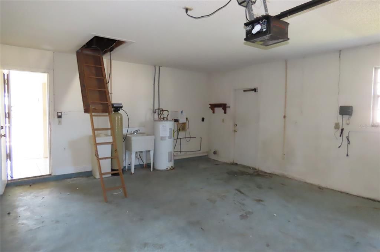
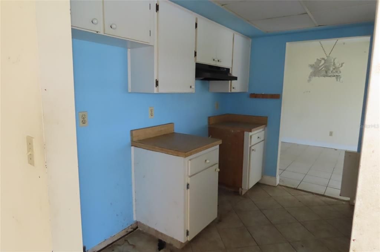
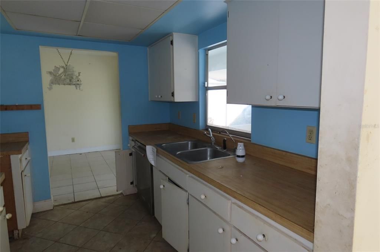
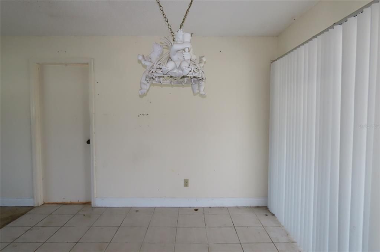
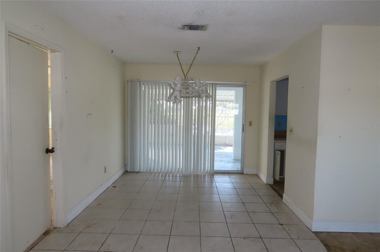
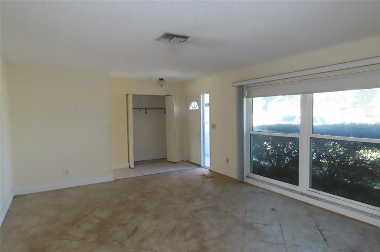
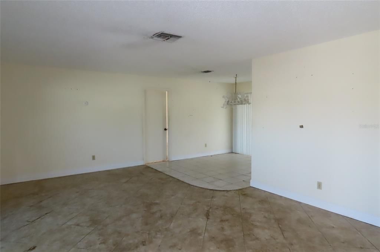
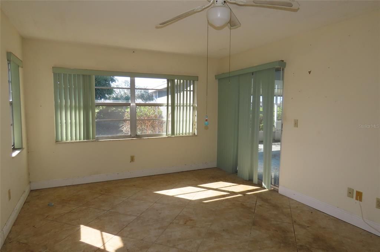
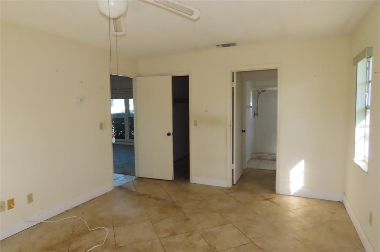
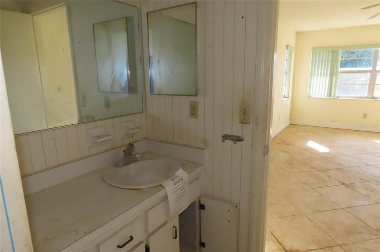
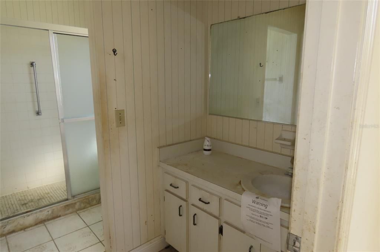
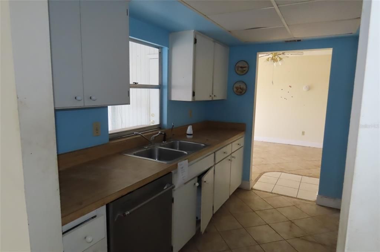
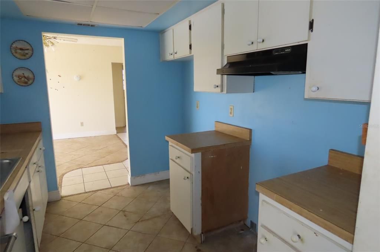
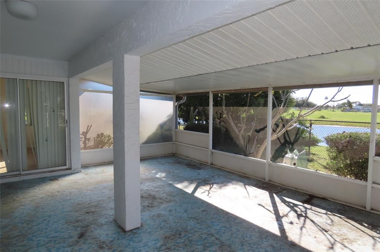
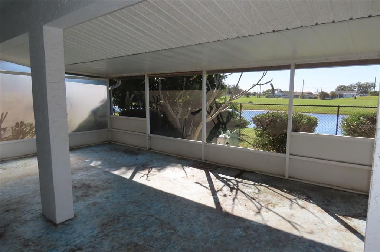
Pond views, outdoor living space and the opportunity to make it your own highlight this 2-bedroom, 2-bath ranch-style home with a 2-car garage in the established 55+ community of Sun City Center. An L-shaped living and dining room combination provides space for everyday living and gathering, while the split-bedroom plan offers separation between the bedrooms. A separate bonus room adds flexibility for a home office, hobbies or an additional sitting area. The home offers opportunities to refresh the interior and select finishes that reflect your personal style. The 2-car garage also accommodates the laundry area. The screened porch provides a place for morning coffee, casual dining or relaxing at the end of the day, while the small pond adds interest to the setting. The fenced backyard offers room to explore gardening, add colorful plantings or create an outdoor sitting area, subject to applicable community requirements. Whether your vision includes refreshed interiors, a welcoming porch retreat or a more personalized landscape, this home offers possibilities both inside and out. Sun City Center Community Association offers an extensive selection of recreational facilities, clubs, and social activities to fill your calendar. Participation, access and any additional charges are subject to association and individual club requirements. Shopping, dining and everyday services are available along Sun City Center Boulevard. Explore the walking trails and paddling opportunities at Little Manatee River State Park, or visit E.G. Simmons Conservation Park for kayaking, fishing and picnicking along Tampa Bay. Access to I-75 and US-301 connects the area with Tampa, Bradenton and Sarasota for additional dining, cultural attractions, sporting events and day trips. This property would benefit from some updating and offers an opportunity to bring your ideas to an established community with a broad range of amenities. Buyers and agents to verify community age and occupancy requirements, association fees, restrictions, amenity access and any requirements affecting intended improvements or use. All information is believed to be accurate but is not guaranteed. Buyers and agents to verify all facts/information pertinent to their purchase decision.

Location

Details

Type:
Residential
Parking:
No Data
Year Built:
1978
Lot:
0.21 Acres
Heating:
Central / Electric
Price/sqft:
$175
Cooling:
Central Air
HOA:
$346

Valuation

Our model vs. what's actually selling nearby.
Estimate
$265,000
$225K – $342K
Confidence Low
List vs. estimate
At estimate
List $260,000 · -1.9%
List is in line with recent comparable activity.
Price per sq ft
$174
+0.1% vs. city median $174
Based on
9 MLS comparables
Median of recent comparable listings. Sold comps use closing price, active listings use list price.

Highlights

Annual tax
$1,149
2025
HOA
$346/yr
Garage
2 car garage
Pets
Allowed
All facts and features
  • Flooring

    • Other

    • Tile

    Heating

    • Central

    • Electric

    Cooling

    • Central Air

    Appliances

    • Dishwasher

    Other interior features

    • Living Room/Dining Room Combo

    • Other

    • Primary Bedroom Main Floor

    • Split Bedroom

    Bedrooms and bathrooms

    • Bedrooms: 2

    • Full bathrooms: 2

  • Property

    • Levels: One

    • Exterior Features: Other

    Lot

    • Lot: 0.21 Acres

    Other Property Information

    • Parcel Number: U0732202WZ00000100013.0

    • Zoning: RSC-6

  • Type and style

    • Property Type: Residential

    • Property Sub Type: Single Family Residence

  • Utility

    • Electricity Connected

    • Water Connected

  • Other financial information

    • HOA: $346

    • HOA Frequency: Annually

    • Annual tax amount: $1,149

  • Source details

    • MLS ID: TB8561099

    Other facts

    • Construction Materials: Concrete / Stucco / Wood Frame

    • Foundation Details: Other / Slab

    • Laundry Features: In Garage

    • Patio And Porch Features: Rear Porch / Screened

    • Direction Faces: East

    • Garage Spaces: 2

    • Attached Garage: Yes

    • Garage: Yes

    • Living Area: 1489

    • Water Source: Public

    • Lot Size Dimensions: 80 x 115

    • Subdivision Name: SUN CITY CENTER UNIT 34 A

Private inquiry
Talk to the advisor on this listing.
Floor plans, HOA docs, off-market comparables, scheduling a private showing — one message, direct to the local specialist.

More like this

New
For Sale
$229,900
House
2 bds · 2 ba · 1,287 sqft
DEL WEBBS SUN CITY FLORIDA UN, SUN CITY CENTER
801 OAKMONT AVENUE
New
For Sale
$249,000
Condo/Co-op
2 bds · 2 ba · 1,559 sqft
OXFORD II CONDO, SUN CITY CENTER
1122 MCDANIEL STREET UNIT 1122
New
For Sale
$200,000
Condo/Co-op
3 bds · 2 ba · 1,301 sqft
ACADIA CONDO, SUN CITY CENTER
2127 ACADIA GREENS DRIVE UNIT 'N/A"
New
For Sale
$274,900
House
3 bds · 2 ba · 1,375 sqft
DEL WEBBS SUN CITY FLORIDA UN, SUN CITY CENTER
1406 W DEL WEBB BOULEVARD
New
For Sale
$195,000
House
2 bds · 2 ba · 1,696 sqft
SUN CITY CENTER UNIT 32, SUN CITY CENTER
1731 COCO PALM CIRCLE
New
For Sale
$209,900
House
2 bds · 2 ba · 1,335 sqft
SUN CITY CENTER UNIT 153, SUN CITY CENTER
1940 GRAND CYPRESS LANE
New
For Sale
$189,000
Lots/Land
1.02 acres
UNPLATTED, WIMAUMA
5234 BONITA DRIVE
New
For Sale
$243,000
Condo/Co-op
2 bds · 2 ba · 1,515 sqft
LANCASTER III CONDO, SUN CITY CENTER
2519 LONIGAN PLACE UNIT 287

Market around this address

Live counts in the same area.
View all

The multiple listing information is provided by the Stellar MLS from a copyrighted compilation of listings. The compilation of listings and each individual listing are ©2026-present Stellar MLS. All Rights Reserved. The information provided is for consumers' personal, noncommercial use and may not be used for any purpose other than to identify prospective properties consumers may be interested in purchasing. All properties are subject to prior sale or withdrawal. All information provided is deemed reliable but is not guaranteed accurate, and should be independently verified. Listing courtesy of: RESULTS REAL ESTATE INC