Sell Your Home
Get a free home valuation
Contact
Tell us about your needs
911 ARBOR GREEN TRAIL

House For Sale
$660,689

BTC: 10.25914596

ETH: 347.24855990

2 days
4 bds
4 ba
2,903 sqft

Overview

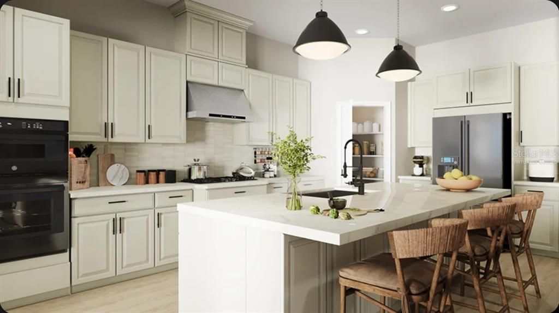
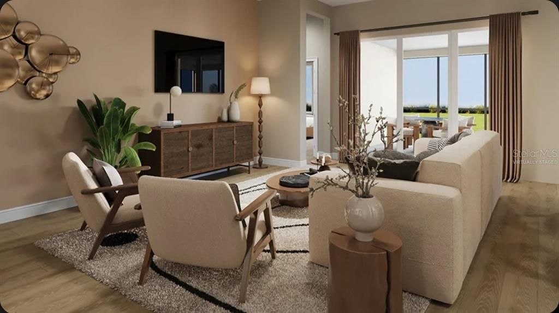
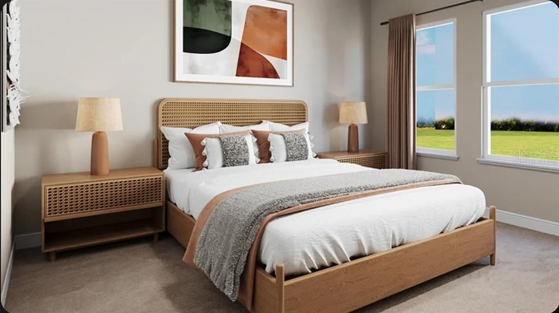
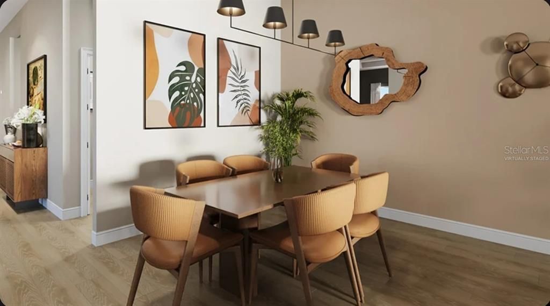
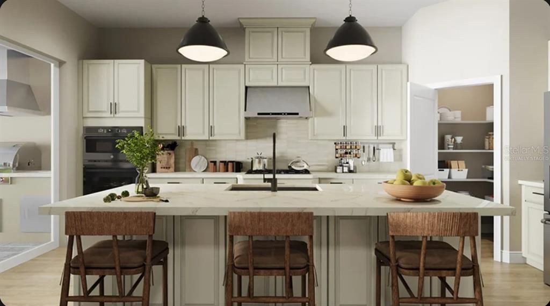
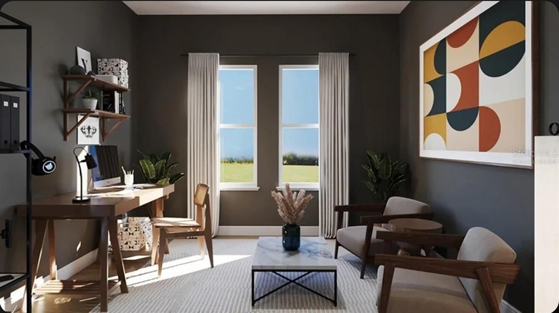
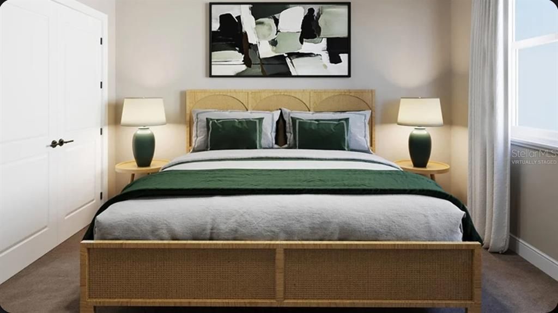
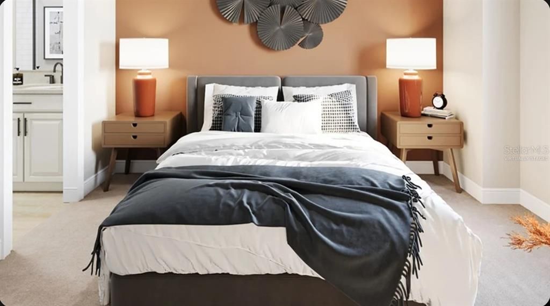
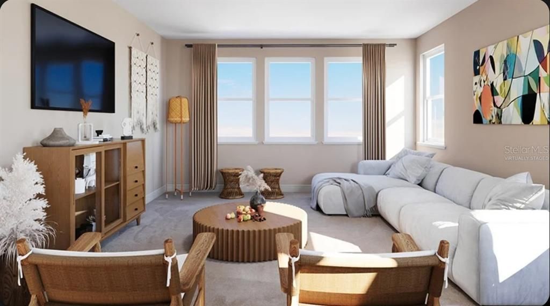
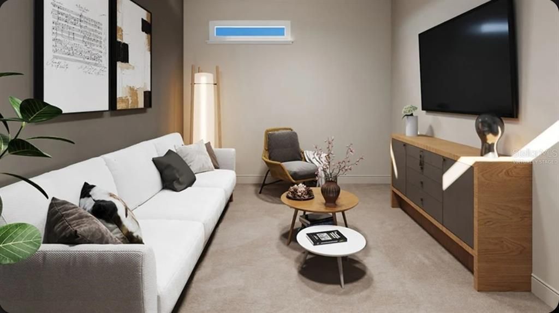
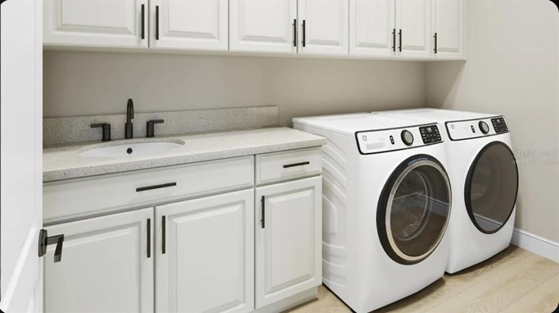
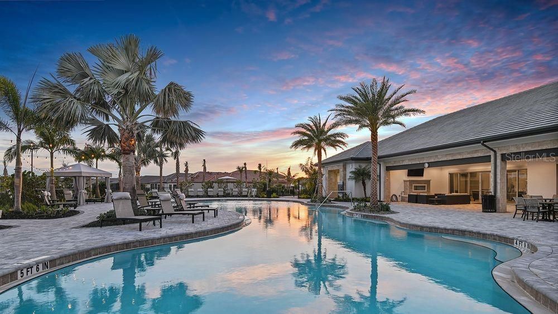
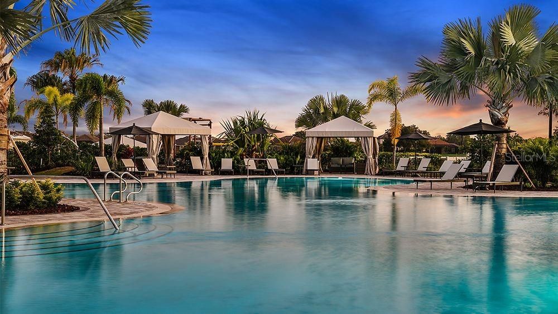
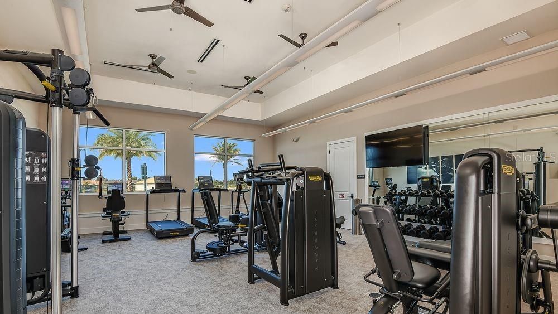
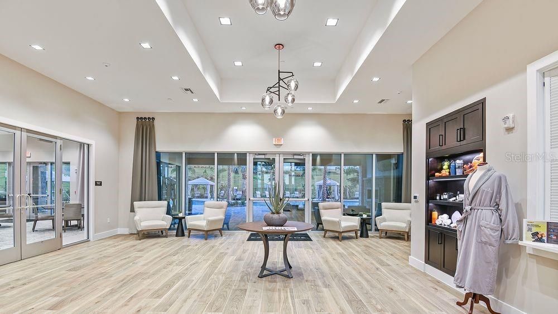
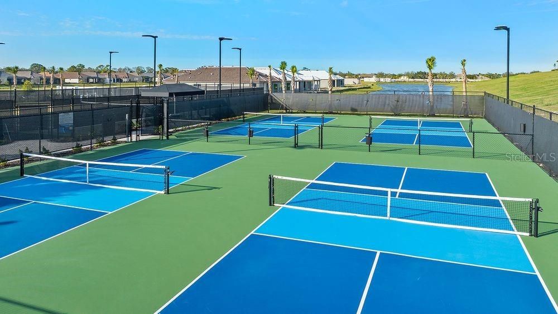
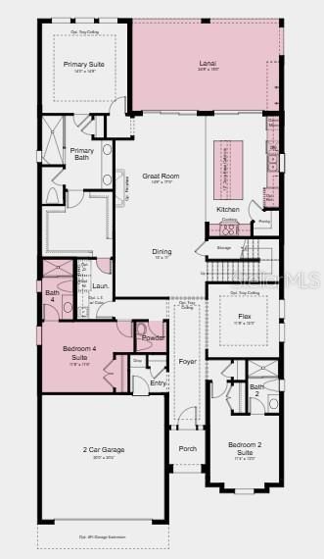
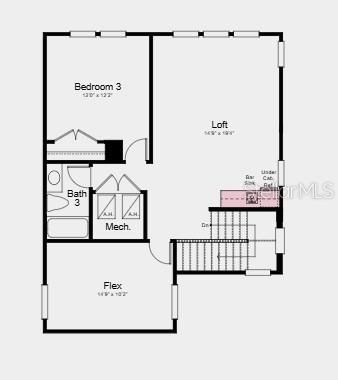
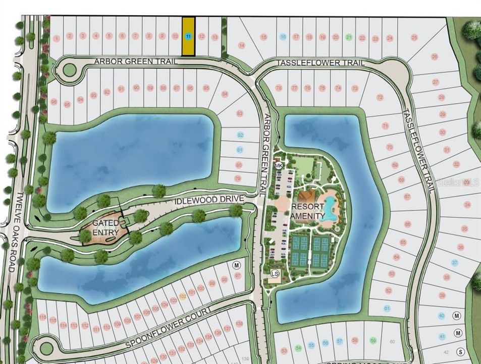
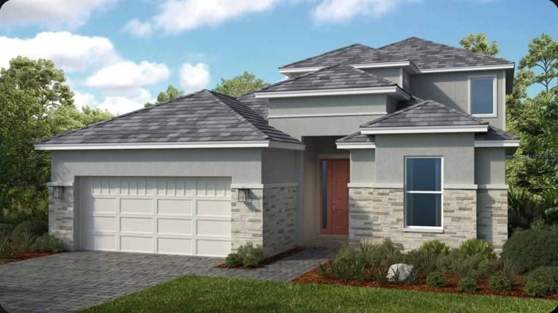
Under Construction. What's Special: No Rear Neighbors | Bonus Room | Lake View. New Construction - October Completion! Welcome to the Genoa at 911 Arbor Green Trail in Esplanade at Center Lake Ranch! This thoughtfully designed home offers an open layout centered around a gourmet kitchen with a large island, abundant storage, and a seamless connection to the dining area and great room. The extended lanai creates an inviting outdoor living space, perfect for relaxing or entertaining. Privately situated on the main level, the primary suite features a spacious walk-in closet and a well-appointed bath, with direct access from the closet to the laundry room for added convenience. Two secondary suites and a dedicated flex room provide comfort and versatility for guests, working from home, or hobbies. Upstairs, a spacious loft with a wet bar creates the perfect setting for entertaining, movie nights, or gathering with friends and family. An additional bedroom, full bath, and second flex room complete this flexible and well-designed home. Additional Highlights Include: outdoor kitchen rough-in and 8' interior doors. Virtually staged photos are for representative purposes only. MLS#O6429385 Experience resort-style living in St. Cloud, Florida, at Esplanade within the gated Center Lake Ranch community. With homes offering stunning nature and pond views, every detail is designed for peace and relaxation. Enjoy wellness-focused amenities like a pool, spa, fitness center, and movement studio. Stay active with pickleball, bocce, or strolls through the Bark Park, while concierge services and community events keep life exciting. With planned trails, parks, and an 11-acre Central Park, Esplanade offers a serene, nature-filled lifestyle with easy access to major roads.

Location

Details

Type:
Residential
Parking:
Driveway
Year Built:
2026
Lot:
0.17 Acres
Heating:
Central
Price/sqft:
$228
Cooling:
Central Air
HOA:
$1,224

Valuation

Our model vs. what's actually selling nearby.
Estimate
$655,383
$563K – $801K
Confidence Low
List vs. estimate
At estimate
List $660,689 · +0.8%
List is in line with recent comparable activity.
Price per sq ft
$227
+3.3% vs. city median $220
Based on
20 MLS comparables
Median of recent comparable listings. Sold comps use closing price, active listings use list price.

Highlights

HOA
$1,224/qtr
Community Pool, Escrow Reserves Fund, Maintenance Grounds
View
Water
Garage
2 car garage
Pets
Allowed
All facts and features
  • Flooring

    • Carpet

    • Engineered Hardwood

    Heating

    • Central

    Cooling

    • Central Air

    Appliances

    • Built-In Oven

    • Dishwasher

    • Disposal

    • Exhaust Fan

    • Microwave

    • Tankless Water Heater

    Other interior features

    • High Ceilings

    • Open Floorplan

    • Primary Bedroom Main Floor

    Bedrooms and bathrooms

    • Bedrooms: 4

    • Bathrooms: 1

    • Full bathrooms: 4

  • Parking

    • Driveway

    Property

    • Levels: Two

    • Exterior Features: Irrigation System

    Lot

    • Lot: 0.17 Acres

    Other Property Information

    • Parcel Number: 282531094400010110

    • Zoning: RES

  • Type and style

    • Property Type: Residential

    • Property Sub Type: Single Family Residence

  • Utility

    • BB/HS Internet Available

    • Cable Connected

    • Electricity Connected

    • Fiber Optics

    • Fire Hydrant

    • Natural Gas Connected

    • Phone Available

    • Public

    • Sewer Connected

    • Sprinkler Recycled

    • Street Lights

    • Underground Utilities

    • Water Connected

  • Other financial information

    • HOA: $1,224

    • HOA Frequency: Quarterly

  • Source details

    • MLS ID: O6429385

    Other facts

    • Construction Materials: Block / Concrete

    • Foundation Details: Slab

    • Laundry Features: Inside / Laundry Room

    • Patio And Porch Features: Covered / Front Porch / Patio

    • Direction Faces: South

    • Architectural Style: Other

    • Garage Spaces: 2

    • Attached Garage: Yes

    • Garage: Yes

    • Living Area: 2903

    • Water Source: Public

    • Subdivision Name: ESPLANADE AT CENTER LAKE RANCH

Private inquiry
Talk to the advisor on this listing.
Floor plans, HOA docs, off-market comparables, scheduling a private showing — one message, direct to the local specialist.

More like this

New
For Sale
$529,990
House
4 bds · 3 ba · 2,597 sqft
WATERS AT CENTER LAKE RANCH PH 1A, ST CLOUD
5268 KILDARE PLACE
New
For Sale
$549,274
House
3 bds · 3 ba · 2,275 sqft
ESPLANADE AT CENTER LAKE RANCH, ST CLOUD
5409 SPRING MOSS COURT
New
For Sale
$625,000
House
3 bds · 2 ba · 2,400 sqft
RUNNYMEDE OAKS UNREC, ST CLOUD
4870 CITRUS OAK LANE
New
For Sale
$780,715
House
3 bds · 3 ba · 3,004 sqft
ESPLANADE AT CENTER LAKE RANCH, ST CLOUD
1039 TASSLEFLOWER TRAIL
New
For Sale
$519,814
House
4 bds · 2 ba · 2,197 sqft
THE WATERS AT CENTER LAKE RANCH, ST CLOUD
662 LADYFISH TRAIL
New
For Sale
$699,999
House
4 bds · 3 ba · 3,053 sqft
EAST LAKE RESERVE AT NARCOOSSEE UNIT 1, ST CLOUD
4839 CALASANS AVENUE
For Sale
$500,000
House
4 bds · 3 ba · 2,445 sqft
THE WATERS AT CENTER LAKE RANCH, ST CLOUD
5180 DOMINION ALLEY
For Sale
$499,000
House
4 bds · 3 ba · 2,445 sqft
THE WATERS AT CENTER LAKE RANCH, ST CLOUD
5162 DOMINION ALLEY

Market around this address

Live counts in the same area.
View all

The multiple listing information is provided by the Stellar MLS from a copyrighted compilation of listings. The compilation of listings and each individual listing are ©2026-present Stellar MLS. All Rights Reserved. The information provided is for consumers' personal, noncommercial use and may not be used for any purpose other than to identify prospective properties consumers may be interested in purchasing. All properties are subject to prior sale or withdrawal. All information provided is deemed reliable but is not guaranteed accurate, and should be independently verified. Listing courtesy of: TAYLOR MORRISON REALTY OF FLORIDA INC