Sell Your Home
Get a free home valuation
Contact
Tell us about your needs
9113 HOOTON WAY

House For Sale
$513,000

BTC: 6.30530973

ETH: 210.93750000

1 days
5 bds
3 ba
2,566 sqft

Overview

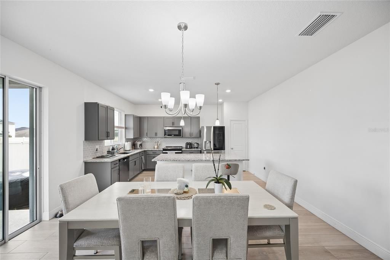
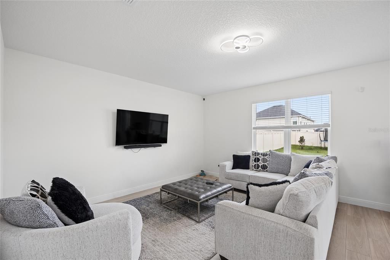
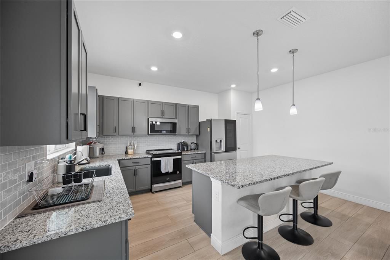
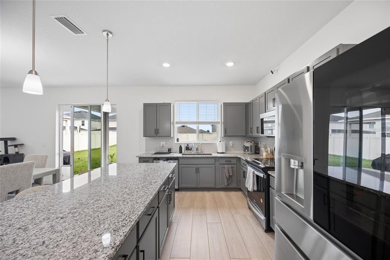
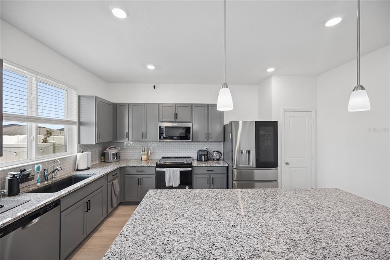
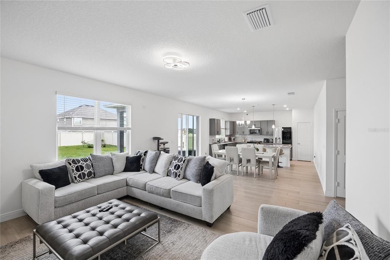
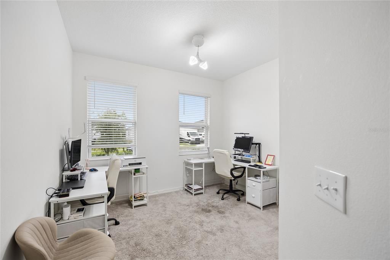
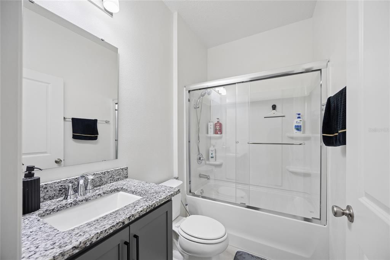
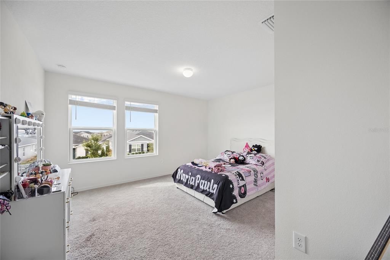
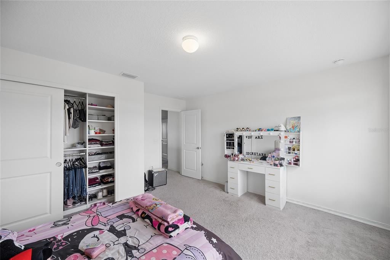
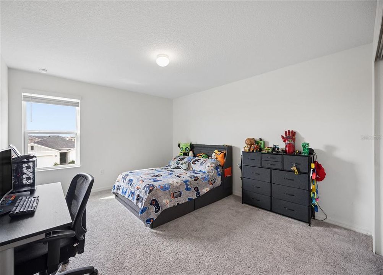
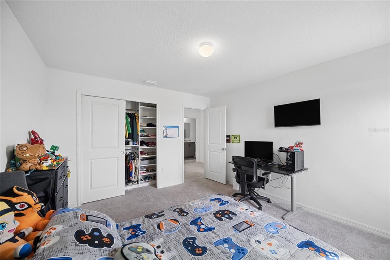
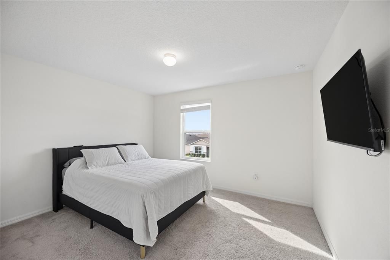
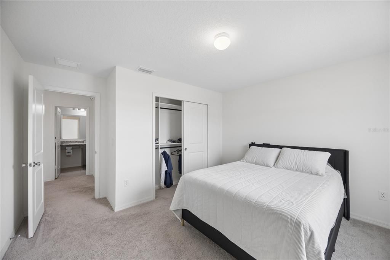
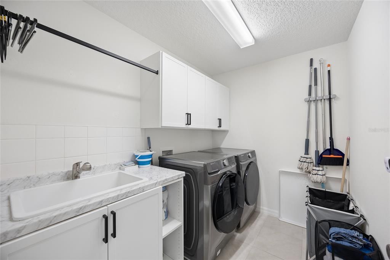
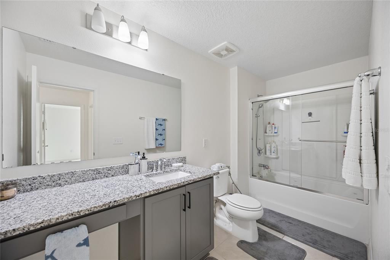
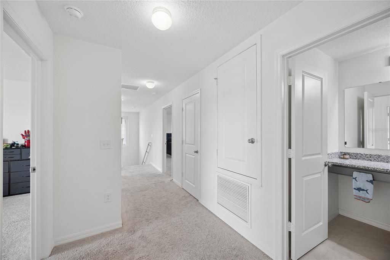
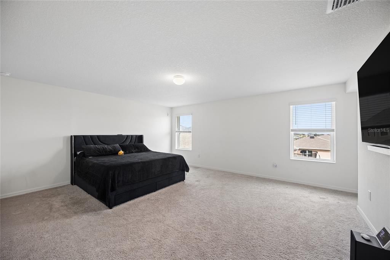
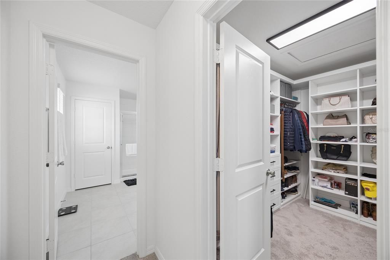
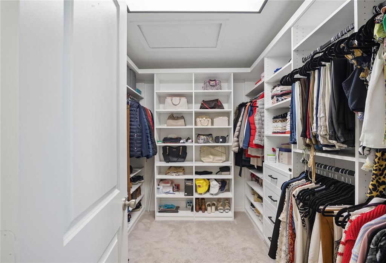
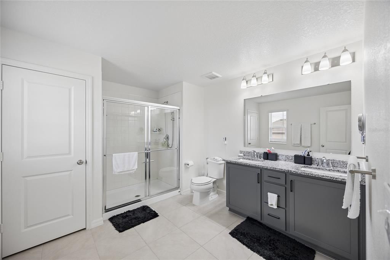
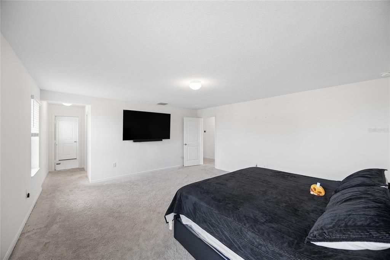
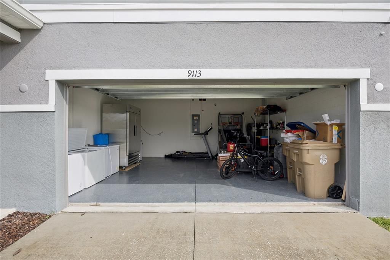
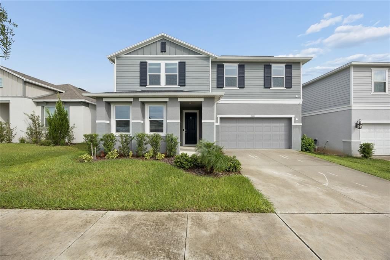
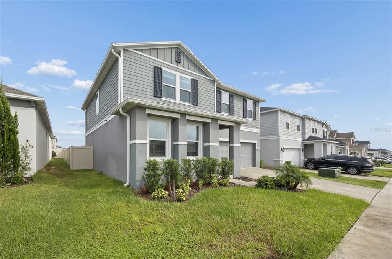
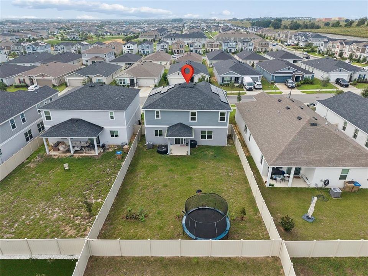
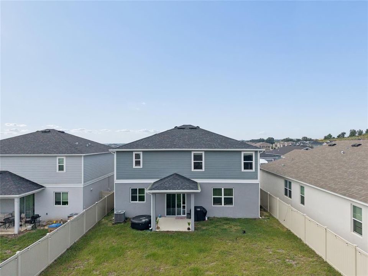
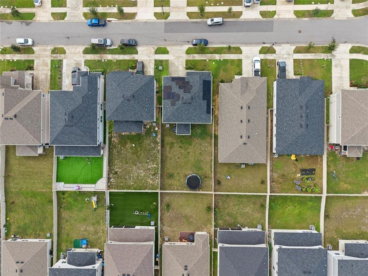
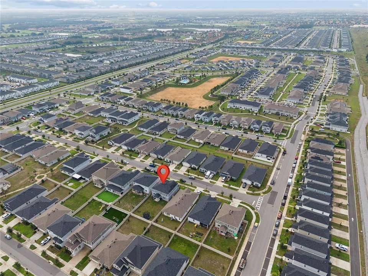
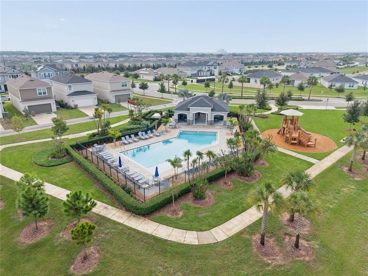
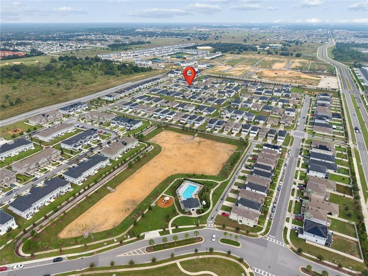
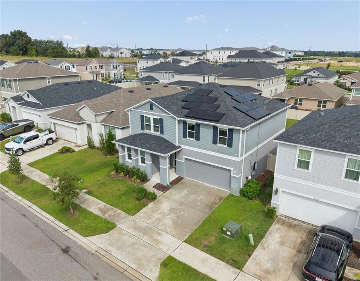
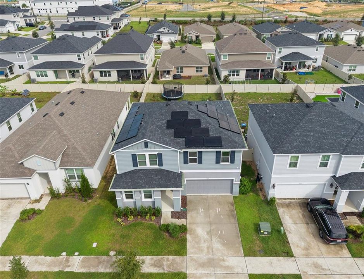
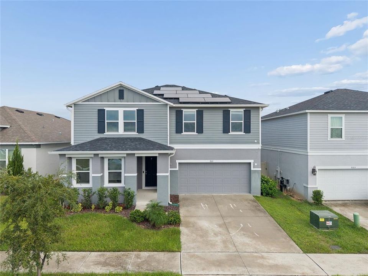
Welcome to this beautifully updated two-story home in the Bellaviva community of Davenport! Built in 2024, this spacious residence offers 5 bedrooms, 3 bathrooms, and 2,566 square feet of heated living space. Thoughtful improvements include updated flooring on the first level with no carpet, enhancements to the laundry area, bathroom cabinetry and closets, a fenced backyard, and a water filtration system. The home also features a two-car garage and leased solar panels. Enjoy a functional layout and practical upgrades designed for comfortable everyday living. Contact the listing agent to schedule a private showing. The property is occupied, and appointments are required.

Location

Details

Type:
Residential
Parking:
No Data
Year Built:
2024
Lot:
0.14 Acres
Heating:
Central
Price/sqft:
$200
Cooling:
Central Air
HOA:
$110

Valuation

Our model vs. what's actually selling nearby.
Estimate
$514,857
$502K – $658K
Confidence Low
List vs. estimate
At estimate
List $513,000 · -0.4%
List is in line with recent comparable activity.
Price per sq ft
$199
+6.0% vs. city median $188
Based on
8 MLS comparables
Median of recent comparable listings. Sold comps use closing price, active listings use list price.

Highlights

Annual tax
$2,026
2025
HOA
$110/yr
Pets
Allowed
All facts and features
  • Flooring

    • Carpet

    • Ceramic Tile

    • Tile

    Heating

    • Central

    Cooling

    • Central Air

    Appliances

    • Dishwasher

    • Disposal

    • Range

    • Range Hood

    Other interior features

    • Open Floorplan

    • Stone Counters

    • Thermostat

    • Walk-In Closet(s)

    Bedrooms and bathrooms

    • Bedrooms: 5

    • Full bathrooms: 3

  • Property

    • Levels: Two

    • Exterior Features: Sidewalk / Sliding Doors

    Lot

    • Lot: 0.14 Acres

    Other Property Information

    • Parcel Number: 302527357700012470

    • Zoning: RESI

  • Type and style

    • Property Type: Residential

    • Property Sub Type: Single Family Residence

  • Utility

    • BB/HS Internet Available

    • Cable Available

  • Other financial information

    • HOA: $110

    • HOA Frequency: Annually

    • Annual tax amount: $2,026

  • Source details

    • MLS ID: S5159475

    Other facts

    • Construction Materials: Block / HardiPlank Type / Stucco / Wood Frame

    • Foundation Details: Slab

    • Laundry Features: Laundry Room / Upper Level

    • Patio And Porch Features: Covered / Patio

    • Window Features: ENERGY STAR Qualified Windows

    • Direction Faces: South

    • Architectural Style: Ranch

    • Attached Garage: Yes

    • Garage: Yes

    • Living Area: 2566

    • Water Source: Public

    • Subdivision Name: BELLAVIVA PH 1

Private inquiry
Talk to the advisor on this listing.
Floor plans, HOA docs, off-market comparables, scheduling a private showing — one message, direct to the local specialist.

More like this

For Sale
$409,990
Townhouse
5 bds · 4 ba · 2,263 sqft
WINDSOR AT WESTSIDE PH 2B, KISSIMMEE
8843 GENEVE CT
For Sale
$650,000
House
5 bds · 4 ba · 3,931 sqft
GLEN/WEST HAVEN, DAVENPORT
2094 DERWENT DRIVE
For Sale
$399,000
House
4 bds · 3 ba · 2,287 sqft
STONEYBROOK SOUTH PH 1 REP OF TRACTS C1 & H1, DAVENPORT
1311 GLENEAGLES LANE
New
For Sale
$440,000
House
4 bds · 3 ba
TRACT X, Other City - In The State Of Florida
8967 CHIPPING SQUARE LANE, Other City - In The State Of Florida FL 33896
New
For Sale
$365,000
House
4 bds · 2 ba · 1,972 sqft
TIERRA DEL SOL EAST PH 2, DAVENPORT
4845 VELLACITO WAY
New
For Sale
$479,000
House
6 bds · 3 ba · 3,279 sqft
TRINITY RDG, DAVENPORT
109 TRINITY RIDGE CIRCLE
New
For Sale
$480,000
House
4 bds · 3 ba · 2,224 sqft
GLEN/WEST HAVEN, DAVENPORT
2370 LANCASHIRE STREET
New
For Sale
$498,888
House
5 bds · 3 ba · 2,317 sqft
EMERALD ISLAND RESORT PH 4, KISSIMMEE
2608 EMERALD ISLAND BOULEVARD

Market around this address

Live counts in the same area.
View all

The multiple listing information is provided by the Stellar MLS from a copyrighted compilation of listings. The compilation of listings and each individual listing are ©2026-present Stellar MLS. All Rights Reserved. The information provided is for consumers' personal, noncommercial use and may not be used for any purpose other than to identify prospective properties consumers may be interested in purchasing. All properties are subject to prior sale or withdrawal. All information provided is deemed reliable but is not guaranteed accurate, and should be independently verified. Listing courtesy of: EXP REALTY LLC