Sell Your Home
Get a free home valuation
Contact
Tell us about your needs

9124 FLINT STREET

House For Sale
$558,000

BTC: 6.67304473

ETH: 229.44078947

14 days
4 bds
3 ba
2,470 sqft

Overview

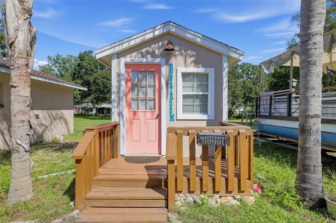
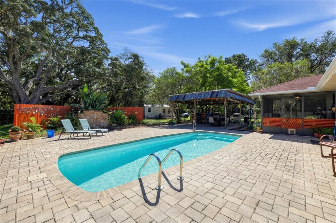
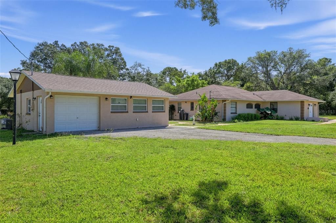
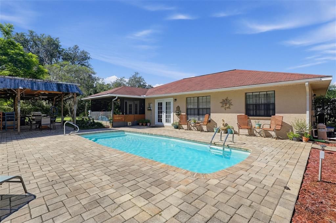
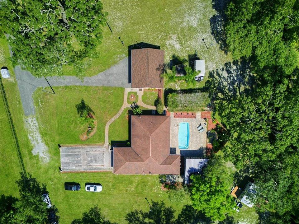
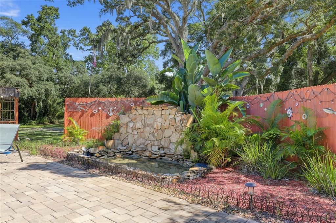
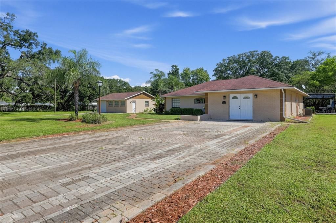
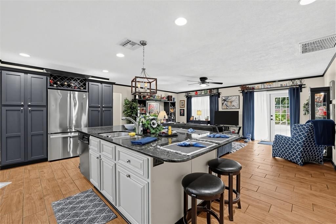
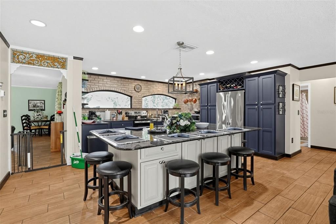
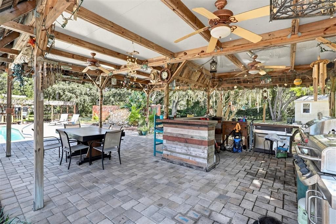
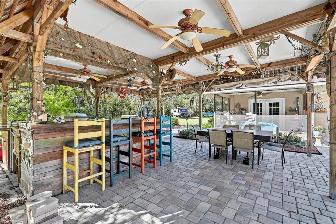
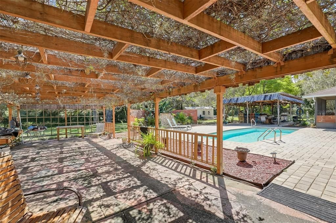
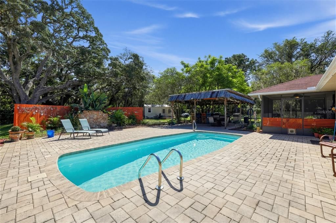
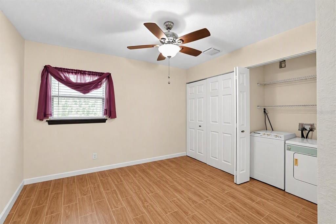
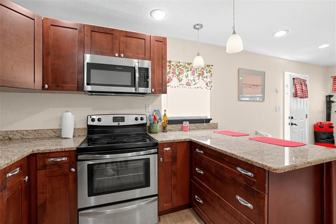
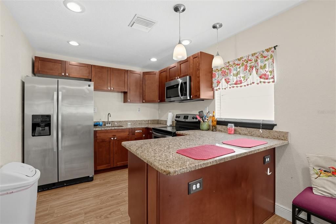
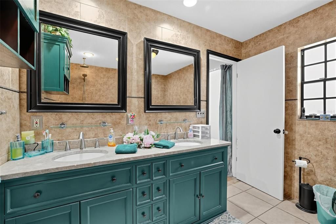
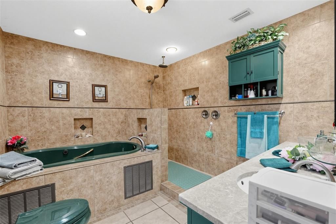
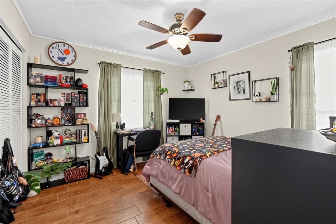
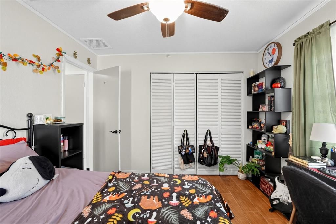
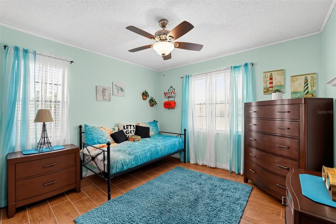
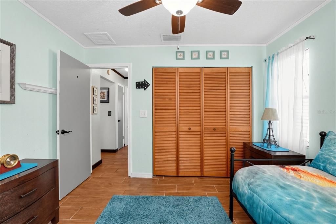
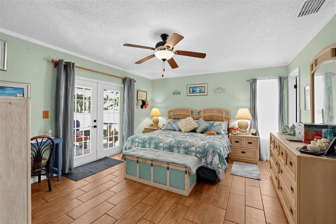
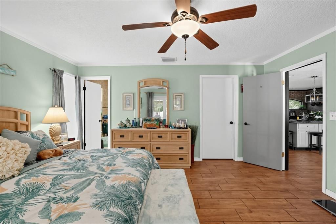
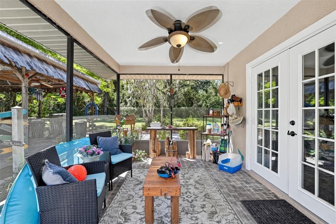
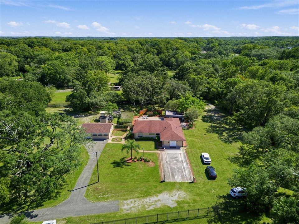
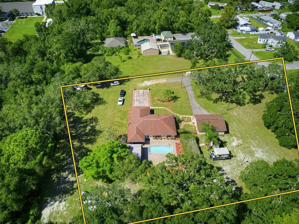
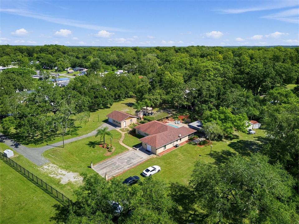
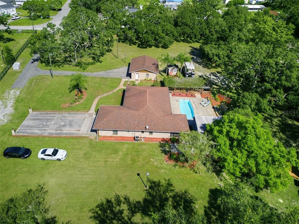
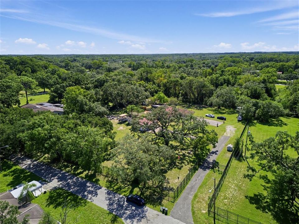
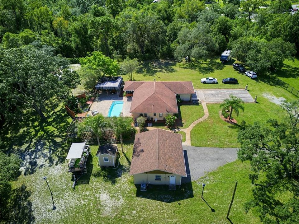
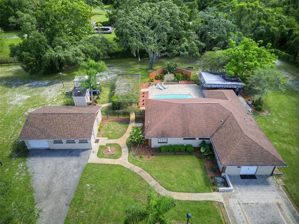
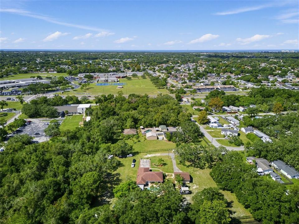
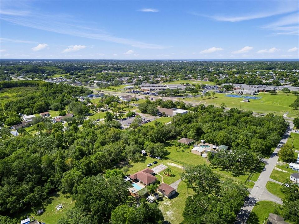
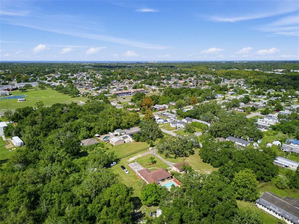
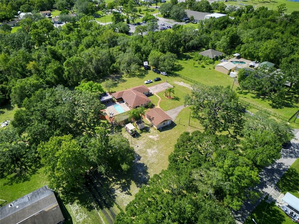
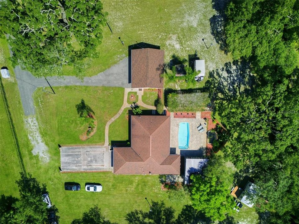
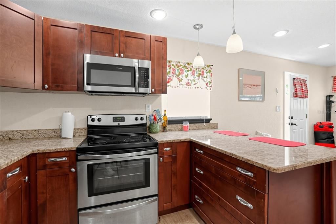
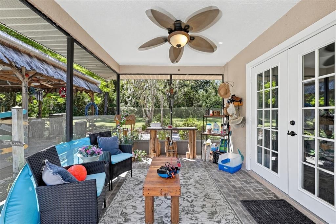
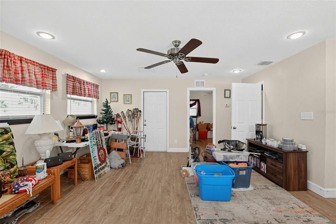
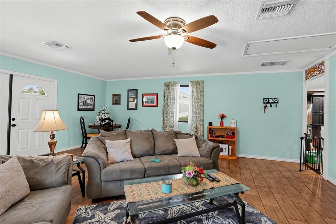
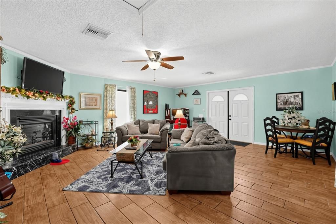
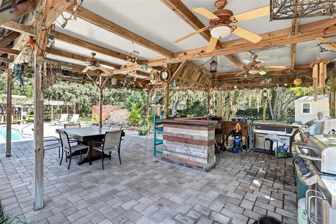
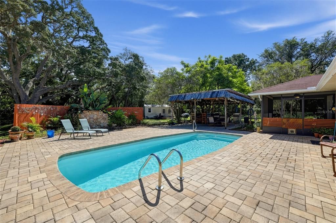
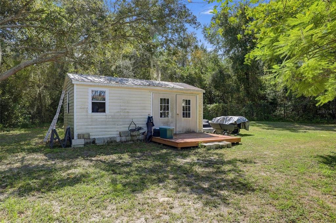
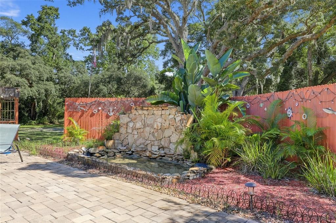
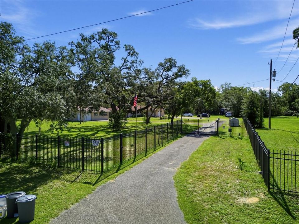
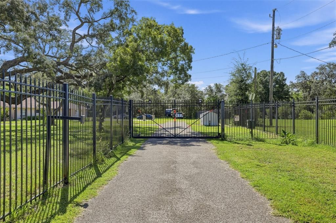
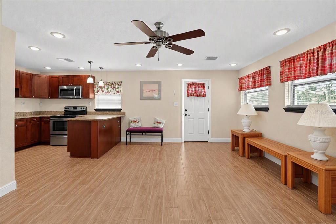
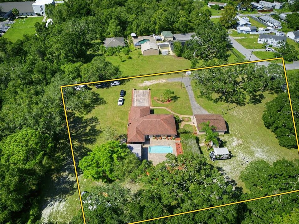
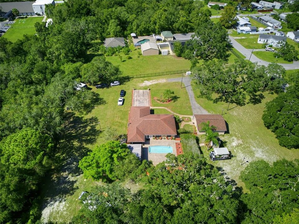
1.89 private acres off Little Road in unincorporated Pasco. No HOA. No CDD. Zoned E-R Estate-Residential — country living minutes from groceries, dining, SR 54, and Jay B. Starkey Wilderness Park. Private and gated, with a fenced yard, a detached suite, a workshop, and room for a homestead lifestyle. Not a master-plan lot. Remote-access gated entrance and fully fenced with 6-ft black powder-coated aluminum. Room for pets, gardens, and animals. E-R zoning allows the resident’s own animals. Buyer to confirm what is permitted with Pasco County. No HOA to override it. 4 bedrooms, 2,470 sq ft under air, split layout, wood-look porcelain tile. Ceiling fans and lights in virtually every room. Cable connections throughout. Granite kitchen, wood cabinetry, large island with bar seating, stainless appliances, arched windows over the sink and range, open to a large dining area. Primary suite with French doors to a private screened lanai, about 10 ft by 15.7 ft, built under the main shingle roof, with a ceiling fan, walk-in shower with multiple showerheads, soaking tub, dual vanities, and ample storage. Detached in-law suite: 605 sq ft under air, full bath, kitchen area, private entrance, plus built-in storage with its own separate entrance. Built for extended family, guests, a private office, or long-term rental. Pasco allows one accessory dwelling per lot and rentals longer than 180 days. Short-term and vacation rental are not permitted under the standard rule. Confirm the suite is permitted and septic capacity for the use. Three outdoor living areas: the screened lanai off the primary suite, about 10 by 15.7, under the main shingle roof with a ceiling fan; an open 16-by-40 arbor between the house and the suite, beside the pool, for shade; and a separate covered grill patio with a built-in outdoor kitchen and 3 ceiling fans. Also an in-ground vinyl pool, paver patio, outdoor shower, detached pool bath, workshop, storage, two sheds, mature landscaping, and a circular paver driveway with double-door entry. Private well with whole-house water treatment, water softener, and heavy-metal filter — no city water bill — and irrigation on a portion of the lot. New sealed aerobic septic. Roof 2007 architectural shingle. AC 2020. Main structure in Flood Zone X; no structures in the AE portion of the lot. Same Little Road corridor as the new retail and subdivisions, without the dues or the small lot. Appointment only.

Location

Details

Type:
Residential
Parking:
No Data
Year Built:
1985
Lot:
1.89 Acres
Heating:
Electric
Price/sqft:
$226
Cooling:
Central Air
HOA:
No Data

Highlights

Annual tax
$2,992
2025
Pool
In Ground
Furnished
Negotiable
All facts and features
  • Flooring

    • Porcelain Tile

    Heating

    • Electric

    Cooling

    • Central Air

    Appliances

    • Dishwasher

    • Range

    Other interior features

    • Ceiling Fan(s)

    • Solid Surface Counters

    • Thermostat

    • Window Treatments

    Bedrooms and bathrooms

    • Bedrooms: 4

    • Bathrooms: 1

    • Full bathrooms: 3

  • Property

    • Levels: One

    • Pool Private: Yes

    • Exterior Features: Outdoor Grill / Outdoor Kitchen / Outdoor Shower / Private Entrance / Private Mailbox / Storage

    Lot

    • Lot: 1.89 Acres

    Other Property Information

    • Parcel Number: 162512010.0000.00100.2

    • Zoning: ER

  • Type and style

    • Property Type: Residential

    • Property Sub Type: Single Family Residence

  • Utility

    • Cable Connected

    • Electricity Connected

    • Sprinkler Well

    • Water Connected

  • Other financial information

    • Annual tax amount: $2,992

  • Source details

    • MLS ID: TB8555668

    Other facts

    • Construction Materials: Block / Concrete

    • Foundation Details: Block / Slab

    • Fireplace Features: Gas

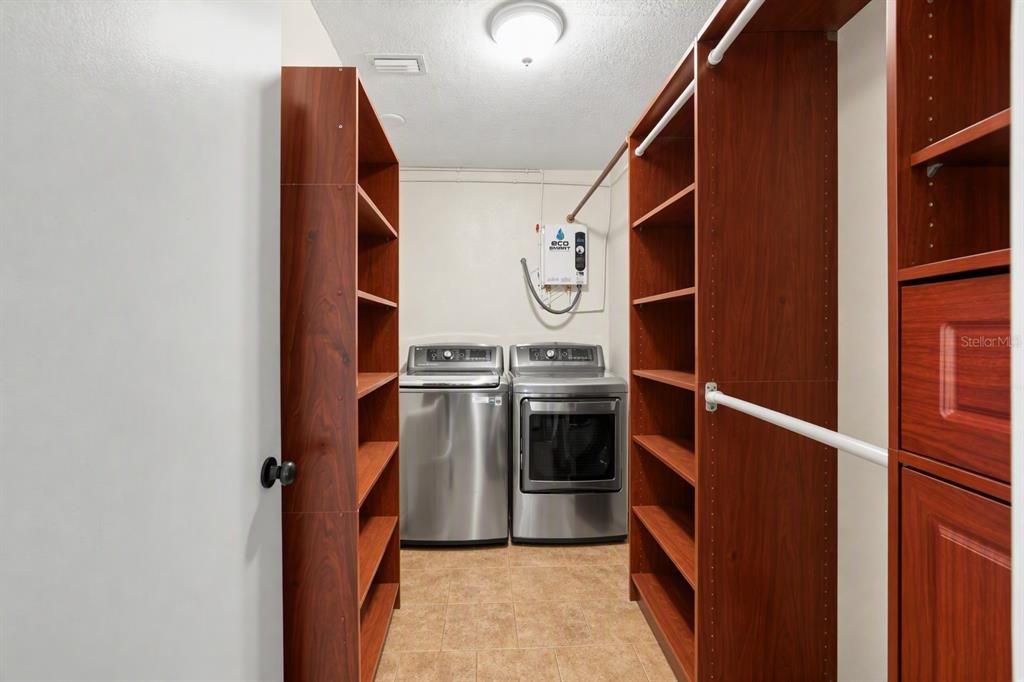
    • Laundry Features: Electric Dryer Hookup / Inside / Laundry Closet

    • Pool Features: In Ground

    • Direction Faces: Northwest

    • Fireplace: Yes

    • Garage: Yes

    • Living Area: 2470

    • Water Source: Well

    • Subdivision Name: OSCEOLA HEIGHTS

Private inquiry
Talk to the advisor on this listing.
Floor plans, HOA docs, off-market comparables, scheduling a private showing — one message, direct to the local specialist.

More like this

New
For Sale
$419,900
House
3 bds · 3 ba · 1,916 sqft
REGENCY PARK, PORT RICHEY
7655 VIENNA LANE
New
For Sale
$399,000
House
3 bds · 2 ba · 1,471 sqft
HUDSON BEACH ESTATES, HUDSON
13734 SAN JUAN AVENUE
For Sale
$499,000
House
3 bds · 2 ba · 1,901 sqft
FOREST ACRES, NEW PORT RICHEY
11211 PINE FOREST DRIVE
For Sale
$465,000
House
4 bds · 2 ba · 2,056 sqft
WATERS EDGE, NEW PORT RICHEY
11002 BELLE HAVEN DRIVE
For Sale
$459,900
House
4 bds · 3 ba · 2,916 sqft
WATERS EDGE 02, NEW PORT RICHEY
11123 OYSTER BAY CIRCLE
-$5K
For Sale
$415,000
House
3 bds · 2 ba · 1,615 sqft
SUNSHINE RANCHES #2, NEW PORT RICHEY
9912 GOLDEN LOOP
For Sale
$394,900
House
4 bds · 2 ba · 2,295 sqft
BEAR CREEK, NEW PORT RICHEY
11741 BRUIN DRIVE
-$35K
For Sale
$495,000
House
3 bds · 2 ba · 1,692 sqft
OSCEOLA HEIGHTS/GOLDEN ACRES, NEW PORT RICHEY
10744 OSCEOLA DRIVE

Market around this address

Live counts in the same area.
View all

The multiple listing information is provided by the Stellar MLS from a copyrighted compilation of listings. The compilation of listings and each individual listing are ©2026-present Stellar MLS. All Rights Reserved. The information provided is for consumers' personal, noncommercial use and may not be used for any purpose other than to identify prospective properties consumers may be interested in purchasing. All properties are subject to prior sale or withdrawal. All information provided is deemed reliable but is not guaranteed accurate, and should be independently verified. Listing courtesy of: LONDON FOSTER REALTY