Sell Your Home
Get a free home valuation
Contact
Tell us about your needs

9127 SW 65TH LOOP

House For Sale
$409,900

BTC: 4.93023815

ETH: 154.67924528

2 days
2 bds
2 ba
2,024 sqft

Overview

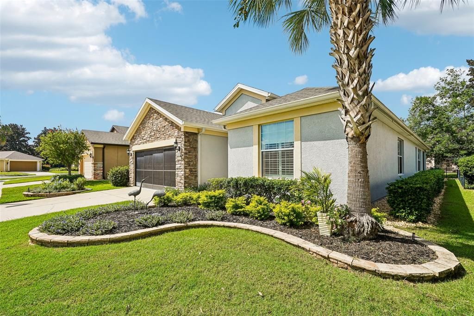
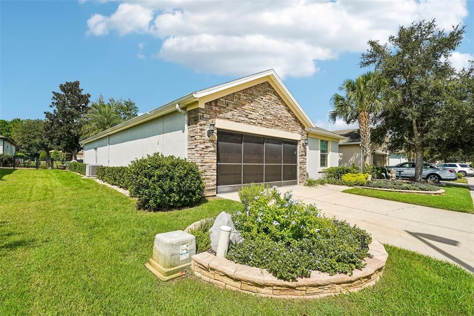
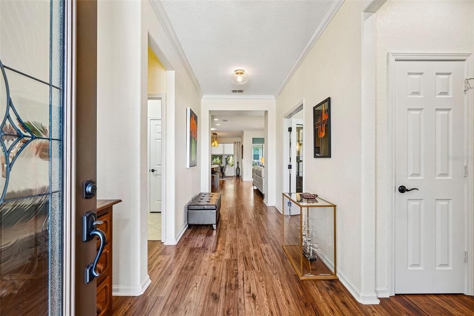
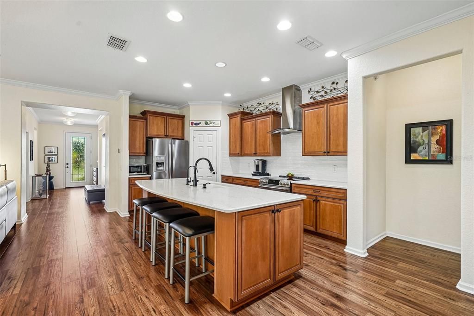
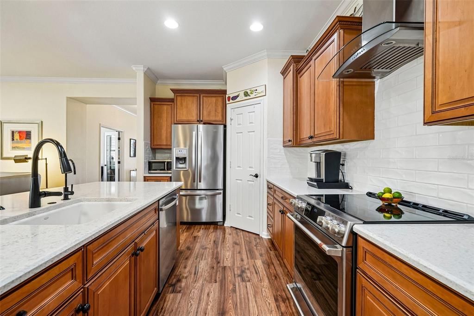
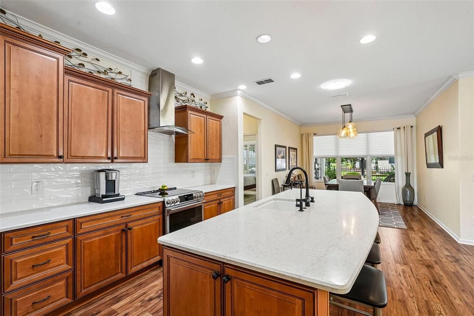
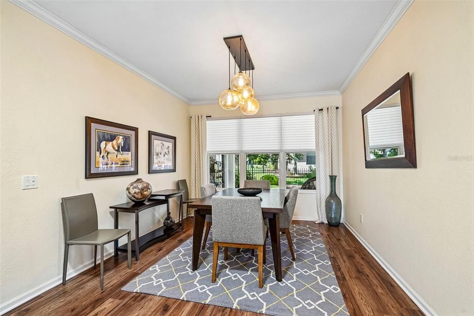
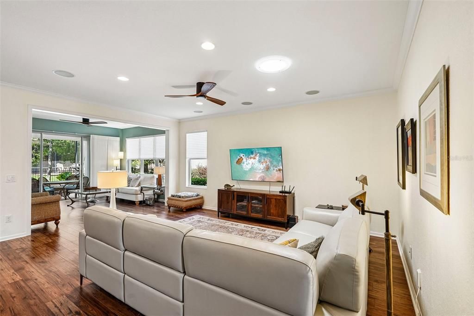
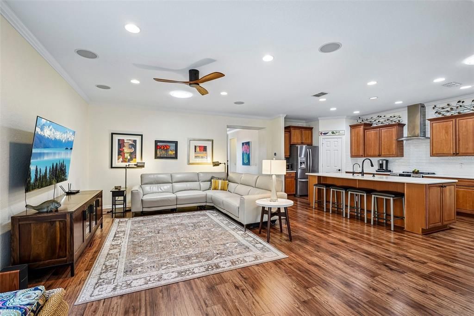
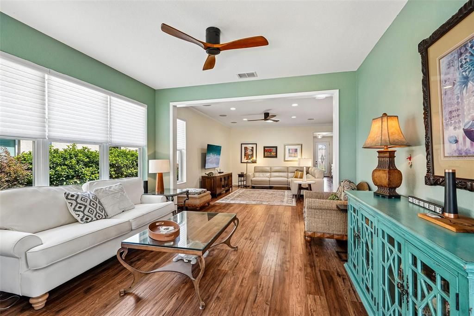
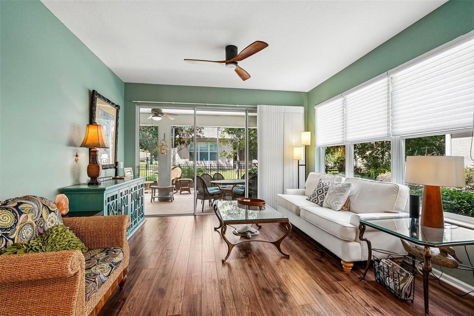
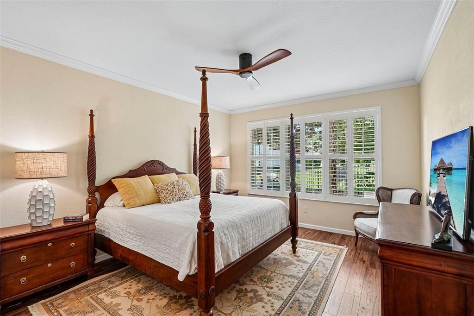
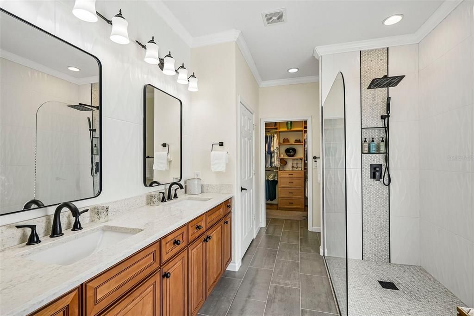
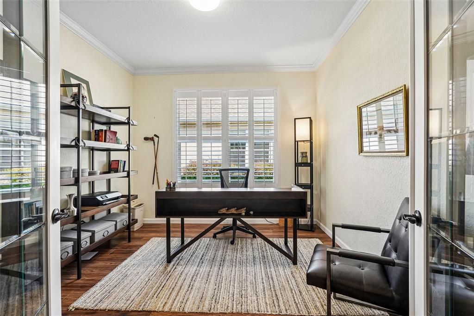
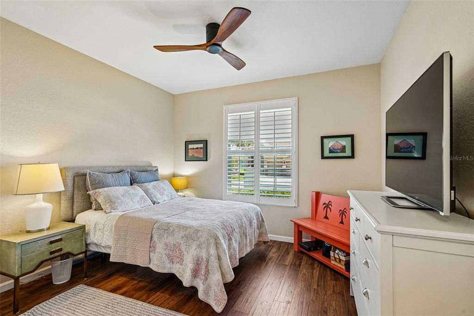
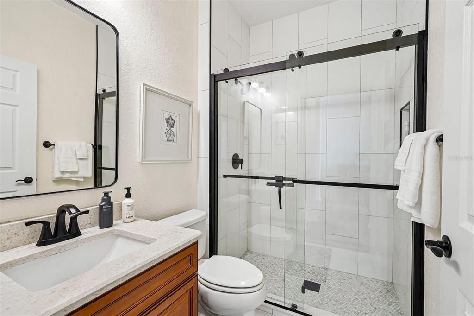
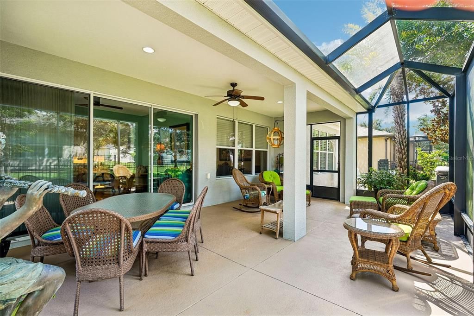
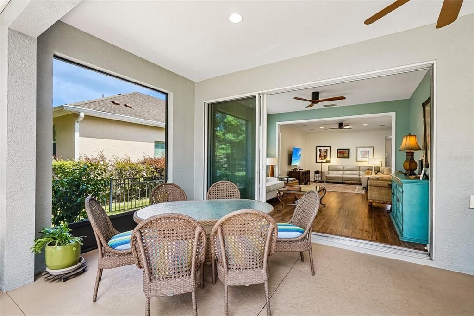
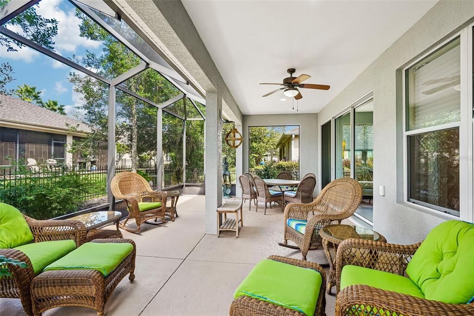
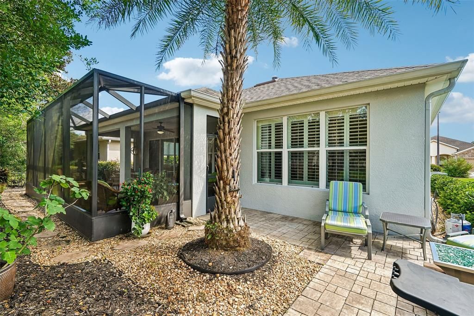
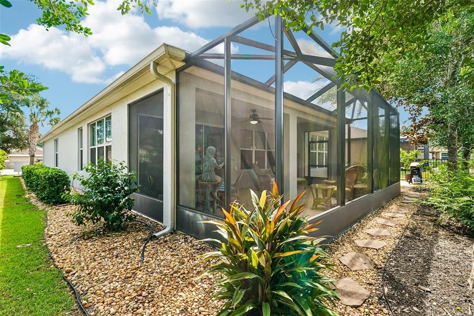
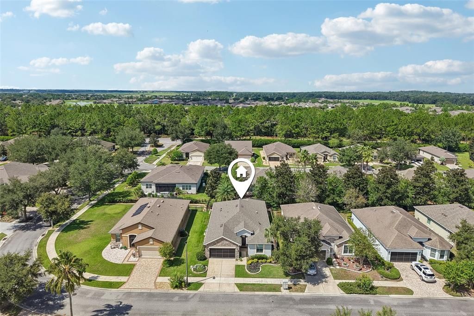
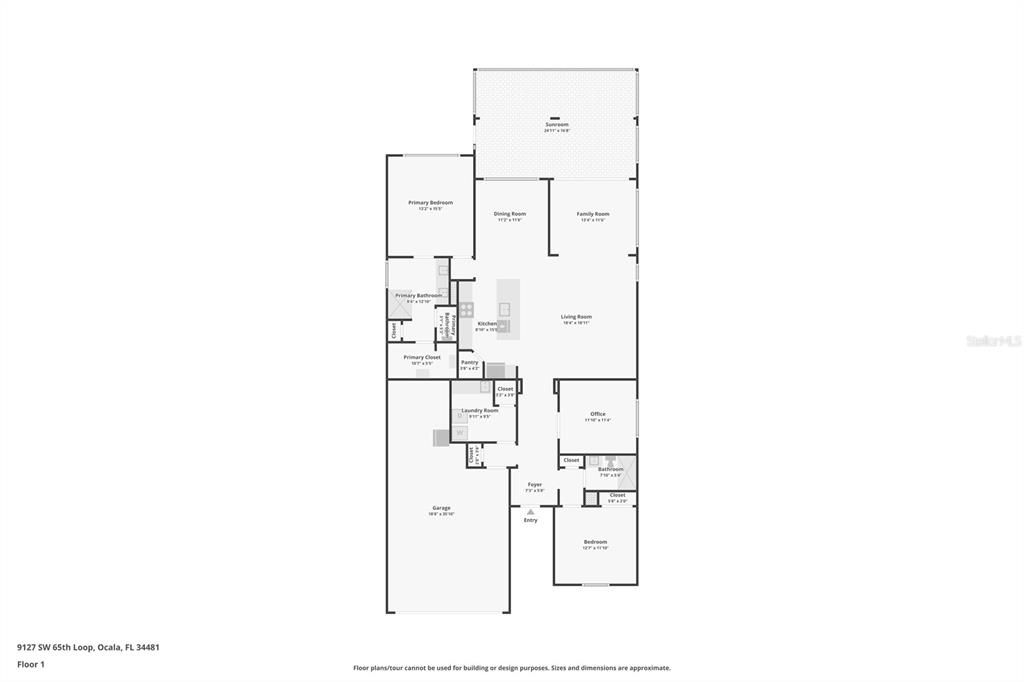
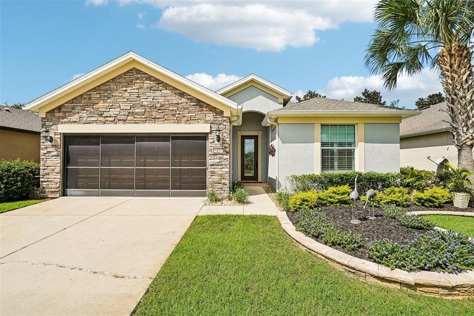
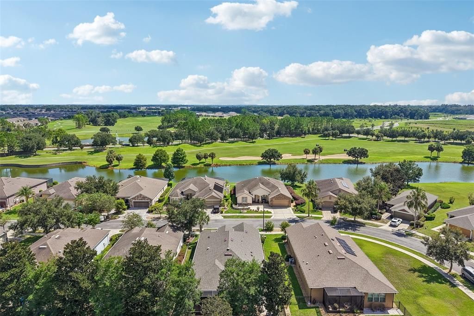
Beautifully appointed and thoughtfully updated, this exceptional home in the gated 55+ community of Del Webb Stone Creek delivers the space, style, and indoor-outdoor living you've been looking for. A spacious two-car garage with extended space provides plenty of room for vehicles, storage, hobbies, or additional workspace. The beautifully designed floor plan brings the kitchen, dining area, living room, and sunroom together in one expansive, inviting setting. At the heart of the home, the remodeled kitchen showcases solid wood cabinetry, stainless steel appliances, a large breakfast bar, pantry, and an open view into the surrounding living spaces. The generous dining area flows effortlessly into the kitchen, while the living room extends into a spacious Florida room, creating an impressive gathering space filled with natural light. The primary suite offers a private retreat with a luxurious remodeled bath featuring a large dual-sink vanity, beautifully tiled walk-in shower, and spacious walk-in closet. A second bedroom provides plenty of room for guests, while the dedicated office, enclosed by French doors, offers flexibility as a home office, den, or additional sleeping space. Three-panel sliding glass doors lead to an expansive screened lanai, extending the living space outdoors. Major updates include a 2026 roof and exterior paint, 2024 heat pump, 2025 water softener, and remodeled kitchen and bathrooms. Del Webb Stone Creek offers an exceptional resort-style lifestyle with championship golf, clubhouse activities, fitness center, resort pool and spa, tennis, pickleball, and more. Conveniently located near restaurants, shopping, and major highways, this home brings together beautifully updated interiors, generous living spaces, and the amenities to make every day feel like a getaway. Simply unpack, settle in, and enjoy the lifestyle you've been waiting for. Mortgage savings may be available for buyers of this listing.

Location

Florida • OCALA • 34481 • House • For Sale

Details

Type:
Residential
Parking:
Driveway
Year Built:
2010
Lot:
0.20 Acres
Heating:
Central / Electric
Price/sqft:
$203
Cooling:
Central Air
HOA:
$246

Valuation

Our model vs. what's actually selling nearby.
Estimate
$330,750
$267K – $413K
Confidence Low
List vs. estimate
$79K above estimate
List $409,900 · +23.9%
Our model says this listing is priced above recent comparable activity. Room to negotiate.
Price per sq ft
$202
+15.7% vs. city median $175
Based on
10 MLS comparables
Median of recent comparable listings. Sold comps use closing price, active listings use list price.

Highlights

Annual tax
$3,136
2025
HOA
$245/mo
24-Hour Guard, Community Pool, Escrow Reserves Fund
Garage
2 car garage
Furnished
Negotiable
Pets
Allowed
All facts and features
  • Flooring

    • Laminate

    • Tile

    Heating

    • Central

    • Electric

    Cooling

    • Central Air

    Appliances

    • Dishwasher

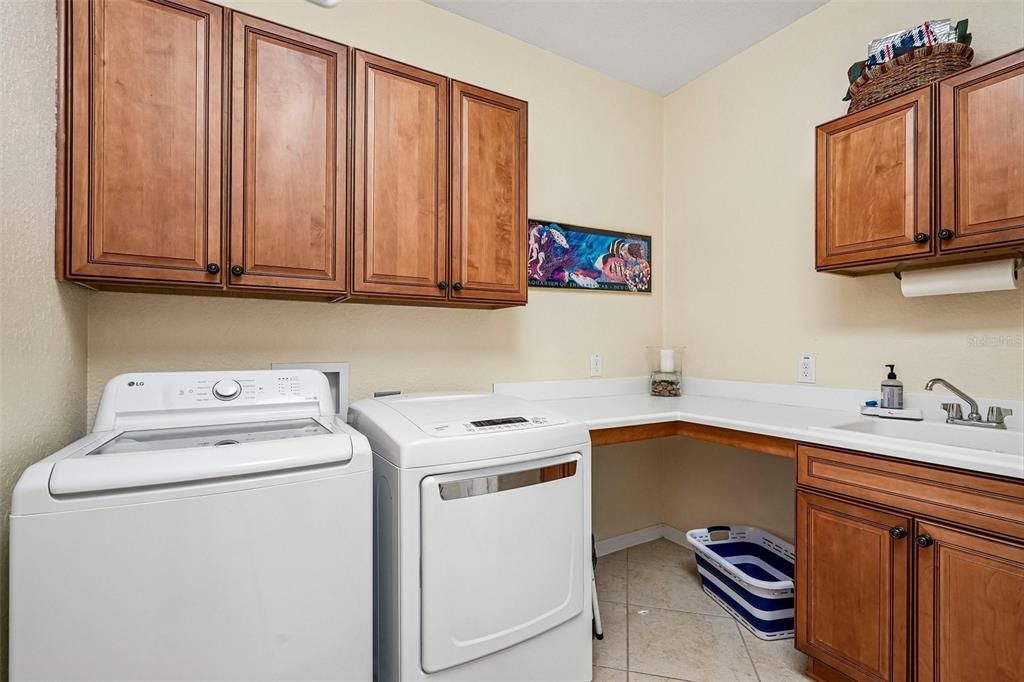
    • Dryer

    • Range

    • Range Hood

    • Refrigerator

    • Washer

    Other interior features

    • Ceiling Fan(s)

    • Crown Molding

    • Eating Space In Kitchen

    • Open Floorplan

    • Primary Bedroom Main Floor

    • Solid Surface Counters

    • Solid Wood Cabinets

    • Walk-In Closet(s)

    Bedrooms and bathrooms

    • Bedrooms: 2

    • Full bathrooms: 2

  • Parking

    • Driveway

    Property

    • Levels: One

    • Exterior Features: Lighting / Other / Rain Gutters / Sidewalk / Sliding Doors

    Lot

    • Lot: 0.20 Acres

    Other Property Information

    • Parcel Number: 3489401113

    • Zoning: PUD

  • Type and style

    • Property Type: Residential

    • Property Sub Type: Single Family Residence

  • Utility

    • Cable Available

    • Electricity Connected

    • Sewer Connected

    • Water Connected

  • Other financial information

    • HOA: $246

    • HOA Frequency: Monthly

    • Annual tax amount: $3,136

  • Source details

    • MLS ID: O6444325

    Other facts

    • Construction Materials: Block / Concrete / Stucco

    • Foundation Details: Slab

    • Laundry Features: Inside / Laundry Room

    • Patio And Porch Features: Covered / Patio / Screened

    • Direction Faces: East

    • Garage Spaces: 2

    • Attached Garage: Yes

    • Garage: Yes

    • Living Area: 2024

    • Water Source: Public

    • Subdivision Name: STONE CRK

Private inquiry
Talk to the advisor on this listing.
Floor plans, HOA docs, off-market comparables, scheduling a private showing — one message, direct to the local specialist.

More like this

New
For Sale
$350,000
House
2 bds · 2 ba · 1,651 sqft
ON TOP OF THE WORLD, OCALA
10589 SW 90TH STREET ROAD
New
For Sale
$299,000
House
2 bds · 2 ba · 1,349 sqft
STONE CREEK, OCALA
5870 SW 93RD CIRCLE
New
For Sale
$315,000
House
3 bds · 2 ba · 1,596 sqft
STONE CREEK BY DEL WEBB-SEBASTIAN, OCALA
6914 SW 94TH COURT
New
For Sale
$294,470
House
3 bds · 2 ba · 1,433 sqft
PIONEER RANCH PHASE 1, OCALA
6888 SW 90TH LANE
New
For Sale
$329,000
House
4 bds · 2 ba · 1,580 sqft
STONE CRK BY DEL WEBB SUNDANCE, OCALA
5408 SW 85TH AVENUE ROAD
New
For Sale
$385,000
House
4 bds · 2 ba · 2,337 sqft
CALESA TOWNSHIP ROAN HILLS, OCALA
7238 SW 60TH LANE
New
For Sale
$339,900
House
3 bds · 2 ba · 1,663 sqft
STONE CRK BY DEL WEBB SUNDANCE, OCALA
8488 SW 52ND LANE ROAD
New
For Sale
$394,550
House
3 bds · 2 ba · 2,298 sqft
CANDLER HILLS, OCALA
8830 SW 82ND COURT ROAD

Market around this address

Live counts in the same area.
View all

The multiple listing information is provided by the Stellar MLS from a copyrighted compilation of listings. The compilation of listings and each individual listing are ©2026-present Stellar MLS. All Rights Reserved. The information provided is for consumers' personal, noncommercial use and may not be used for any purpose other than to identify prospective properties consumers may be interested in purchasing. All properties are subject to prior sale or withdrawal. All information provided is deemed reliable but is not guaranteed accurate, and should be independently verified. Listing courtesy of: REDFIN CORPORATION