Sell Your Home
Get a free home valuation
Contact
Tell us about your needs

9142 BAYWAY DRIVE

House For Sale
$2,799,000

BTC: 35.58804832

ETH: 1,106.10551274

6 days
5 bds
6 ba
5,343 sqft

Overview

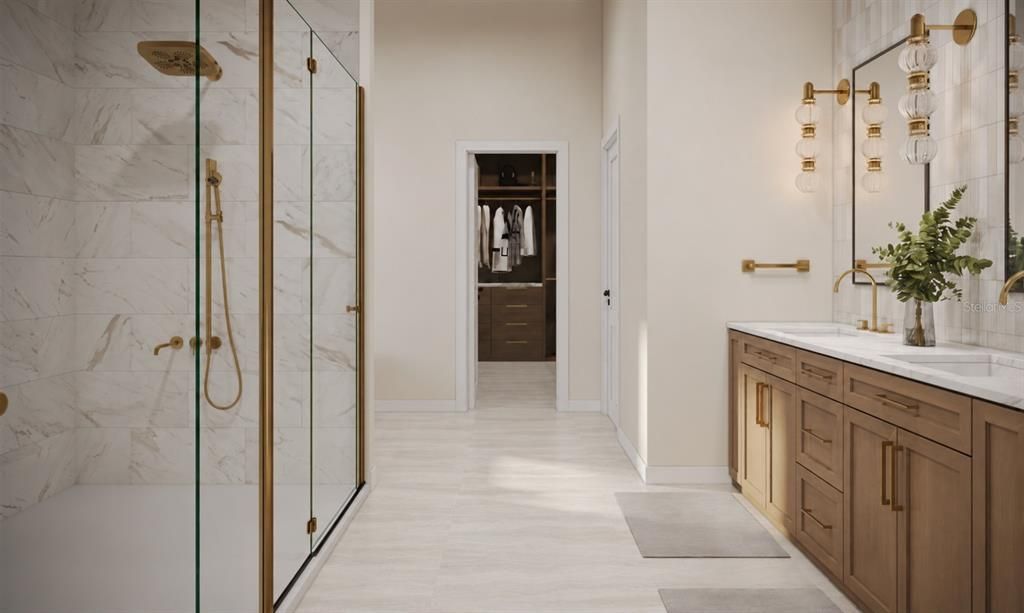
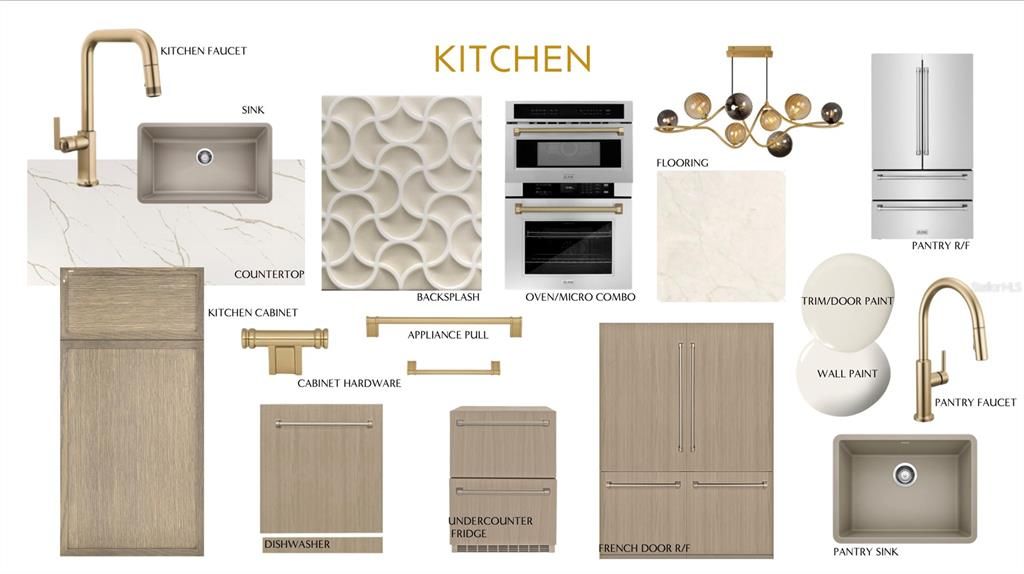
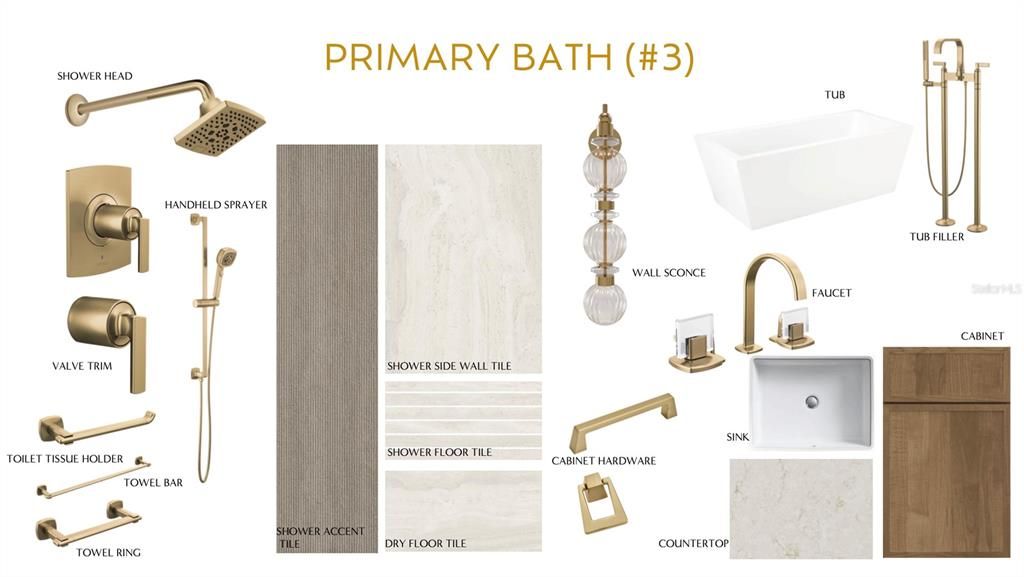
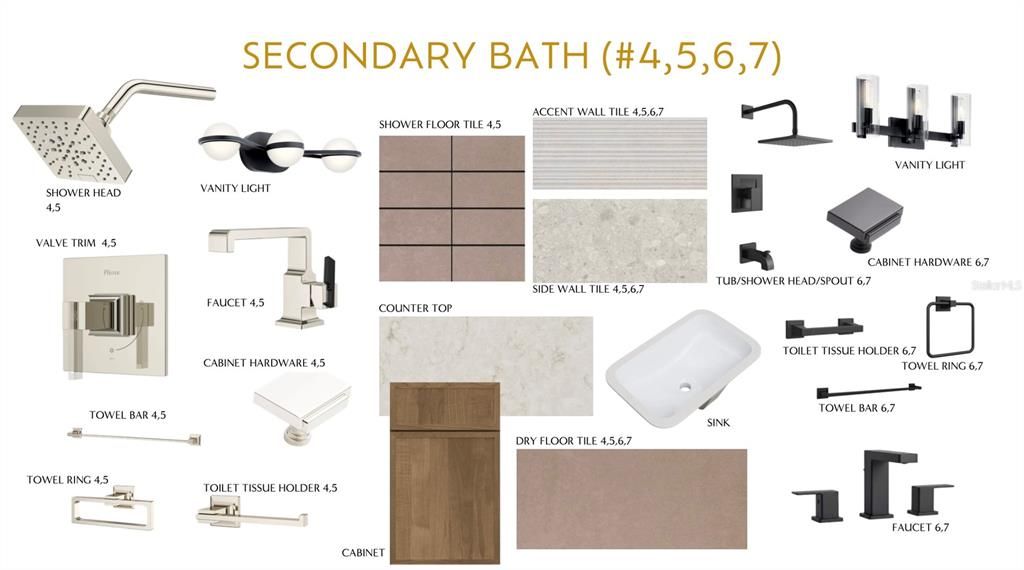
Under Construction. UNDER CONSTRUCTION — A RARE OPORTUNITY to own a truly one-of-a-kind custom residence in Emerson Pointe, one of Dr. Phillips’ most exclusive 24-hour guard-gated communities. Thoughtfully designed from the ground up and professionally curated by an interior designer, this exceptional five-bedroom residence brings together amazing architecture, elevated finishes, and extraordinary functionality. From the moment you enter, the home is designed to impress with expansive living spaces, soaring ceilings, abundant natural light, and a seamless open-concept layout created for both everyday living and elegant entertaining. At the heart of the residence is an extraordinary chef’s kitchen featuring two oversized islands, generous custom cabinetry, premium appliances, and an impressive prep kitchen thoughtfully integrated into the pantry, providing additional preparation and storage space while keeping the main kitchen beautifully presented when entertaining. The residence offers five spacious bedrooms, six full bathrooms and two powder rooms, providing exceptional comfort and privacy for family and guests. A dedicated private office creates an elegant space to work from home, while two separate laundry rooms—one on each level—add another layer of convenience to the thoughtfully planned layout. Every element of the residence has been intentionally selected and professionally coordinated, creating a cohesive interior where architecture, materials, finishes and functionality come together. This is not simply another new construction home—it is a custom residence created to deliver a distinctive living experience. The setting is equally exceptional. Emerson Pointe is an intimate luxury community of approximately 72 homesites nestled within the glamorous Bay Hill area of Dr. Phillips, surrounded by some of Central Florida’s most desirable residential communities and freshwater lakes. The guard-gated community also provides residents access to a community boat ramp, adding another dimension to the Florida lifestyle. Just minutes away are Arnold Palmer’s Bay Hill Club, Dr. Phillips’ renowned Restaurant Row, The Mall at Millenia and The Grove at Isleworth, along with world-class shopping, dining, golf and Orlando’s celebrated attractions. The location offers the rare combination of privacy and exclusivity while remaining remarkably connected to everything that makes Dr. Phillips one of Central Florida’s most sought-after areas. A custom home of this caliber, combined with the exclusivity of Emerson Pointe and the distinction of being the community’s only brand-new residence currently offered for sale, represents an opportunity that rarely becomes available. More than a home, this is a statement of luxury, lifestyle and thoughtful design in the heart of Dr. Phillips.

Location

Details

Type:
Residential
Parking:
No Data
Year Built:
2027
Lot:
0.26 Acres
Heating:
Central
Price/sqft:
$524
Cooling:
Central Air
HOA:
$1,200

Valuation

Our model vs. what's actually selling nearby.
Estimate
$2,304,605
$2.2M – $5.0M
Confidence Low
List vs. estimate
$494K above estimate
List $2,799,000 · +21.5%
Our model says this listing is priced above recent comparable activity. Room to negotiate.
Price per sq ft
$523
+100.1% vs. city median $261
Based on
5 MLS comparables
Median of recent comparable listings. Sold comps use closing price, active listings use list price.

Highlights

Annual tax
$8,195
2025
HOA
$1,200/qtr
Pool
Heated
Garage
3 car garage
Pets
Breed Restrictions
All facts and features
  • Flooring

    • Luxury Vinyl

    • Tile

    Heating

    • Central

    Cooling

    • Central Air

    Appliances

    • Cooktop

    • Dishwasher

    • Disposal

    • Range Hood

    • Refrigerator

    Other interior features

    • High Ceilings

    • Open Floorplan

    • Primary Bedroom Main Floor

    Bedrooms and bathrooms

    • Bedrooms: 5

    • Bathrooms: 2

    • Full bathrooms: 6

  • Property

    • Levels: Two

    • Pool Private: Yes

    • Exterior Features: Garden / Irrigation System

    Lot

    • Lot: 0.26 Acres

    Other Property Information

    • Parcel Number: 212328246300360

    • Zoning: P-D

  • Type and style

    • Property Type: Residential

    • Property Sub Type: Single Family Residence

  • Utility

    • Cable Available

  • Other financial information

    • HOA: $1,200

    • HOA Frequency: Quarterly

    • Annual tax amount: $8,195

  • Source details

    • MLS ID: O6439456

    Other facts

    • Construction Materials: Block / Wood Frame

    • Foundation Details: Slab

    • Fireplace Features: Electric

    • Laundry Features: Inside

    • Patio And Porch Features: Covered

    • Pool Features: Heated / In Ground

    • Direction Faces: North

    • Fireplace: Yes

    • Garage Spaces: 3

    • Attached Garage: Yes

    • Garage: Yes

    • Living Area: 5343

    • Water Source: Public

    • Subdivision Name: EMERSON POINTE

Private inquiry
Talk to the advisor on this listing.
Floor plans, HOA docs, off-market comparables, scheduling a private showing — one message, direct to the local specialist.

More like this

New
For Sale
$2,685,000
House
5 bds · 6 ba · 5,747 sqft
KEENES POINTE, WINDERMERE
8142 TIBET BUTLER DRIVE
New
For Sale
$2,950,000
House
5 bds · 4 ba · 7,153 sqft
DOWN POINT SUB, WINDERMERE
4301 DOWN POINT LANE
New
For Sale
$3,300,000
House
4 bds · 5 ba · 3,966 sqft
WINDERMERE TOWN, WINDERMERE
515 W 2ND AVENUE
New
For Sale
$3,189,000
House
4 bds · 4 ba · 3,365 sqft
ISLEWORTH, WINDERMERE
5050 ISLEWORTH COUNTRY CLUB DRIVE
For Sale
$3,400,000
House
4 bds · 3 ba · 3,872 sqft
ISLEWORTH, WINDERMERE
5379 ISLEWORTH COUNTRY CLUB DRIVE
For Sale
$2,395,000
House
5 bds · 5 ba · 4,094 sqft
WAUSEON RIDGE, WINDERMERE
11113 LAKE BUTLER BOULEVARD
For Sale
$2,240,000
House
4 bds · 5 ba · 4,812 sqft
KEENES POINTE, WINDERMERE
6102 S HAMPSHIRE CT
-$105K
For Sale
$2,690,000
House
5 bds · 4 ba · 5,008 sqft
BAY HILL SEC 09, ORLANDO
5912 TARAWOOD DRIVE

Market around this address

Live counts in the same area.
View all

The multiple listing information is provided by the Stellar MLS from a copyrighted compilation of listings. The compilation of listings and each individual listing are ©2026-present Stellar MLS. All Rights Reserved. The information provided is for consumers' personal, noncommercial use and may not be used for any purpose other than to identify prospective properties consumers may be interested in purchasing. All properties are subject to prior sale or withdrawal. All information provided is deemed reliable but is not guaranteed accurate, and should be independently verified. Listing courtesy of: TALENT REALTY SOLUTIONS