Sell Your Home
Get a free home valuation
Contact
Tell us about your needs

915 SAN RAPHAEL STREET

House For Sale
$569,000

BTC: 8.72967168

ETH: 299.05815078

15 days
4 bds
3 ba
3,110 sqft

Overview

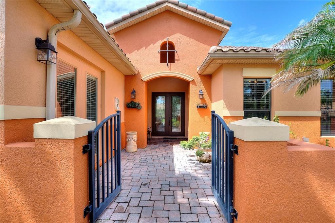
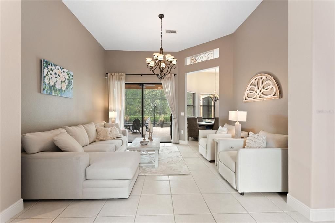
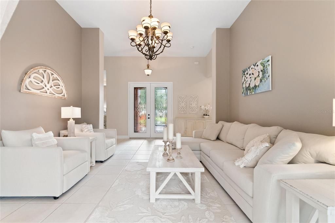
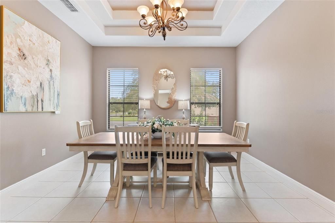
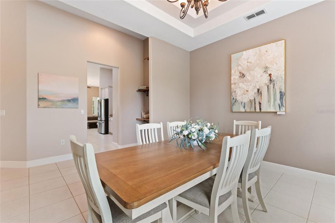
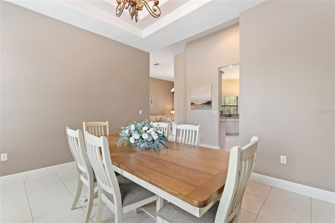
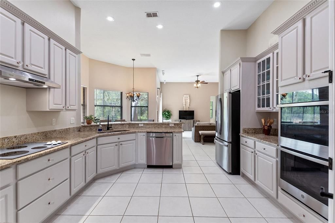
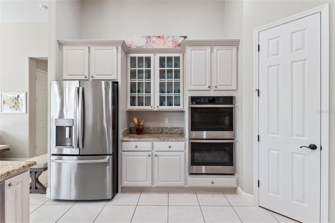
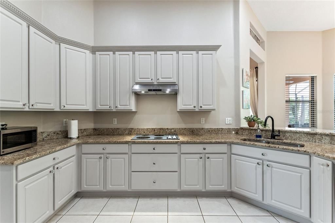
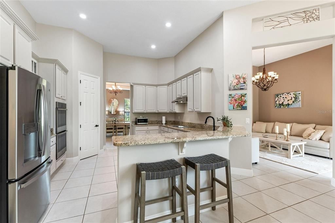
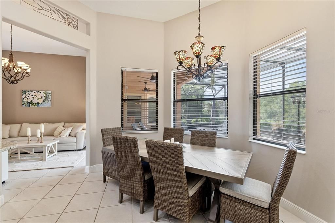
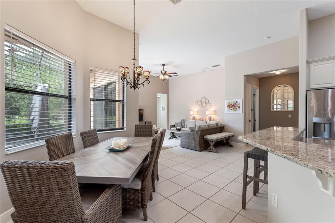
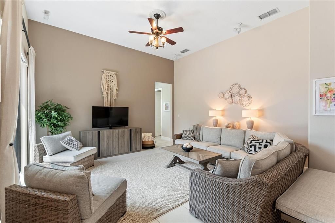
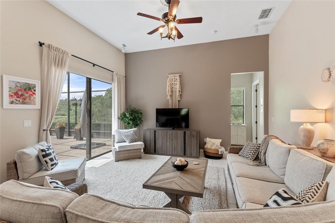
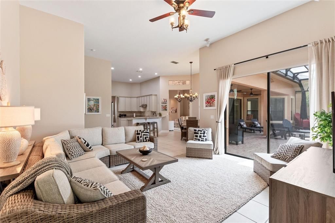
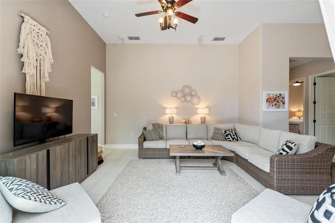
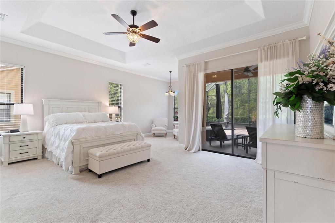
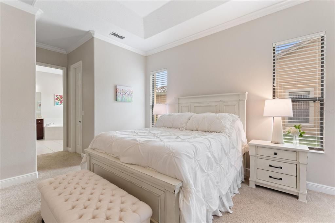
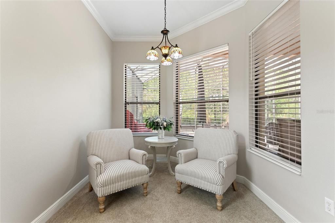
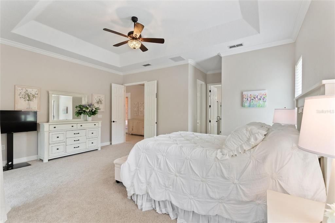
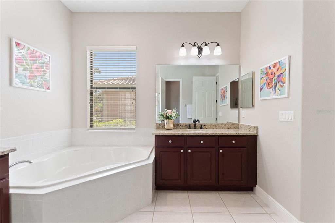
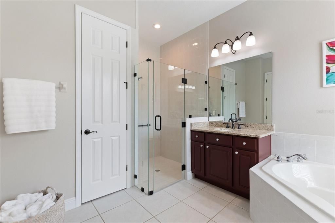
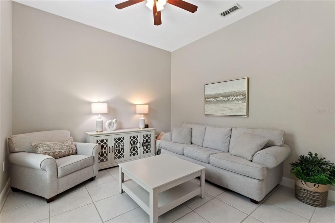
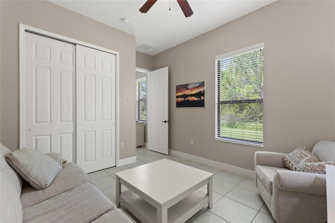
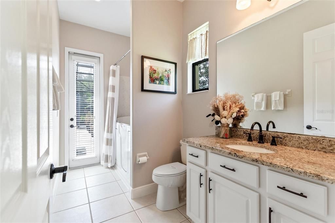
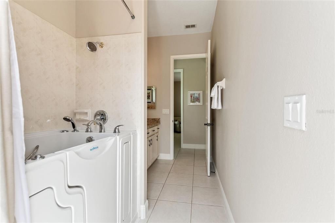
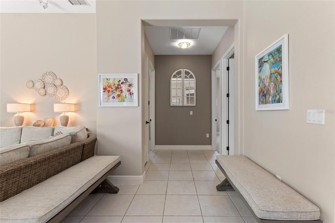
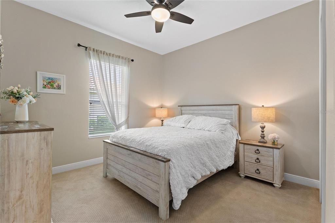
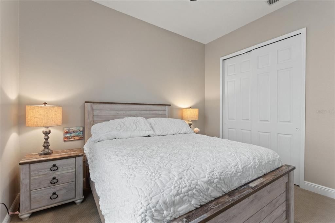
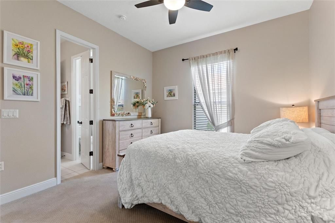
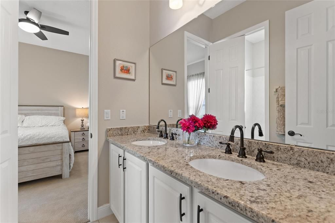
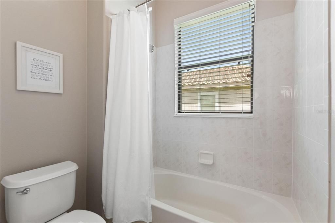
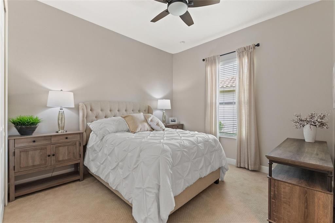
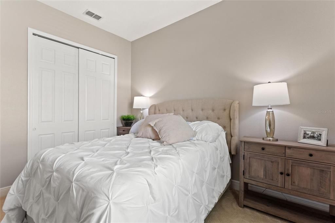
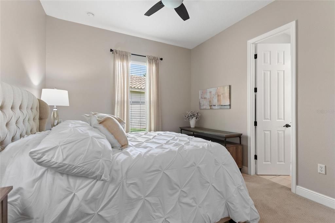
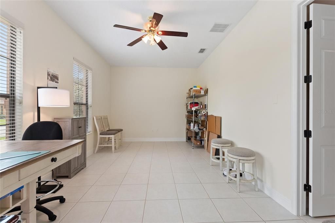
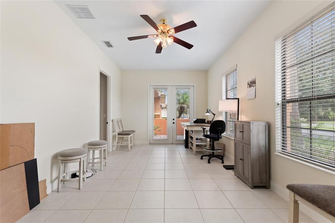
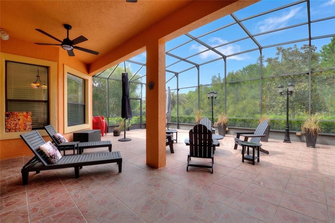
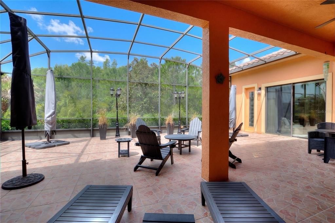
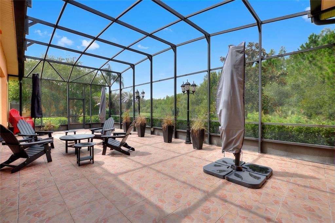
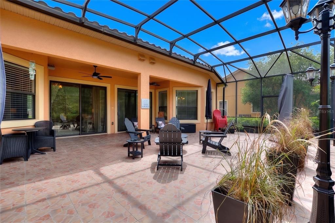
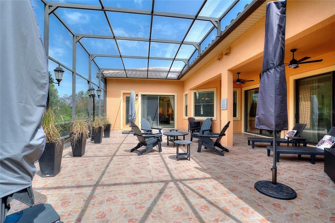
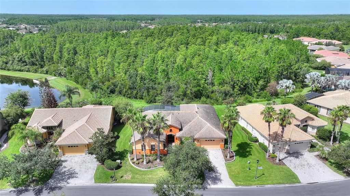
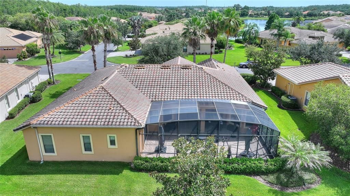
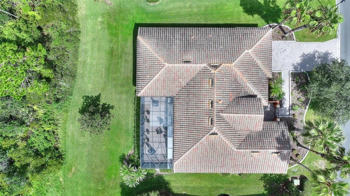
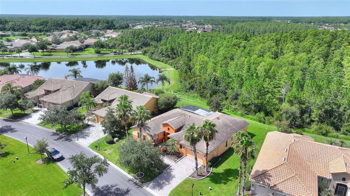
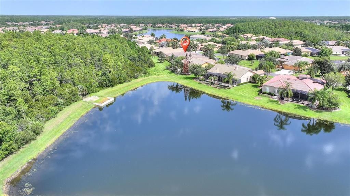
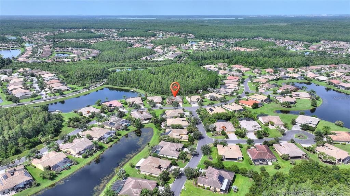
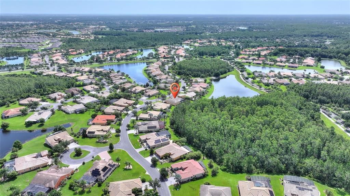
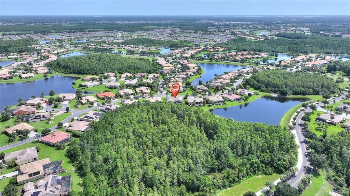
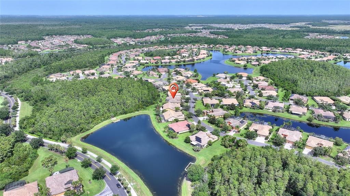
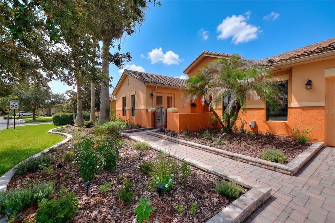
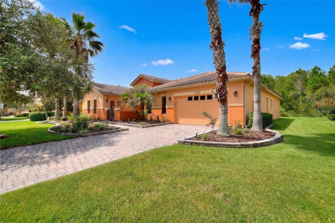
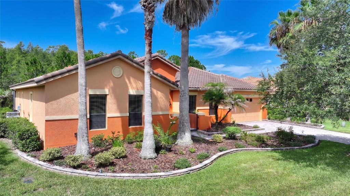
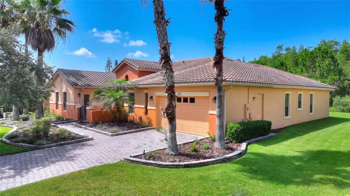
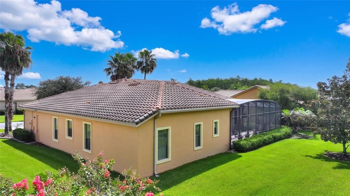
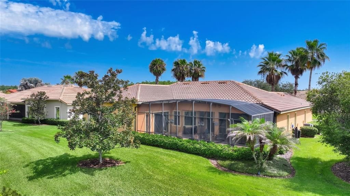
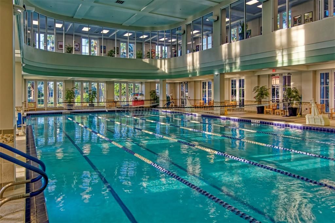
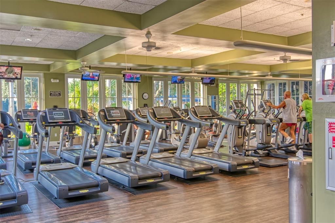
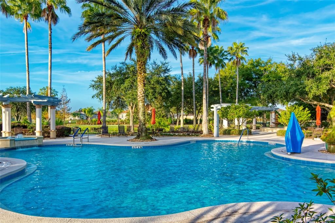
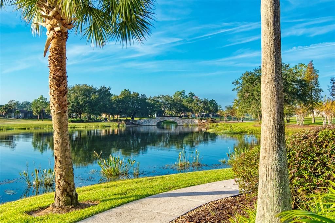
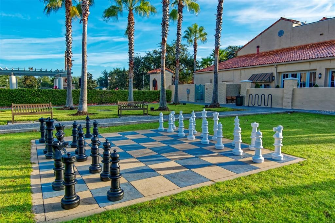
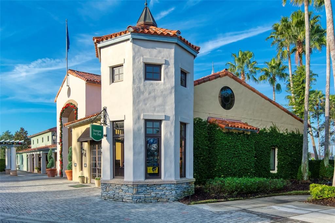
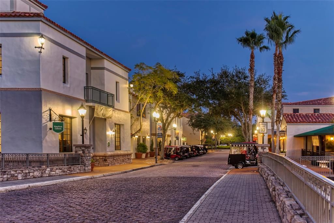
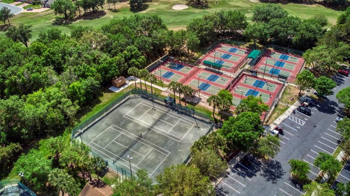
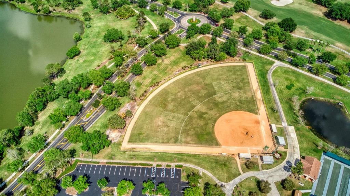
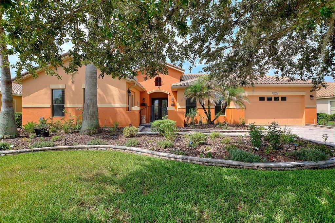
Discover luxury Solivita living at 915 San Raphael Street, a 3,110 square foot Biltmore model nestled in the highly desirable Portofino neighborhood. With 4 bedrooms and 3 baths there is ample room for family and friends to visit, as well as the large bonus room that is ideal for an office, hobby room or (insert your ideal use here). As you approach the home and enter the gated courtyard you can't help but notice the impressive 8' leaded glass French Doors. Upon entering the home you are greeted with a living room with a 12' ceiling that is luxurious, yet warm and welcoming. As you glance to the right you see an extraordinary dining room with a coffered ceiling, where it is easy to imagine a relaxed dinner party with good friends. As you move into the kitchen, it is pleasing to the eye with warm toned 42" cabinets, granite countertops and stainless steel appliances. The kitchen is also a highly functional chef's delight with a walk in pantry, double ovens, and a generous amount of counter space and cabinets . Rounding out the kitchen is a breakfast bar perfect for a quick bite to eat and a breakfast area with great views to the lanai and conservation beyond. Just beyond the kitchen is a Florida Room/Family Room with ceiling mounted surround speakers for immersive movie nights. Next to the Florida Room is bedroom 2 featuring conservation views with an adjacent bathroom with quartz countertops and a jetted hydrotherapy walk in tub and shower combination. This bathroom has a door out to the lanai for easy access to guest gatherings in the lanai or, if a pool is added, a handy bathroom for pool users. Bedrooms 3 & 4 share a Jack and Jill full bathroom with quartz countertops and dual sinks. Entering the large primary bedroom suite you will notice the tray ceiling, separate sitting area with its own lighting and easy access to the lanai. Heading toward the en suite bath you will pass the two well sized walk in closets. In the bathroom you will find Split Vanities each with its own sink, granite countertops, Garden Tub and recently upgraded (2026) frameless glass shower enclosure. Just down the hall from the primary suite is the bonus room with nearly 250 sqft of space and direct access to the front courtyard through French Doors. The expansive partially covered lanai with TILE floor is approximately 850 sqft and is ideal for both entertaining or enjoying your morning coffee while enjoying the peaceful conservation. Other notable features: 5.5" baseboards throughout, 12' Ceilings throughout the main living area and 10' ceilings in the rest of the home. Dual Pane windows with Norman 2" blinds throughout, Zoned HVAC replaced in 2021(unit 1) and 2022(unit 2), Professional landscape timed lighting, Ring Doorbell, Whole house multi-stage water softener and filter, epoxy flooring and built-in cabinets in the garage. Arrange YOUR PRIVATE SHOWING of this outstanding home within Solivita’s dynamic 55+ community today! *PLEASE SEE THE MATTERPORT 3D VIRTUAL TOUR* With amenities such as 14 pools, 2 championship 18-hole golf courses, tennis, pickle-ball, basketball, softball, and over 240 clubs, plus two state-of-the-art exercise facilities spread across 4,200 acres of conservation, you'll have everything you need at your fingertips. HOA perks such as landscaping, irrigation, high-speed fiber internet, and streaming TV. Please do not hesitate to schedule your tour of this MUST SEE home and perhaps make it YOUR new Solivita sanctuary!

Location

Details

Type:
Residential
Parking:
Driveway / Garage Door Opener / Ground Level
Year Built:
2006
Lot:
0.26 Acres
Heating:
Central / Electric / Heat Pump / Zoned
Price/sqft:
$183
Cooling:
Central Air / Zoned
HOA:
$299

Valuation

Our model vs. what's actually selling nearby.
Estimate
$499,900
$380K – $602K
Confidence Low
List vs. estimate
$69K above estimate
List $569,000 · +13.8%
Our model says this listing is priced above recent comparable activity. Room to negotiate.
Price per sq ft
$182
+1.7% vs. city median $179
Based on
9 MLS comparables
Median of recent comparable listings. Sold comps use closing price, active listings use list price.

Highlights

Annual tax
$7,652
2025
HOA
$298/mo
24-Hour Guard, Cable TV, Common Area Taxes
View
Trees/Woods
Garage
2 car garage
Furnished
Negotiable
Pets
Allowed
All facts and features
  • Flooring

    • Carpet

    • Ceramic Tile

    Heating

    • Central

    • Electric

    • Heat Pump

    • Zoned

    Cooling

    • Central Air

    • Zoned

    Appliances

    • Cooktop

    • Dishwasher

    • Disposal

    • Dryer

    • Electric Water Heater

    • Exhaust Fan

    • Microwave

    • Range Hood

    • Refrigerator

    • Washer

    • Water Filtration System

    • Water Purifier

    • Water Softener

    Other interior features

    • Ceiling Fan(s)

    • Coffered Ceiling(s)

    • Crown Molding

    • Eating Space In Kitchen

    • High Ceilings

    • Primary Bedroom Main Floor

    • Split Bedroom

    • Stone Counters

    • Thermostat

    • Tray Ceiling(s)

    • Walk-In Closet(s)

    • Window Treatments

    Bedrooms and bathrooms

    • Bedrooms: 4

    • Full bathrooms: 3

  • Parking

    • Driveway

    • Garage Door Opener

    • Ground Level

    Property

    • Levels: One

    • Exterior Features: Courtyard / French Doors / Irrigation System / Lighting / Private Mailbox / Rain Gutters

    Lot

    • Lot: 0.26 Acres

    Other Property Information

    • Parcel Number: 282715933572001810

  • Type and style

    • Property Type: Residential

    • Property Sub Type: Single Family Residence

  • Utility

    • BB/HS Internet Available

    • Cable Available

    • Electricity Connected

    • Fiber Optics

    • Phone Available

    • Public

    • Sewer Connected

    • Sprinkler Recycled

    • Street Lights

    • Underground Utilities

    • Water Connected

  • Other financial information

    • HOA: $299

    • HOA Frequency: Monthly

    • Annual tax amount: $7,652

  • Source details

    • MLS ID: S5153781

    Other facts

    • Construction Materials: Block / Stucco

    • Foundation Details: Slab

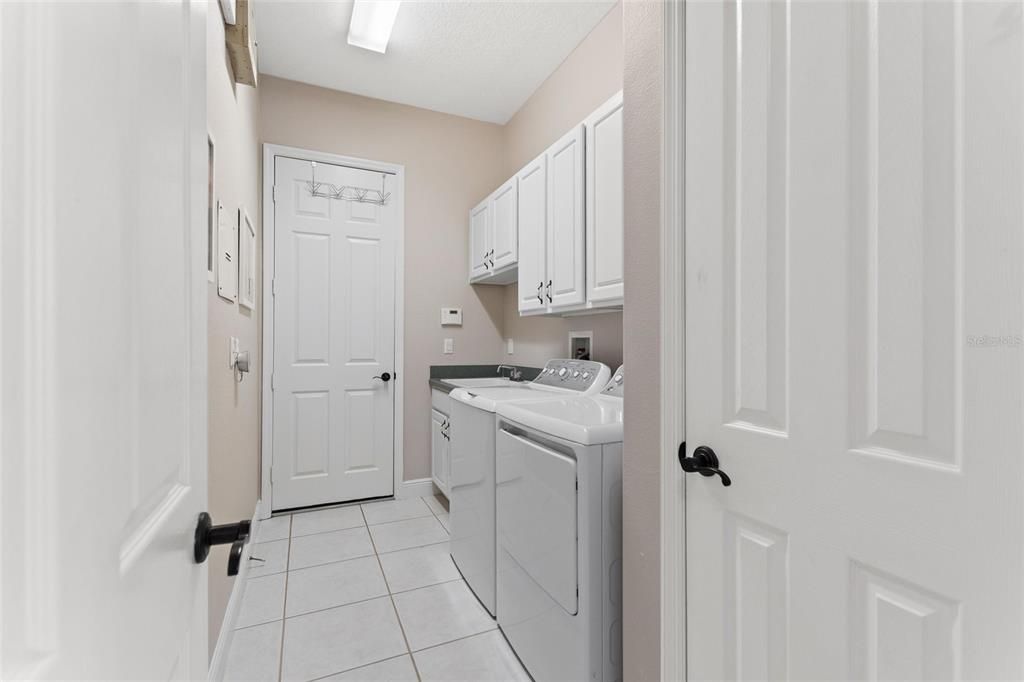
    • Laundry Features: Electric Dryer Hookup / Inside / Laundry Room / Washer Hookup

    • Lot Features: Conservation Area / Landscaped / Near Golf Course

    • Patio And Porch Features: Covered / Enclosed / Front Porch / Patio / Screened

    • Window Features: Aluminum Frames / Blinds / Double Pane Windows / Drapes / Rods / Window Treatments

    • Direction Faces: North

    • Architectural Style: Mediterranean

    • Garage Spaces: 2

    • Attached Garage: Yes

    • Garage: Yes

    • Living Area: 3110

    • Water Source: Public

    • Lot Size Dimensions: 94 x 127 x 83 x 124

    • Subdivision Name: SOLIVITA PH 07C

Private inquiry
Talk to the advisor on this listing.
Floor plans, HOA docs, off-market comparables, scheduling a private showing — one message, direct to the local specialist.

More like this

New
For Sale
$470,000
House
6 bds · 5 ba · 3,003 sqft
STEPPING STONE POD A PH 1, Kissimmee
246 ZIRCON ROAD, Kissimmee FL 34758
New
For Sale
$429,000
House
2 bds · 2 ba · 1,771 sqft
SOLIVITA, KISSIMMEE
159 CASAVISTA DRIVE
For Sale
$420,000
House
2 bds · 2 ba · 1,988 sqft
SOLIVITA, POINCIANA
285 BELLA CORTINA DRIVE
For Sale
$450,000
House
3 bds · 3 ba · 2,320 sqft
SOLIVITA PH 07B2, KISSIMMEE
766 CARMEL LANE
For Sale
$499,900
House
4 bds · 2 ba · 3,226 sqft
POINCIANA VILLAGE 1 NBHD 3 WEST, KISSIMMEE
654 MADRID DRIVE
-$2K
For Sale
$420,230
House
4 bds · 3 ba · 2,366 sqft
WESTVIEW 50S GC, KISSIMMEE
5521 GUAVA COURT
For Sale
$399,000
House
4 bds · 2 ba · 1,959 sqft
POINCIANA VILLAGE 1 NBHD 3 WEST, KISSIMMEE
642 MADRID DRIVE
For Sale
$489,000
House
4 bds · 3 ba · 2,404 sqft
WESTVIEW POD B NEIGHBORHOOD 2A & 2B PH 1, KISSIMMEE
4666 ACKEE ROAD

Market around this address

Live counts in the same area.
View all

The multiple listing information is provided by the Stellar MLS from a copyrighted compilation of listings. The compilation of listings and each individual listing are ©2026-present Stellar MLS. All Rights Reserved. The information provided is for consumers' personal, noncommercial use and may not be used for any purpose other than to identify prospective properties consumers may be interested in purchasing. All properties are subject to prior sale or withdrawal. All information provided is deemed reliable but is not guaranteed accurate, and should be independently verified. Listing courtesy of: ARISTA REALTY GROUP, LLC