Sell Your Home
Get a free home valuation
Contact
Tell us about your needs

9152 CALLAWAY DRIVE

House Recently Sold
$605,000

BTC: 9.51257862

ETH: 317.97922886

Sold on: 2026-02-02
New
4 bds
3 ba
2,175 sqft

Overview

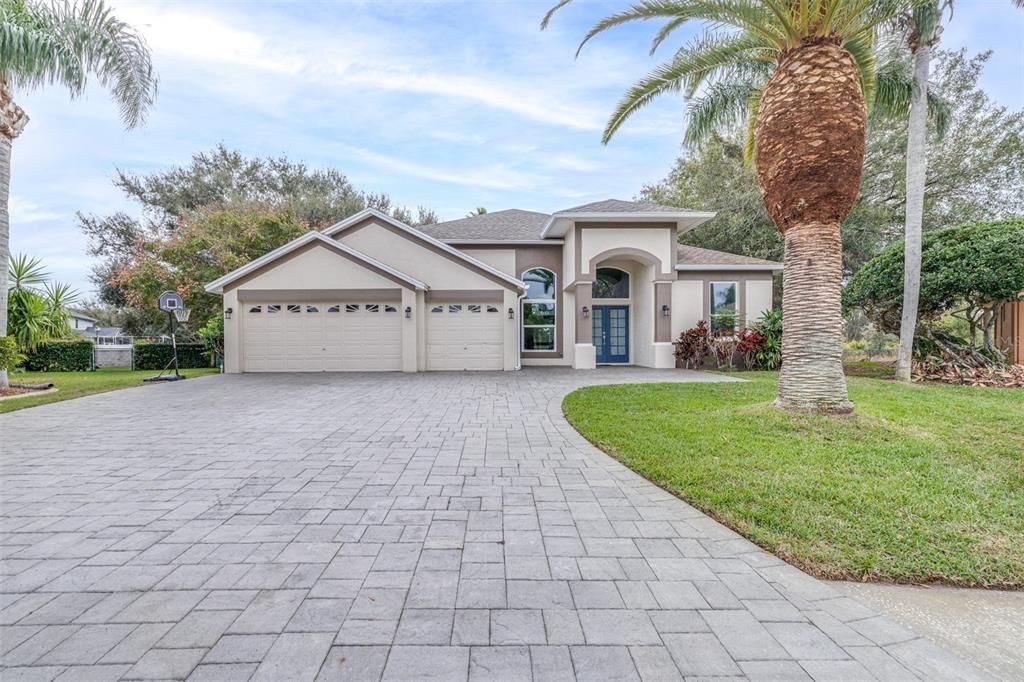
One or more photo(s) has been virtually staged. Tucked away at the end of a quiet cul-de-sac within a gated community, this exceptional residence offers rare privacy, backing to a serene preservation area on an expansive lot of over ¼ acre. Thoughtfully designed and impeccably maintained, the outdoor retreat features an expansive pavered pool deck, fire pit, and peaceful preserve views—creating a true private oasis. Inside, the home reflects classic modern design features with tasteful upgrades. Recent enhancements include remodeled kitchen and baths, cohesive vinyl flooring throughout, and updated plumbing in all bathrooms and the kitchen. The chef’s kitchen is a standout, featuring one-year-old LG appliances, tall shaker-style cabinetry, granite countertops, and abundant storage. A sunlit breakfast nook offers tranquil pool and preserve views, perfect for morning coffee or relaxed dining. The open-concept kitchen and family room serve as the heart of the home, ideal for gatherings both large and small. Additional formal living and dining spaces at the front of the home provide flexibility and flow seamlessly to the pool and patio, enhancing the indoor-outdoor lifestyle. A desirable split-bedroom floor plan ensures privacy, with the primary suite thoughtfully positioned on one side of the home. This retreat features sliding doors to the pool patio and a spa-inspired ensuite with dual granite vanities, generous storage, a walk-in closet, a soaking tub, and a spacious walk-in shower. Two secondary bedrooms on the other side share a bath, and a versatile guest room or home office are located in the back of the home adjacent to the third bathroom, which also serves the pool area and has been updated with a fresh look. Notable features include impact windows and a Class A DP-rated impact slider ( all installed in 2018), a three-car garage with electric vehicle charger, a wood-burning fireplace for cozy evenings, and an outdoor fire pit for year-round enjoyment. An extended paver driveway and front patio enhance curb appeal and an exceptionally rare and mature Canary Palm anchors the landscape with architectural beauty. The exterior paint completed in 2021 remains under warranty. Major systems include a 2016 roof and a 2018 A/C. Ideally located near top-rated schools, premier shopping and dining, hospitals, and a highly sought-after golf course, this home offers the perfect blend of privacy, comfort, and convenience.

Location

Details

Type:
Residential
Parking:
No Data
Year Built:
1994
Lot:
0.34 Acres
Heating:
Central
Price/sqft:
$275
Cooling:
Central Air
HOA:
$100

Valuation

Our model vs. what's actually selling nearby.
Estimate
$465,000
$295K – $625K
Confidence Low
List vs. estimate
$134K above estimate
List $599,000 · +28.8%
Our model says this listing is priced above recent comparable activity. Room to negotiate.
Price per sq ft
$275
+18.7% vs. city median $232
Based on
11 MLS comparables
Median of recent comparable listings. Sold comps use closing price, active listings use list price.

Highlights

Annual tax
$4,289
2024
HOA
$100/mo
Pool
In Ground
View
Trees/Woods
Garage
3 car garage
Pets
Allowed
All facts and features
  • Flooring

    • Tile

    • Vinyl

    Heating

    • Central

    Cooling

    • Central Air

    Appliances

    • Dryer

    • Microwave

    • Range

    • Refrigerator

    • Washer

    Other interior features

    • Ceiling Fan(s)

    • Eating Space In Kitchen

    • High Ceilings

    • Kitchen/Family Room Combo

    • Living Room/Dining Room Combo

    • Open Floorplan

    • Primary Bedroom Main Floor

    • Split Bedroom

    • Stone Counters

    • Walk-In Closet(s)

    Bedrooms and bathrooms

    • Bedrooms: 4

    • Full bathrooms: 3

  • Property

    • Levels: One

    • Pool Private: Yes

    • Exterior Features: Fire Pit / Irrigation System

    Lot

    • Lot: 0.34 Acres

    Other Property Information

    • Parcel Number: 162636001.0000.00080.0

    • Zoning: MPUD

  • Type and style

    • Property Type: Residential

    • Property Sub Type: Single Family Residence

  • Utility

    • Electricity Available

    • Electricity Connected

    • Public

    • Water Connected

  • Other financial information

    • HOA: $100

    • HOA Frequency: Monthly

    • Annual tax amount: $4,289

  • Source details

    • MLS ID: TB8461114

    Other facts

    • Construction Materials: Block / Concrete / Stucco

    • Foundation Details: Slab

    • Fireplace Features: Wood Burning

    • Laundry Features: Inside / Laundry Room

    • Lot Features: Cul-De-Sac

    • Pool Features: In Ground

    • Direction Faces: Northwest

    • Fireplace: Yes

    • Garage Spaces: 3

    • Attached Garage: Yes

    • Garage: Yes

    • Living Area: 2175

    • Water Source: None

    • Subdivision Name: VILLAGES AT FOX HOLLOW WEST

Private inquiry
Talk to the advisor on this listing.
Floor plans, HOA docs, off-market comparables, scheduling a private showing — one message, direct to the local specialist.

More like this

Recently Sold
$487,000
House
3 bds · 2 ba · 2,207 sqft
HERITAGE SPRINGS VILLAGE 1 UNIT 2, TRINITY
1414 MORNING ROSE PLACE
Recently Sold
$445,964
3 bds · 3 ba · 2,275 sqft
ESPLANADE AT STARKEY RANCH, ODESSA
3106 FORSYTHIA DRIVE
Recently Sold
$550,000
Commercial
0 room(s) · 2,250 sqft
ACREAGE, NEW PORT RICHEY
1810 WELLNESS LANE
Recently Sold
$574,700
House
3 bds · 2 ba · 2,044 sqft
OAK RIDGE, NEW PORT RICHEY
6906 COLLINGSWOOD COURT
Recently Sold
$380,000
House
3 bds · 2 ba · 1,376 sqft
NONE, TARPON SPRINGS
195 MEADOWS DRIVE
Recently Sold
$435,174
2 bds · 2 ba · 2,203 sqft
ESPLANADE AT STARKEY RANCH, ODESSA
11103 CALLUNA DRIVE
Recently Sold
$459,203
House
5 bds · 3 ba · 3,352 sqft
STARKEY RANCH PARCEL B1, ODESSA
3964 DRAGONFLY TRAIL
Recently Sold
$440,000
House
3 bds · 2 ba · 1,843 sqft
HERITAGE SPGS VILLAGE 01, TRINITY
1445 MORNING ROSE PLACE

Market around this address

Live counts in the same area.
View all

The multiple listing information is provided by the Stellar MLS from a copyrighted compilation of listings. The compilation of listings and each individual listing are ©2026-present Stellar MLS. All Rights Reserved. The information provided is for consumers' personal, noncommercial use and may not be used for any purpose other than to identify prospective properties consumers may be interested in purchasing. All properties are subject to prior sale or withdrawal. All information provided is deemed reliable but is not guaranteed accurate, and should be independently verified. Listing courtesy of: DALTON WADE INC