Sell Your Home
Get a free home valuation
Contact
Tell us about your needs

917 TERRA VISTA STREET

House For Sale
$535,000

BTC: 7.03947368

ETH: 214.00000000

1 days
4 bds
2 ba
2,870 sqft

Overview

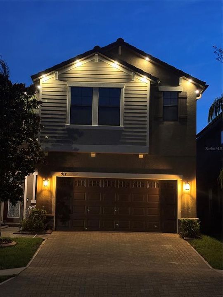
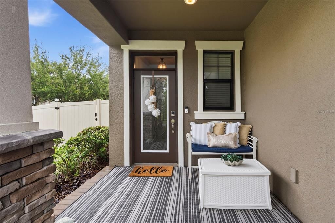
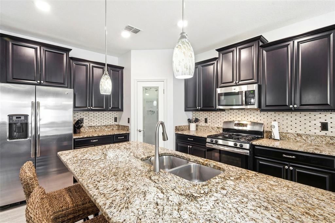
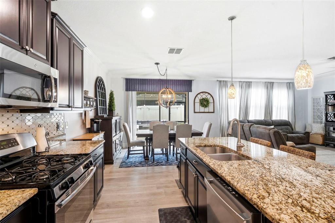
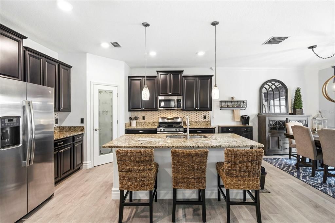
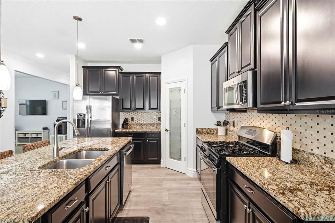
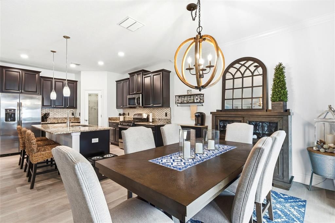
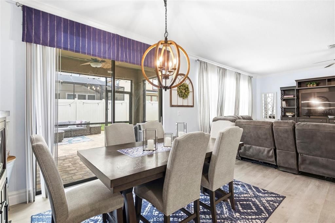
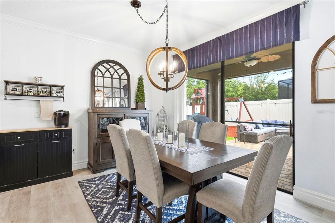
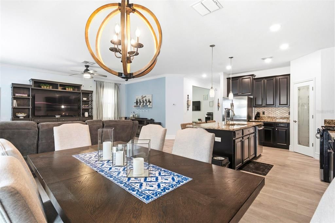
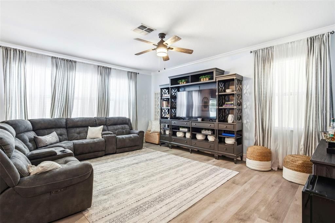
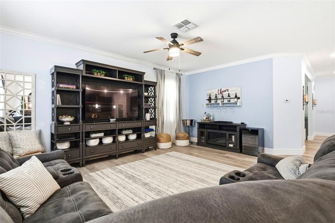
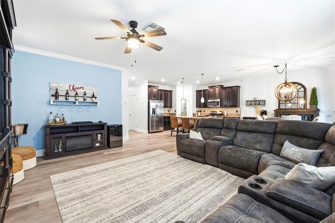
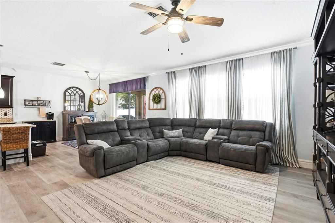
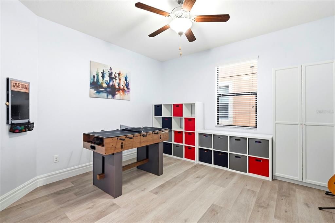
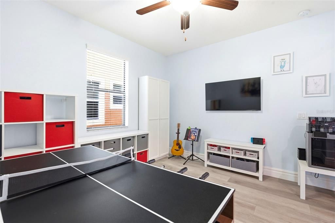
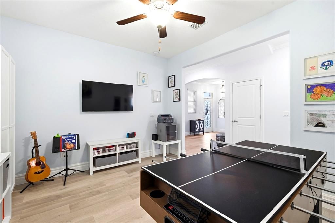
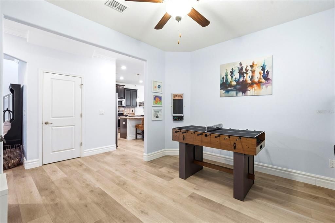
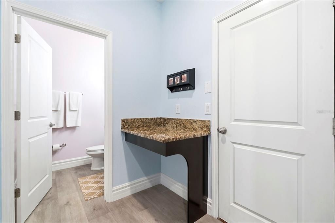
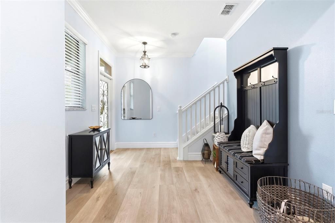
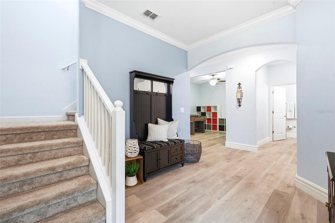
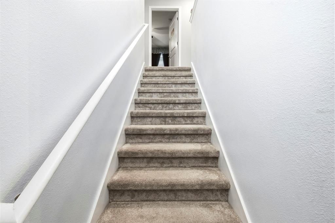
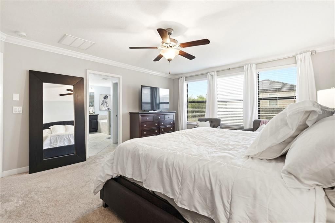
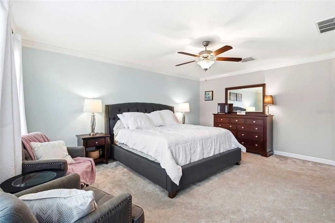
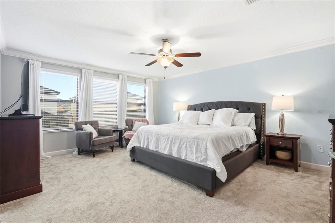
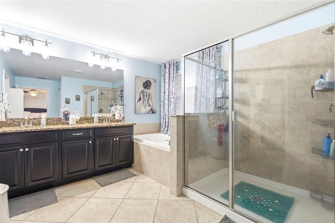
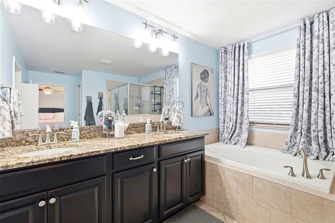
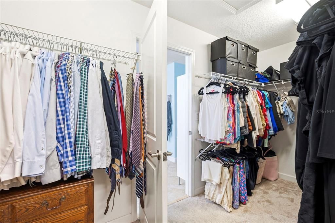
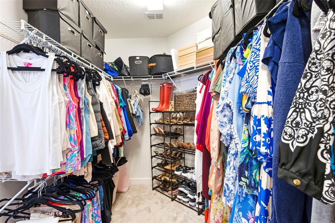
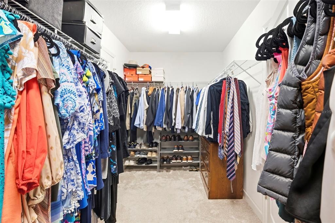
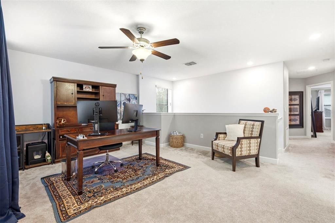
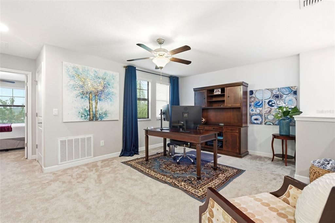
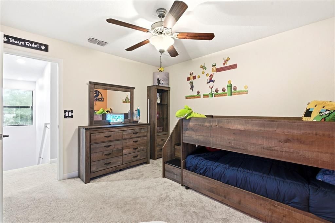
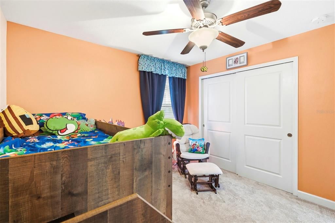
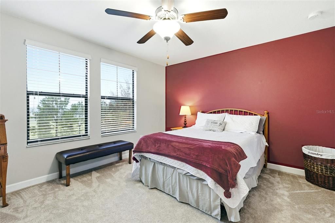
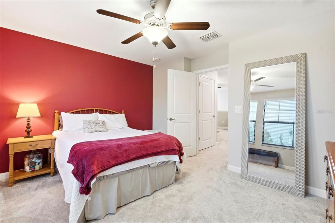
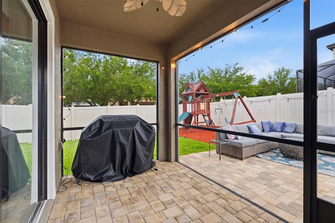
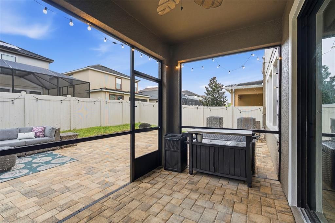
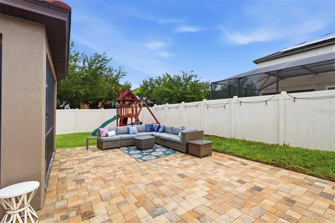
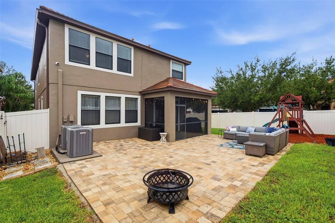
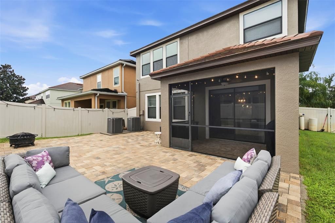
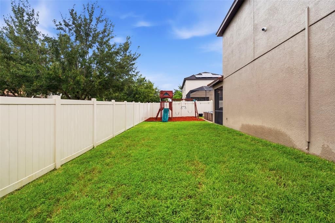
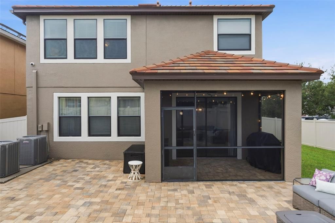
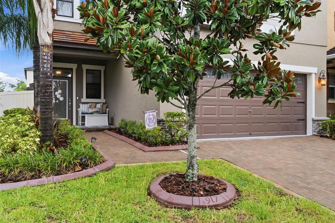
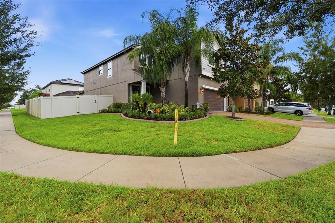
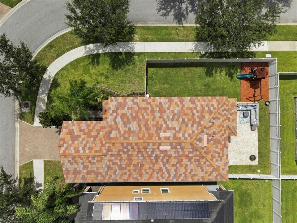
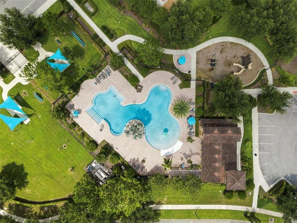
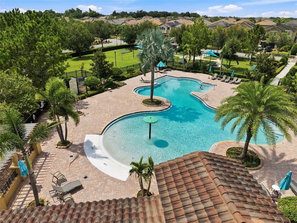
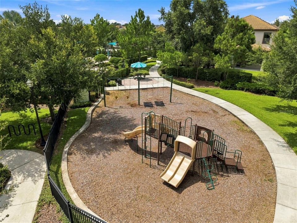
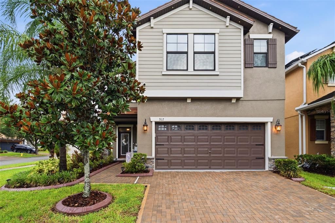
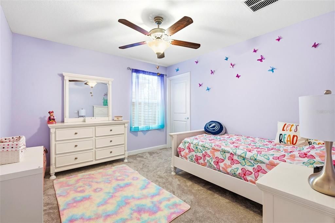
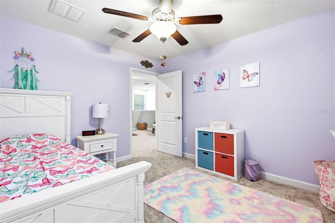
Built in 2017 on a corner lot, this two-story plan gives you room the rest of the street doesn't: four bedrooms, a separate first-floor study / play room, and an upstairs loft flexible enough for a second living area, media room, or home gym. The first floor is organized around an open kitchen-and-living connection, finished with crown molding, luxury vinyl throughout, and no carpet downstairs. The kitchen has its own eat-in space, which keeps the dining room available for actual dining, 42-inch wood cabinetry, granite countertops, stainless steel appliances, a gas range, a good sized center island, and a walk-in pantry. A half bath serves guests without sending anyone upstairs. Upstairs, the floors have the upgraded super plush carpeting, only two years old. The loft separates the primary suite from the secondary bedrooms. The primary has a walk-in closet and private bath; three additional bedrooms and a second full bath. Outside: vinyl fenced, fully irrigated, rain gutters, and a covered screened patio where for eight months a year you'll actually want to spend time out there. The corner lot buys a side yard and one fewer adjacent neighbor. Two-car attached garage, sidewalks throughout. Instead of shopping 1980s Brandon inventory, this home has the newer, updated systems like central A/C, new pipes for the water and sewer, whole-house water softener, electric water heater, block-and-frame construction on slab, and that 2017 build date — current-code, with a tile roof that insurers like. This is a Maintenance Free Home with a low HOA of only $151/month which covers your lawn care and irrigation as well as the gated entrance, community pool, clubhouse, playground, dog park, and maintained sidewalks across La Collina's Mediterranean-styled streets. Minutes to Brandon's shopping and dining corridor, with I-75, SR 60, and the Lee Roy Selmon Expressway all close. Downtown Tampa, MacDill AFB, TPA, and the Gulf Beaches are reachable without rethinking a commute.

Location

Details

Type:
Residential
Parking:
No Data
Year Built:
2017
Lot:
0.15 Acres
Heating:
Central
Price/sqft:
$186
Cooling:
Central Air
HOA:
$453

Valuation

Our model vs. what's actually selling nearby.
Estimate
$549,900
$379K – $569K
Confidence Low
List vs. estimate
$14K below estimate
List $535,000 · -2.7%
Our model says this listing is priced below recent comparable activity. Expect competition.
Price per sq ft
$186
-18.0% vs. city median $227
Based on
7 MLS comparables
Median of recent comparable listings. Sold comps use closing price, active listings use list price.
Highlights

Annual tax
$7,286
2025
HOA
$453/qtr
Garage
2 car garage
Pets
Allowed
All facts and features
  • Flooring

    • Ceramic Tile

    • Luxury Vinyl

    Heating

    • Central

    Cooling

    • Central Air

    Appliances

    • Dishwasher

    • Disposal

    • Electric Water Heater

    • Microwave

    • Range

    • Refrigerator

    • Water Softener

    Other interior features

    • Ceiling Fan(s)

    • Crown Molding

    • Eating Space In Kitchen

    • Open Floorplan

    • PrimaryBedroom Upstairs

    • Window Treatments

    Bedrooms and bathrooms

    • Bedrooms: 4

    • Bathrooms: 1

    • Full bathrooms: 2

  • Property

    • Levels: Two

    • Exterior Features: Irrigation System / Rain Gutters / Sidewalk / Sliding Doors

    Lot

    • Lot: 0.15 Acres

    Other Property Information

    • Parcel Number: U252920A0J00001200001.0

    • Zoning: PD

  • Type and style

    • Property Type: Residential

    • Property Sub Type: Single Family Residence

  • Utility

    • Cable Connected

    • Public

  • Other financial information

    • HOA: $453

    • HOA Frequency: Quarterly

    • Annual tax amount: $7,286

  • Source details

    • MLS ID: TB8542325

    Other facts

    • Construction Materials: Block / Wood Frame

    • Foundation Details: Slab

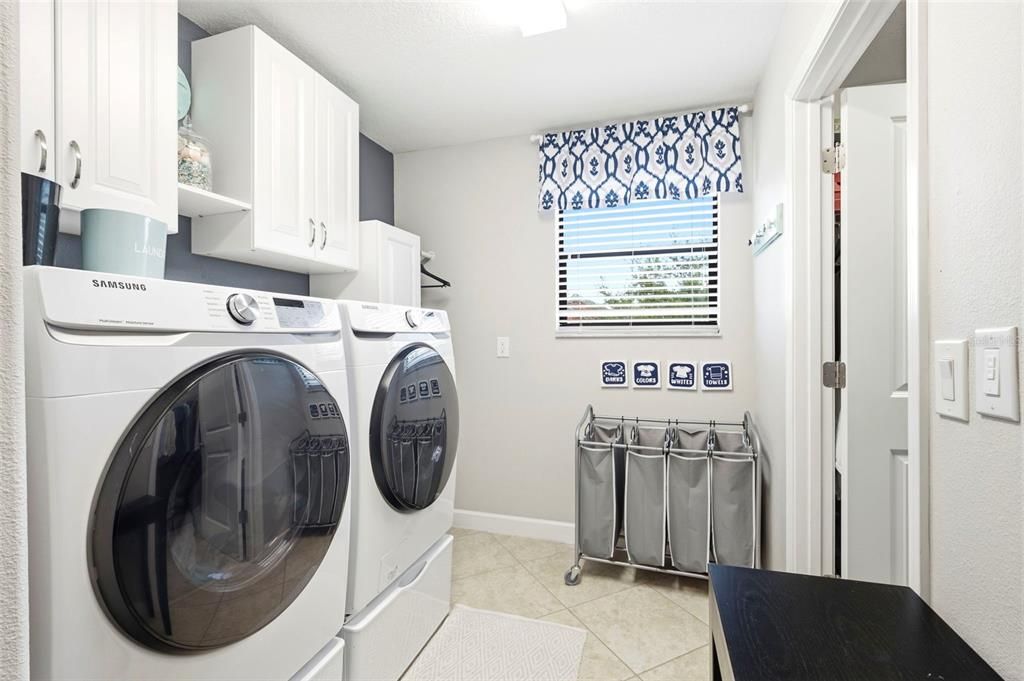
    • Laundry Features: Electric Dryer Hookup / Inside / Washer Hookup

    • Lot Features: Corner Lot / Sidewalk

    • Patio And Porch Features: Covered / Front Porch / Patio / Screened

    • Window Features: Blinds / Window Treatments

    • Direction Faces: South

    • Garage Spaces: 2

    • Attached Garage: Yes

    • Garage: Yes

    • Living Area: 2870

    • Water Source: Public

    • Subdivision Name: LA COLLINA PH 1A

Private inquiry
Talk to the advisor on this listing.
Floor plans, HOA docs, off-market comparables, scheduling a private showing — one message, direct to the local specialist.

More like this

For Sale
$499,900
House
4 bds · 2 ba · 2,618 sqft
BLOOMINGDALE VILLAGE PH 2, BRANDON
2927 MINUTEMAN LANE
For Sale
$419,900
House
4 bds · 3 ba · 2,184 sqft
OAKS AT VALRICO, VALRICO
1904 SAMANTHA LANE
New
For Sale
$445,000
House
3 bds · 2 ba · 1,703 sqft
BRANDON LAKE PARK SUB, BRANDON
519 S LARRY CIRCLE
New
For Sale
$399,000
House
3 bds · 2 ba · 1,697 sqft
HICKORY HAMMOCK UNIT 3A, BRANDON
104 MITCHELL DRIVE
New
For Sale
$464,900
House
4 bds · 3 ba · 2,935 sqft
DIAMOND HILL PH 1B UNIT 2, VALRICO
2412 BLUE STONE COURT
New
For Sale
$399,000
Townhouse
3 bds · 2 ba · 1,963 sqft
BLOOMINGDALE TOWNES, BRANDON
1158 CREEK VALLEY COURT
New
For Sale
$385,000
House
3 bds · 2 ba · 1,294 sqft
UNPLATTED, BRANDON
1905 BRYAN ROAD
New
For Sale
$415,000
House
4 bds · 2 ba · 1,527 sqft
HILLSIDE UNIT 03, BRANDON
607 WILLOW COURT

Market around this address

Live counts in the same area.
View all

The multiple listing information is provided by the Stellar MLS from a copyrighted compilation of listings. The compilation of listings and each individual listing are ©2026-present Stellar MLS. All Rights Reserved. The information provided is for consumers' personal, noncommercial use and may not be used for any purpose other than to identify prospective properties consumers may be interested in purchasing. All properties are subject to prior sale or withdrawal. All information provided is deemed reliable but is not guaranteed accurate, and should be independently verified. Listing courtesy of: COASTAL PROPERTIES GROUP INTERNATIONAL