Sell Your Home
Get a free home valuation
Contact
Tell us about your needs

9215 LAKE CYPRESS LOOP

House Active With Contract
$765,000

BTC: 11.73672906

ETH: 402.07290922

3 days
Waterfront
4 bds
3 ba
3,156 sqft

Overview

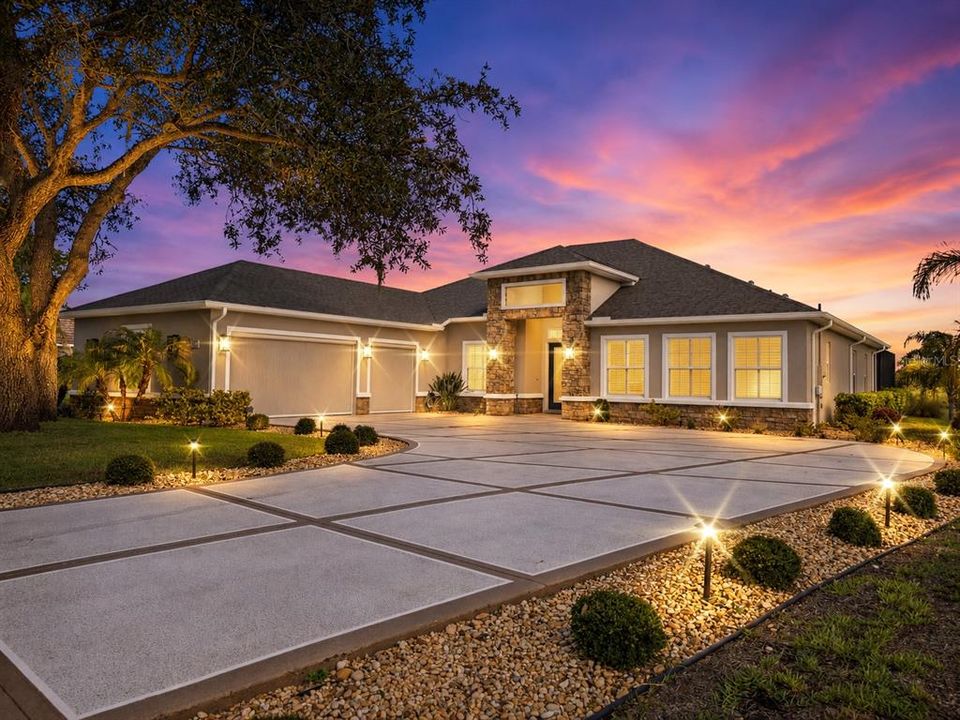
Under contract-accepting backup offers. Experience Unparalleled Luxury Country Club Living in Glen Lakes Golf & Country Club Welcome to this custom-built luxury home, completed in 2022 and thoughtfully designed with exceptional craftsmanship, premium finishes, and luxurious upgrades throughout. Perfectly positioned on one of the most desirable homesites on a chain of lakes with breathtaking water views and no future development behind the property, this residence offers 3,156 square feet of living space and 4,524 total square feet of thoughtfully designed luxury living. This beautifully appointed 4-bedroom, 3-bathroom split floor plan offers elegance, comfort, and privacy, along with a separate executive office ideal for working from home, managing a business, or enjoying a quiet retreat. From the moment you arrive, you’ll appreciate the impressive curb appeal featuring a turn-around driveway with parking for up to six vehicles, a true three-car garage, and professionally landscaped grounds. Step inside through the grand foyer into soaring ceilings, tray ceilings, abundant natural light, expansive windows, and refined architectural details. The open-concept design seamlessly connects the formal living room, executive office, breakfast nook, and gourmet kitchen, creating an ideal flow for entertaining and everyday living. The main living area is enhanced by an entire wall of hurricane-rated pocket sliding glass doors, seamlessly blending indoor and outdoor living while showcasing breathtaking water views, filling the home with natural light, and creating a true resort-style flow to the Lanai. The chef’s kitchen features an oversized center island, Bordeaux premium natural stone countertops, custom solid wood cabinetry, spacious pantry, built-in refrigerator, separate ice maker, separate convection oven, built-in microwave, stainless steel appliances, and exceptional storage. Luxury finishes include porcelain tile flooring, 6-inch crown molding, 8-foot grand doors, designer lighting, ceiling fans, and refined craftsmanship throughout. The oversized primary suite offers peaceful water views, a sitting area, and a spa-inspired bath with dual vanities, soaking tub, oversized walk-in shower, linen storage, and two oversized walk-in closets. Three additional bedrooms provide comfort and privacy with access to two full bathrooms. Outdoor living is exceptional with a screened lanai featuring travertine decking, saltwater pool, heated spa, and space for an outdoor kitchen. Enjoy serene water views, mature landscaping, and abundant wildlife in a private setting perfect for entertaining or relaxing. Additional features include a private well, double-pane windows and doors, spacious laundry room with custom cabinetry, and generous storage throughout. Located in a premier gated golf community, residents enjoy championship golf and resort-style amenities. Conveniently located near Weeki Wachee Springs State Park, Pine Island Beach, shopping, dining, medical facilities, and approximately 45 minutes from Tampa International Airport. This rare luxury estate combines timeless elegance, modern craftsmanship, waterfront living, and resort-style amenities. Schedule your private showing today with Christina Green, Bridge Point Business & Real Estate Advisors. Additional features and upgrades available upon request.

Location

Details

Type:
Residential
Parking:
Driveway / Garage Door Opener / Garage Faces Side / Ground Level / Oversized
Year Built:
2022
Lot:
0.40 Acres
Heating:
Central / Electric
Price/sqft:
$242
Cooling:
Central Air
HOA:
$621

Valuation

Our model vs. what's actually selling nearby.
Estimate
$712,450
$530K – $1.1M
Confidence Low
List vs. estimate
$52K above estimate
List $765,000 · +7.4%
Our model says this listing is priced above recent comparable activity. Room to negotiate.
Price per sq ft
$242
+20.6% vs. city median $201
Based on
12 MLS comparables
Median of recent comparable listings. Sold comps use closing price, active listings use list price.

Highlights

Annual tax
$8,256
2025
HOA
$621/qtr
24-Hour Guard, Cable TV, Internet
Pool
Gunite
View
Pool, Water
Waterfront
Lake, Lake Front
Garage
3 car garage
Pets
Allowed
All facts and features
  • Flooring

    • Porcelain Tile

    • Travertine

    Heating

    • Central

    • Electric

    Cooling

    • Central Air

    Appliances

    • Bar Fridge

    • Built-In Oven

    • Convection Oven

    • Dishwasher

    • Disposal

    • Dryer

    • Electric Water Heater

    • Exhaust Fan

    • Ice Maker

    • Microwave

    • Range

    • Range Hood

    • Refrigerator

    Other interior features

    • Accessibility Features

    • Ceiling Fan(s)

    • Crown Molding

    • Eating Space In Kitchen

    • High Ceilings

    • Kitchen/Family Room Combo

    • Living Room/Dining Room Combo

    • Open Floorplan

    • Primary Bedroom Main Floor

    • Solid Surface Counters

    • Solid Wood Cabinets

    • Split Bedroom

    • Stone Counters

    • Thermostat

    • Tray Ceiling(s)

    • Vaulted Ceiling(s)

    • Walk-In Closet(s)

    • Wet Bar

    • Window Treatments

    Bedrooms and bathrooms

    • Bedrooms: 4

    • Full bathrooms: 3

  • Parking

    • Driveway

    • Garage Door Opener

    • Garage Faces Side

    • Ground Level

    • Oversized

    Property

    • Levels: One

    • Pool Private: Yes

    • Exterior Features: French Doors / Rain Gutters / Shade Shutter(s) / Sliding Doors / Sprinkler Metered

    Lot

    • Lot: 0.40 Acres

    Other Property Information

    • Parcel Number: R23 222 17 1855 0000 1868

    • Zoning: PDP

  • Type and style

    • Property Type: Residential

    • Property Sub Type: Single Family Residence

  • Utility

    • Cable Connected

    • Electricity Connected

    • Propane

    • Public

    • Sewer Connected

    • Sprinkler Meter

    • Street Lights

  • Other financial information

    • HOA: $621

    • HOA Frequency: Quarterly

    • Annual tax amount: $8,256

  • Source details

    • MLS ID: W7887264

    Other facts

    • Construction Materials: Block / Stucco

    • Foundation Details: Block / Concrete Perimeter

    • Laundry Features: Laundry Room

    • Lot Features: Cleared / Landscaped / Near Golf Course

    • Patio And Porch Features: Enclosed / Patio / Screened

    • Pool Features: Gunite / Heated / In Ground / Lighting / Salt Water / Screen Enclosure

    • Window Features: Shades / Shutters / Storm Window(s) / Tinted Windows / Window Treatments

    • Direction Faces: Southeast

    • Architectural Style: Contemporary / Florida / Ranch / Traditional

    • Waterfront: Yes

    • Water Body Name: GLEN LAKES/CYPRESS LAKE

    • Garage Spaces: 3

    • Attached Garage: Yes

    • Garage: Yes

    • Living Area: 3156

    • Water Source: Public / Well

    • Subdivision Name: GLEN LAKES

Private inquiry
Talk to the advisor on this listing.
Floor plans, HOA docs, off-market comparables, scheduling a private showing — one message, direct to the local specialist.

More like this

New
Active With Contract
$625,000
House
3 bds · 3 ba · 3,262 sqft
WOODLAND WATERS PHASE 2, WEEKI WACHEE
10470 RAMBLE RIDGE COURT
New
Active With Contract
$579,000
House
5 bds · 3 ba · 2,900 sqft
ROYAL HIGHLANDS, WEEKI WACHEE
8090 NORDICA ROAD
-$20K
Active With Contract
$545,000
House
3 bds · 3 ba · 2,507 sqft
GLEN LAKES PH 1, WEEKI WACHEE
9234 GRAND CYPRESS DRIVE
-$14K
Active With Contract
$555,000
House
3 bds · 2 ba · 2,914 sqft
GLEN LAKES PH 1 UNIT 4A LOT 890, WEEKI WACHEE
9276 LAKE CYPRESS LOOP
-$26K
Active With Contract
$549,000
House
3 bds · 2 ba · 2,724 sqft
ROYAL HIGHLANDS, WEEKI WACHEE
7190 BAHAMA SWALLOW AVENUE
-$5K
Active With Contract
$559,990
House
5 bds · 3 ba · 2,637 sqft
ROYAL HIGHLANDS, WEEKI WACHEE
11248 FLOCK AVENUE
-$14K
Active With Contract
$625,000
House
5 bds · 3 ba · 2,503 sqft
ROYAL HIGHLANDS, WEEKI WACHEE
11051 MIRAGE AVENUE
Active With Contract
$569,999
House
3 bds · 2 ba · 2,449 sqft
ENCLAVE OF WOODLAND WATERS,THE, WEEKI WACHEE
10211 RIDGE TOP LOOP

Market around this address

Live counts in the same area.
View all

The multiple listing information is provided by the Stellar MLS from a copyrighted compilation of listings. The compilation of listings and each individual listing are ©2026-present Stellar MLS. All Rights Reserved. The information provided is for consumers' personal, noncommercial use and may not be used for any purpose other than to identify prospective properties consumers may be interested in purchasing. All properties are subject to prior sale or withdrawal. All information provided is deemed reliable but is not guaranteed accurate, and should be independently verified. Listing courtesy of: BRIDGE POINT BUSINESS REAL EST