Sell Your Home
Get a free home valuation
Contact
Tell us about your needs
9220 EASTPORT TERRACE

House For Sale
$525,000

BTC: 8.05461798

ETH: 275.93238868

5 days
4 bds
2 ba
2,103 sqft

Overview

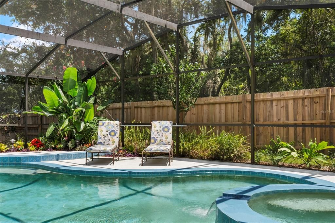
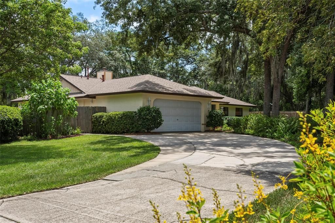
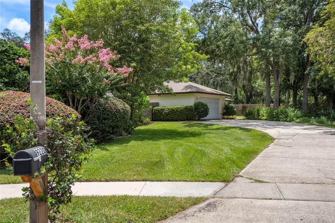
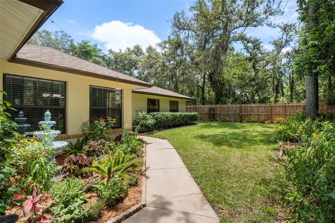
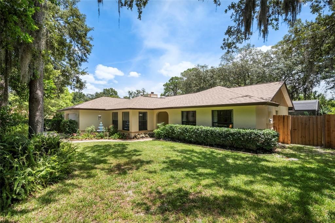
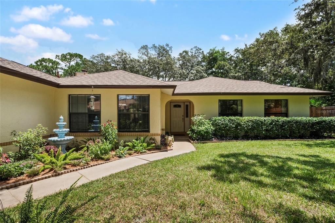
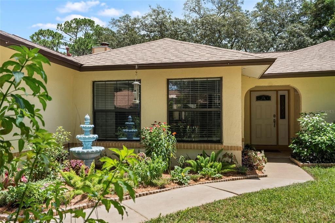
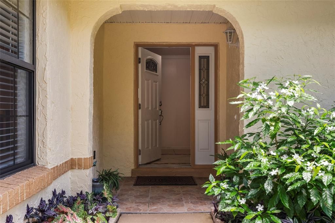
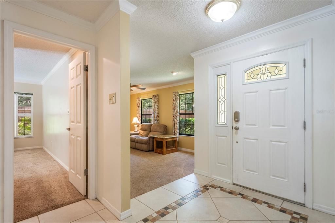
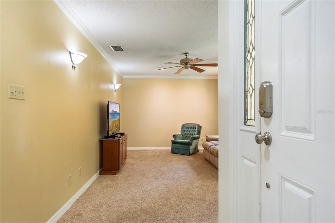
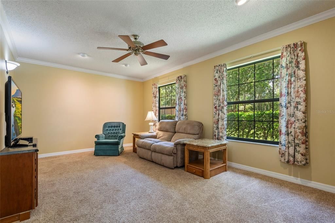
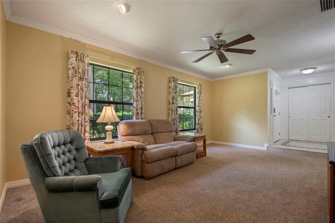
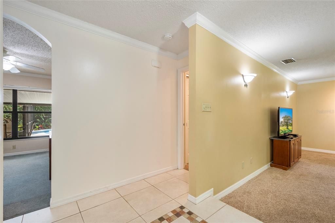
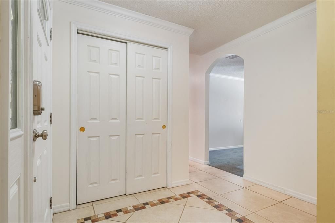
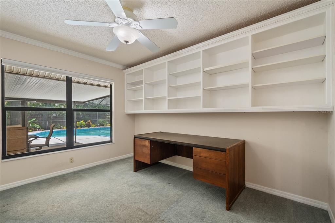
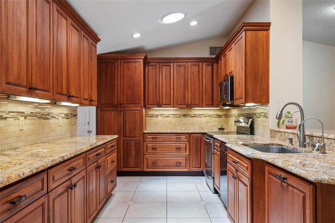
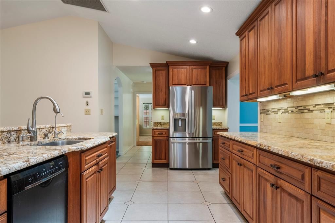
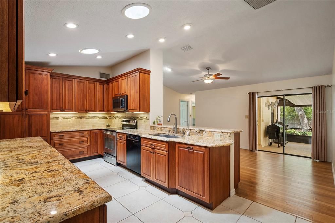
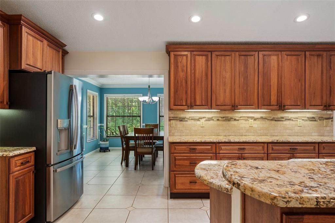
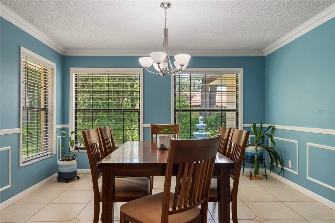
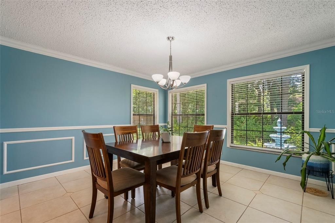
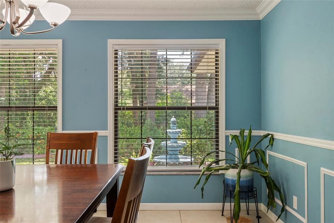
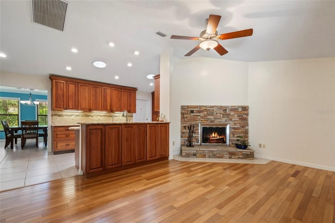
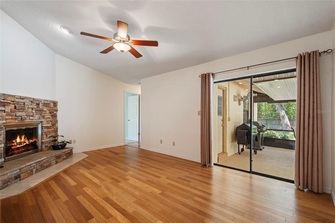
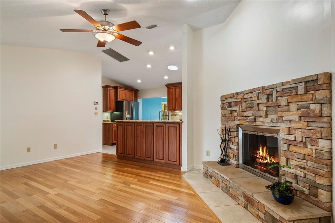
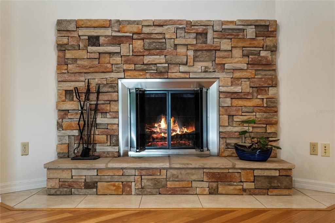
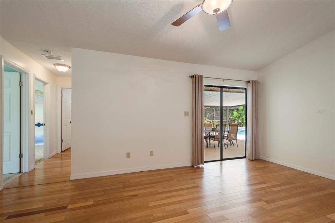
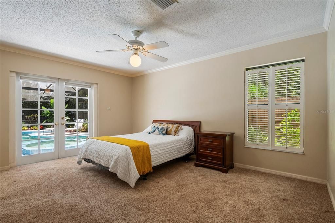
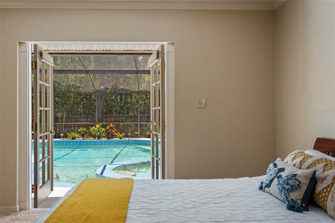
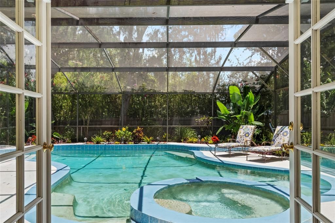
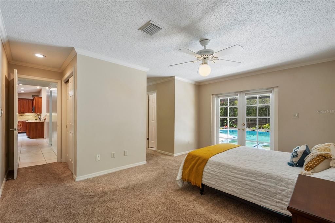
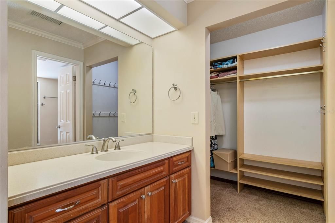
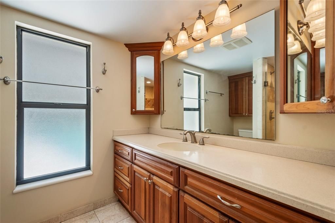
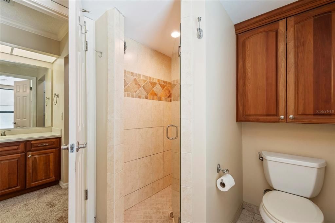
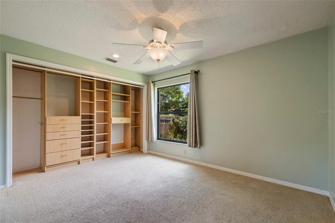
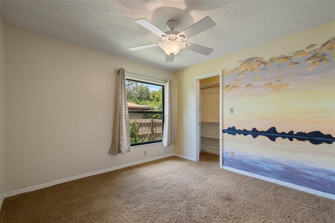
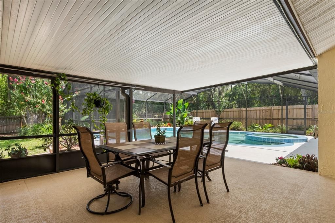
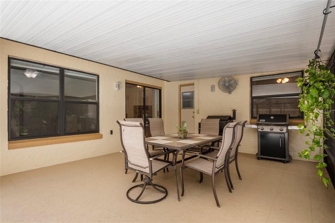
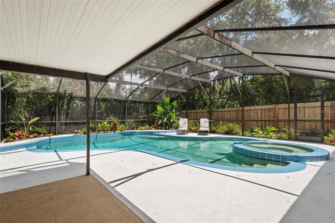
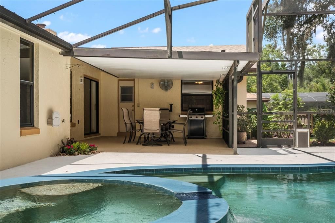
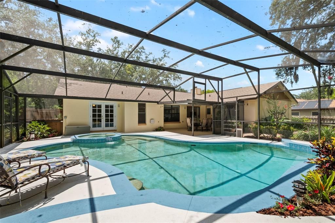
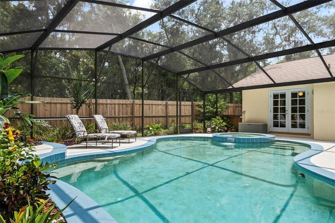
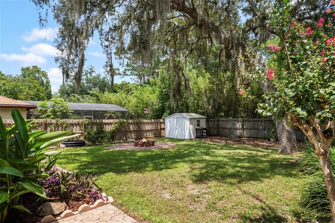
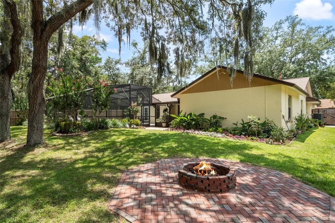
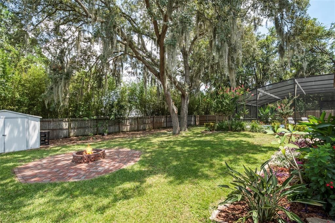
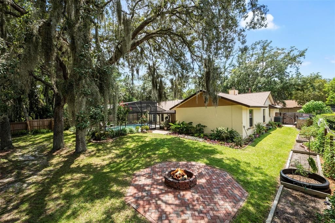
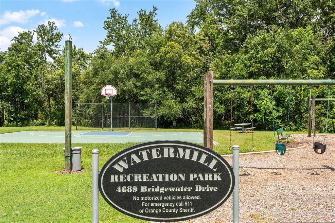
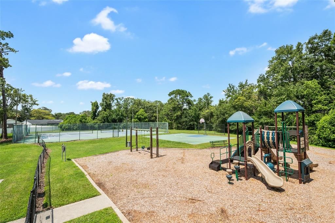
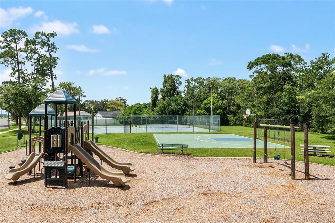
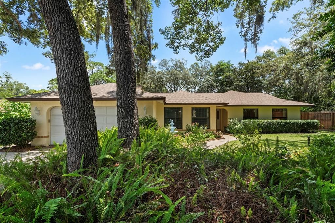
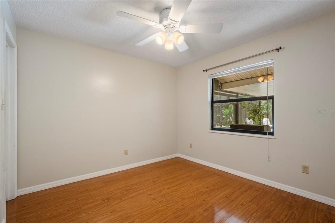
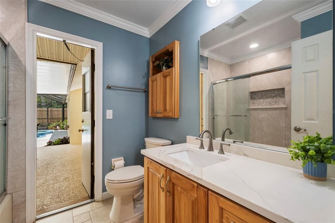
Tucked away on a quiet cul-de-sac beneath mature oak trees, this charming 4-bedroom, 2-bath pool home with a dedicated office is located in the optional HOA community of Watermill. Inside, you’ll find a formal living room just off the entry, offering a great space to gather or entertain. The office sits toward the center of the home, complete with built-in bookshelves and a large window overlooking the pool—perfect for working from home or easily used as a playroom or flex space. The kitchen is filled with natural light from two solar tubes and features quality Starmark soft-close cabinetry, granite countertops, and a reverse osmosis system. It opens to the family room, where a wood-burning fireplace creates a cozy spot for relaxing. The home offers a split floor plan for added privacy, with the primary suite set apart from the additional bedrooms. The primary bedroom offers direct access to the pool deck through double doors, creating an easy connection to the outdoor living space, and features two closets, including a walk-in, along with an ensuite bathroom with dual vanities. The additional bedrooms each offer their own character, with two featuring walk-in closets and another with a custom built-in. The second bathroom doubles as a pool bath and has been updated with quartz countertops and a refreshed shower with a shower niche. Step outside to a private backyard designed for enjoying Florida living. The covered lanai provides a shaded space for grilling and dining, while the pool is perfect for cooling off on warm summer days. There’s also a fire pit for relaxing evenings and a shed for extra storage. Surrounded by mature landscaping and established trees, the yard offers both privacy and a peaceful setting to enjoy shady afternoons. Insurance items taken care of! Updates include Roof (2024), A/C (2019), and Hot Water Heater (2020).
Location

Details

Type:
Residential
Parking:
No Data
Year Built:
1982
Lot:
0.40 Acres
Heating:
Central / Natural Gas
Price/sqft:
$250
Cooling:
Central Air
HOA:
$70

Valuation

Our model vs. what's actually selling nearby.
Estimate
$339,900
$300K – $513K
Confidence Low
List vs. estimate
$185K above estimate
List $525,000 · +54.5%
Our model says this listing is priced above recent comparable activity. Room to negotiate.
Price per sq ft
$249
-4.8% vs. city median $262
Based on
5 MLS comparables
Median of recent comparable listings. Sold comps use closing price, active listings use list price.

Highlights

Annual tax
$2,871
2025
HOA
$70
Pool
In Ground
Garage
2 car garage
Furnished
Negotiable
Pets
Allowed
All facts and features
  • Flooring

    • Carpet

    • Tile

    • Hardwood

    Heating

    • Central

    • Natural Gas

    Cooling

    • Central Air

    Appliances

    • Dishwasher

    • Disposal

    • Dryer

    • Gas Water Heater

    • Kitchen Reverse Osmosis System

    • Microwave

    • Range

    • Refrigerator

    • Washer

    Other interior features

    • Ceiling Fan(s)

    • Crown Molding

    • Primary Bedroom Main Floor

    • Skylight(s)

    • Stone Counters

    Bedrooms and bathrooms

    • Bedrooms: 4

    • Full bathrooms: 2

  • Property

    • Levels: One

    • Pool Private: Yes

    • Exterior Features: Fire Pit / Irrigation System / Private Mailbox

    Lot

    • Lot: 0.40 Acres

    Other Property Information

    • Parcel Number: 062231906600220

    • Zoning: R-1AA

  • Type and style

    • Property Type: Residential

    • Property Sub Type: Single Family Residence

  • Utility

    • Electricity Connected

    • Natural Gas Connected

    • Sprinkler Well

    • Water Connected

  • Other financial information

    • HOA: $70

    • Annual tax amount: $2,871

  • Source details

    • MLS ID: O6426337

    Other facts

    • Construction Materials: Block / Concrete / Stucco

    • Foundation Details: Slab

    • Fireplace Features: Living Room / Wood Burning

    • Laundry Features: In Garage

    • Lot Features: Cul-De-Sac

    • Patio And Porch Features: Rear Porch / Screened

    • Pool Features: In Ground / Screen Enclosure

    • Direction Faces: West

    • Other Structures: Shed(s)

    • Fireplace: Yes

    • Garage Spaces: 2

    • Attached Garage: Yes

    • Garage: Yes

    • Living Area: 2103

    • Water Source: Public

    • Subdivision Name: WATERMILL SEC 01

Private inquiry
Talk to the advisor on this listing.
Floor plans, HOA docs, off-market comparables, scheduling a private showing — one message, direct to the local specialist.

More like this

New
For Sale
$495,000
House
4 bds · 2 ba · 1,864 sqft
SPRING PINES, ORLANDO
8714 HILL PINE ROAD
New
For Sale
$465,000
House
3 bds · 2 ba · 1,929 sqft
TIFFANY WOODS, OVIEDO
4651 TIFFANY WOODS CIRCLE
New
For Sale
$435,000
House
3 bds · 2 ba · 1,645 sqft
GARDEN LAKE ESTATES UNIT 1, WINTER PARK
3740 HAWTHORNE LANE
New
For Sale
$650,000
House
4 bds · 3 ba · 2,560 sqft
HARRELL OAKS, ORLANDO
2692 CAVANAUGH DRIVE
New
For Sale
$650,900
Multi-family
5 bds · 1,974 sqft
GRAND PINES, WINTER PARK
5427 PEACO PLACE
For Sale
$430,000
House
3 bds · 2 ba · 1,483 sqft
HOWELL BRANCH WOODS, WINTER PARK
5409 ALBERT DRIVE
For Sale
$589,000
Commercial
0 room(s) · 2,225 sqft
RICHLAND REP, ORLANDO
1825 N DEAN ROAD
For Sale
$575,000
House
3 bds · 2 ba · 1,776 sqft
LAKES OF ALOMA PH 2, OVIEDO
5443 BAYTOWNE PLACE

Market around this address

Live counts in the same area.
View all

The multiple listing information is provided by the Stellar MLS from a copyrighted compilation of listings. The compilation of listings and each individual listing are ©2026-present Stellar MLS. All Rights Reserved. The information provided is for consumers' personal, noncommercial use and may not be used for any purpose other than to identify prospective properties consumers may be interested in purchasing. All properties are subject to prior sale or withdrawal. All information provided is deemed reliable but is not guaranteed accurate, and should be independently verified. Listing courtesy of: REVEL REALTY LLC