Sell Your Home
Get a free home valuation
Contact
Tell us about your needs
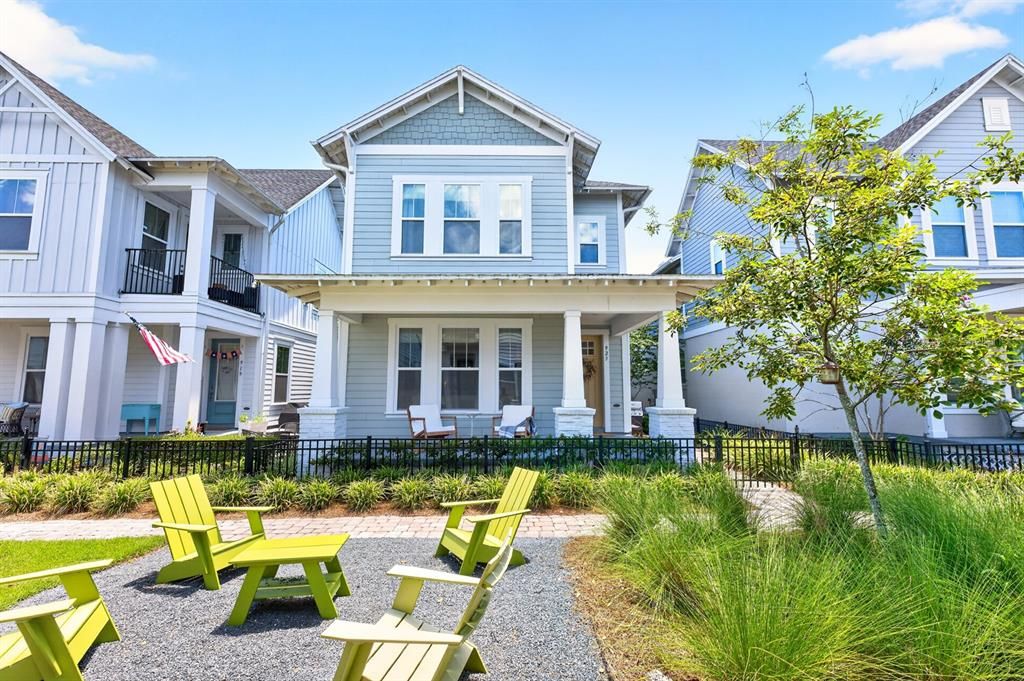
923 COLIE ALLEY

House For Sale
$675,000

BTC: 8.67442010

ETH: 281.25000000

22 days
3 bds
2 ba
1,786 sqft

Overview

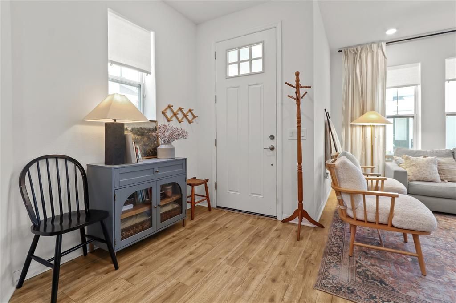
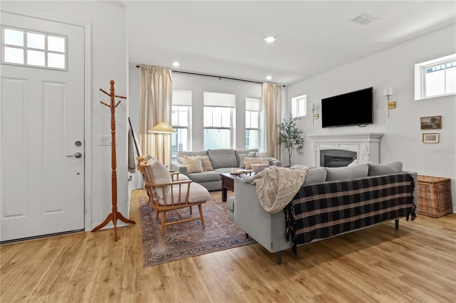
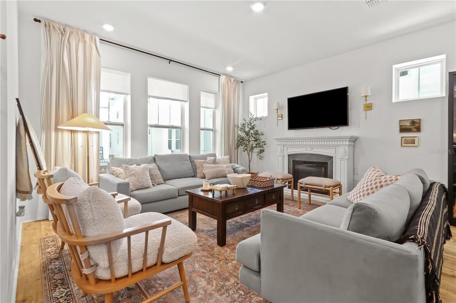
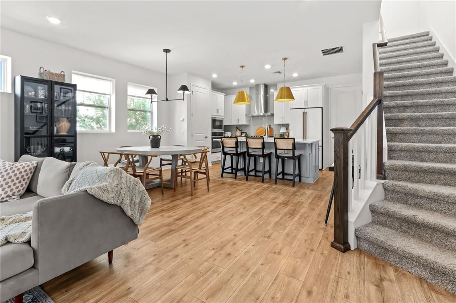
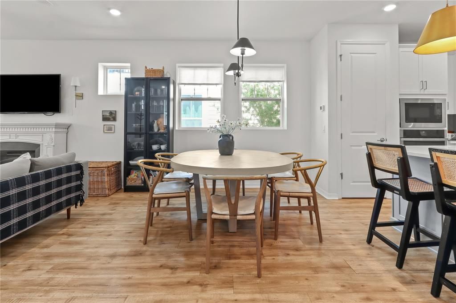
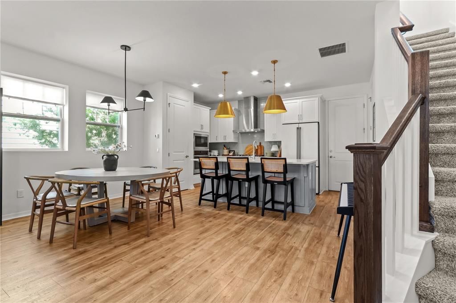
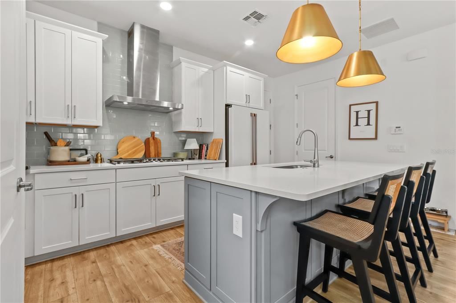
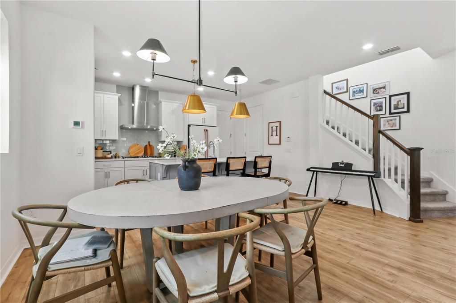
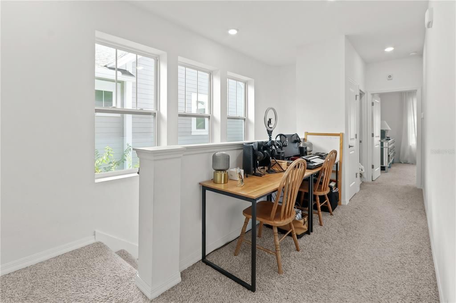
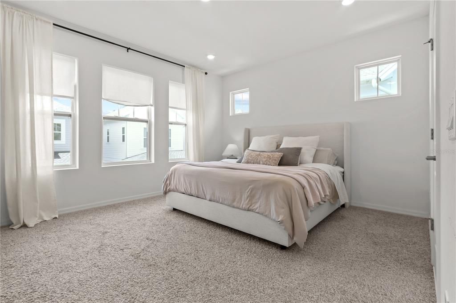
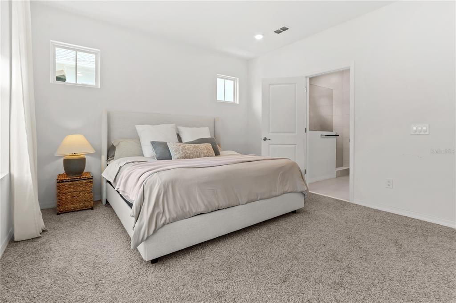
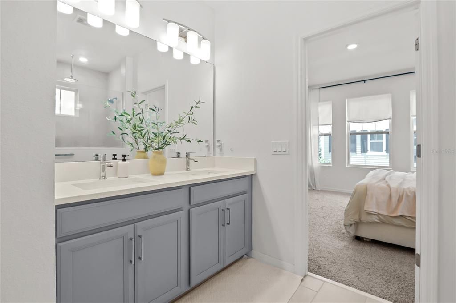
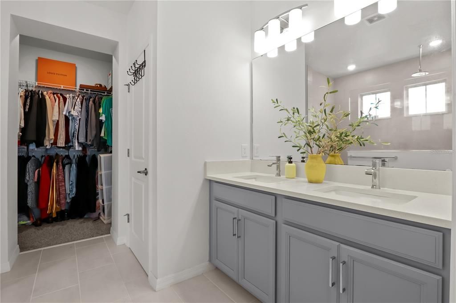
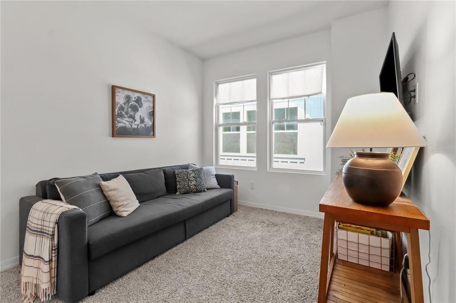
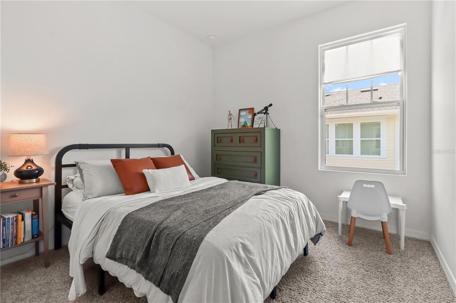
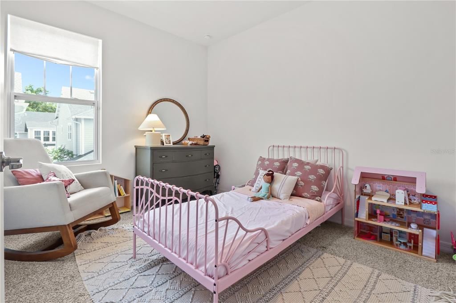
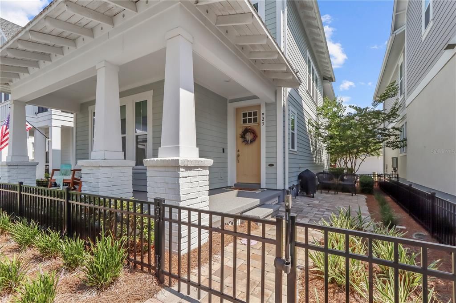
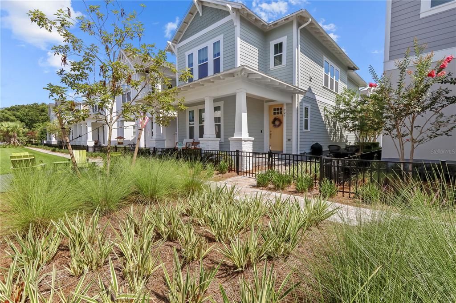
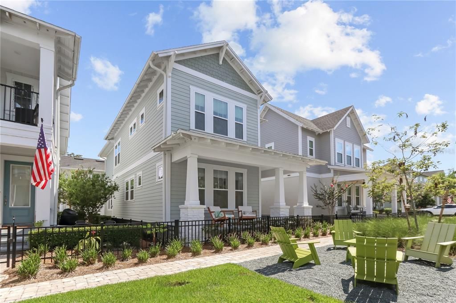
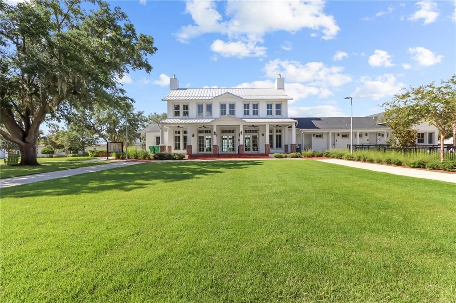
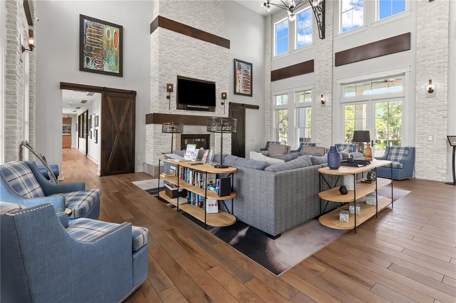
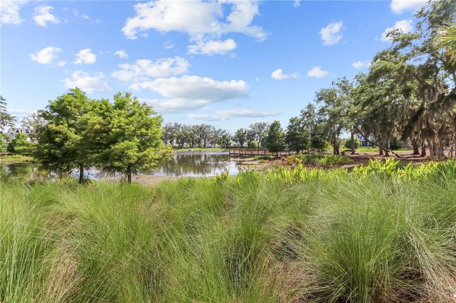
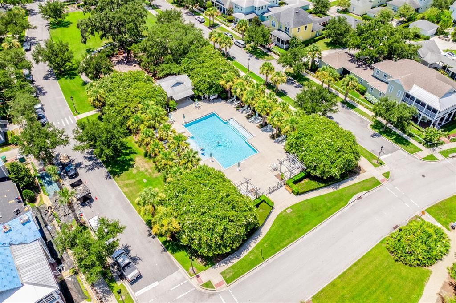

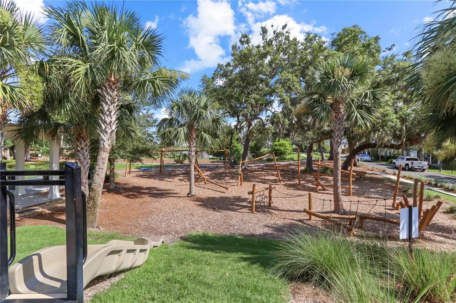
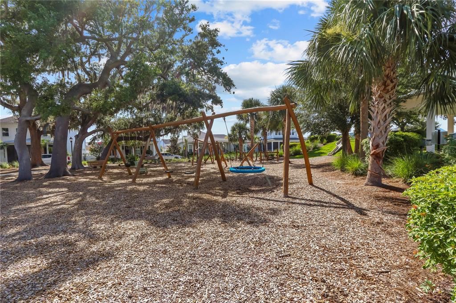
Seller may consider buyer concessions if made in an offer ~ LIKE-NEW LIVING in one of Winter Garden’s most sought-after communities! Just four years old, this beautiful DAVID WEEKLEY SUMMERTON MODEL is located in McKinnon Square within award-winning Oakland Park – and the GOLF CART IS INCLUDED! High ceilings, abundant natural light and an OPEN CONCEPT design create a bright, welcoming interior made for everyday living and entertaining. At the heart of the home, the GOURMET CHEF’S KITCHEN flows seamlessly into the main living and dining spaces, while the inviting FRONT PORCH adds to the neighborhood feel Oakland Park is known for. All of the bedrooms are upstairs along with a versatile BONUS/LOFT offering endless possibilities as a home office, playroom, media space or second living area. Life here extends well beyond the front door – Oakland Park is a GOLF CART-FRIENDLY COMMUNITY offering a clubhouse, COMMUNITY POOLS, parks, playgrounds, a dog park and recreational amenities, plus easy access to the WEST ORANGE TRAIL and LAKE APOPKA. Cruise by golf cart to HISTORIC DOWNTOWN WINTER GARDEN for award-winning restaurants, boutique shopping, breweries, coffee shops, live entertainment, seasonal festivals and the popular Winter Garden Farmers Market. Everyday convenience is equally impressive, with the elementary school approximately .5 miles away, middle school 1.1 miles, high school 3 miles and Orlando Health Hospital approximately 1.8 miles away. Hamlin Town Center, SR-429, SR-50 and Florida’s Turnpike are easily accessible, with shopping, dining, Disney and Central Florida attractions within reach. MOVE-IN READY, nearly new and complete with a golf cart, this Oakland Park home delivers the lifestyle that makes Winter Garden such a desirable place to call HOME!

Location

Details

Type:
Residential
Parking:
Alley Access / Driveway / Garage Door Opener / Garage Faces Rear / On Street / Open
Year Built:
2022
Lot:
0.05 Acres
Heating:
Central
Price/sqft:
$378
Cooling:
Central Air
HOA:
$356

Valuation

Our model vs. what's actually selling nearby.
Estimate
$530,270
$461K – $675K
Confidence Low
List vs. estimate
$144K above estimate
List $675,000 · +27.3%
Our model says this listing is priced above recent comparable activity. Room to negotiate.
Price per sq ft
$377
+39.6% vs. city median $270
Based on
11 MLS comparables
Median of recent comparable listings. Sold comps use closing price, active listings use list price.

Highlights

Annual tax
$8,295
2025
HOA
$356/mo
Community Pool, Maintenance Structure, Maintenance Grounds
Garage
2 car garage
Pets
Allowed
All facts and features
  • Flooring

    • Carpet

    • Engineered Hardwood

    Heating

    • Central

    Cooling

    • Central Air

    Appliances

    • Built-In Oven

    • Cooktop

    • Dishwasher

    • Disposal

    • Dryer

    • Exhaust Fan

    • Microwave

    • Range Hood

    • Refrigerator

    • Tankless Water Heater

    • Washer

    Other interior features

    • High Ceilings

    • Living Room/Dining Room Combo

    • Open Floorplan

    • PrimaryBedroom Upstairs

    • Solid Surface Counters

    • Solid Wood Cabinets

    • Stone Counters

    • Thermostat

    • Walk-In Closet(s)

    • Window Treatments

    Bedrooms and bathrooms

    • Bedrooms: 3

    • Bathrooms: 1

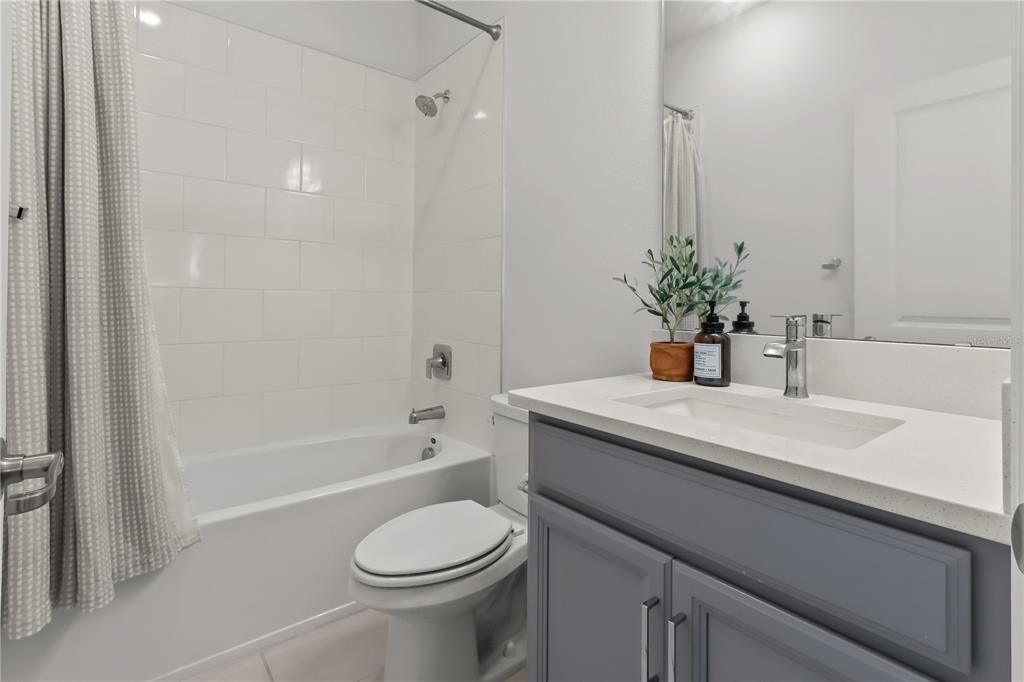
    • Full bathrooms: 2

  • Parking

    • Alley Access

    • Driveway

    • Garage Door Opener

    • Garage Faces Rear

    • On Street

    • Open

    Property

    • Levels: Two

    • Exterior Features: Courtyard / Lighting / Rain Gutters / Sidewalk

    Lot

    • Lot: 0.05 Acres

    Other Property Information

    • Parcel Number: 212227610004370

    • Zoning: PUD

  • Type and style

    • Property Type: Residential

    • Property Sub Type: Single Family Residence

  • Utility

    • BB/HS Internet Available

    • Cable Available

    • Electricity Connected

    • Natural Gas Connected

    • Public

    • Sewer Connected

    • Sprinkler Recycled

    • Street Lights

    • Water Connected

  • Other financial information

    • HOA: $356

    • HOA Frequency: Monthly

    • Annual tax amount: $8,295

  • Source details

    • MLS ID: O6428431

    Other facts

    • Construction Materials: Block / Concrete / HardiPlank Type / Stucco

    • Foundation Details: Slab

    • Fireplace Features: Decorative / Electric / Free Standing / Living Room / Non Wood Burning

    • Laundry Features: Laundry Room

    • Lot Features: Landscaped / Sidewalk

    • Patio And Porch Features: Covered / Front Porch / Patio

    • Window Features: Double Pane Windows / Drapes / Rods / Shades / Window Treatments

    • Direction Faces: North

    • Fireplace: Yes

    • Garage Spaces: 2

    • Attached Garage: Yes

    • Garage: Yes

    • Living Area: 1786

    • Water Source: Public

    • Subdivision Name: OAKLAND PARK

Private inquiry
Talk to the advisor on this listing.
Floor plans, HOA docs, off-market comparables, scheduling a private showing — one message, direct to the local specialist.

More like this

New
For Sale
$725,000
Lots/Land
1.26 acres
BELLA COLLINA SUB, MONTVERDE
17119 ETRUSCAN LANE
New
For Sale
$475,000
Townhouse
3 bds · 2 ba · 1,844 sqft
HICKORY HAMMOCK PH 1C, WINTER GARDEN
15613 ORANGE HARVEST LOOP
New
For Sale
$749,000
House
5 bds · 4 ba · 3,078 sqft
BRONSONS LNDGS F & M, WINTER GARDEN
2027 RICKOVER PLACE
New
For Sale
$849,988
House
4 bds · 3 ba · 2,368 sqft
LAKE COVE POINTE 46/58, WINTER GARDEN
427 TIERRA VERDE LANE
New
For Sale
$545,000
House
3 bds · 2 ba · 1,774 sqft
VININGS ADD WINTER GARDEN, WINTER GARDEN
300 S WOODLAND STREET
New
For Sale
$760,000
Lots/Land
1.82 acres
BELLA COLLINA SUB, MONTVERDE
17131 ETRUSCAN LANE
New
For Sale
$760,000
Lots/Land
1.73 acres
BELLA COLLINA SUB, MONTVERDE
17135 ETRUSCAN LANE
New
For Sale
$560,000
House
4 bds · 2 ba · 2,596 sqft
JOHN LAKE POINTE, WINTER GARDEN
745 MARSH REED DRIVE W

Market around this address

Live counts in the same area.
View all

The multiple listing information is provided by the Stellar MLS from a copyrighted compilation of listings. The compilation of listings and each individual listing are ©2026-present Stellar MLS. All Rights Reserved. The information provided is for consumers' personal, noncommercial use and may not be used for any purpose other than to identify prospective properties consumers may be interested in purchasing. All properties are subject to prior sale or withdrawal. All information provided is deemed reliable but is not guaranteed accurate, and should be independently verified. Listing courtesy of: WEMERT GROUP REALTY LLC