Sell Your Home
Get a free home valuation
Contact
Tell us about your needs

923 GOLF ISLAND DRIVE

House
$799,990

BTC: 9.69919981

ETH: 301.88301887

New
Waterfront
3 bds
2 ba
1,644 sqft

Overview

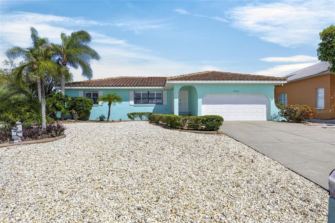
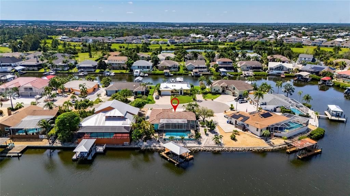
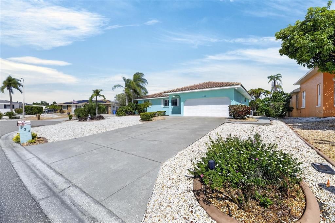
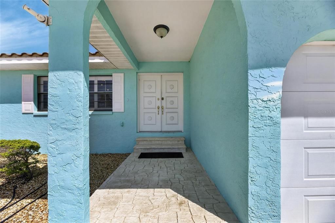
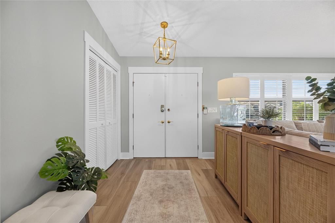
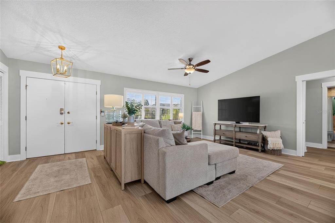
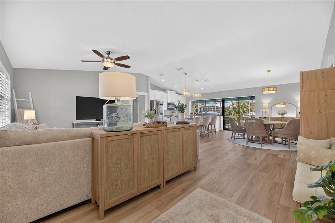
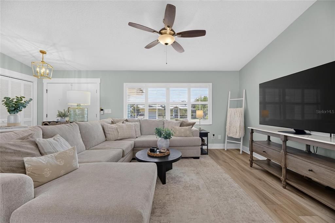
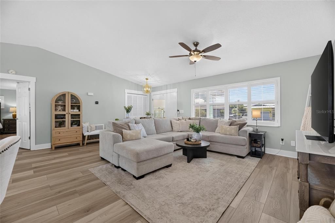
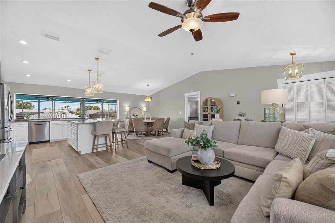
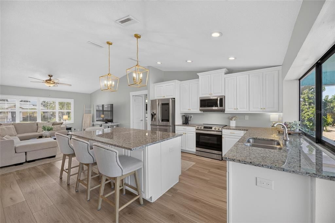
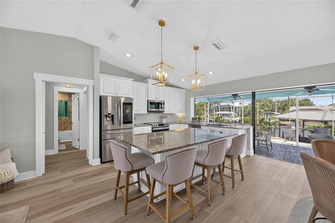
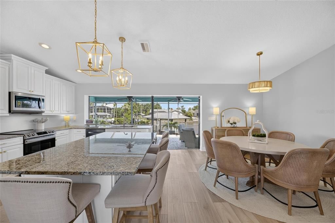
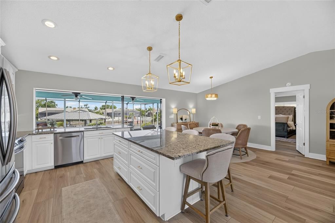
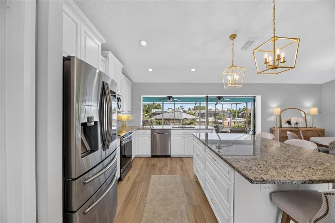
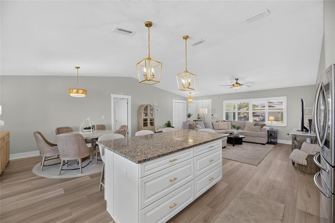
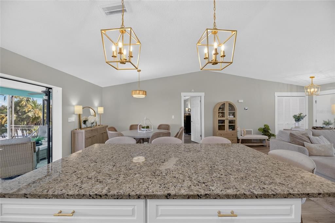
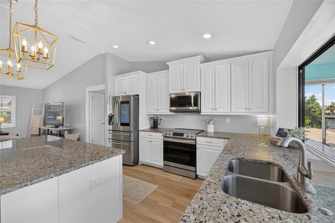
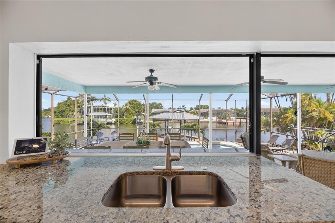
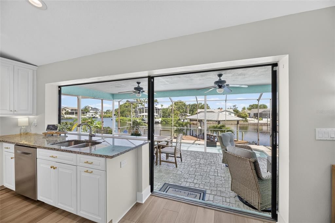
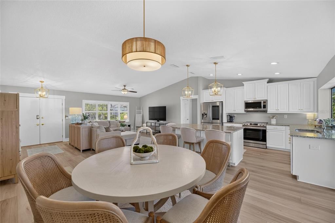
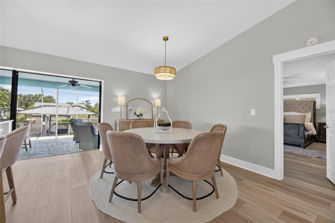
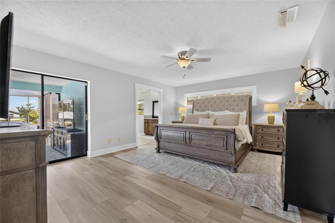
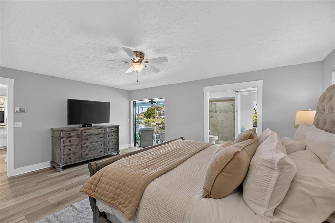
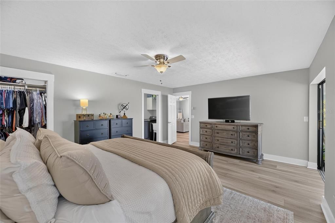
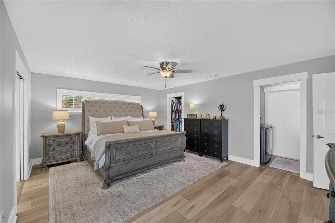
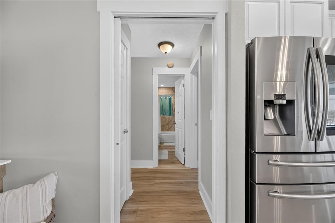
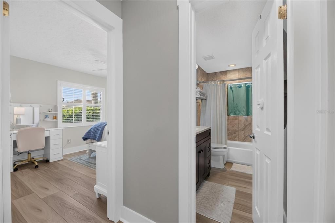
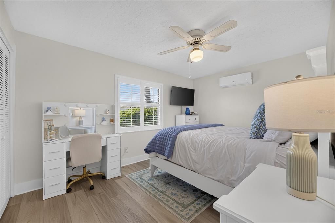
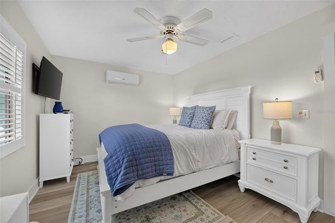
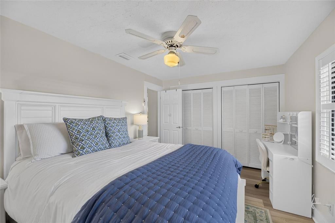
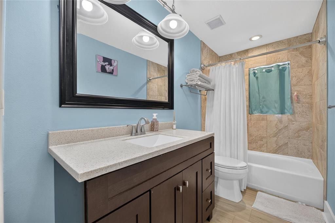
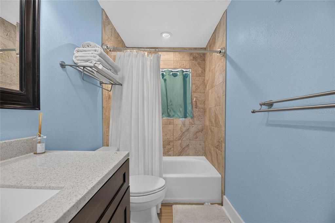
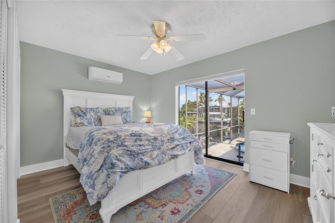
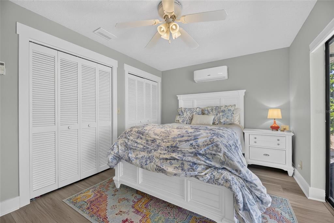
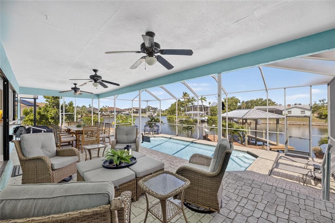
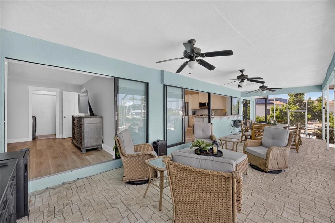
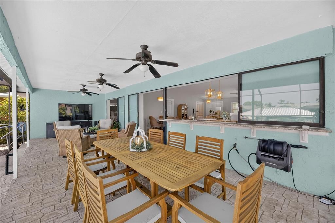
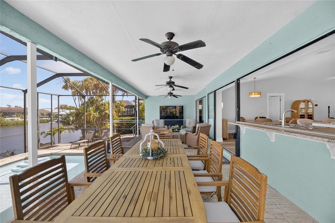
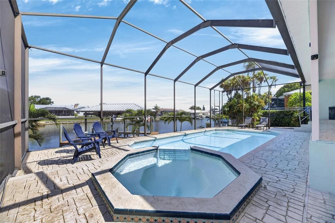
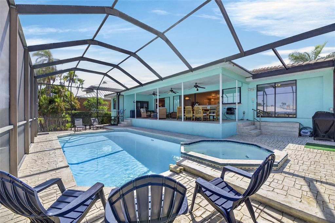
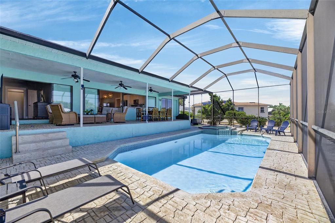
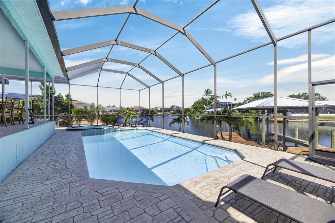
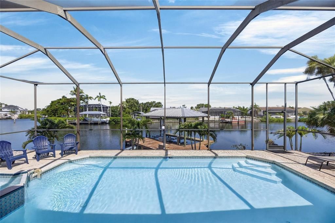
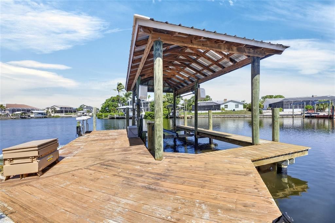
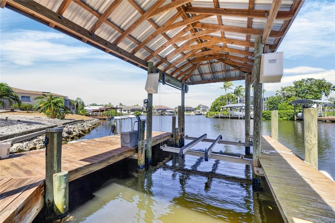
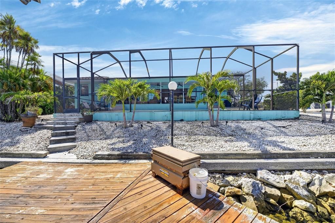
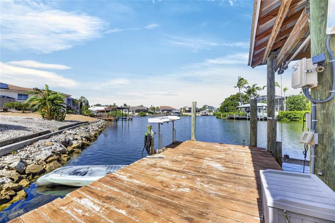
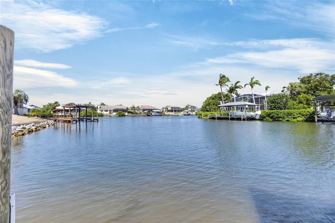
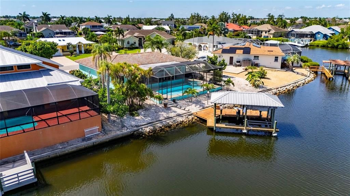
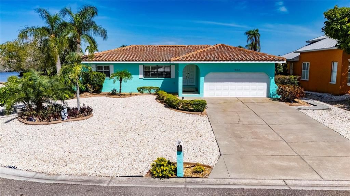
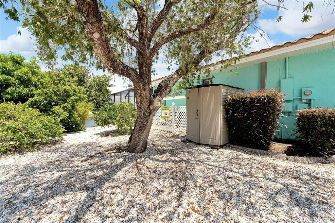
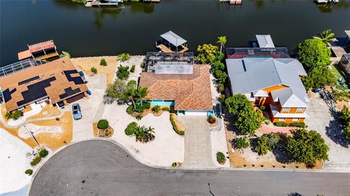
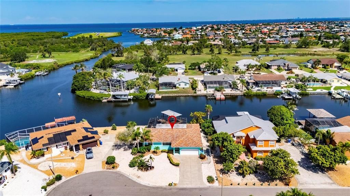
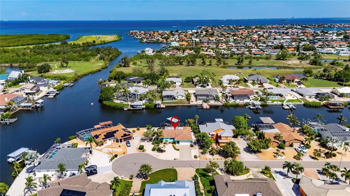
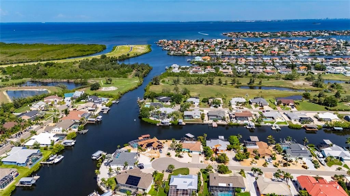
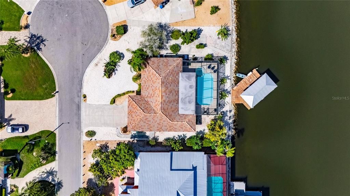
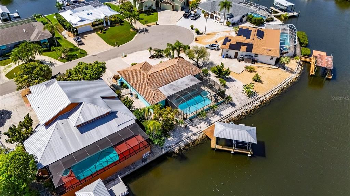
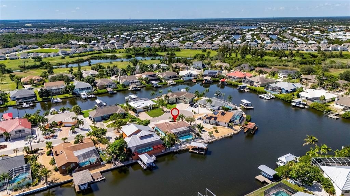
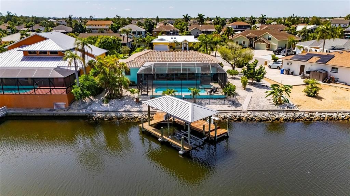
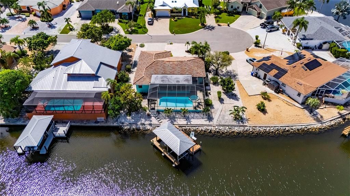
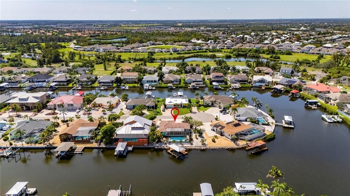
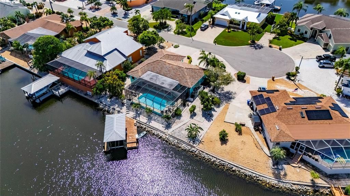
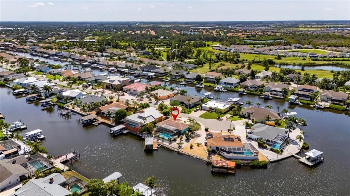
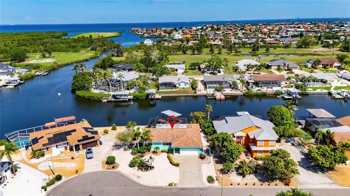
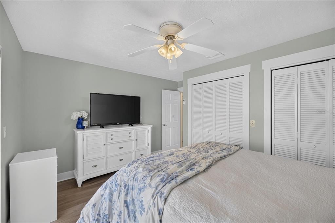
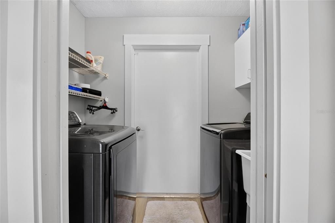
APOLLO BEACH WATERFRONT – NEWLY RENOVATED EXECUTIVE POOL HOME – HIGH ELEVATION - NO CDD OR HOA FEES: Live like you're on vacation and experience year-round waterfront living in this beautifully updated custom-built executive pool home, ideally located in the highly desirable Golf & Sea Village community. Perfectly positioned on an oversized lot with 100 feet of canal frontage, this exceptional property offers panoramic views of the St. Andrews Canal and the ultimate Florida boating lifestyle. Your waterfront adventures begin from your own backyard with a large dock and an 8,000 lb. boat lift, providing quick, easy access to Tampa Bay, the Gulf of Mexico, and beyond. Designed for comfort and entertaining, this bright, spacious 3-bedroom, 2-bath home offers 1,644 square feet of living space plus a 2-car garage. As you step through the front door, soaring 10-foot ceilings and abundant natural light welcome you, highlighting the open-concept great room, dining area, and kitchen within the thoughtfully designed split-floor plan. The recently remodeled chef-inspired kitchen is the nucleus of this home, featuring stainless-steel appliances, white solid-wood soft-close cabinetry with 42-inch upper cabinets and crown molding, gleaming granite countertops, breakfast bar seating, pendant lighting, and a closet pantry. Its seamless flow into the dining and living areas creates the perfect atmosphere for gatherings and everyday living. The great room provides a warm and inviting space to relax while enjoying stunning water views. The spacious primary retreat offers a water view, abundant natural light, private access to the outdoor living area, a walk-in closet, and plenty of room for a king-size bedroom set. It also features an additional mini-split A/C system. The luxurious, newly renovated en-suite bath features double vanities with granite countertops, solid wood cabinetry, a private water closet, and a beautifully designed walk-in shower. The secondary bedrooms are bright, offer generous accommodations, and feature an additional mini-split A/C system. Bedroom #3 offers private access to the outdoor living area. A conveniently located, newly renovated guest bath and a well-appointed laundry room add to the home’s functionality. Wood-look luxury vinyl flooring throughout enhances the home’s warmth and elegance. Step outside to your private tropical oasis, where the true essence of Florida living comes to life. A covered lanai opens seamlessly into a large screened enclosure that surrounds a beautiful heated pool and spa, creating the perfect setting for relaxing days, unforgettable evenings, and infinite memories by the water. Located with convenient access to everything the Tampa Bay area has to offer, this beautiful home is situated on a quiet cul-de-sac street, on a large 100'x113' lot with mature trees & landscaping. St. Andrews Canal is a 150' wide, deep-water canal. This exceptional waterfront property combines luxury, comfort, and boating convenience in one remarkable home.

Location

Details

Type:
Residential
Parking:
Driveway / Garage Door Opener
Year Built:
1985
Lot:
0.25 Acres
Heating:
Central / Electric / Zoned
Price/sqft:
$487
Cooling:
Central Air / Zoned
HOA:
No Data

Valuation

Our model vs. what's actually selling nearby.
Estimate
$347,400
$249K – $603K
Confidence Low
List vs. estimate
$452K above estimate
List $799,990 · +130.3%
Our model says this listing is priced above recent comparable activity. Room to negotiate.
Price per sq ft
$486
+122.3% vs. city median $218
Based on
8 MLS comparables
Median of recent comparable listings. Sold comps use closing price, active listings use list price.

Highlights

Annual tax
$10,421
2025
Pool
Gunite
View
Pool, Water
Waterfront
Waterfront, Canal - Saltwater
Garage
2 car garage
Pets
Allowed
All facts and features
  • Flooring

    • Concrete

    • Luxury Vinyl

    • Tile

    Heating

    • Central

    • Electric

    • Zoned

    Cooling

    • Central Air

    • Zoned

    Appliances

    • Dishwasher

    • Disposal

    • Electric Water Heater

    • Microwave

    • Range

    • Refrigerator

    • Water Filtration System

    Other interior features

    • Ceiling Fan(s)

    • Eating Space In Kitchen

    • High Ceilings

    • Living Room/Dining Room Combo

    • Open Floorplan

    • Split Bedroom

    • Stone Counters

    • Walk-In Closet(s)

    • Window Treatments

    Bedrooms and bathrooms

    • Bedrooms: 3

    • Full bathrooms: 2

  • Parking

    • Driveway

    • Garage Door Opener

    Property

    • Levels: One

    • Pool Private: Yes

    • Exterior Features: Private Mailbox / Sliding Doors

    Lot

    • Lot: 0.25 Acres

    Other Property Information

    • Parcel Number: U2931191TA00003600035.0

    • Zoning: PD

  • Type and style

    • Property Type: Residential

    • Property Sub Type: Single Family Residence

  • Utility

    • BB/HS Internet Available

    • Cable Connected

    • Electricity Connected

    • Phone Available

    • Public

    • Sewer Connected

    • Street Lights

    • Underground Utilities

    • Water Connected

  • Other financial information

    • Annual tax amount: $10,422

  • Source details

    • MLS ID: TB8532434

    Other facts

    • Construction Materials: Block / Stucco

    • Foundation Details: Slab

    • Laundry Features: Inside / Laundry Room

    • Lot Features: Cul-De-Sac / FloodZone / In County / Landscaped / Level / Oversized Lot

    • Patio And Porch Features: Deck / Front Porch / Porch / Screened

    • Pool Features: Gunite / In Ground

    • Window Features: Blinds / Shutters

    • Direction Faces: Southeast

    • Architectural Style: Contemporary

    • Waterfront: Yes

    • Water Body Name: ST. ANDREWS CANAL

    • Garage Spaces: 2

    • Attached Garage: Yes

    • Garage: Yes

    • Living Area: 1644

    • Water Source: Public

    • Subdivision Name: APOLLO BEACH UNIT 06

Private inquiry
Talk to the advisor on this listing.
Floor plans, HOA docs, off-market comparables, scheduling a private showing — one message, direct to the local specialist.

More like this

No similar properties found in the area

Market around this address

Live counts in the same area.
View all

The multiple listing information is provided by the Stellar MLS from a copyrighted compilation of listings. The compilation of listings and each individual listing are ©2026-present Stellar MLS. All Rights Reserved. The information provided is for consumers' personal, noncommercial use and may not be used for any purpose other than to identify prospective properties consumers may be interested in purchasing. All properties are subject to prior sale or withdrawal. All information provided is deemed reliable but is not guaranteed accurate, and should be independently verified. Listing courtesy of: CHARLES RUTENBERG REALTY INC