Sell Your Home
Get a free home valuation
Contact
Tell us about your needs

9230 PINE COVE DRIVE

House For Sale
$885,000

BTC: 10.53571429

ETH: 333.96226415

8 days
Waterfront
3 bds
2 ba
1,774 sqft

Overview

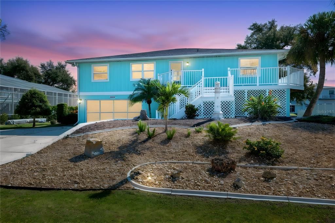
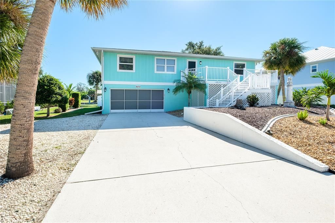
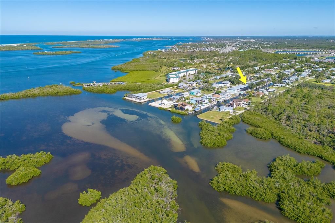
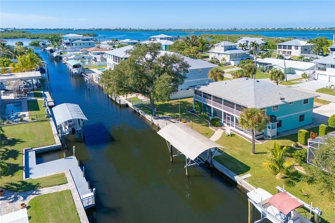
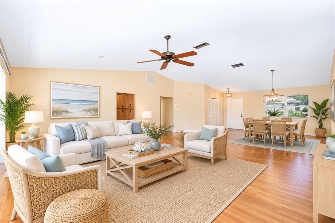
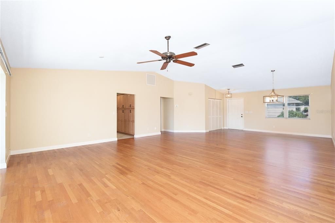
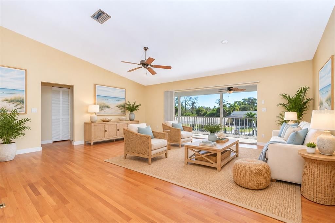
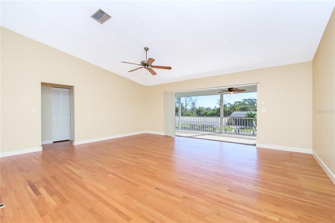
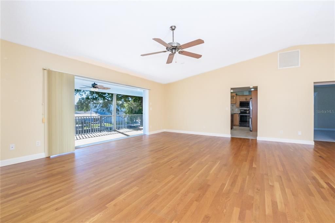
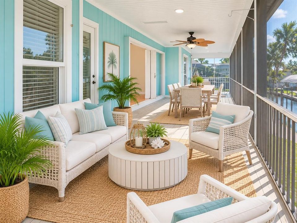
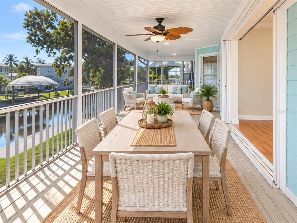
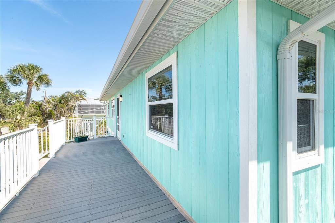
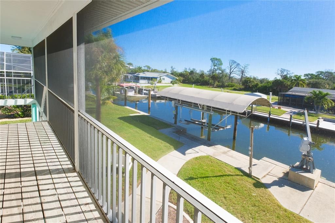
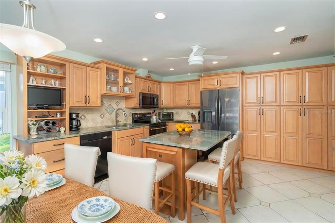
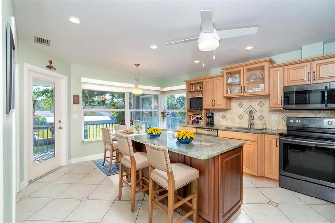
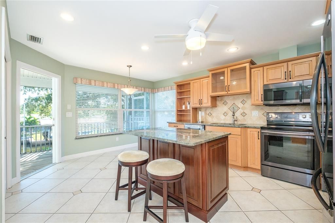
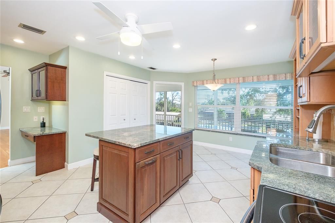
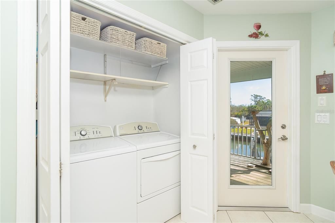
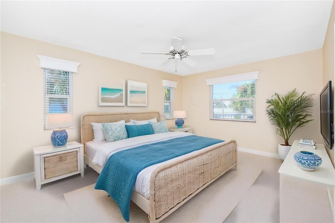
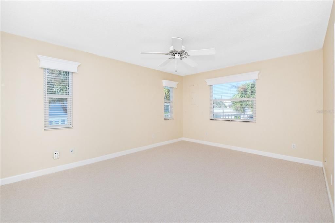
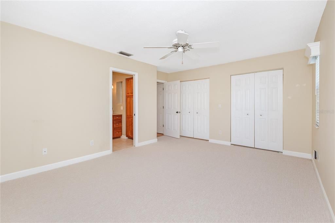
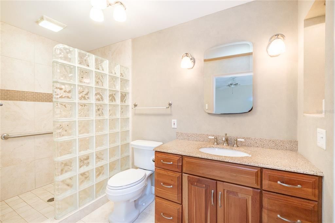
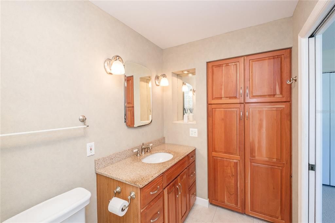
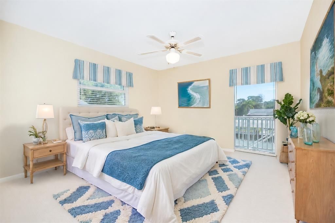
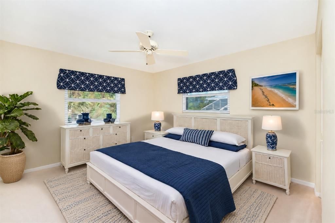
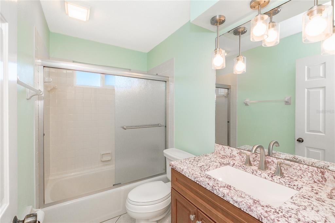
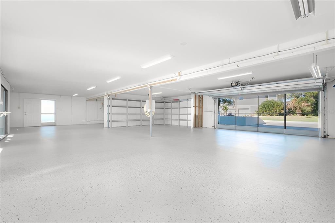
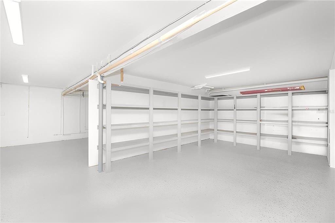
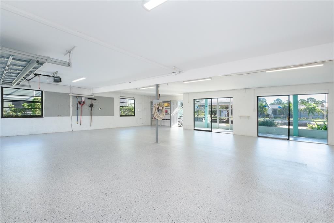
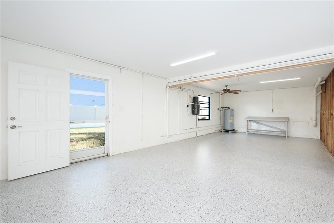
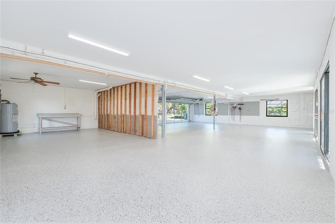
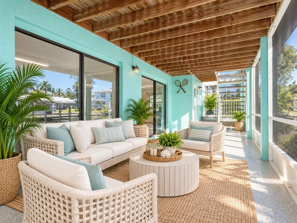
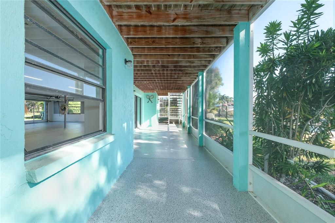
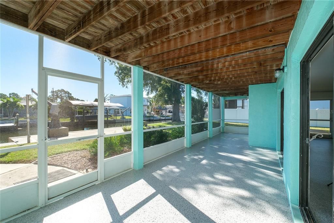
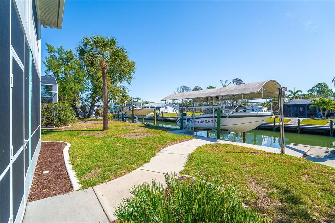
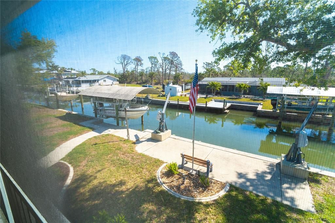
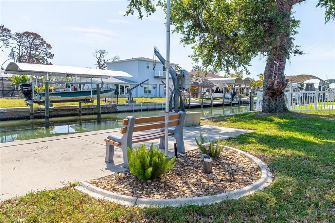
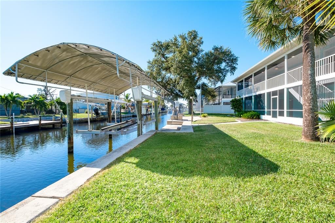
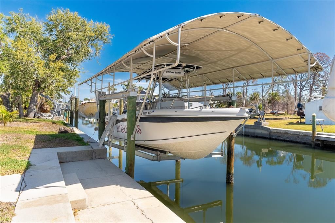
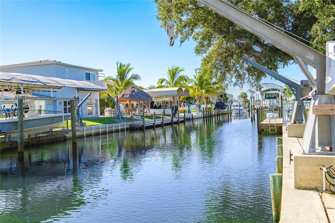
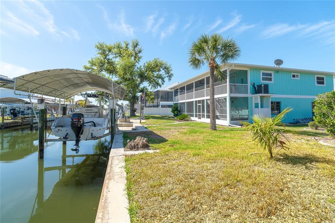
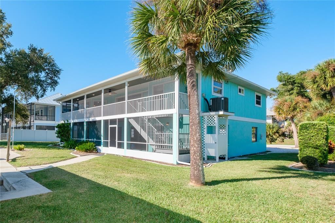
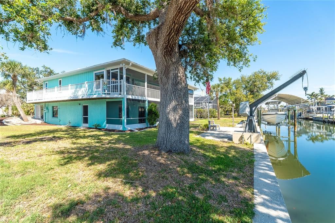
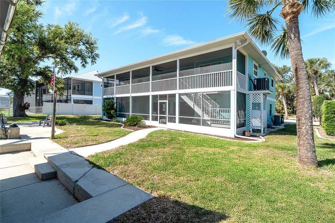
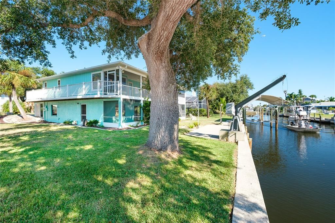
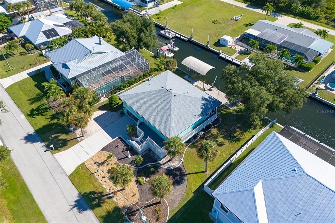
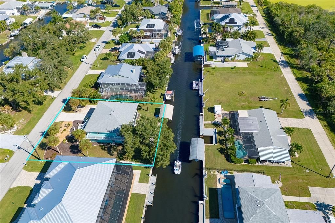
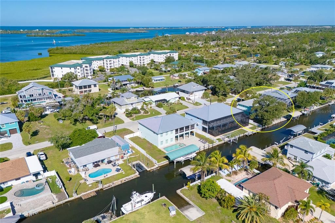
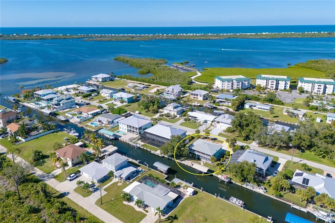
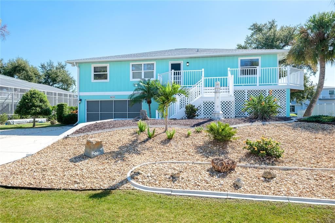
Virtually Staged. Experience exceptional Florida waterfront living in this ELEVATED 3-bedroom, 2-bath coastal retreat offering BOATABLE DEEP-WATER ACCESS and a short ride to the Intracoastal Waterway and Gulf. Perfectly positioned on an oversized lot, the property boasts 100 FEET OF CONCRETE SEAWALL, a CEMENT DOCK WITH POWER, and a COVERED BOAT LIFT, creating an outstanding setup for serious boaters. With sailboat-accessible water and no fixed bridges to limit your boating lifestyle, this is a rare opportunity to enjoy effortless access to some of Southwest Florida’s most desirable waterways. Multiple outdoor living spaces elevate the coastal experience, with screened lanais on both levels capturing peaceful water views and a wraparound porch perfectly positioned to enjoy both sunrise and sunset. An extended waterfront entertaining area provides even more space to relax, gather with friends, and take in the views just steps from your dock. A truly exceptional feature is the entire 1,774-square-foot lower-level garage and storage area, offering an extraordinary amount of flexible space rarely found in a waterfront property. BRAND NEW durable epoxy/polyaspartic floor coating with TRANSFERRABLE Warranty, fresh paint, and NEW LIGHTING, this expansive area also includes built-in shelving and a workbench. There is abundant room for a golf cart, boating and fishing gear, kayaks, bicycles, workshop space, recreational equipment, and extensive storage. The improvements continue into the lower-level lanai, creating a clean, bright, finished space that adds even more versatility for entertaining, hobbies, and waterfront living. The elevated main living level is designed to embrace the views, with large sliding glass doors filling the spacious great room and dining area with natural light while creating a seamless connection to the waterfront lanai. The updated kitchen features granite countertops, beautiful cabinetry, three pantries, a built-in desk, and direct lanai access, making it equally suited for everyday living and entertaining. The primary suite offers a private retreat with dual built-in closets and an ensuite bath featuring granite countertops and a walk-in shower. Two additional guest bedrooms provide excellent flexibility, including one with a Murphy bed and direct lanai access that works beautifully as a home office or guest suite, along with an oversized secondary guest room and well-appointed guest bath. All three bedrooms have been refreshed with NEW CARPET, enhancing the home's clean, move-in-ready appeal. Additional updates include a 2023 roof, 2023 A/C, 2024 water heater, and 2024 refrigerator and microwave, along with elevated HVAC placement for added peace of mind. The elevated design provides an important advantage for waterfront living, with NO FLOODING TO THE MAIN LIVING LEVEL during past storms or storm surge events. Beautiful landscaping further enhances the property's coastal setting. With deep-water boating access, approximately 100 feet of seawall, private dock and boat lift, expansive garage and storage space, multiple waterfront living areas, and an elevated main living level, this property delivers the lifestyle waterfront buyers are searching for. Move-in ready and designed around the water, it is a rare opportunity to enjoy boating, breathtaking views, and effortless access to the Intracoastal Waterway and Gulf—all from your own backyard.

Location

Details

Type:
Residential
Parking:
Driveway / Garage Door Opener / Ground Level / Guest / Oversized / Under Building / Workshop in Garage
Year Built:
1986
Lot:
0.26 Acres
Heating:
Central / Electric
Price/sqft:
$499
Cooling:
Central Air
HOA:
No Data

Valuation

Our model vs. what's actually selling nearby.
Estimate
$350,000
$304K – $715K
Confidence Low
List vs. estimate
$535K above estimate
List $885,000 · +152.9%
Our model says this listing is priced above recent comparable activity. Room to negotiate.
Price per sq ft
$498
+86.9% vs. city median $266
Based on
5 MLS comparables
Median of recent comparable listings. Sold comps use closing price, active listings use list price.

Highlights

Annual tax
$4,974
2025
View
Water
Waterfront
Canal - Saltwater
Garage
2 car garage
Pets
Allowed
All facts and features
  • Flooring

    • Carpet

    • Tile

    Heating

    • Central

    • Electric

    Cooling

    • Central Air

    Appliances

    • Dishwasher

    • Disposal

    • Electric Water Heater

    • Microwave

    • Range

    • Refrigerator

    Other interior features

    • Built-in Features

    • Ceiling Fan(s)

    • Eating Space In Kitchen

    • Living Room/Dining Room Combo

    • Open Floorplan

    • Solid Wood Cabinets

    • Split Bedroom

    • Stone Counters

    • Thermostat

    • Vaulted Ceiling(s)

    • Window Treatments

    Bedrooms and bathrooms

    • Bedrooms: 3

    • Full bathrooms: 2

  • Parking

    • Driveway

    • Garage Door Opener

    • Ground Level

    • Guest

    • Oversized

    • Under Building

    • Workshop in Garage

    Property

    • Levels: One

    • Exterior Features: Irrigation System / Lighting / Outdoor Shower / Rain Gutters / Sliding Doors

    Lot

    • Lot: 0.26 Acres

    Other Property Information

    • Parcel Number: 412021183005

    • Zoning: RSF3.5

  • Type and style

    • Property Type: Residential

    • Property Sub Type: Single Family Residence

  • Utility

    • Cable Available

    • Electricity Connected

    • Public

    • Sewer Connected

    • Water Connected

  • Other financial information

    • Annual tax amount: $4,974

  • Source details

    • MLS ID: N6145882

    Other facts

    • Construction Materials: Block / Wood Frame / Wood Siding

    • Foundation Details: Slab

    • Laundry Features: Electric Dryer Hookup / Inside / Laundry Closet / Washer Hookup

    • Lot Features: FloodZone / Landscaped / Near Marina / Oversized Lot

    • Patio And Porch Features: Covered / Front Porch / Patio / Porch / Rear Porch / Screened / Side Porch

    • Direction Faces: West

    • Waterfront: Yes

    • Water Body Name: LAKE VIEW CANAL

    • Garage Spaces: 2

    • Attached Garage: Yes

    • Garage: Yes

    • Living Area: 1774

    • Water Source: Canal/Lake For Irrigation / Public

    • Subdivision Name: PINE COVE

Private inquiry
Talk to the advisor on this listing.
Floor plans, HOA docs, off-market comparables, scheduling a private showing — one message, direct to the local specialist.

More like this

New
For Sale
$950,000
House
2 bds · 2 ba · 1,120 sqft
PALM ISLAND ESTATES UN 4, PLACIDA
310 KETTLE HARBOR DRIVE
New
For Sale
$625,000
Condo/Co-op
3 bds · 3 ba · 1,750 sqft
PALM ISLAND VILLAGE PH 02, PLACIDA
7494 PLACIDA ROAD UNIT 2222
For Sale
$749,900
Townhouse
3 bds · 3 ba · 1,735 sqft
CAPE HAZE MARINA VILLAGE PH 01, ENGLEWOOD
8284 HARBORSIDE CIRCLE
For Sale
$799,000
House
4 bds · 4 ba · 2,721 sqft
CAPE HAZE WINDWARD, PLACIDA
495 CORAL CREEK DRIVE
For Sale
$869,900
House
2 bds · 2 ba · 1,285 sqft
ENGLEWOOD SHORES, ENGLEWOOD
1280 HOLIDAY DRIVE
For Sale
$625,000
House
3 bds · 3 ba · 2,132 sqft
CORAL CAYE, PLACIDA
10391 COQUINA COURT
-$27K
For Sale
$698,000
House
3 bds · 2 ba · 1,536 sqft
PALM ISLAND ESTATES UN 4, PLACIDA
141 GASPARILLA WAY
-$51K
For Sale
$899,000
House
3 bds · 2 ba · 2,013 sqft
PINE MANOR, ENGLEWOOD
1649 MANOR ROAD

Market around this address

Live counts in the same area.
View all

The multiple listing information is provided by the Stellar MLS from a copyrighted compilation of listings. The compilation of listings and each individual listing are ©2026-present Stellar MLS. All Rights Reserved. The information provided is for consumers' personal, noncommercial use and may not be used for any purpose other than to identify prospective properties consumers may be interested in purchasing. All properties are subject to prior sale or withdrawal. All information provided is deemed reliable but is not guaranteed accurate, and should be independently verified. Listing courtesy of: MICHAEL SAUNDERS & COMPANY