Sell Your Home
Get a free home valuation
Contact
Tell us about your needs

9237 PEBBLE CREEK DRIVE

House For Sale
$465,000

BTC: 7.26562500

ETH: 291.59272335

5 days
3 bds
2 ba
2,240 sqft

Overview

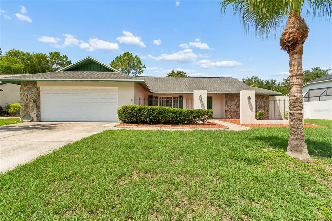
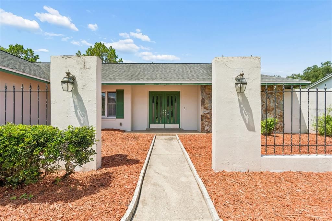
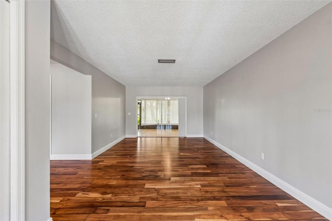
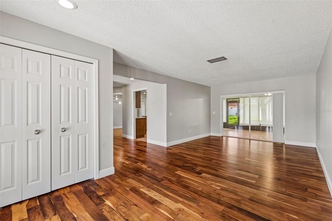
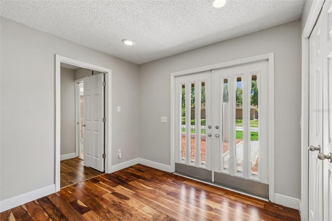
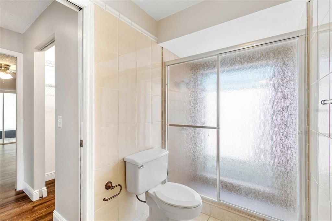
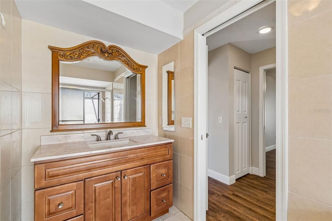
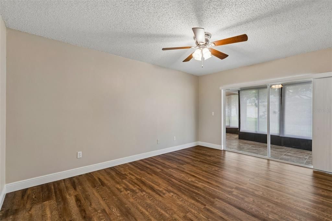
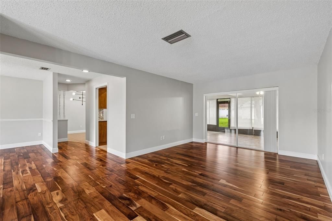
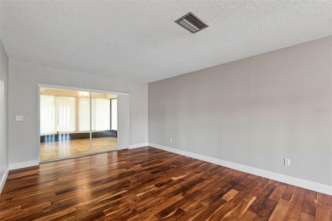
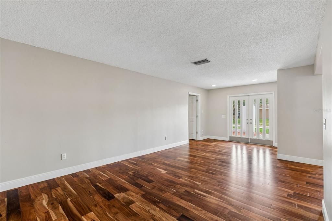
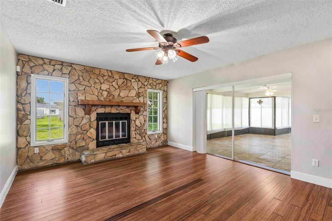
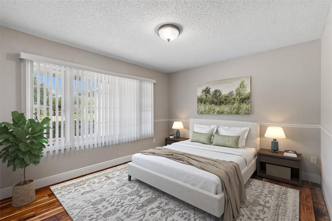
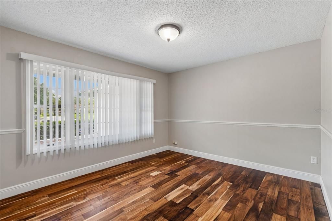
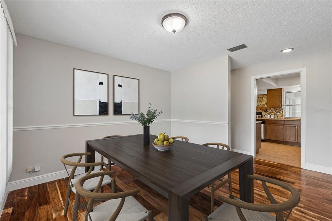
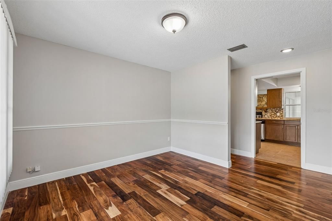
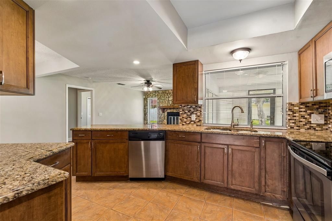
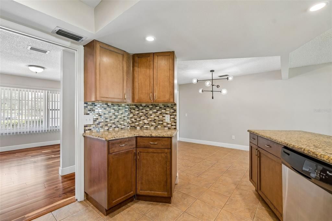
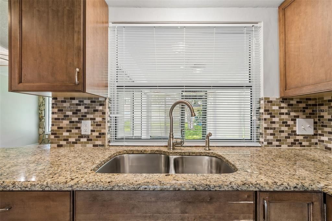
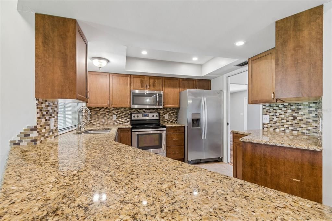
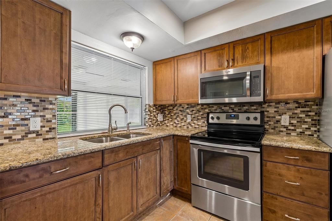
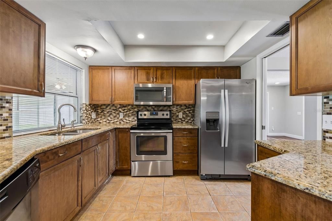
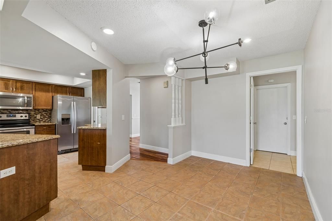
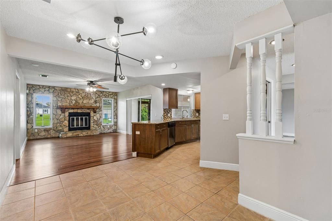
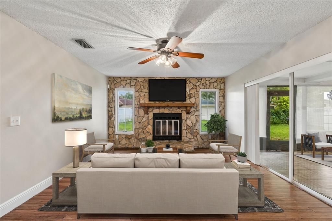
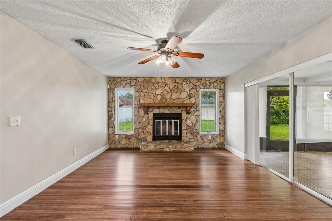
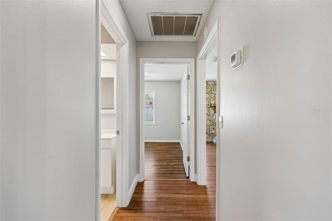
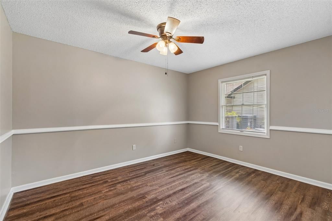
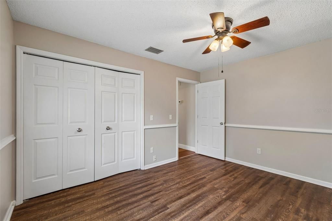
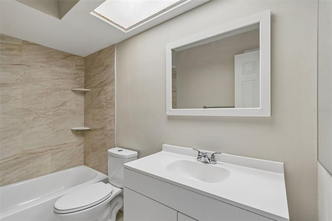
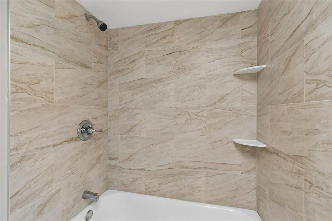
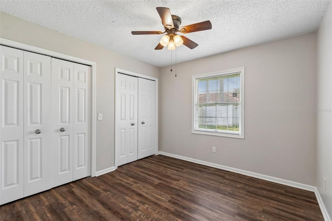
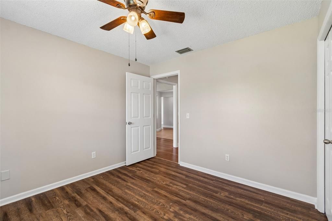
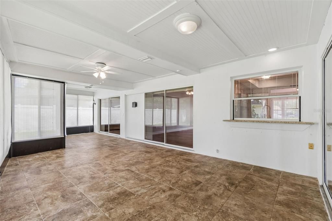
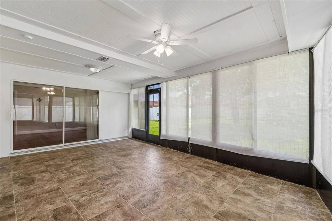
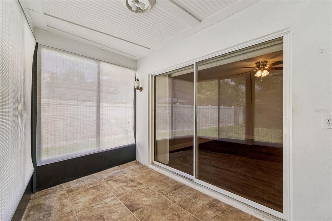
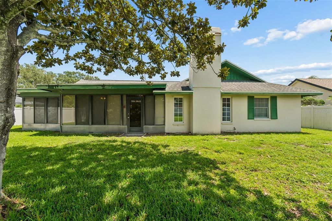
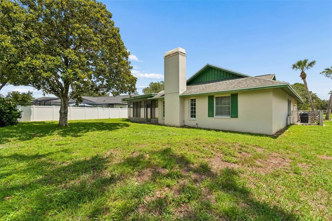
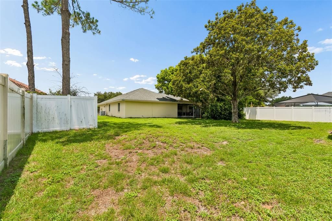
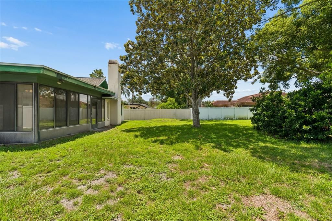
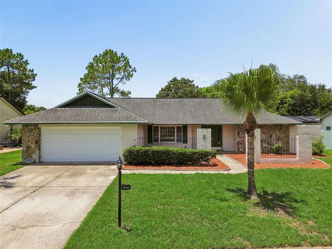
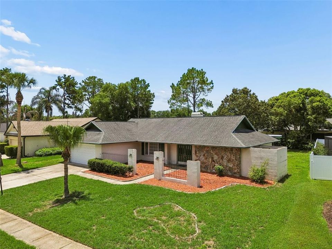
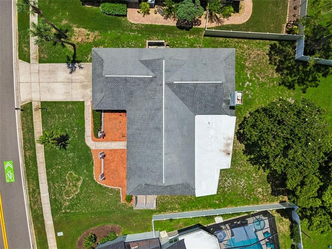
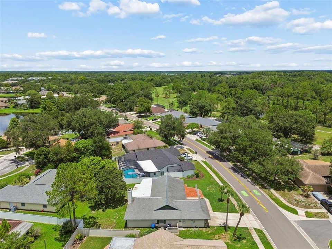
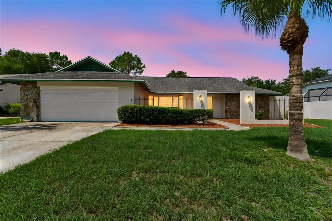
Virtually Staged. Spacious New Tampa Pool-Ready Home in the Highly Desirable Pebble Creek Community! Welcome home to this beautifully maintained 3-bedroom, 2-bath residence offering over 2,200 square feet of thoughtfully designed living space in one of New Tampa's most established neighborhoods. With a versatile split-bedroom floor plan, multiple living and dining areas, and an oversized backyard, this home provides the perfect blend of comfort, functionality, and endless possibilities. The spacious kitchen is the heart of the home, featuring abundant cabinetry and countertop space, stainless steel appliances, and an open flow into the inviting family room, where a cozy wood-burning fireplace creates the perfect setting for relaxing evenings or entertaining family and friends. Large windows throughout fill the home with natural light, enhancing the bright and welcoming atmosphere. The private primary suite offers a peaceful retreat with a walk-in closet and en-suite bath, while the secondary bedrooms provide generous space for family, guests, or a home office. Step outside to an oversized backyard with plenty of room for outdoor entertaining, gardening, pets, or designing the backyard oasis you've always envisioned—with ample space to add a pool. Located in the highly sought-after Pebble Creek community, residents enjoy access to parks, playgrounds, tennis courts, basketball courts, a community pool, golf amenities, and scenic walking areas. The home is conveniently located just minutes from I-75, USF, Moffitt Cancer Center, AdventHealth, top-rated schools, shopping, dining, and everything New Tampa has to offer. With No CDD fees, low HOA, generous living space, and an unbeatable location, this home presents an incredible opportunity to personalize and make it your own while building equity in one of Tampa's most desirable communities. Don't miss your chance to own this exceptional New Tampa home—schedule your private showing today!

Location

Florida TAMPA 33647 House For Sale

Details

Type:
Residential
Parking:
No Data
Year Built:
1980
Lot:
0.24 Acres
Heating:
Central
Price/sqft:
$208
Cooling:
Central Air
HOA:
$400

Valuation

Our model vs. what's actually selling nearby.
Estimate
$465,000
$414K – $548K
Confidence Low
List vs. estimate
At estimate
List $465,000 · +0.0%
List is in line with recent comparable activity.
Price per sq ft
$207
-30.4% vs. city median $298
Based on
5 MLS comparables
Median of recent comparable listings. Sold comps use closing price, active listings use list price.

Highlights

Annual tax
$7,175
2025
HOA
$400/yr
Garage
2 car garage
Pets
Allowed
All facts and features
  • Flooring

    • Engineered Hardwood

    • Laminate

    • Tile

    Heating

    • Central

    Cooling

    • Central Air

    Appliances

    • Dishwasher

    • Disposal

    • Electric Water Heater

    • Microwave

    • Range

    • Refrigerator

    Other interior features

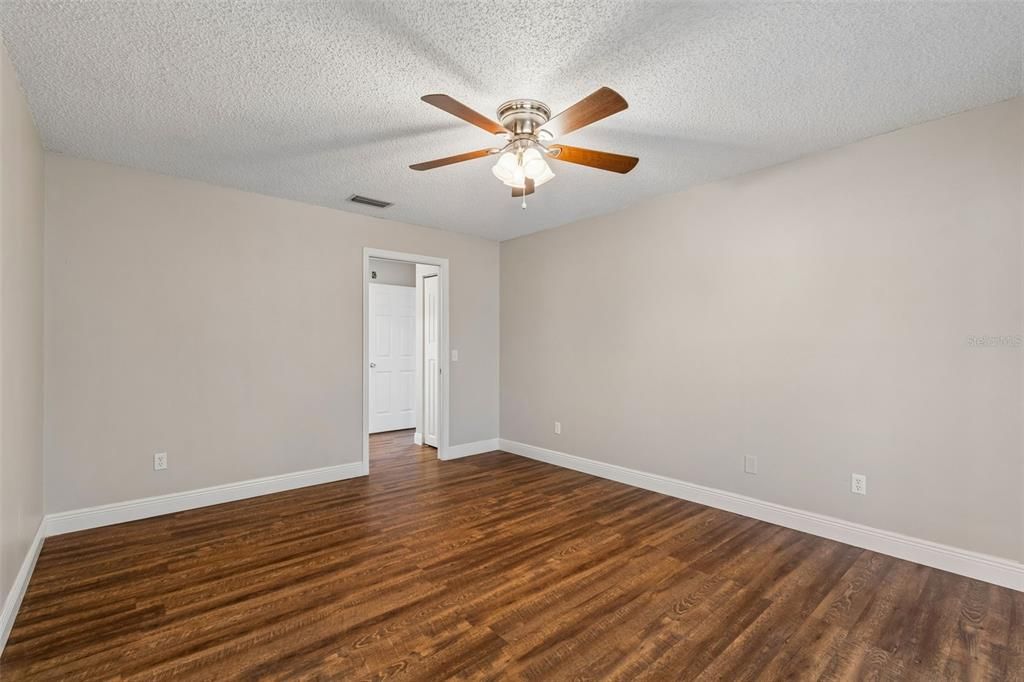
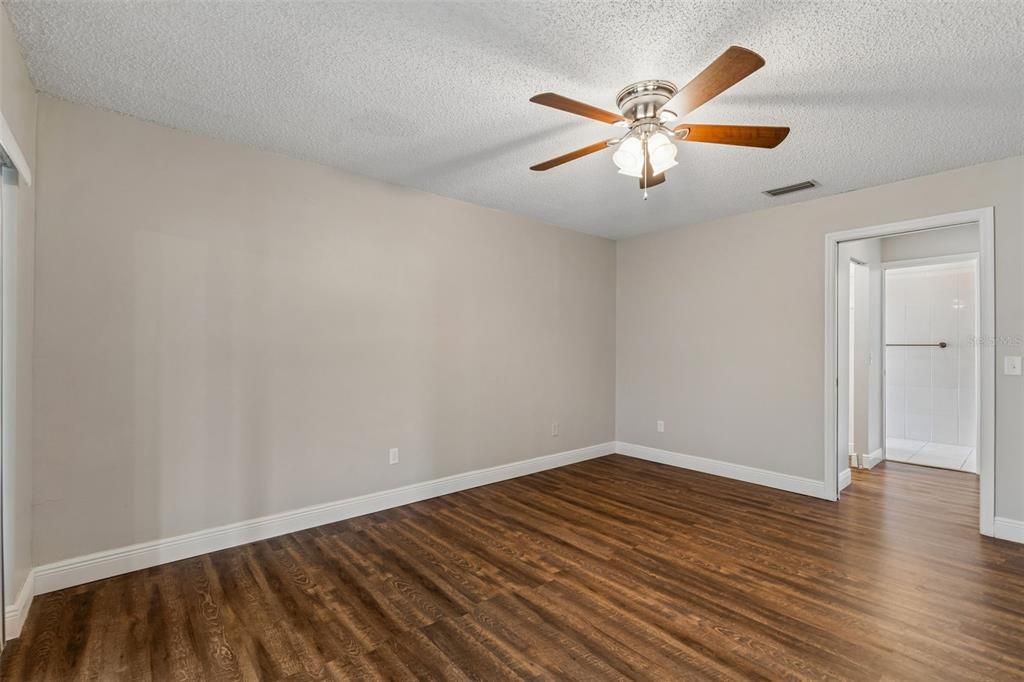
    • Ceiling Fan(s)

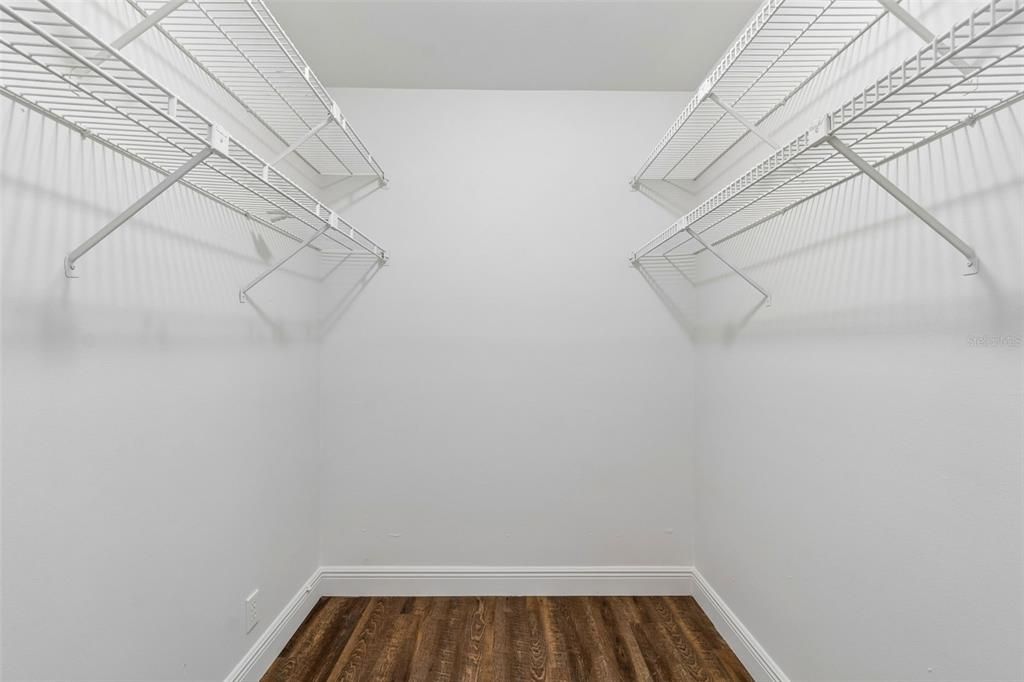
    • Walk-In Closet(s)

    Bedrooms and bathrooms

    • Bedrooms: 3

    • Full bathrooms: 2

  • Property

    • Levels: One

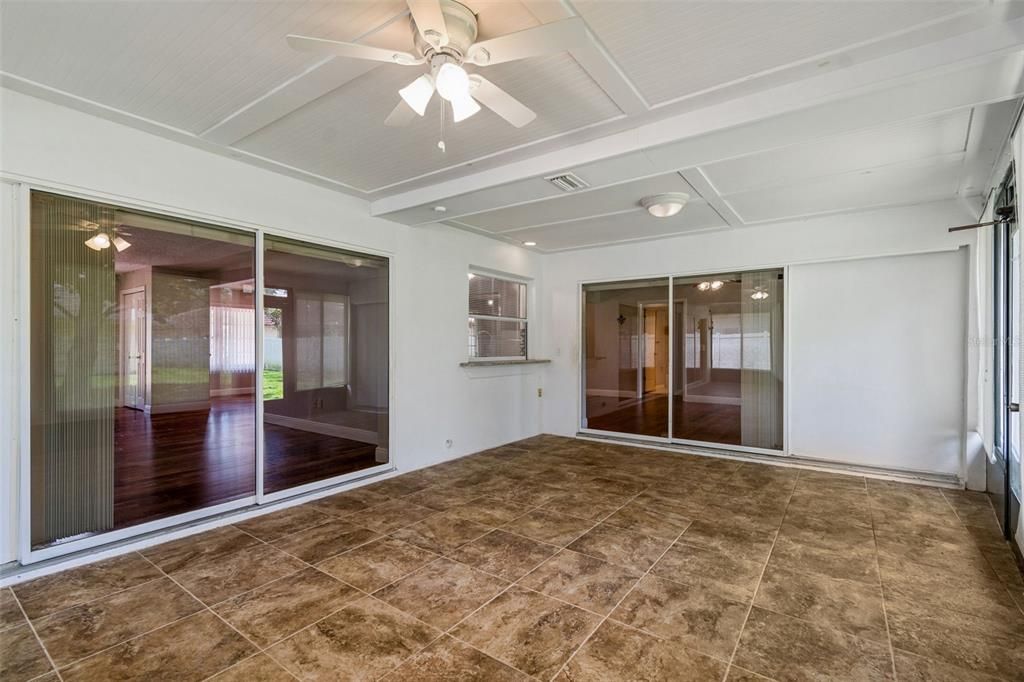
    • Exterior Features: French Doors / Sidewalk / Sliding Doors

    Lot

    • Lot: 0.24 Acres

    Other Property Information

    • Parcel Number: U07272021J00000000100.0

    • Zoning: PD

  • Type and style

    • Property Type: Residential

    • Property Sub Type: Single Family Residence

  • Utility

    • Electricity Connected

    • Public

    • Water Connected

  • Other financial information

    • HOA: $400

    • HOA Frequency: Annually

    • Annual tax amount: $7,176

  • Source details

    • MLS ID: TB8527842

    Other facts

    • Construction Materials: Stucco

    • Foundation Details: Slab

    • Fireplace Features: Family Room / Wood Burning

    • Laundry Features: Electric Dryer Hookup / Inside / Laundry Room / Washer Hookup

    • Lot Features: Sidewalk

    • Patio And Porch Features: Enclosed / Rear Porch / Screened

    • Window Features: Blinds

    • Direction Faces: Northeast

    • Architectural Style: Contemporary

    • Fireplace: Yes

    • Garage Spaces: 2

    • Attached Garage: Yes

    • Garage: Yes

    • Living Area: 2240

    • Water Source: Public

    • Lot Size Dimensions: 87 x 118

    • Subdivision Name: PEBBLE CREEK VILLAGE UNIT 2A

Private inquiry
Talk to the advisor on this listing.
Floor plans, HOA docs, off-market comparables, scheduling a private showing — one message, direct to the local specialist.

More like this

For Sale
$450,000
House
5 bds · 2 ba · 2,610 sqft
LIVE OAK PRESERVE PH 1C VILLAGE, TAMPA
9467 LEATHERWOOD AVENUE
New
For Sale
$399,000
House
4 bds · 2 ba · 1,611 sqft
PEBBLE CREEK, TAMPA
9718 PLEASANT RUN WAY
New
For Sale
$360,000
House
4 bds · 2 ba · 2,206 sqft
NORTHWOOD, WESLEY CHAPEL
27450 SUGAR LOAF DRIVE
New
For Sale
$535,000
House
4 bds · 3 ba · 2,873 sqft
WEST MEADOWS PRCL 5 PH 1, TAMPA
8612 SWANN RIDGE CT
New
For Sale
$429,900
House
4 bds · 3 ba · 2,195 sqft
LIVE OAK PRESERVE PH 1C VILLAGE, TAMPA
9305 MANDRAKE COURT
New
For Sale
$399,000
House
3 bds · 2 ba · 1,755 sqft
WEST MEADOWS PRCL 20A PH, TAMPA
19145 WOOD SAGE DRIVE
New
For Sale
$475,000
House
4 bds · 2 ba · 2,549 sqft
HUNTERS GREEN PRCL 7, TAMPA
17502 WOODTHRUSH PLACE
New
For Sale
$519,900
House
4 bds · 3 ba · 2,179 sqft
HUNTERS GREEN PRCL 18A PHAS, TAMPA
9303 HERITAGE OAK COURT

Market around this address

Live counts in the same area.
View all

The multiple listing information is provided by the Stellar MLS from a copyrighted compilation of listings. The compilation of listings and each individual listing are ©2026-present Stellar MLS. All Rights Reserved. The information provided is for consumers' personal, noncommercial use and may not be used for any purpose other than to identify prospective properties consumers may be interested in purchasing. All properties are subject to prior sale or withdrawal. All information provided is deemed reliable but is not guaranteed accurate, and should be independently verified. Listing courtesy of: CENTURY 21 EXECUTIVE TEAM