
Sell Your Home
Get a free home valuation
Contact
Tell us about your needs
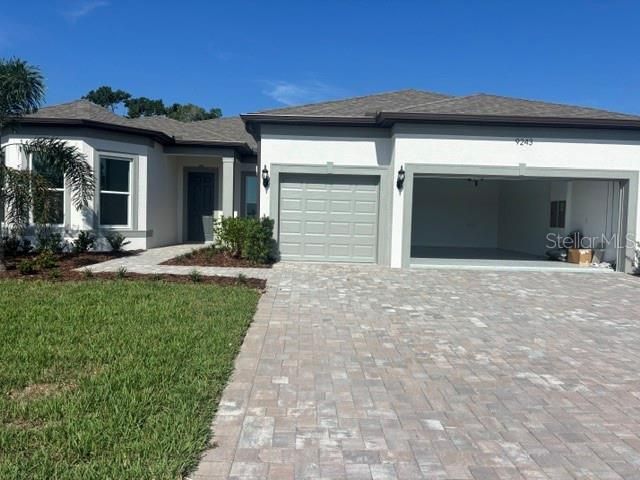
9243 DAYLIGHT DRIVE

House Recently Sold
$795,199

BTC: 12.33344707

ETH: 417.94506580

Sold on: 2026-07-14
New
Waterfront
3 bds
3 ba
2,483 sqft

Overview

STELLAR FLOOR PLAN. 3BED/3BATH/3 CAR PLUS A DEN. STATISTICAL ENTRY ONLY

Location

Details

Type:
Residential
Parking:
No Data
Year Built:
2026
Lot:
0.18 Acres
Heating:
Electric
Price/sqft:
$320
Cooling:
Central Air
HOA:
$262

Valuation

Our model vs. what's actually selling nearby.
Estimate
$586,679
$465K – $795K
Confidence Low
List vs. estimate
$208K above estimate
List $795,199 · +35.5%
Our model says this listing is priced above recent comparable activity. Room to negotiate.
Price per sq ft
$320
+53.9% vs. city median $208
Based on
67 MLS comparables
Median of recent comparable listings. Sold comps use closing price, active listings use list price.

Highlights

Annual tax
$2,427
2025
HOA
$262/mo
24-Hour Guard, Common Area Taxes, Community Pool
Pool
Gunite
Waterfront
Pond
Garage
3 car garage
Pets
Allowed
All facts and features
  • Flooring

    • Luxury Vinyl

    Heating

    • Electric

    Cooling

    • Central Air

    Appliances

    • Convection Oven

    • Cooktop

    • Gas Water Heater

    • Microwave

    • Tankless Water Heater

    Other interior features

    • High Ceilings

    • Open Floorplan

    • Primary Bedroom Main Floor

    • Solid Surface Counters

    • Solid Wood Cabinets

    • Split Bedroom

    • Tray Ceiling(s)

    • Walk-In Closet(s)

    Bedrooms and bathrooms

    • Bedrooms: 3

    • Full bathrooms: 3

  • Property

    • Levels: One

    • Pool Private: Yes

    • Exterior Features: Courtyard / Irrigation System / Private Yard / Rain Gutters / Sidewalk

    Lot

    • Lot: 0.18 Acres

    Other Property Information

    • Parcel Number: 415108459

    • Zoning: SFR

  • Type and style

    • Property Type: Residential

    • Property Sub Type: Single Family Residence

  • Utility

    • Cable Available

    • Cable Connected

    • Electricity Connected

    • Natural Gas Connected

    • Sewer Connected

  • Other financial information

    • HOA: $262

    • HOA Frequency: Monthly

    • Annual tax amount: $2,427

  • Source details

    • MLS ID: J1003336

    Other facts

    • Construction Materials: Block

    • Foundation Details: Slab

    • Laundry Features: Laundry Room

    • Pool Features: Gunite / Heated / In Ground / Salt Water

    • Window Features: Double Pane Windows

    • Direction Faces: East

    • Waterfront: Yes

    • Garage Spaces: 3

    • Attached Garage: Yes

    • Garage: Yes

    • Living Area: 2483

    • Subdivision Name: SUNCHASE

Private inquiry
Talk to the advisor on this listing.
Floor plans, HOA docs, off-market comparables, scheduling a private showing — one message, direct to the local specialist.

More like this

Recently Sold
$550,000
Commercial
0 room(s) · 1,520 sqft
PARRISH
12205 US HIGHWAY 301 N
Recently Sold
$649,000
House
4 bds · 3 ba · 3,182 sqft
LOT 116, CROSSWIND POINT PH I PI #4261.0680/9, PARRISH
12713 OAK HILL WAY
Recently Sold
$761,687
House
4 bds · 4 ba · 3,138 sqft
CROSSWIND RANCH, PARRISH
8942 EASTWYCK DRIVE
Recently Sold
$0
House
4 bds · 4 ba · 3,913 sqft
Fox Brook Communities, Parrish
18119 WHITE STALLION COURT
Recently Sold
$622,888
House
5 bds · 3 ba · 3,336 sqft
CROSSWIND POINT PH I, PARRISH
12682 OAK HILL WAY
Recently Sold
$681,990
Townhouse
3 bds · 3 ba · 2,490 sqft
WOODLAND PRESERVE, PARRISH
14444 WOODLAND PRESERVE TRAIL
Recently Sold
$659,160
House
3 bds · 4 ba · 2,547 sqft
DEL WEBB SUNCHASE, PARRISH
14412 DAYSTAR COURT
Recently Sold
$615,000
House
5 bds · 3 ba · 3,406 sqft
LOT 126, CROSSWIND POINT PH I PI #4261.0730/9, PARRISH
12657 OAK HILL WAY

Market around this address

Live counts in the same area.
View all

The multiple listing information is provided by the Stellar MLS from a copyrighted compilation of listings. The compilation of listings and each individual listing are ©2026-present Stellar MLS. All Rights Reserved. The information provided is for consumers' personal, noncommercial use and may not be used for any purpose other than to identify prospective properties consumers may be interested in purchasing. All properties are subject to prior sale or withdrawal. All information provided is deemed reliable but is not guaranteed accurate, and should be independently verified. Listing courtesy of: STELLAR NON-MEMBER OFFICE