Sell Your Home
Get a free home valuation
Contact
Tell us about your needs
9245 SW 93rd Ave, Miami FL 33176

House For Sale
$4,965,000

BTC: 76.71508035

ETH: 2,609.53201867

11 days
5 bds
5 ba
6,239 sqft

Overview

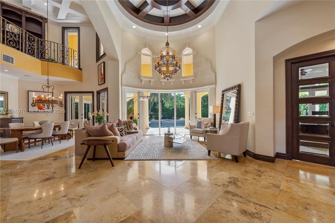
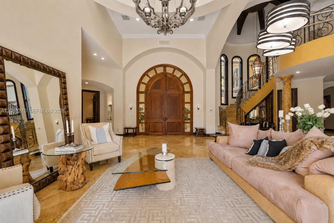
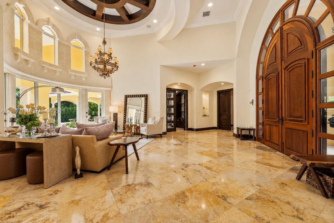
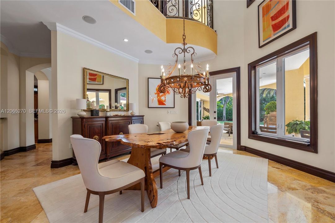
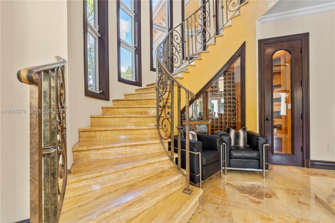

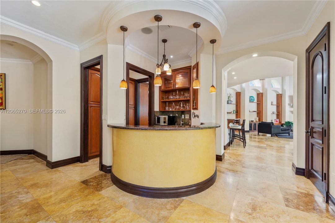
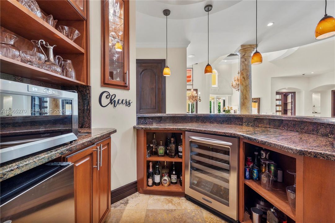
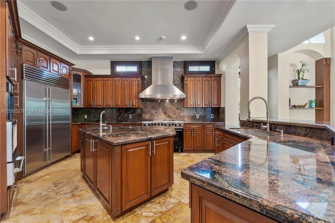
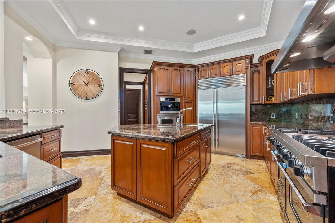
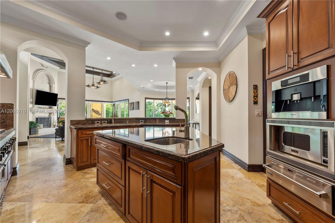
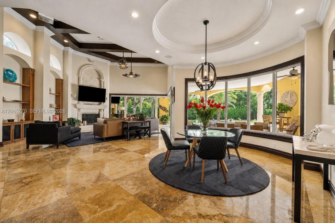
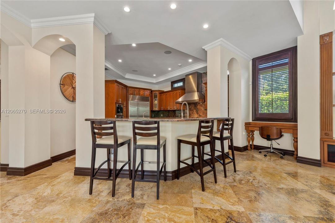
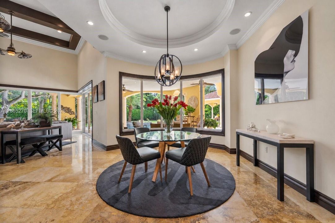
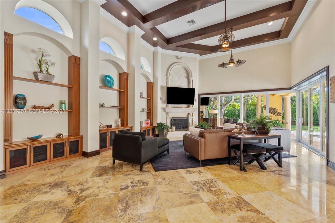
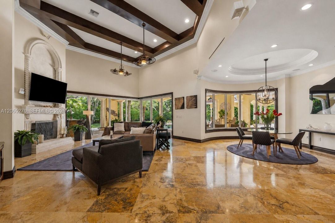

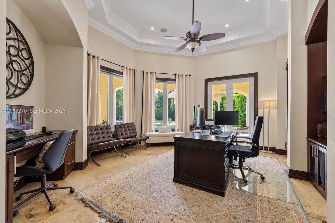
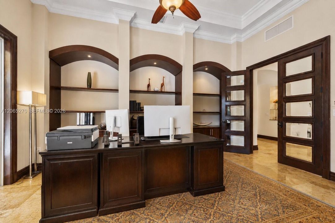
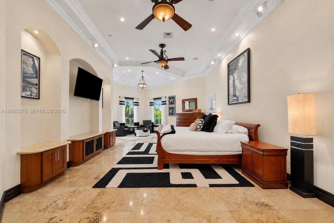
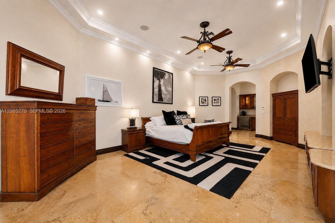
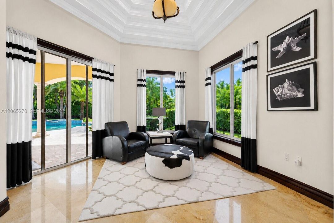
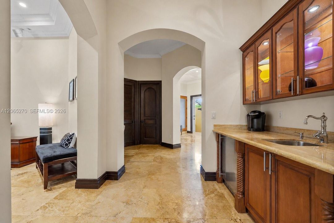
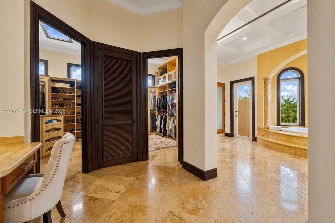
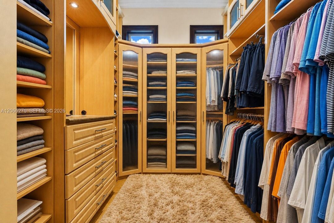
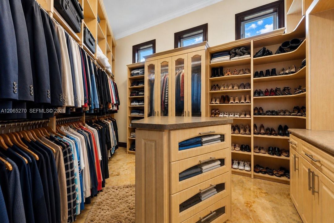
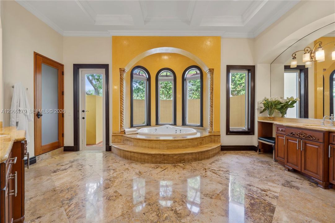
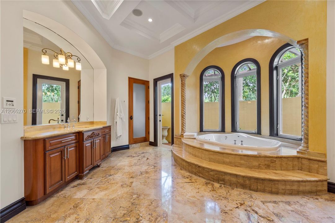
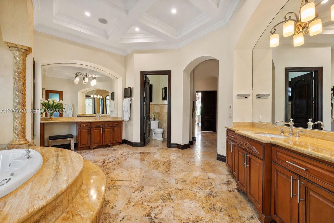
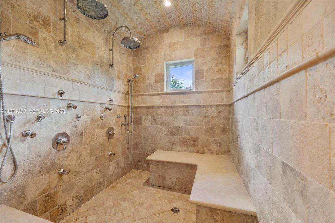
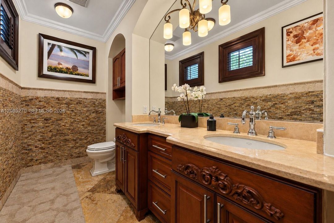
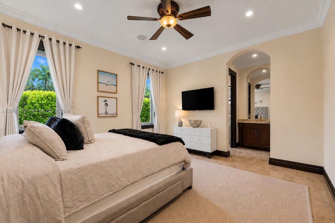
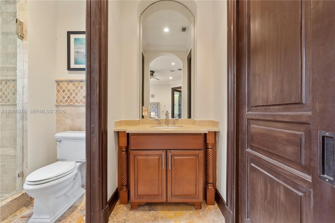
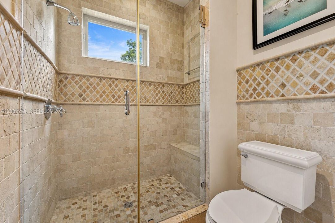
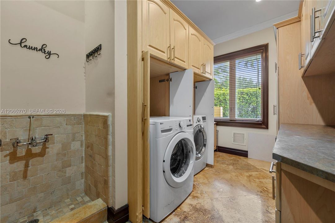
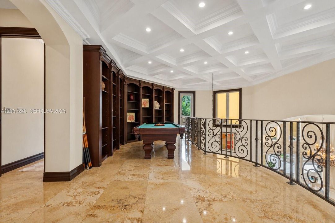
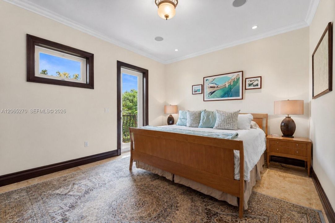
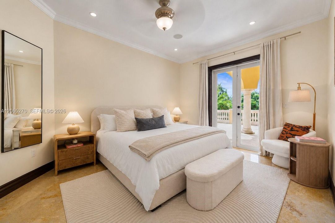
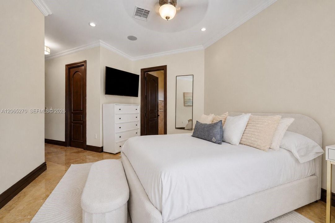
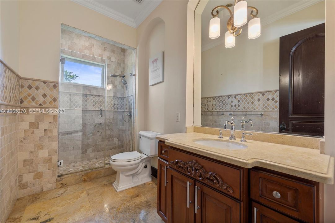
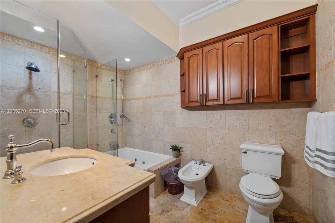
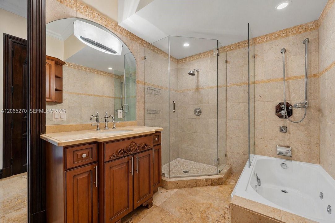
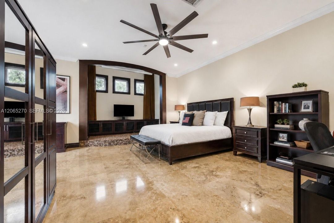
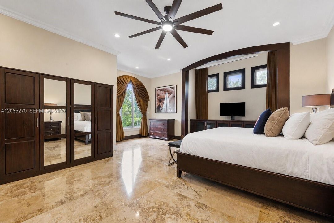
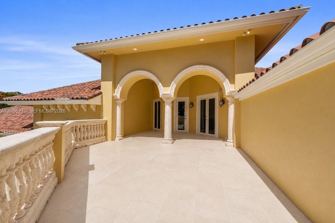
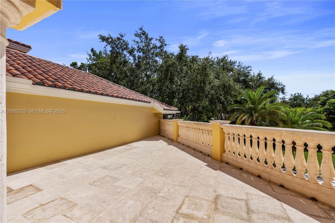
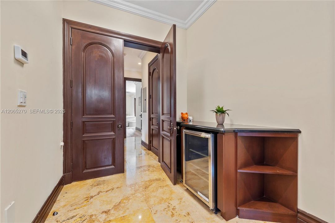
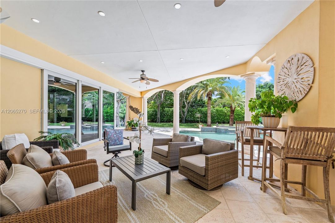
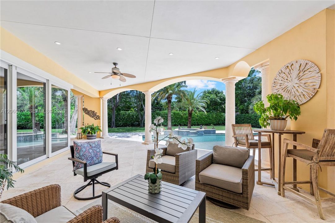
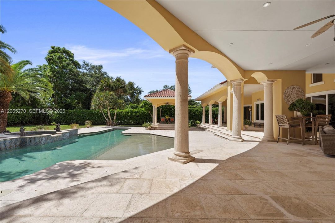
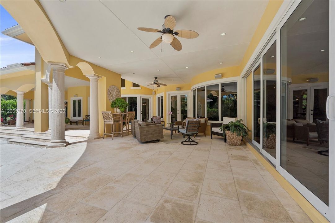
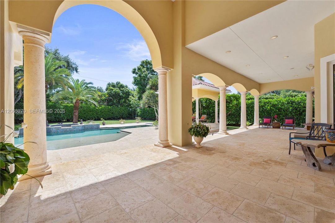
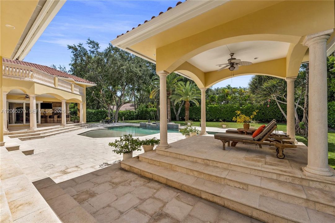
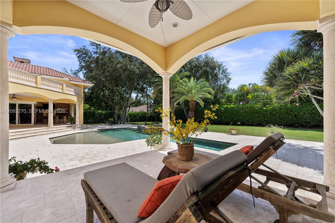
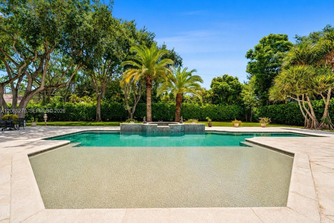
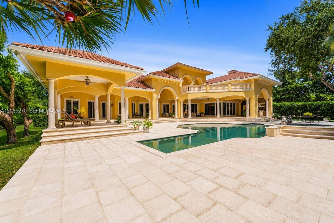
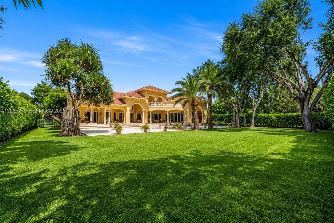
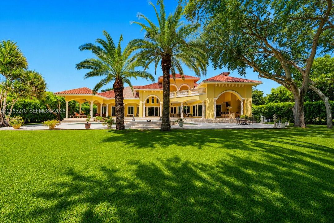
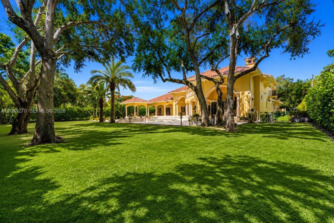
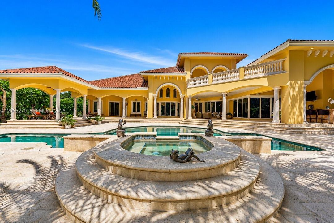
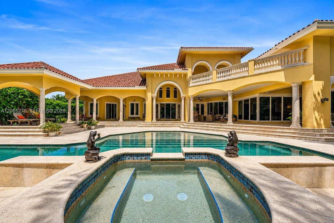
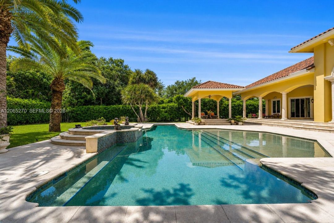
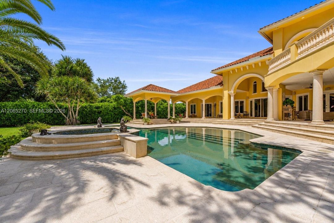
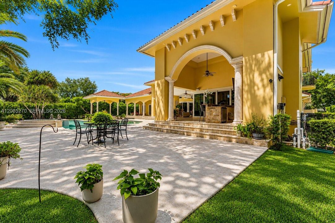
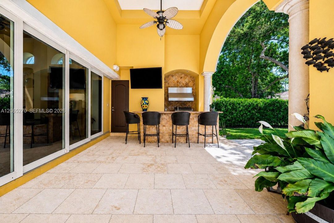
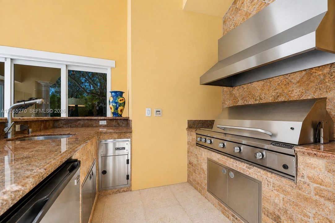
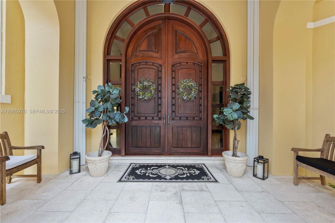
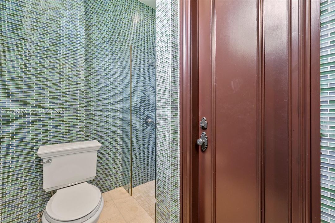
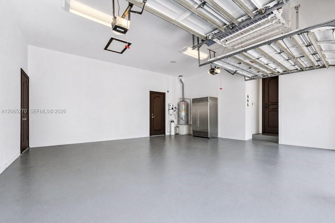
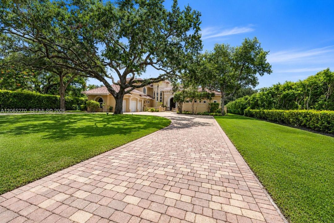
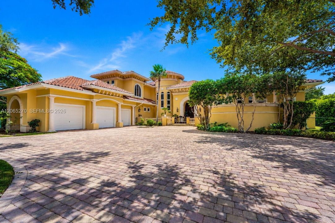
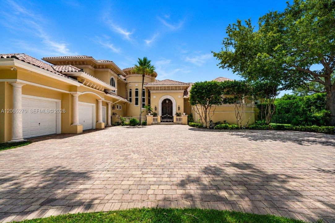
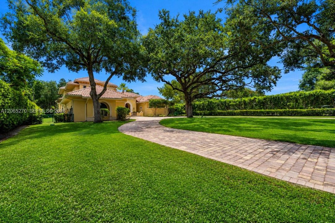
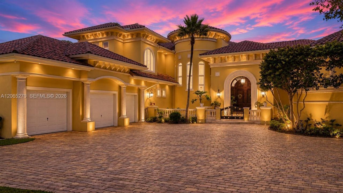
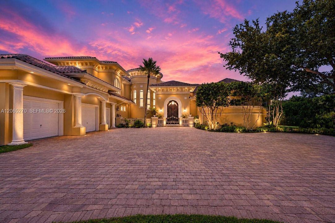
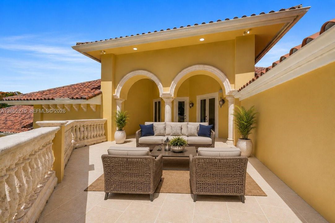
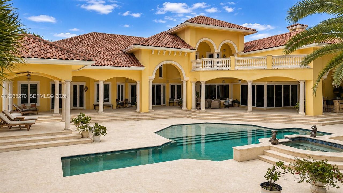
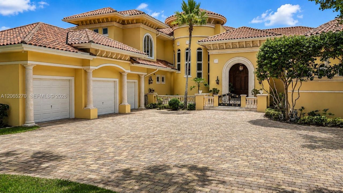
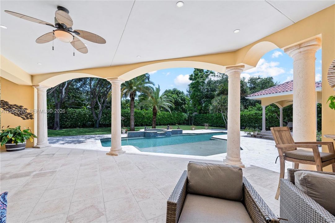
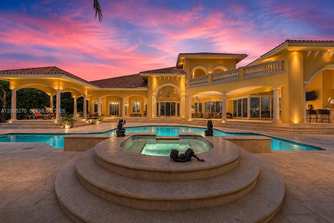
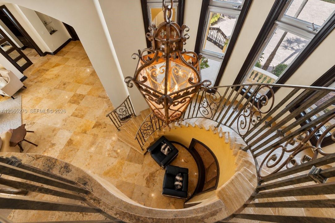
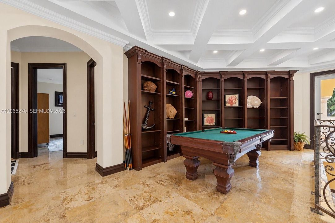
Rare opportunity to own an architect-designed, owner-built estate on a walled & electronically gated acre near Baptist Hospital. Nearly 10,000 SF under roof w/5BR+office, 5.5BA & 3-car garage, built by a GC for his own family—without compromise. Designed around a resort-style River Rock pool, expansive rear impact glass provides pool & garden vistas from virtually every first-floor room. Specimen oaks, towering palms & massive Clusia hedges create a serene tropical oasis. Covered terraces, summer kitchen & cabana bath are ideal for entertaining. Exquisite 22' double Honduran mahogany & glass entry doors, a sculptural cantilevered spiral staircase & architectural lighting create unforgettable day-to-night drama. Exceptional craftsmanship includes Venetian plaster, mahogany doors, crown/base moldings, elaborate custom closets & illuminated built-ins in the office, living room & loft, plus full bar, temperature-controlled wine room & cigar humidor. Marble floors, natural-stone baths/counters plus Sub-Zero, Viking & Miele appliances. The first-floor primary is a private oasis w/wet bar, sitting area, 2 oversized custom closets & spa bath w/walk-in steam shower, seating & separate his/her vanities. Built for strength with poured-concrete columns/tie beams, steel reinforcement, poured-concrete 2nd floor, impact glass & whole-house Generac. Separate junior suite plus 3 upstairs BRs & loft. An exceptionally crafted owner's home—private, serene & difficult to replicate.
Location

Florida Miami 33176 House For Sale

Details

Type:
Residential
Parking:
Circular Driveway / Driveway / Paver Block
Year Built:
2007
Lot:
39640 Square Feet
Heating:
Central / Electric
Price/sqft:
$796
Cooling:
Ceiling Fan(s) / Central Air / Electric / Zoned
HOA:
No Data

Valuation

Our model vs. what's actually selling nearby.
Estimate
$2,995,000
$2.7M – $4.3M
Confidence Low
List vs. estimate
$2.0M above estimate
List $4,965,000 · +65.8%
Our model says this listing is priced above recent comparable activity. Room to negotiate.
Price per sq ft
$795
+67.5% vs. city median $475
Based on
5 MLS comparables
+ 26 public-records sales within 0.5 mi
Median actual sale: $477K
Median of recent comparable listings. Sold comps use closing price, active listings use list price.

Highlights

Annual tax
$28,254
2025
Pool
In Ground
View
Garden, Pool
Garage
3 car garage
All facts and features
  • Flooring

    • Marble

    Heating

    • Central

    • Electric

    Cooling

    • Ceiling Fan(s)

    • Central Air

    • Electric

    • Zoned

    Appliances

    • Dishwasher

    • Disposal

    • Dryer

    • Electric Range

    • Microwave

    • Refrigerator

    • Washer

    Other interior features

    • Built-in Features

    • French Doors

    • Laundry Tub

    • Pantry

    • 3 Bedroom Split

    • Walk-In Closet(s)

    • Den/Library/Office

    • Family Room

    • Utility Room/Laundry

    Bedrooms and bathrooms

    • Bedrooms: 5

    • Bathrooms: 1

    • Full bathrooms: 5

  • Parking

    • Circular Driveway

    • Driveway

    • Paver Block

    Property

    • Exterior Features: Barbeque / Built-In Grill / Lighting / Open Balcony

    Lot

    • Lot: 39640 Square Feet

    Other Property Information

    • Parcel Number: 30-50-04-006-0070

    • Zoning: 2100

  • Type and style

    • Property Type: Residential

    • Property Sub Type: Single Family Residence

  • Other financial information

    • Annual tax amount: $28,254

  • Source details

    • MLS ID: A12065270

    Other facts

    • Construction Materials: CBS Construction

    • Laundry Features: Laundry Tub / Utility Room/Laundry

    • Lot Features: 3/4 To Less Than 1 Acre Lot / West Of US 1

    • Patio And Porch Features: Open Balcony / Patio / Wrap Around

    • Pool Features: In Ground

    • Window Features: Clear Impact Glass / Blinds / High Impact Windows / Sliding

    • Direction Faces: West

    • Architectural Style: Detached / Two Story / Mediterranean

    • Garage Spaces: 3

    • Garage: Yes

    • Living Area: 6239

    • Water Source: Municipal Water

    • Lot Size Dimensions: 131x302

    • Subdivision Name: PENDRY ACRES

Private inquiry
Talk to the advisor on this listing.
Floor plans, HOA docs, off-market comparables, scheduling a private showing — one message, direct to the local specialist.

More like this

New
For Sale
$3,495,000
House
4 bds · 4 ba · 3,590 sqft
CAROLE HELMS MANOR, Miami
6990 SW 58th St, Miami FL 33143
New
For Sale
$4,000,000
House
5 bds · 4 ba · 3,673 sqft
CAROLE HELMS MANOR, Miami
7101 SW 60th St, Miami FL 33143
For Sale
$5,495,999
House
6 bds · 6 ba · 5,759 sqft
SUNILAND ESTATES 1ST ADDN, Pinecrest
7830 SW 117th St, Pinecrest FL 33156
For Sale
$5,395,000
House
7 bds · 7 ba · 7,831 sqft
KINGS CREEK NORTH SEC 2, Miami
7855 SW 83rd Ct, Miami FL 33143
For Sale
$4,390,000
House
5 bds · 3 ba · 5,218 sqft
MILLER DRIVE ESTATES, Miami
10420 SW 64th St, Miami FL 33173
-$275K
For Sale
$3,975,000
Lots/Land
1.08 acres
SUNSWEPT GROVES, Miami
7030 Sunset Dr, Miami FL 33143
-$275K
For Sale
$3,975,000
House
5 bds · 4 ba · 3,286 sqft
SUNSWEPT GROVES, Miami
7030 SW 72nd Street, Miami FL 33143
For Sale
$4,000,000
House
5 bds · 5 ba · 4,172 sqft
NORTH KENDALL, Pinecrest
6990 SW 90th St, Pinecrest FL 33156

Market around this address

Live counts in the same area.
View all

The multiple listing information is provided by the Miami Association of REALTORS® from a copyrighted compilation of listings. The compilation of listings and each individual listing are ©2026-present Miami Association of REALTORS®. All Rights Reserved. The information provided is for consumers' personal, noncommercial use and may not be used for any purpose other than to identify prospective properties consumers may be interested in purchasing. All properties are subject to prior sale or withdrawal. All information provided is deemed reliable but is not guaranteed accurate, and should be independently verified. Listing courtesy of: BHHS EWM Realty