Sell Your Home
Get a free home valuation
Contact
Tell us about your needs

9257 BONNIE COVE DRIVE

House Active With Contract
$299,000

BTC: 3.59634352

ETH: 112.83018868

-$10K (2026/08/22)
40 days
Waterfront
3 bds
2 ba
1,769 sqft

Overview

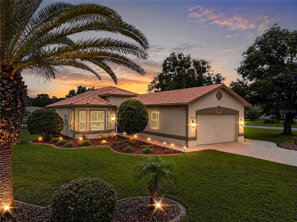
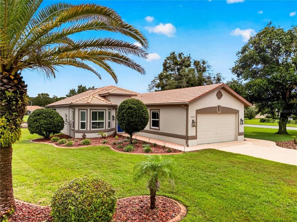
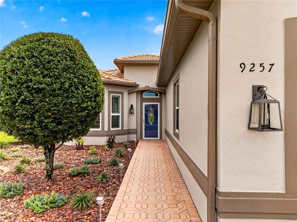
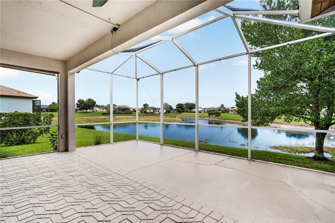
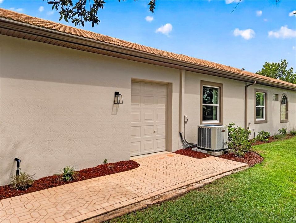
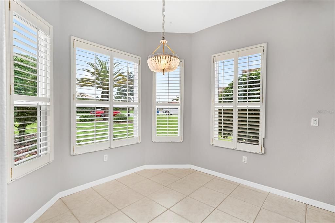
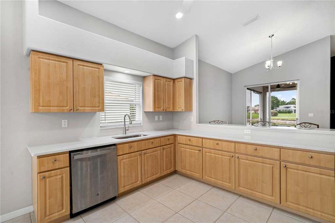
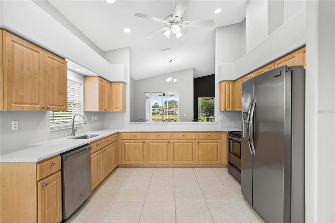
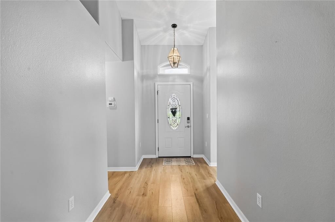
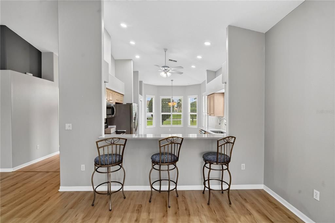
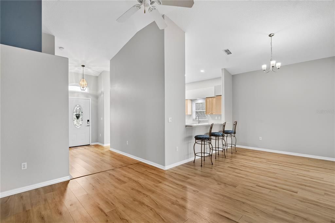
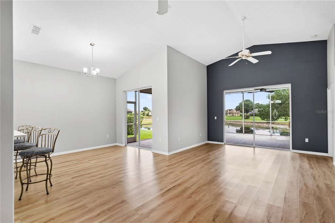
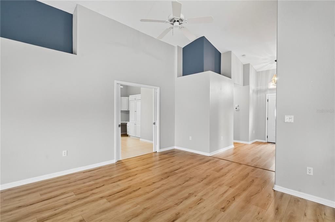
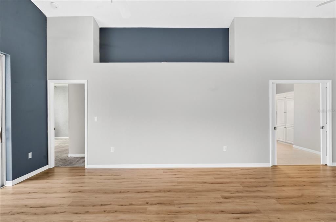
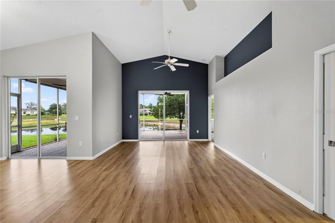
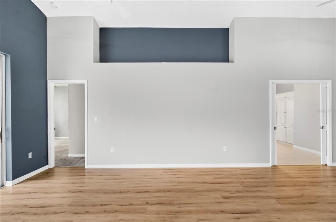
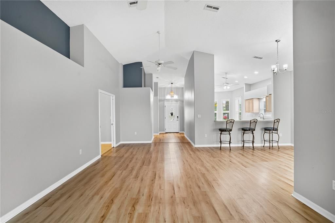
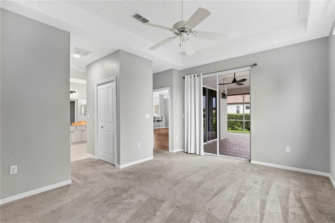
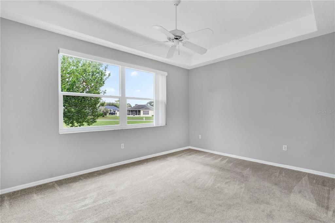
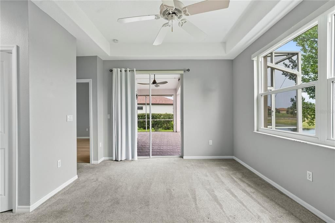
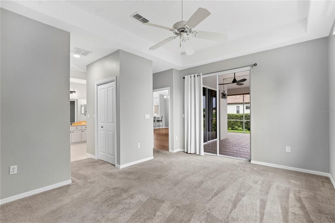
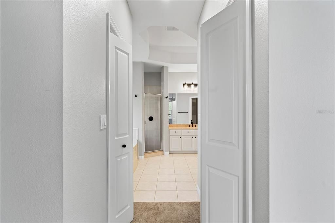
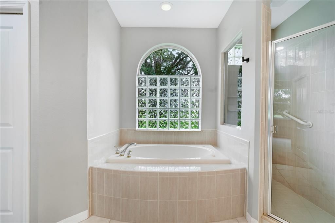
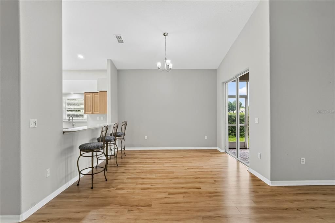
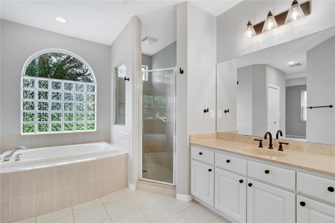
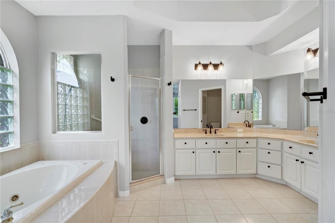
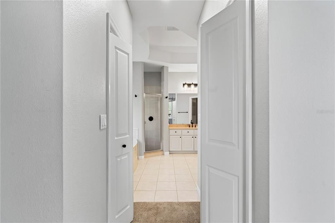
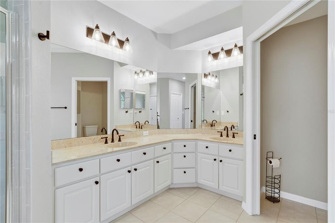
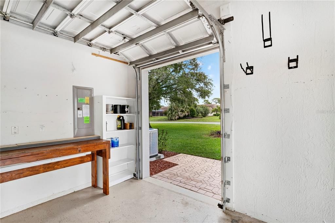
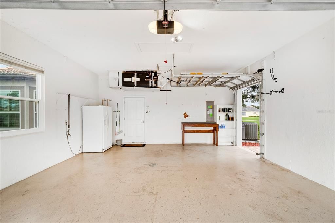
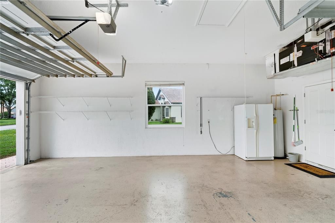
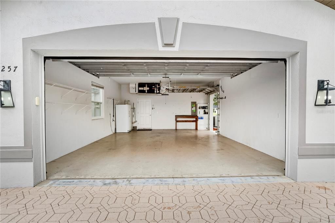
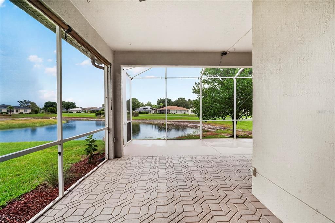
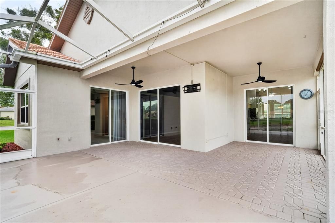
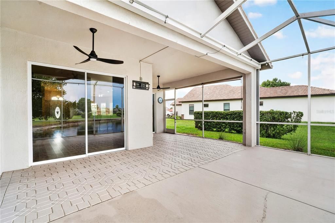
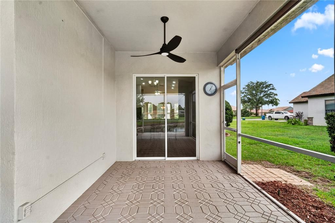
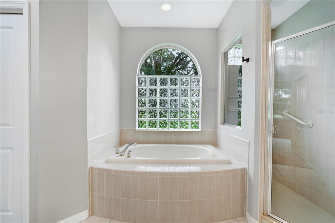
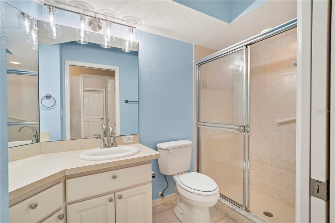
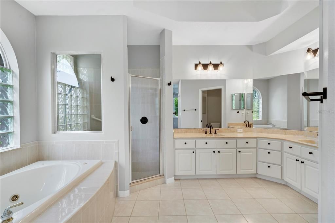
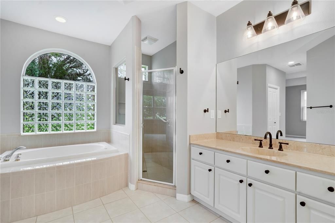
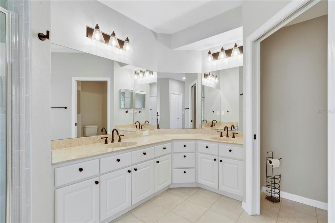
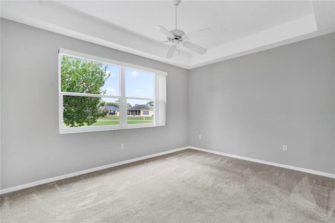
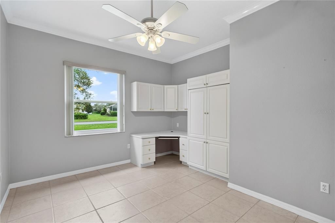
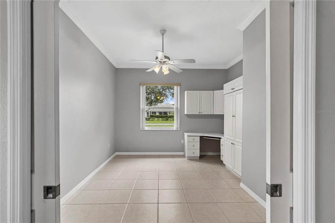
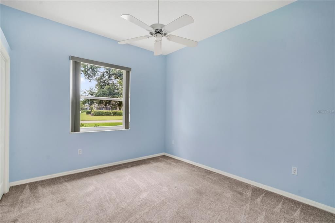
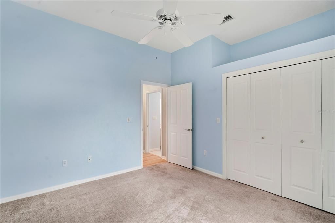
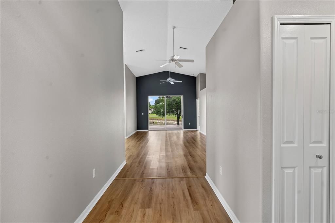
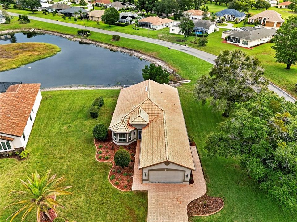
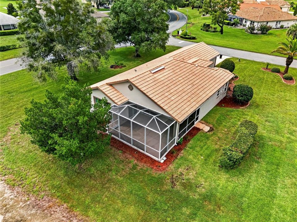
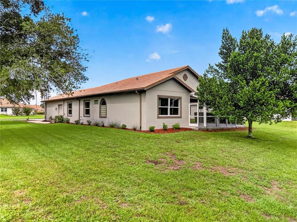
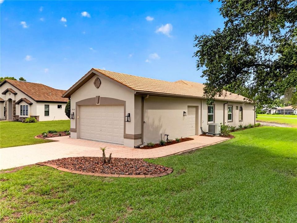
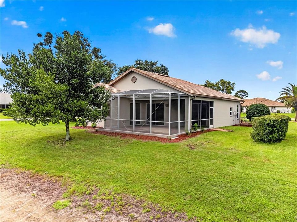

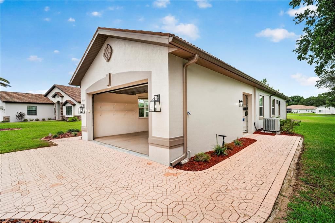
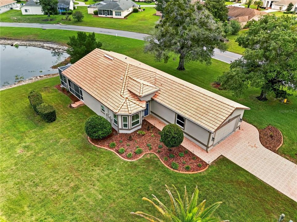
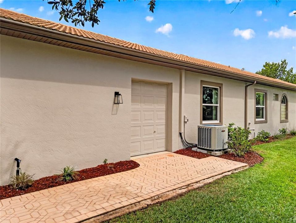
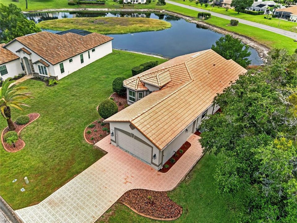
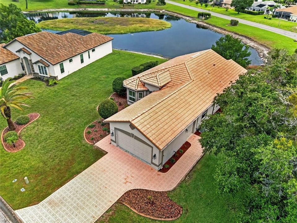
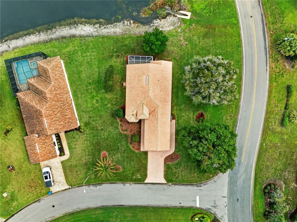
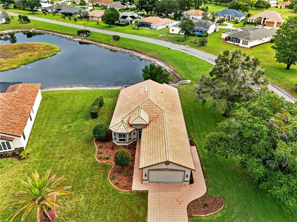
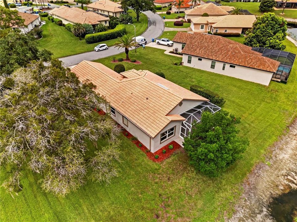
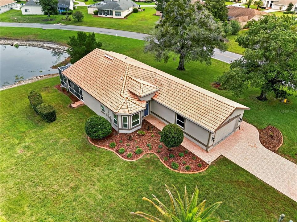

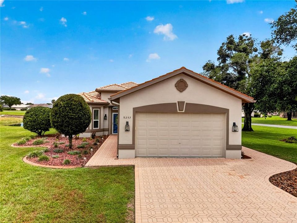
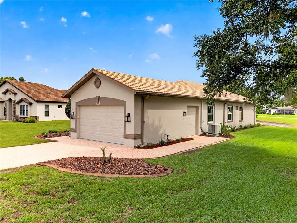
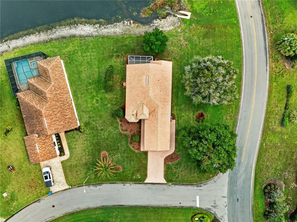
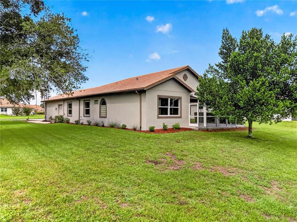
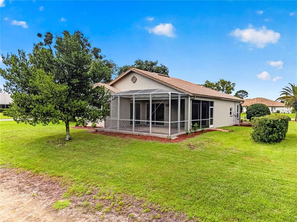
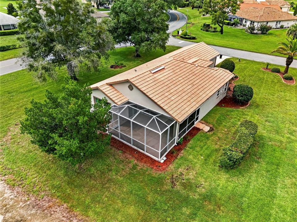
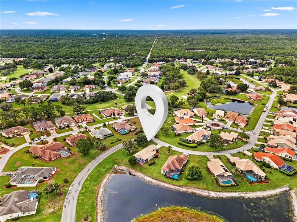
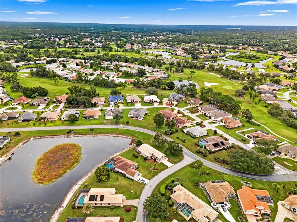
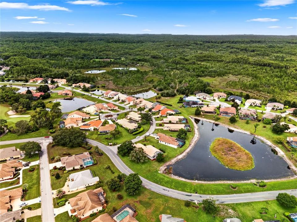
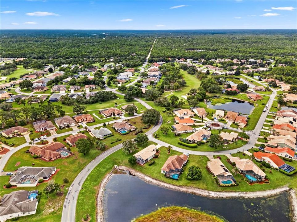
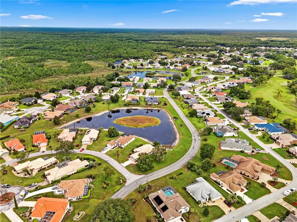
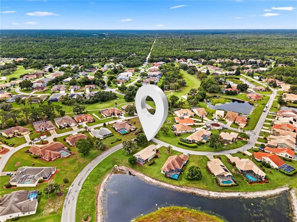
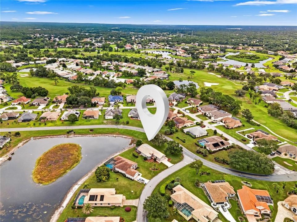
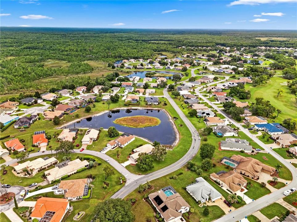
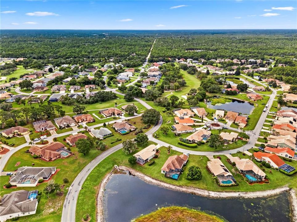
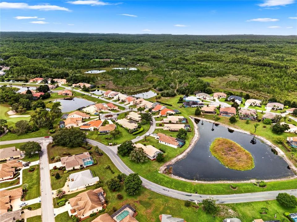
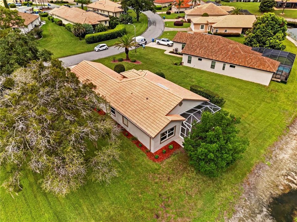
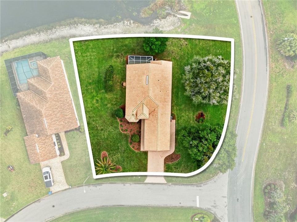
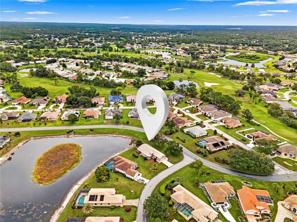
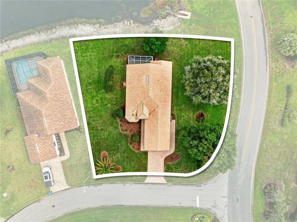
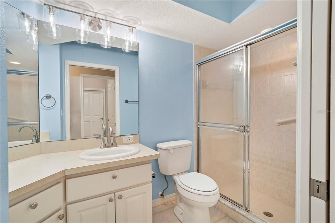
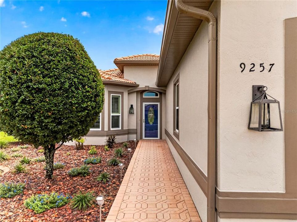
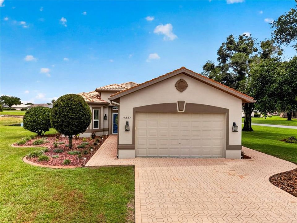
Under contract-accepting backup offers. UNDER CONTRACT WITH KICK-OUT CLAUSE-SELLER IS ACCEPTING BACKUP OFFERS. SHOWINGS ARE WELCOME. Compelling NEW PRICE – Motivated Seller! TURNKEY & Move-In Ready! Welcome to this Top-rated gated community of Glen Lakes Golf & Country Club, where comfort, privacy, and resort-style Florida living come together. This beautifully maintained 3-bedroom, 2-bath home is perfectly situated on a large corner double lot overlooking a peaceful pond, offering exceptional privacy with no rear neighbors and no homes directly across the street. Step inside to an inviting open-concept floor plan designed for both everyday living and entertaining. The spacious kitchen features beautiful quartz countertops, stainless steel appliances, abundant cabinetry, a breakfast bar, and a bright eat-in kitchen area that flows seamlessly into the dining and living spaces, creating the perfect gathering place for family and friends. The generous primary suite provides a private retreat featuring two separate walk-in closets and sliding glass doors leading to the enclosed screened lanai. The spacious primary bathroom features dual vanities, upgraded fixtures, a relaxing soaking tub, and a separate walk-in shower. The versatile middle bedroom offers double doors, tile flooring, and built-in shelving, making it ideal as a home office, den, or guest bedroom, while the additional bedroom provides comfortable accommodations for family and visitors. Enjoy Florida living year-round from the expansive screened lanai, complete with outdoor ceiling fans and peaceful pond views—perfect for morning coffee, evening sunsets, or entertaining guests. Recent improvements include new windows (2024), plantation shutters throughout, exterior paint (2024), a water softener, professionally landscaped grounds with decorative curbing, and a double brick-paver driveway, all reflecting the exceptional care and maintenance of this truly move-in-ready home. The oversized 2.5-car garage features a separate golf cart entrance, providing added convenience for golf enthusiasts along with additional storage space. HOA benefits include landscape maintenance, well water for irrigation, cable, and internet, allowing you to enjoy a beautifully maintained property with minimal upkeep. Ideally located just minutes from Glen Lakes Country Club and its championship golf course, this exceptional home is only 5 minutes from Weeki Wachee Springs State Park, approximately 45–60 minutes from Tampa International Airport, and conveniently close to hospitals, restaurants, shopping, schools, and exciting new retail, dining, and business development just outside the community's front security gate. Florida's beautiful Gulf Coast beaches are also just a short drive away. Whether you're searching for the perfect retirement home, a full-time residence, a seasonal getaway, or simply a low-maintenance lifestyle in one of Hernando County's most sought-after gated communities, this exceptional property offers the privacy, location, and resort-style living you've been waiting for. Schedule your private showing today!

Location

Details

Type:
Residential
Parking:
Driveway / Garage Door Opener / Golf Cart Garage / Golf Cart Parking
Year Built:
1998
Lot:
0.35 Acres
Heating:
Central / Electric
Price/sqft:
$169
Cooling:
Central Air
HOA:
$1,133

Valuation

Our model vs. what's actually selling nearby.
Estimate
$359,000
$287K – $475K
Confidence Low
List vs. estimate
$60K below estimate
List $299,000 · -16.7%
Our model says this listing is priced below recent comparable activity. Expect competition.
Price per sq ft
$169
-16.0% vs. city median $201
Based on
7 MLS comparables
Median of recent comparable listings. Sold comps use closing price, active listings use list price.

Highlights

Annual tax
$3,934
2025
HOA
$1,133/qtr
24-Hour Guard, Cable TV, Internet
View
Water
Waterfront
Lake, Waterfront
Garage
2 car garage
Pets
Allowed
All facts and features
  • Flooring

    • Carpet

    • Laminate

    • Tile

    Heating

    • Central

    • Electric

    Cooling

    • Central Air

    Appliances

    • Built-In Oven

    • Cooktop

    • Dishwasher

    • Disposal

    • Electric Water Heater

    • Microwave

    • Range

    • Range Hood

    • Refrigerator

    • Washer

    Other interior features

    • Built-in Features

    • Ceiling Fan(s)

    • Crown Molding

    • Eating Space In Kitchen

    • High Ceilings

    • Primary Bedroom Main Floor

    • Solid Surface Counters

    • Solid Wood Cabinets

    • Split Bedroom

    • Thermostat

    • Tray Ceiling(s)

    • Walk-In Closet(s)

    Bedrooms and bathrooms

    • Bedrooms: 3

    • Full bathrooms: 2

  • Parking

    • Driveway

    • Garage Door Opener

    • Golf Cart Garage

    • Golf Cart Parking

    Property

    • Levels: One

    • Exterior Features: Rain Gutters / Sliding Doors

    Lot

    • Lot: 0.35 Acres

    Other Property Information

    • Parcel Number: R1422217183500006190

    • Zoning: PDP

  • Type and style

    • Property Type: Residential

    • Property Sub Type: Single Family Residence

  • Utility

    • Cable Connected

    • Electricity Connected

    • Phone Available

    • Public

    • Sewer Connected

    • Sprinkler Well

    • Street Lights

    • Water Connected

  • Other financial information

    • HOA: $1,133

    • HOA Frequency: Quarterly

    • Annual tax amount: $3,934

  • Source details

    • MLS ID: W7888160

    Other facts

    • Construction Materials: Block / Concrete / Stucco

    • Foundation Details: Slab

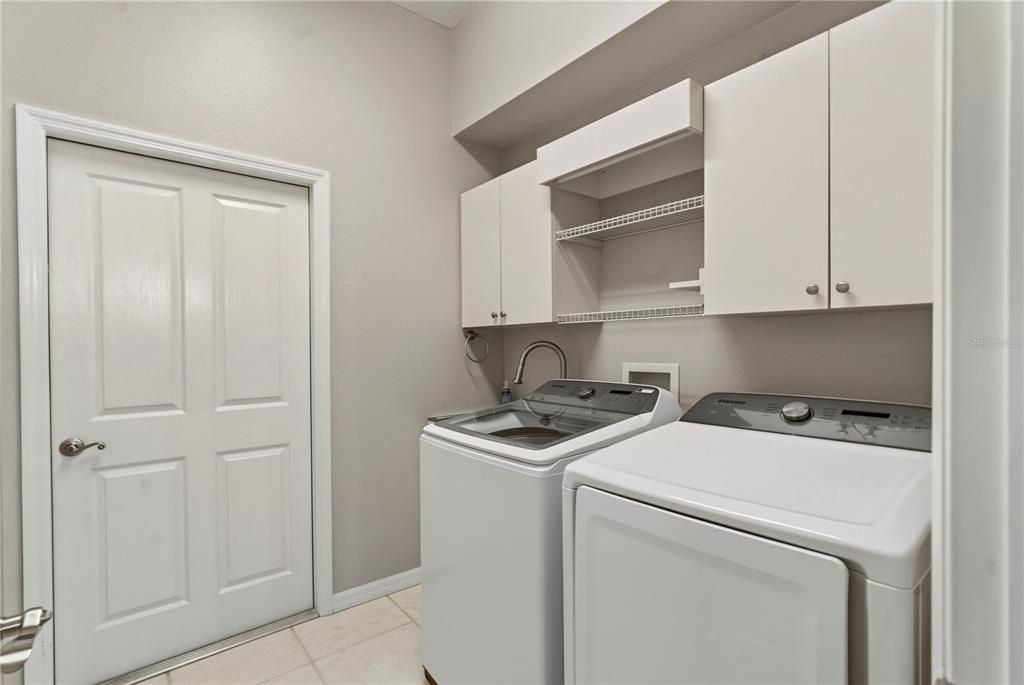
    • Laundry Features: Electric Dryer Hookup / Laundry Room / Washer Hookup

    • Lot Features: Cleared / Landscaped / Near Golf Course / Oversized Lot

    • Patio And Porch Features: Covered / Enclosed / Patio / Screened

    • Window Features: Blinds / Insulated Windows / Shades / Tinted Windows / Window Treatments

    • Direction Faces: Southwest

    • Architectural Style: Contemporary / Florida / Ranch

    • Waterfront: Yes

    • Garage Spaces: 2

    • Attached Garage: Yes

    • Garage: Yes

    • Living Area: 1769

    • Water Source: Public / Well

    • Subdivision Name: GLEN LAKES PH 1

Private inquiry
Talk to the advisor on this listing.
Floor plans, HOA docs, off-market comparables, scheduling a private showing — one message, direct to the local specialist.

More like this

New
Active With Contract
$264,900
House
3 bds · 2 ba · 1,769 sqft
HEATHER PH VI, SPRING HILL
7488 ALLEN DRIVE
Active With Contract
$295,000
House
2 bds · 2 ba · 1,720 sqft
HEATHER PH V REP, WEEKI WACHEE
9009 HEATHER BOULEVARD
-$4K
Active With Contract
$355,000
House
3 bds · 2 ba · 2,150 sqft
GLEN LAKES PH 1, WEEKI WACHEE
9429 COBBLER COURT
-$51K
Active With Contract
$358,000
House
3 bds · 2 ba · 1,608 sqft
ROYAL HIGHLANDS, WEEKI WACHEE
7335 BLACKBIRD AVENUE
-$39K
Active With Contract
$259,900
House
3 bds · 2 ba · 1,340 sqft
HEATHER THE, WEEKI WACHEE
7407 DUNDEE WAY
-$35K
Active With Contract
$275,000
House
3 bds · 2 ba · 1,302 sqft
HEATHER THE, WEEKI WACHEE
7457 GALLOWAY ROAD
-$20K
Active With Contract
$249,000
4 bds · 2 ba · 1,832 sqft
HIGHLAND LAKES, WEEKI WACHEE
9533 ROUND LAKE DRIVE
-$71K
Active With Contract
$379,000
House
3 bds · 2 ba · 1,362 sqft
EVANS LAKESIDE HEIGHTS, WEEKI WACHEE
9153 MICHIGAN AVENUE

Market around this address

Live counts in the same area.
View all

The multiple listing information is provided by the Stellar MLS from a copyrighted compilation of listings. The compilation of listings and each individual listing are ©2026-present Stellar MLS. All Rights Reserved. The information provided is for consumers' personal, noncommercial use and may not be used for any purpose other than to identify prospective properties consumers may be interested in purchasing. All properties are subject to prior sale or withdrawal. All information provided is deemed reliable but is not guaranteed accurate, and should be independently verified. Listing courtesy of: BRIDGE POINT BUSINESS REAL EST