Sell Your Home
Get a free home valuation
Contact
Tell us about your needs
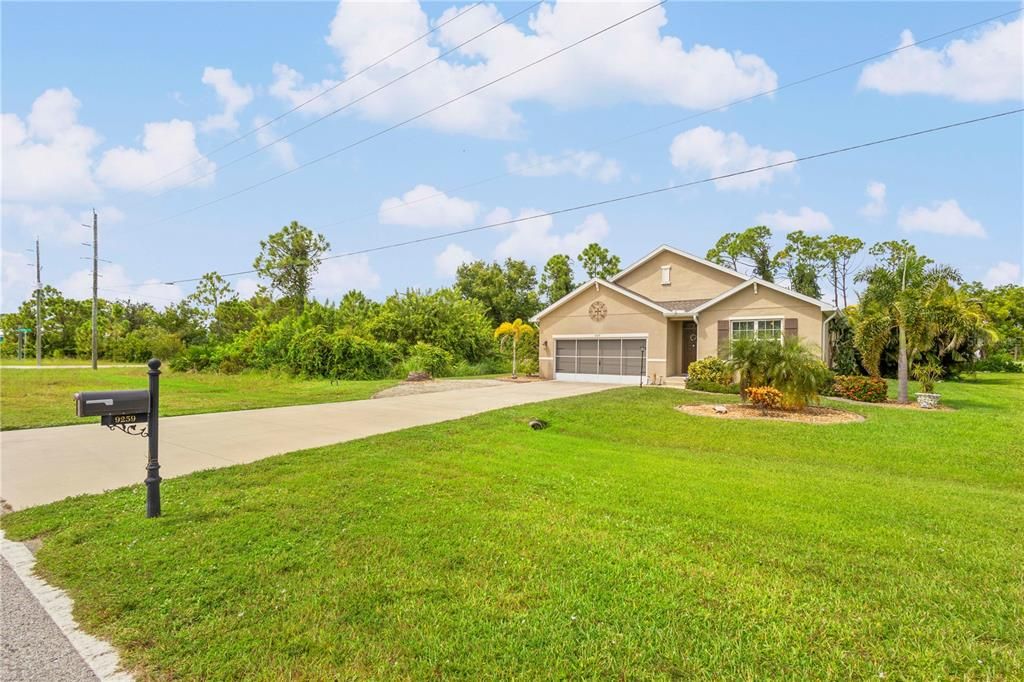
9259 CALUMET BOULEVARD

House For Sale
$386,900

BTC: 4.73127484

ETH: 159.08717105

3 days
4 bds
2 ba
1,846 sqft

Overview

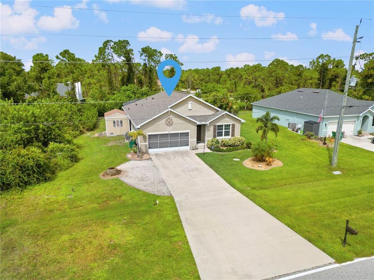
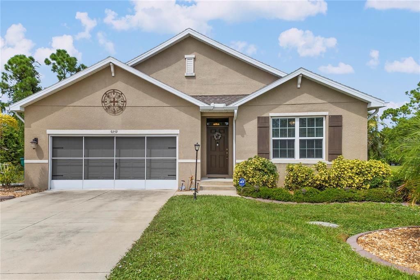
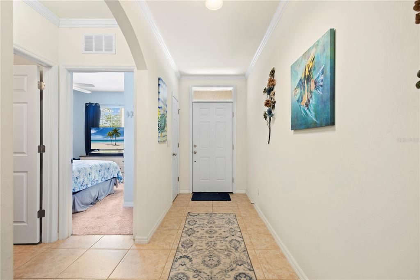
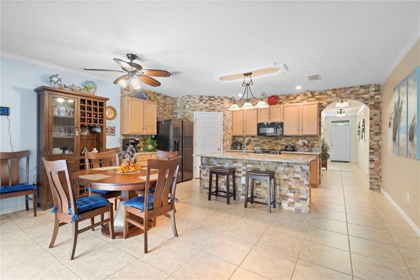
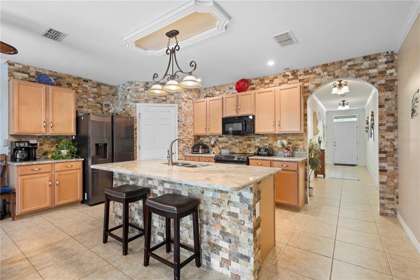
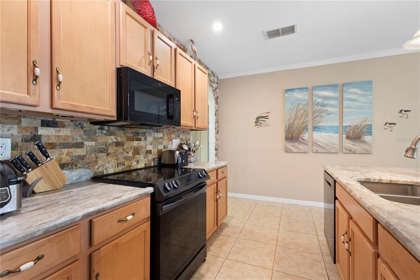
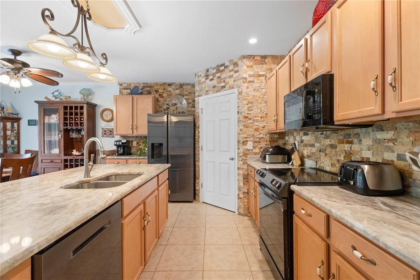
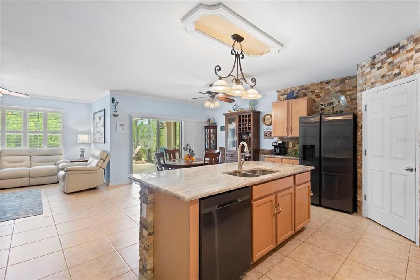
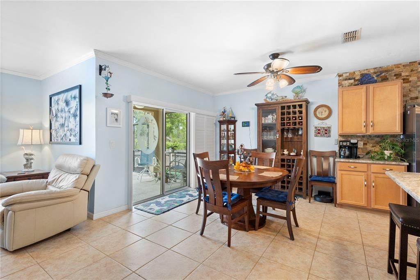
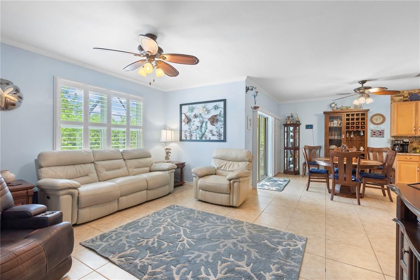
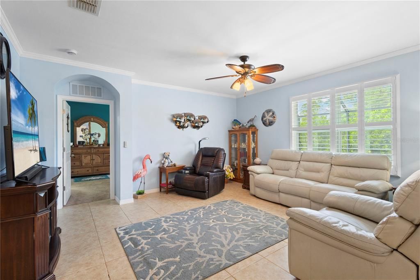
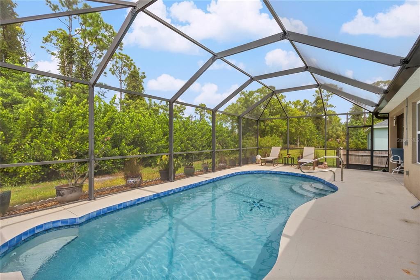
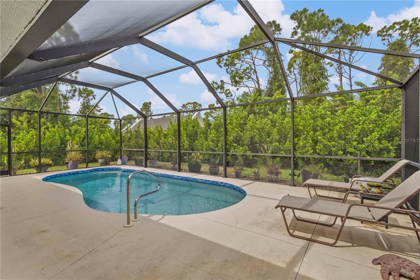
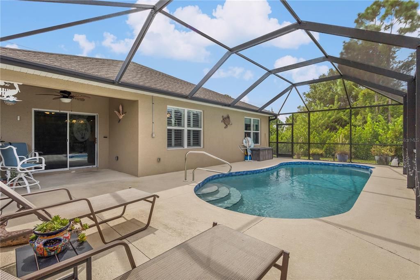
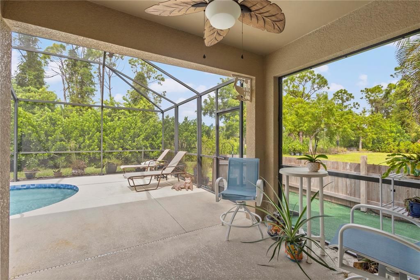
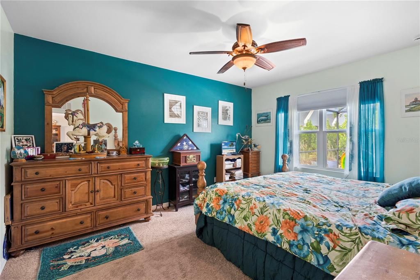
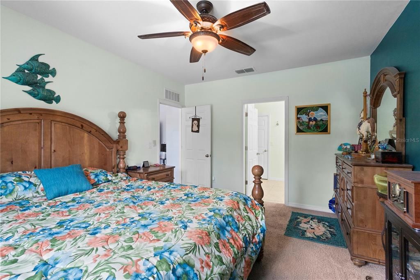
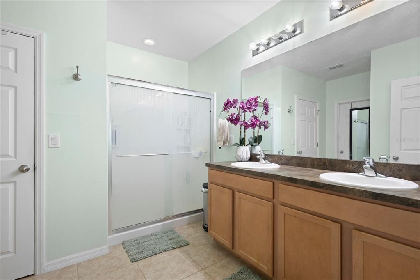
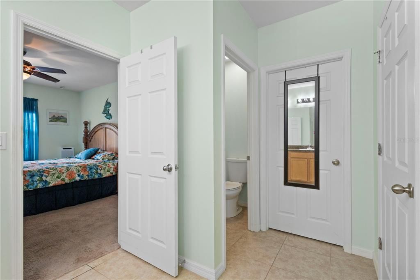
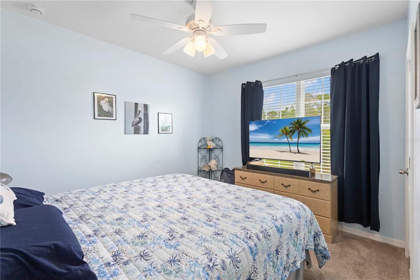
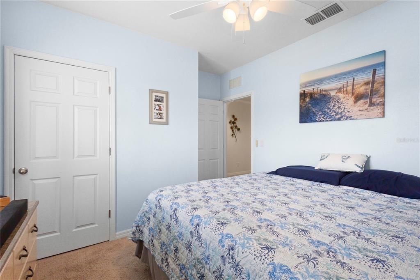
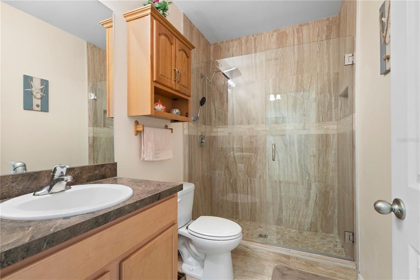
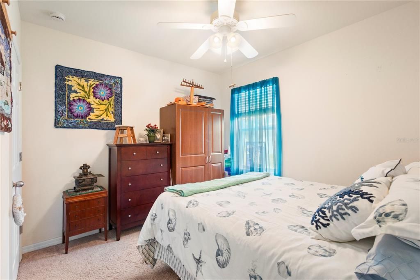
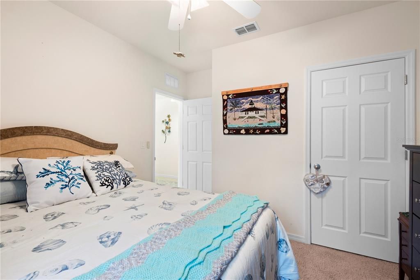
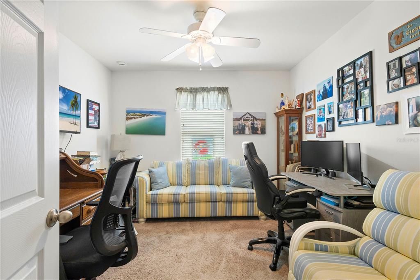
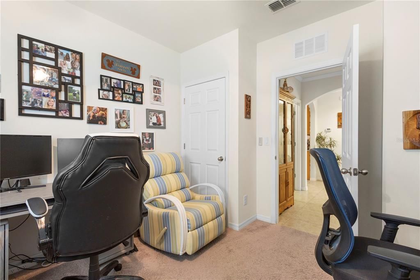
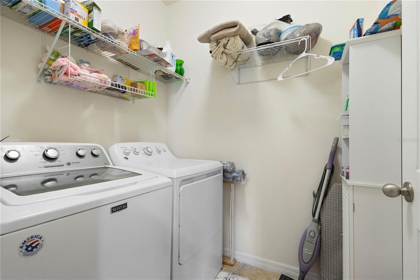
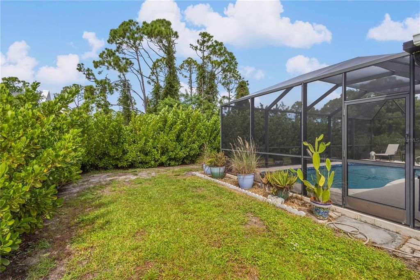
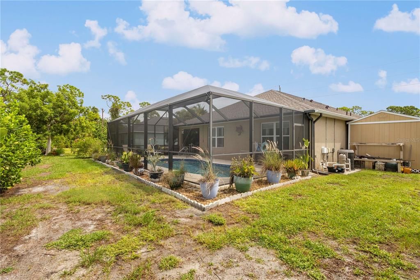
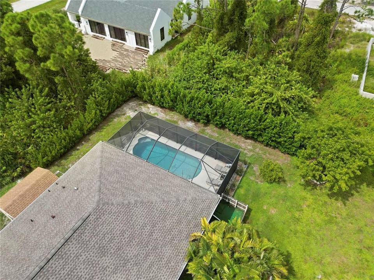
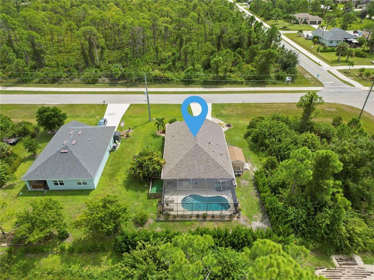
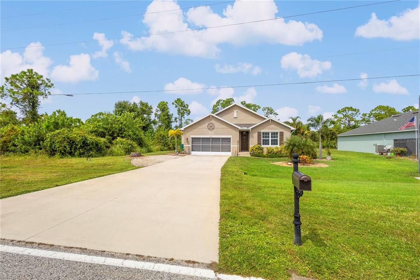
Welcome Home! This beautiful 4 bedroom / 2 bath pool home with a a split bedroom open floor plan in South Gulf Cove is an amazing find! The heated pool and extended Lanai is the perfect area to relax and entertain. You will love the beautiful Kitchen, open to the Living Room, with a large eat-in dining area with sliding glass door access to the Lana and pool. Complete with picture frame wood cabinets, granite countertops, coffee bar, walk-in pantry and kitchen island, this is the centerpiece of the home. The brick accent wall in the Kitchen is a stunning design statement with a contemporary, hearth-like warmth. The primary suite overlooks the pool and lanai with a picture window, and boasts dual sinks, walk-in shower, water closet, and a large walk-in closet. The 4th bedroom is perfect for an office, work-out room, or craft room. Complete with 18X18 tile floors in the Living Room, Kitchen, Laundry Room and Baths, double pane insulated windows, 8'8' high ceilings, crown molding in all common areas, plantation shutters on picture window in Family room and sliding glass doors, tons of closet space, irrigation system, hurricane shutters, 14X10 shed, shelving on garage ceiling, screened garage door and fenced in area for your pets. Recent upgrades include a new roof in 2022, new AC and Hot Water Heater in 2025 and new hard wired smoke detectors. South Gulf Cove offers a multitude of parks, public boat ramp that allows access to the Gulf of America, sidewalks to walk or bike, a clubhouse and more. Located very close to Boca Grande beaches. This home is a must see, walk-through video attached for your viewing pleasure.

Location

Details

Type:
Residential
Parking:
Driveway / Garage Door Opener
Year Built:
2015
Lot:
0.23 Acres
Heating:
Central / Electric
Price/sqft:
$210
Cooling:
Central Air
HOA:
$120

Valuation

Our model vs. what's actually selling nearby.
Estimate
$499,900
$345K – $757K
Confidence Low
List vs. estimate
$113K below estimate
List $386,900 · -22.6%
Our model says this listing is priced below recent comparable activity. Expect competition.
Price per sq ft
$209
-0.5% vs. city median $210
Based on
39 MLS comparables
Median of recent comparable listings. Sold comps use closing price, active listings use list price.

Highlights

Annual tax
$4,095
2025
HOA
$120/yr
Pool
In Ground
Pets
Allowed
All facts and features
  • Flooring

    • Carpet

    • Ceramic Tile

    Heating

    • Central

    • Electric

    Cooling

    • Central Air

    Appliances

    • Dishwasher

    • Disposal

    • Dryer

    • Electric Water Heater

    • Microwave

    • Range

    • Refrigerator

    • Washer

    Other interior features

    • Ceiling Fan(s)

    • Crown Molding

    • Eating Space In Kitchen

    • High Ceilings

    • Kitchen/Family Room Combo

    • Open Floorplan

    • Primary Bedroom Main Floor

    • Split Bedroom

    • Stone Counters

    • Thermostat

    • Walk-In Closet(s)

    • Window Treatments

    Bedrooms and bathrooms

    • Bedrooms: 4

    • Full bathrooms: 2

  • Parking

    • Driveway

    • Garage Door Opener

    Property

    • Levels: One

    • Pool Private: Yes

    • Exterior Features: Hurricane Shutters / Irrigation System / Lighting / Private Mailbox / Rain Gutters / Sliding Doors

    Lot

    • Lot: 0.23 Acres

    Other Property Information

    • Parcel Number: 412116454017

    • Zoning: RSF3.5

  • Type and style

    • Property Type: Residential

    • Property Sub Type: Single Family Residence

  • Utility

    • BB/HS Internet Available

    • Cable Available

    • Electricity Connected

    • Public

    • Sewer Connected

  • Other financial information

    • HOA: $120

    • HOA Frequency: Annually

    • Annual tax amount: $4,095

  • Source details

    • MLS ID: C7530953

    Other facts

    • Construction Materials: Block / Stucco

    • Foundation Details: Slab

    • Laundry Features: Electric Dryer Hookup / Inside / Laundry Room

    • Pool Features: In Ground / Gunite / Heated / Screen Enclosure

    • Window Features: Blinds / Drapes / Window Treatments

    • Direction Faces: Southeast

    • Attached Garage: Yes

    • Garage: Yes

    • Living Area: 1846

    • Water Source: Public

    • Lot Size Dimensions: 80 x 125

    • Subdivision Name: PORT CHARLOTTE SEC 093

Private inquiry
Talk to the advisor on this listing.
Floor plans, HOA docs, off-market comparables, scheduling a private showing — one message, direct to the local specialist.

More like this

For Sale
$399,000
House
4 bds · 3 ba · 1,816 sqft
MCCALL FARM, PORT CHARLOTTE
6090 HIDEAWAY PLACE
New
For Sale
$384,900
House
3 bds · 2 ba · 1,746 sqft
ROTONDA LAKES, ROTONDA WEST
137 DAVID BOULEVARD
New
For Sale
$344,999
House
4 bds · 2 ba · 1,902 sqft
SOUTH GULF COVE, PORT CHARLOTTE
10149 CALUMET BOULEVARD
New
For Sale
$389,900
House
3 bds · 2 ba · 1,767 sqft
ROTONDA LAKES, ROTONDA WEST
162 APOLLO DRIVE
New
For Sale
$316,318
House
3 bds · 2 ba · 1,552 sqft
PORT CHARLOTTE SECTION 95, PORT CHARLOTTE
7181 COACH ROAD
New
For Sale
$358,000
House
3 bds · 2 ba · 1,637 sqft
PORT CHARLOTTE SEC 67, PORT CHARLOTTE
7223 COFFEE STREET
New
For Sale
$289,990
House
3 bds · 2 ba · 1,309 sqft
PORT CHARLOTTE SEC 95, PORT CHARLOTTE
12245 HELICON AVENUE
New
For Sale
$475,000
House
4 bds · 3 ba · 2,258 sqft
ROTONDA WEST WHITE MARSH, ROTONDA WEST
12 MEDALIST COURT

Market around this address

Live counts in the same area.
View all

The multiple listing information is provided by the Stellar MLS from a copyrighted compilation of listings. The compilation of listings and each individual listing are ©2026-present Stellar MLS. All Rights Reserved. The information provided is for consumers' personal, noncommercial use and may not be used for any purpose other than to identify prospective properties consumers may be interested in purchasing. All properties are subject to prior sale or withdrawal. All information provided is deemed reliable but is not guaranteed accurate, and should be independently verified. Listing courtesy of: COLDWELL BANKER SUNSTAR REALTY