Sell Your Home
Get a free home valuation
Contact
Tell us about your needs

9269 N SAPONARIA DRIVE

House For Sale
$399,900

BTC: 5.08455181

ETH: 158.03200948

8 days
5 bds
3 ba
2,658 sqft

Overview

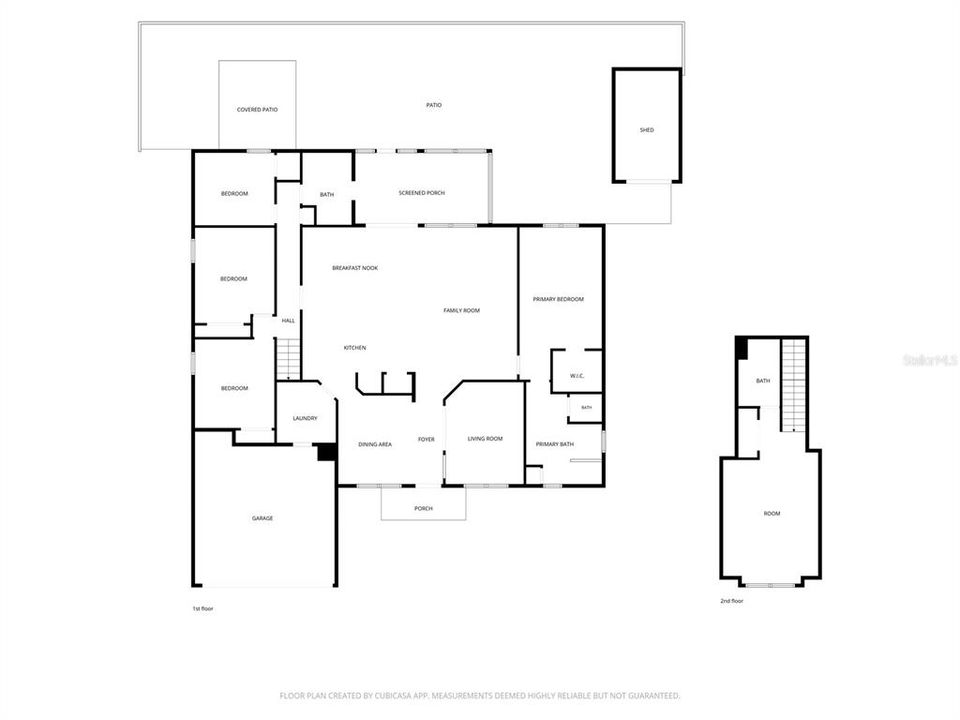
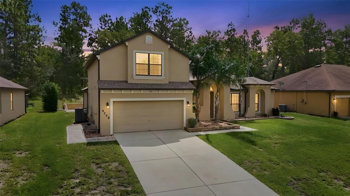
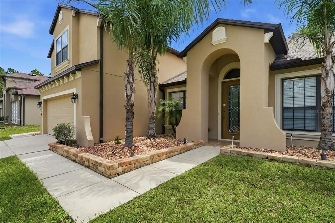
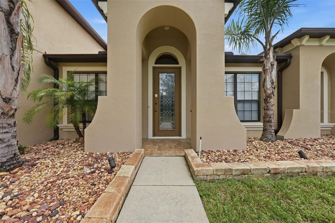
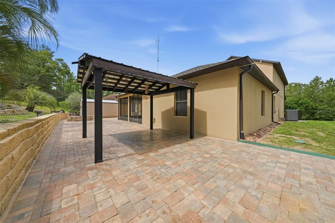
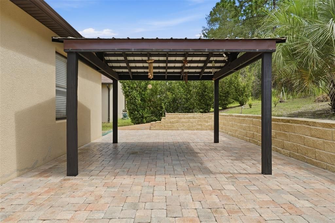
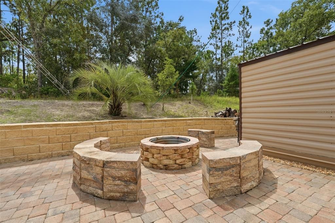
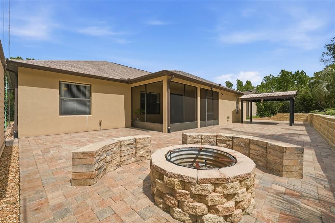
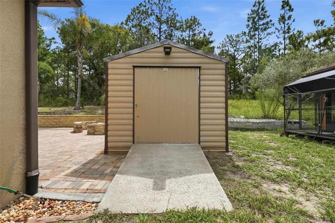
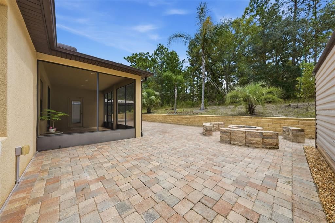
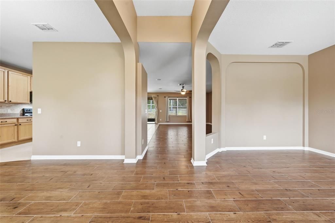
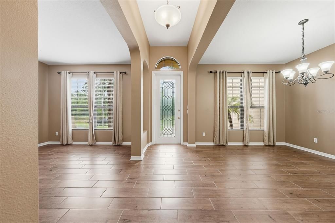
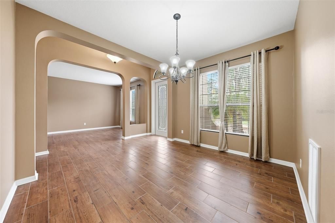
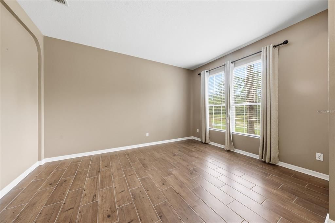
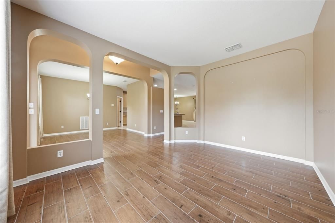
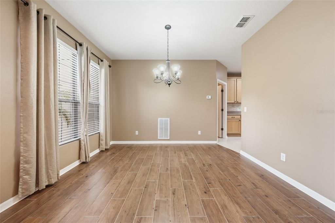
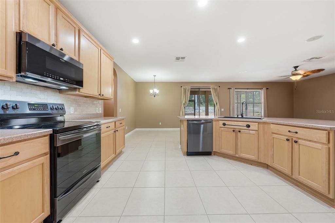
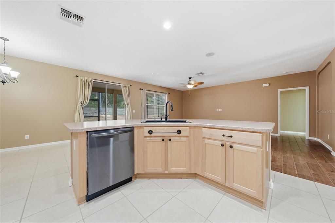
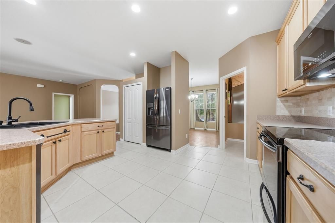
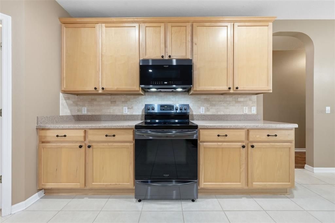
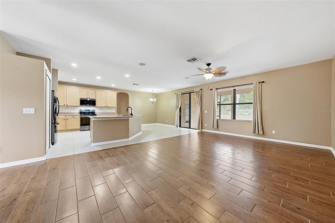
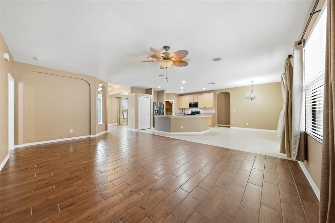
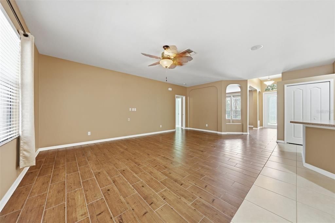
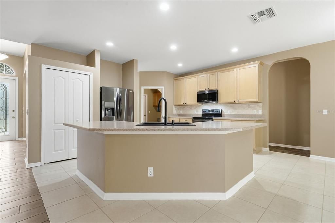
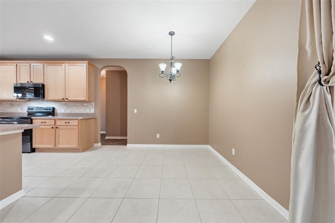
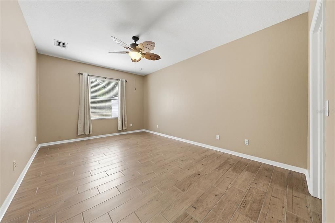
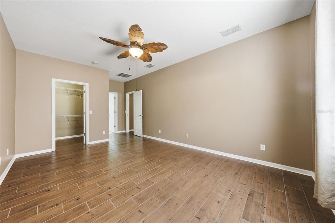
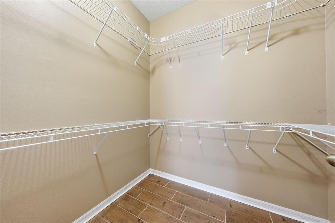
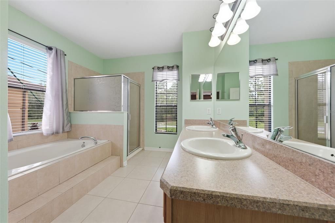
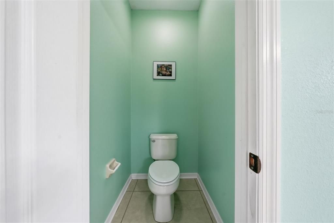
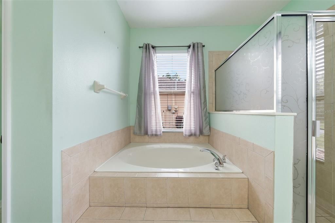
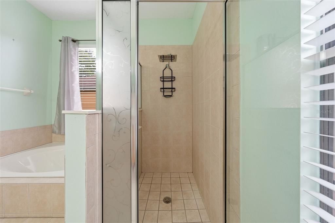
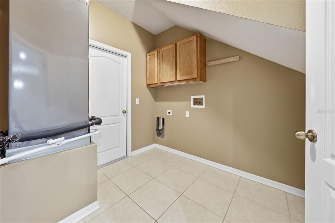
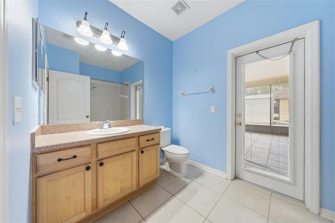
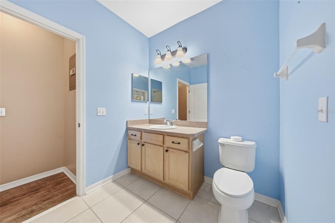
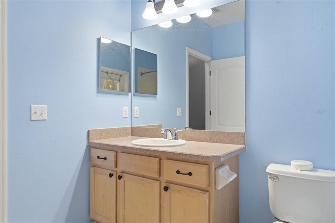
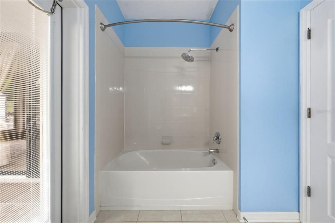
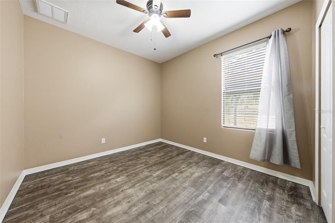
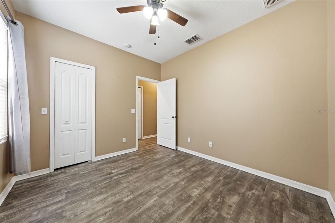
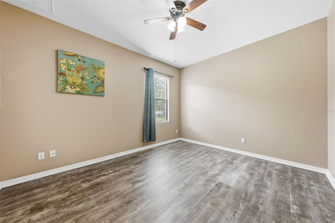
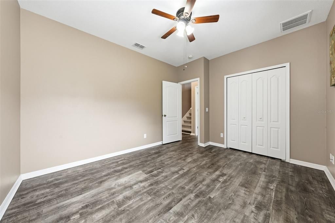
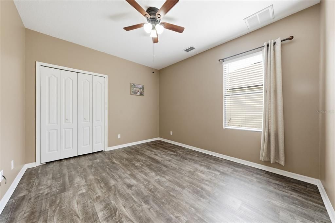
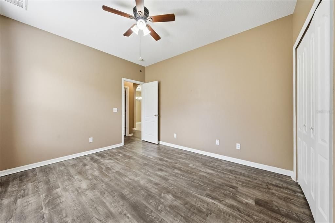
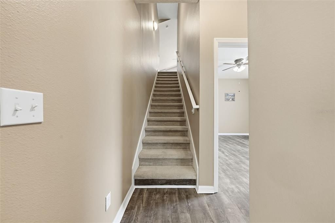
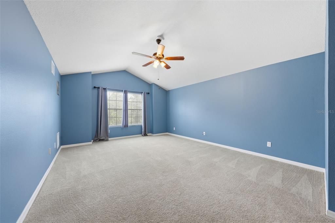
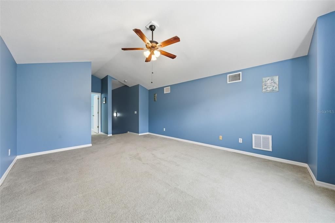
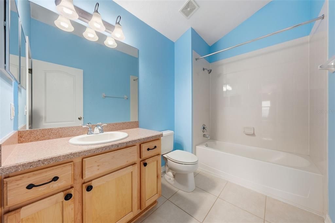
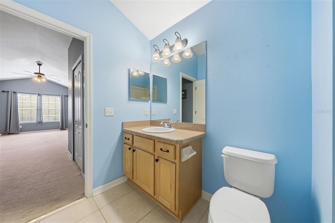
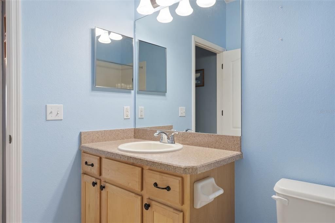
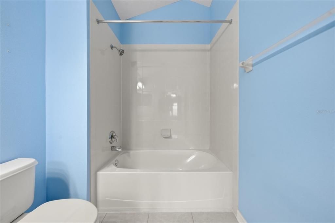
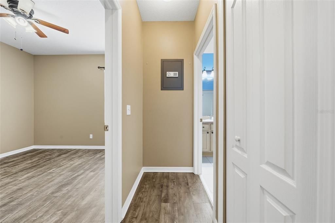
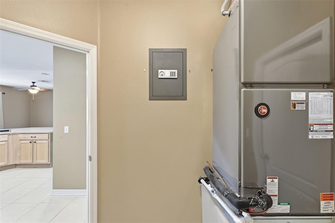
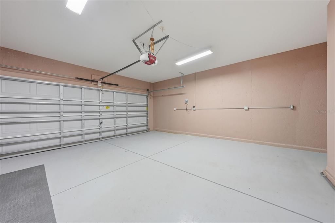
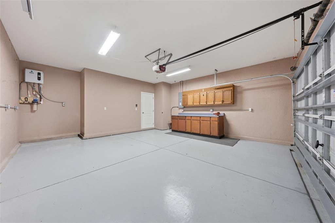
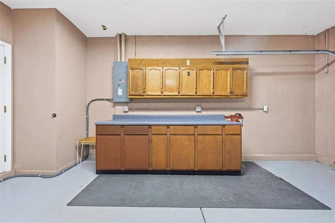
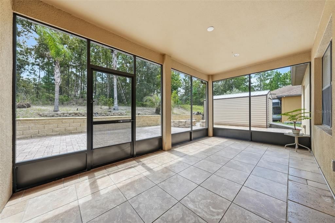
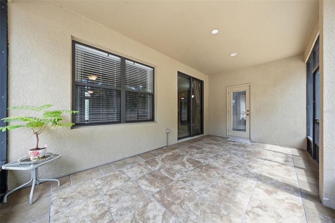
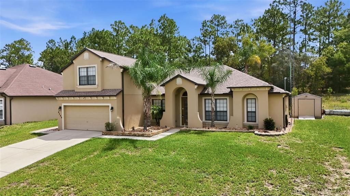
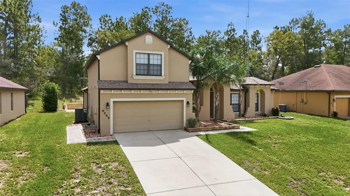
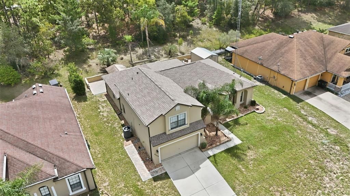
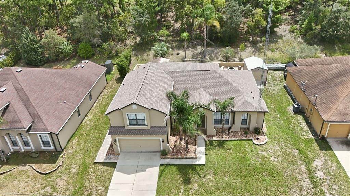
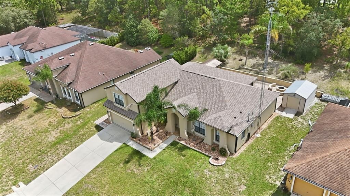
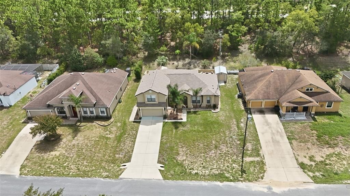
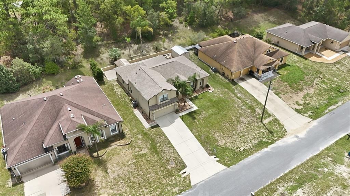
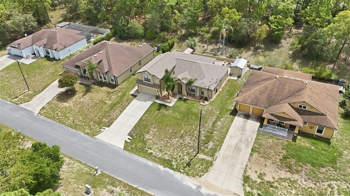
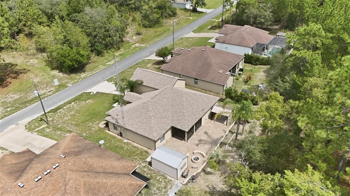
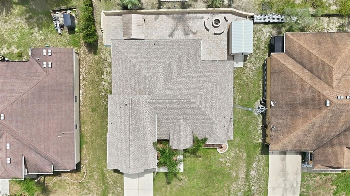
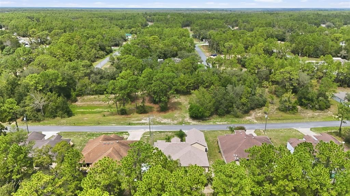
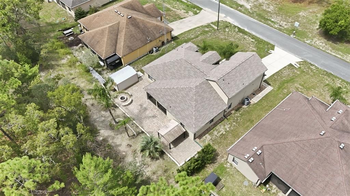
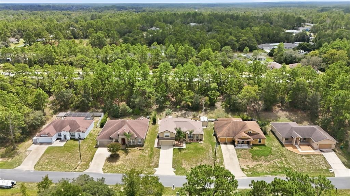
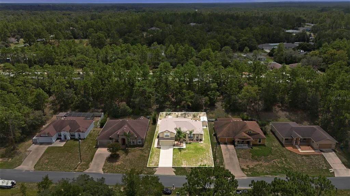
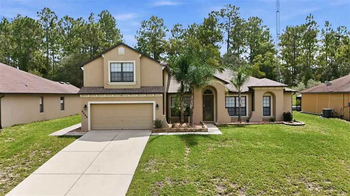
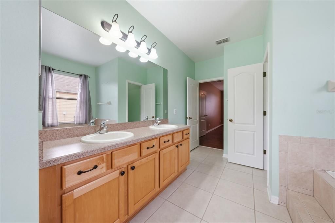
Welcome to 9269 N Saponaria Drive in Citrus Springs! This spacious 5-bedroom, 3-bath, two-story home offers approximately 2,658 square feet of living space and a versatile floor plan designed for comfortable everyday living and entertaining. Inside, you’ll find an open floor plan, split-bedroom layout, eat-in kitchen, breakfast bar, pantry, wood cabinetry, and convenient pull-out drawers in the kitchen cabinets. The home features two master suites, including a master suite on the main level and another upstairs, making this home great for multigenerational living, guests, or an in-law/guest suite. Walk-in closets provide excellent storage throughout. Recent improvements include a 2025 roof, HVAC system, and tankless water heater. Additional features include high-speed internet, dual-pane windows, sliding glass doors, tile, carpet and luxury vinyl plank flooring, ceiling fans, and a two-car attached garage. Step outside to enjoy the paver patio with fire pit and gazebo, creating a great outdoor gathering space. Solar-powered security lights provide added exterior visibility, while the property also includes a shed/utility building, gutters and downspouts, landscaping, and outdoor lighting. Located in Citrus Springs on a paved county-maintained road, this home offers public water and existing septic. The approximately 0.23-acre lot provides a manageable outdoor space with room to enjoy the Florida lifestyle. With NO HOA, this property offers flexibility while being conveniently located near parks, shopping, golf, tennis, bike paths, and the Withlacoochee State Trail area.

Location

Details

Type:
Residential
Parking:
Driveway
Year Built:
2008
Lot:
0.23 Acres
Heating:
Central / Electric
Price/sqft:
$150
Cooling:
Central Air
HOA:
No Data

Valuation

Our model vs. what's actually selling nearby.
Estimate
$379,000
$242K – $399K
Confidence Low
List vs. estimate
$20K above estimate
List $399,900 · +5.5%
Our model says this listing is priced above recent comparable activity. Room to negotiate.
Price per sq ft
$150
-11.6% vs. city median $170
Based on
7 MLS comparables
Median of recent comparable listings. Sold comps use closing price, active listings use list price.

Highlights

Annual tax
$2,700
2025
View
Trees/Woods
Garage
2 car garage
All facts and features
  • Flooring

    • Carpet

    • Ceramic Tile

    • Laminate

    Heating

    • Central

    • Electric

    Cooling

    • Central Air

    Appliances

    • Dishwasher

    • Microwave

    • Range

    • Refrigerator

    • Tankless Water Heater

    Other interior features

    • Ceiling Fan(s)

    • Eating Space In Kitchen

    • High Ceilings

    • Kitchen/Family Room Combo

    • Living Room/Dining Room Combo

    • Open Floorplan

    • Primary Bedroom Main Floor

    • PrimaryBedroom Upstairs

    • Walk-In Closet(s)

    • Window Treatments

    Bedrooms and bathrooms

    • Bedrooms: 5

    • Full bathrooms: 3

  • Parking

    • Driveway

    Property

    • Levels: Multi/Split

    • Exterior Features: Private Mailbox / Rain Gutters / Sliding Doors / Sprinkler Metered

    Lot

    • Lot: 0.23 Acres

    Other Property Information

    • Parcel Number: 18E17S100030032600050

    • Zoning: RUR

  • Type and style

    • Property Type: Residential

    • Property Sub Type: Single Family Residence

  • Utility

    • Cable Available

    • Electricity Connected

    • Water Connected

  • Other financial information

    • Annual tax amount: $2,700

  • Source details

    • MLS ID: OM731755

    Other facts

    • Construction Materials: Concrete / Stucco

    • Foundation Details: Slab

    • Laundry Features: Laundry Room

    • Lot Features: In County / Landscaped / Sloped

    • Patio And Porch Features: Covered / Patio / Rear Porch / Screened

    • Window Features: Double Pane Windows / ENERGY STAR Qualified Windows

    • Direction Faces: Northwest

    • Other Structures: Shed(s)

    • Architectural Style: Mediterranean

    • Garage Spaces: 2

    • Attached Garage: Yes

    • Garage: Yes

    • Living Area: 2658

    • Water Source: Public

    • Lot Size Dimensions: 80 x 125

    • Subdivision Name: CITRUS SPGS UNIT 03

Private inquiry
Talk to the advisor on this listing.
Floor plans, HOA docs, off-market comparables, scheduling a private showing — one message, direct to the local specialist.

More like this

New
For Sale
$293,070
House
4 bds · 2 ba · 1,828 sqft
CITRUS SPRINGS, DUNNELLON
1415 W ST ELIZABETH PLACE
New
For Sale
$295,070
House
4 bds · 2 ba · 1,828 sqft
CITRUS SPRINGS, DUNNELLON
10613 N ALLWOOD TERRACE
New
For Sale
$295,500
House
3 bds · 2 ba · 1,744 sqft
CITRUS SPGS UNIT 22, CITRUS SPRINGS
3241 W HIGGINS PLACE
-$2K
For Sale
$287,900
House
3 bds · 2 ba · 1,454 sqft
CITRUS SPGS UNIT 27, CITRUS SPRINGS
1194 W VIRGINIS DRIVE
For Sale
$399,999
Multi-family
4 bds · 2,282 sqft
CITRUS SPGS UNIT 01, CITRUS SPRINGS
9342 N PEACHTREE WAY
-$20K
For Sale
$309,990
House
3 bds · 2 ba · 1,864 sqft
CITRUS SPRINGS UNIT 3, DUNNELLON
3751 W FOREST DRIVE
For Sale
$279,990
House
4 bds · 2 ba · 2,134 sqft
CITRUS SPRINGS UNIT 7, DUNNELLON
7727 N PRIMROSE DRIVE
For Sale
$319,300
House
4 bds · 3 ba · 1,870 sqft
CITRUS SPGS UNIT 27, CITRUS SPRINGS
10615 N DIDISCUS DRIVE

Market around this address

Live counts in the same area.
View all

The multiple listing information is provided by the Stellar MLS from a copyrighted compilation of listings. The compilation of listings and each individual listing are ©2026-present Stellar MLS. All Rights Reserved. The information provided is for consumers' personal, noncommercial use and may not be used for any purpose other than to identify prospective properties consumers may be interested in purchasing. All properties are subject to prior sale or withdrawal. All information provided is deemed reliable but is not guaranteed accurate, and should be independently verified. Listing courtesy of: CITRUS HOME FINDERS