Sell Your Home
Get a free home valuation
Contact
Tell us about your needs
9270 119TH AVENUE

House Active With Contract
$675,000

BTC: 8.81661442

ETH: 300.00000000

8 days
4 bds
3 ba
2,046 sqft

Overview

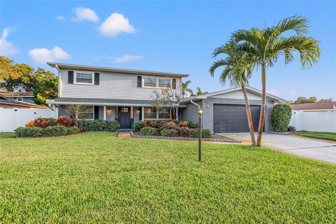
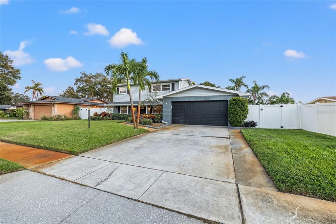
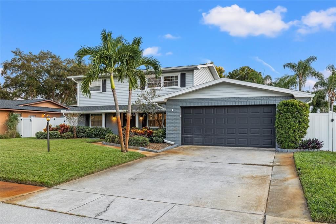
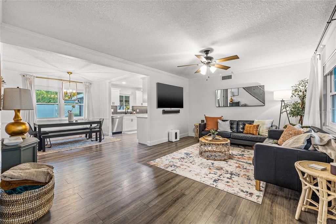
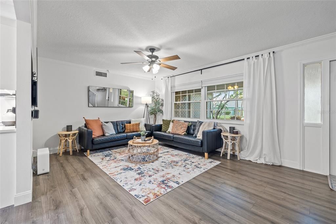
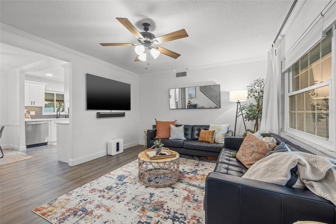
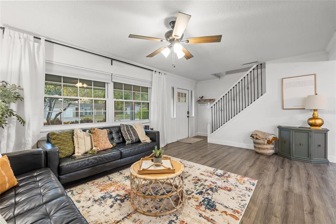
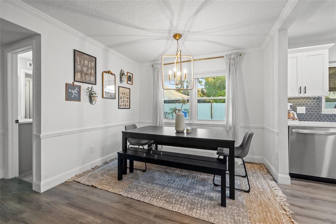
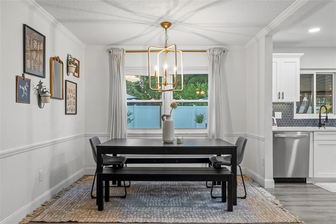
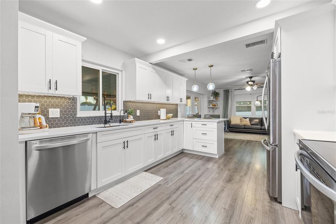
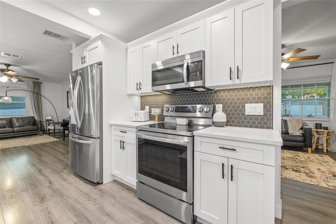
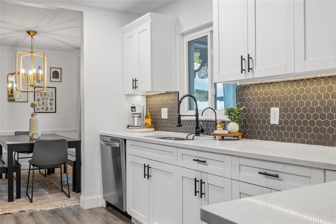
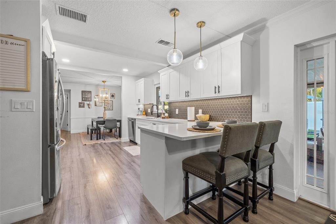
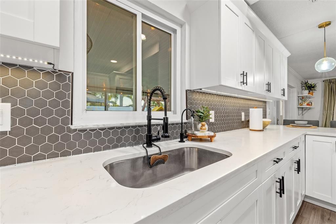
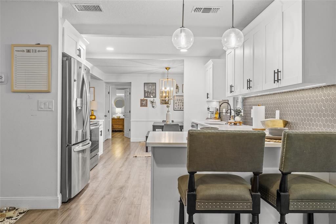
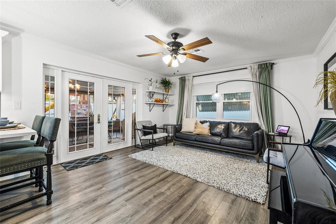
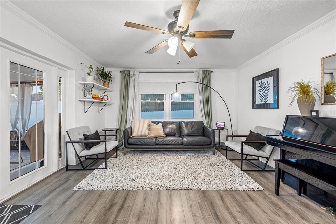
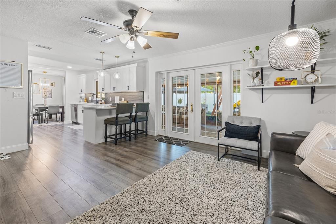
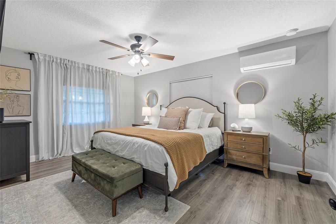
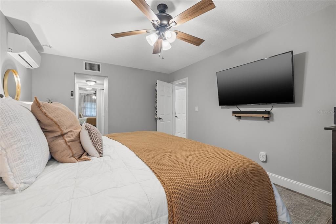
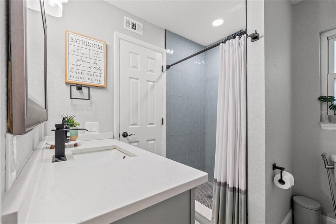
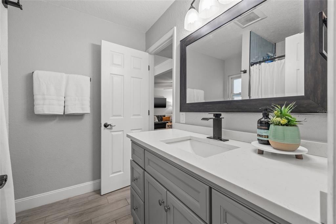
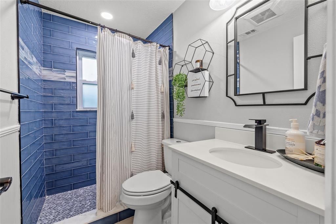
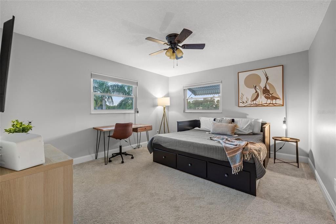
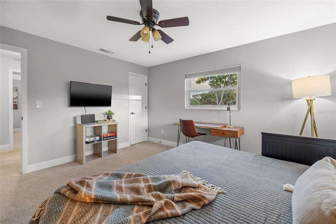
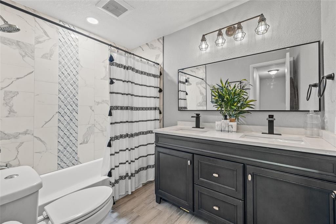
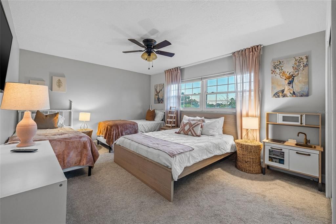
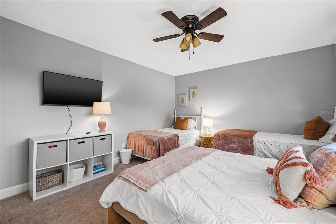
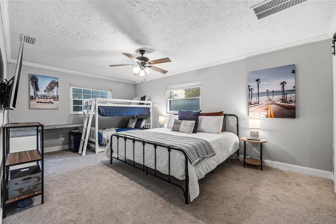
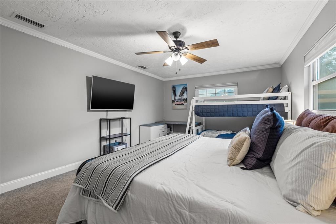
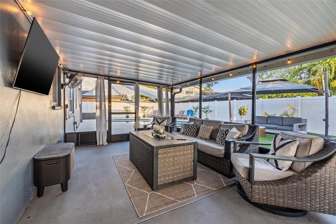
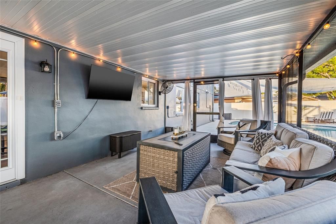
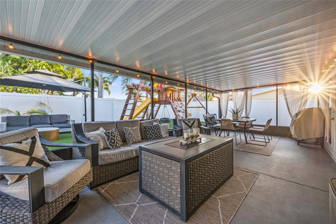
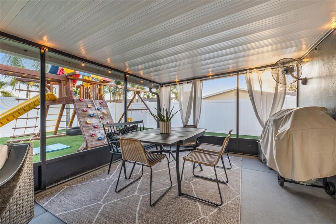
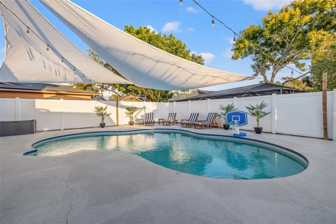
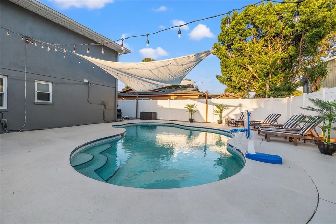
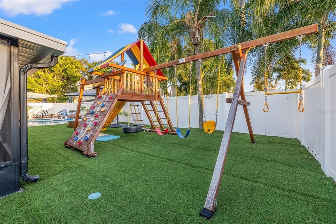
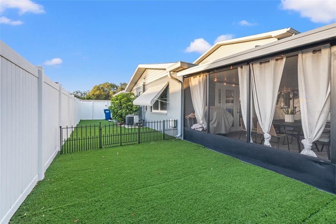
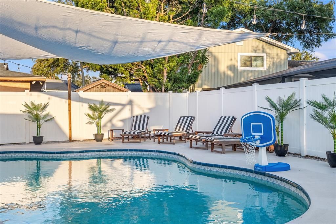
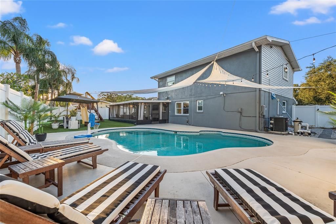
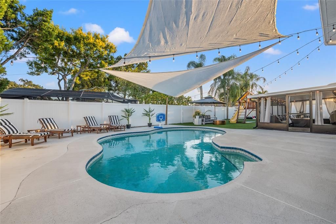
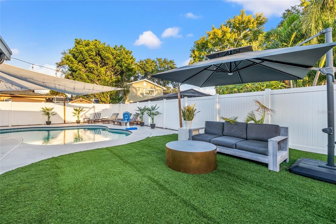
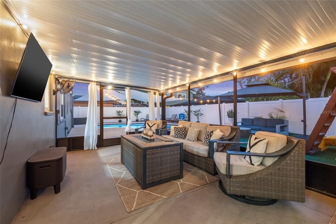
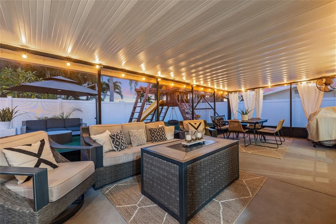
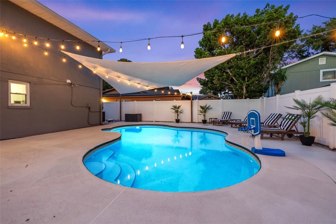
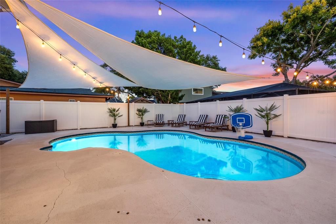
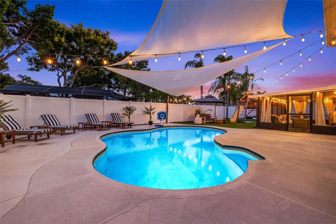
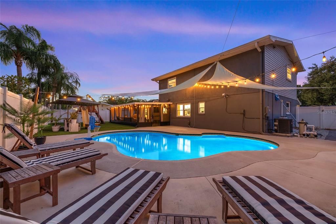
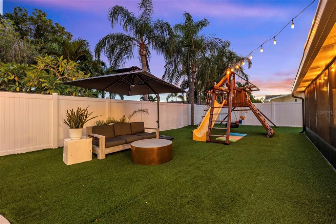
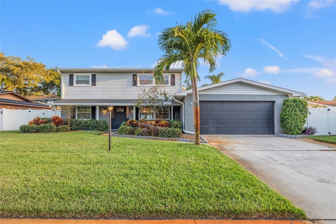
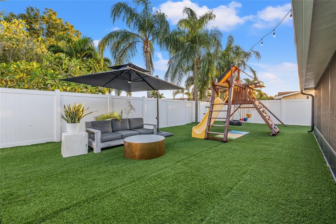
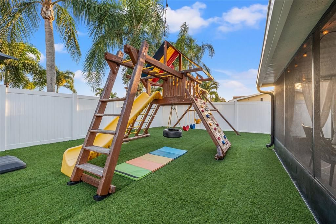
Under contract-accepting backup offers. Welcome to this beautifully maintained, move-in-ready 4-bedroom, 3-bathroom, two-story, pool home in the desirable Oak Park subdivision! Offering 2,046 sq. ft. of living space, a 2-car garage, and a fantastic backyard retreat, this home is perfect for families and entertaining. Located in unincorporated Largo with NO HOA and NO FLOOD ZONE. The spacious backyard features a heated swimming pool, low-maintenance turf, and a playset that conveys with the home, providing plenty of room for both relaxation and play. There is a screened in back porch creating additional outdoor living space where you can fully enjoy the Florida lifestyle. *The pool deck and front and rear patio cement floors have been freshly painted. Inside, the home features luxury plank vinyl flooring throughout, with carpet in the bedrooms. The Primary bedroom and bath is conveniently located on the first floor. The updated kitchen and all bathrooms offer modern finishes and have been thoughtfully maintained. The interior has been freshly painted throughout, creating a bright, clean, move-in-ready feel. The kitchen and downstairs bathroom faucets have also been recently replaced. There is also a large indoor laundry room directly off the garage. Additional features include two HVAC systems—one replaced in 2016 and the other in 2021—plus a split AC unit in the primary bedroom for additional cooling and comfort. The roof and water heater were both replaced in 2020. With its spacious floor plan, updated features, private backyard, heated pool, and convenient location, this is an ideal family home ready for its next owners!
Location

Details

Type:
Residential
Parking:
No Data
Year Built:
1974
Lot:
0.18 Acres
Heating:
Central
Price/sqft:
$330
Cooling:
Central Air
HOA:
No Data

Valuation

Our model vs. what's actually selling nearby.
Estimate
$489,900
$385K – $675K
Confidence Low
List vs. estimate
$185K above estimate
List $675,000 · +37.8%
Our model says this listing is priced above recent comparable activity. Room to negotiate.
Price per sq ft
$329
+0.7% vs. city median $327
Based on
45 MLS comparables
Median of recent comparable listings. Sold comps use closing price, active listings use list price.

Highlights

Annual tax
$9,624
2025
Pool
In Ground
View
Pool
Garage
2 car garage
Furnished
Negotiable
All facts and features
  • Flooring

    • Carpet

    • Laminate

    Heating

    • Central

    Cooling

    • Central Air

    Appliances

    • Dishwasher

    • Disposal

    • Dryer

    • Electric Water Heater

    • Microwave

    • Range

    • Refrigerator

    • Washer

    Other interior features

    • Ceiling Fan(s)

    • Living Room/Dining Room Combo

    • Open Floorplan

    • Primary Bedroom Main Floor

    • Solid Surface Counters

    • Thermostat

    • Walk-In Closet(s)

    Bedrooms and bathrooms

    • Bedrooms: 4

    • Full bathrooms: 3

  • Property

    • Levels: Two

    • Pool Private: Yes

    • Exterior Features: French Doors / Irrigation System / Rain Gutters / Sidewalk

    Lot

    • Lot: 0.18 Acres

    Other Property Information

    • Parcel Number: 113015629740090100

  • Type and style

    • Property Type: Residential

    • Property Sub Type: Single Family Residence

  • Utility

    • Cable Connected

    • Electricity Connected

    • Sewer Connected

    • Sprinkler Well

    • Water Connected

  • Other financial information

    • Annual tax amount: $9,624

  • Source details

    • MLS ID: TB8555256

    Other facts

    • Construction Materials: Block / Stucco

    • Foundation Details: Slab

    • Laundry Features: Electric Dryer Hookup / Laundry Room / Sink / Washer Hookup

    • Lot Features: In County / Landscaped / Sidewalk / Unincorporated

    • Patio And Porch Features: Covered / Front Porch / Rear Porch / Screened

    • Pool Features: In Ground / Heated

    • Window Features: Blinds

    • Direction Faces: North

    • Architectural Style: Traditional

    • Garage Spaces: 2

    • Attached Garage: Yes

    • Garage: Yes

    • Living Area: 2046

    • Water Source: Public

    • Lot Size Dimensions: 80 x 100

    • Subdivision Name: OAK PARK SUB UNIT 1 REP

Private inquiry
Talk to the advisor on this listing.
Floor plans, HOA docs, off-market comparables, scheduling a private showing — one message, direct to the local specialist.

More like this

New
Active With Contract
$876,300
House
4 bds · 2 ba · 2,016 sqft
HEATHER HILLS, LARGO
12946 115TH STREET
New
Active With Contract
$530,000
House
4 bds · 2 ba · 1,885 sqft
ORANGEWOOD ESTATES SUB SEC 2, LARGO
11129 130TH AVENUE
New
Active With Contract
$750,000
House
4 bds · 3 ba · 2,822 sqft
BAYOU CLUB ESTATES TR 5 PH 1, SEMINOLE
9724 SAGO POINT DRIVE
New
Active With Contract
$649,000
House
4 bds · 3 ba · 2,013 sqft
TOWN & COUNTRY ESTATES, SEMINOLE
11008 111TH WAY
New
Active With Contract
$575,000
House
4 bds · 2 ba · 1,857 sqft
ORANGEWOOD ESTATES SUB SEC 2, LARGO
11152 131ST AVENUE
Active With Contract
$599,900
House
4 bds · 3 ba · 1,667 sqft
PINEBROOK ESTATES, LARGO
7151 121ST AVENUE
Active With Contract
$489,000
House
4 bds · 3 ba · 1,979 sqft
CROSS BAYOU ESTATES, SEMINOLE
8428 IRIS AVENUE
Active With Contract
$590,000
House
3 bds · 2 ba · 1,452 sqft
WOODBURY-PHASE I, LARGO
12041 68TH STREET

Market around this address

Live counts in the same area.
View all

The multiple listing information is provided by the Stellar MLS from a copyrighted compilation of listings. The compilation of listings and each individual listing are ©2026-present Stellar MLS. All Rights Reserved. The information provided is for consumers' personal, noncommercial use and may not be used for any purpose other than to identify prospective properties consumers may be interested in purchasing. All properties are subject to prior sale or withdrawal. All information provided is deemed reliable but is not guaranteed accurate, and should be independently verified. Listing courtesy of: COMPASS FLORIDA LLC