Sell Your Home
Get a free home valuation
Contact
Tell us about your needs

9271 WESTSHORE DRIVE

House For Sale
$479,000

BTC: 5.89247283

ETH: 195.59003675

1 days
3 bds
2 ba
2,439 sqft

Overview

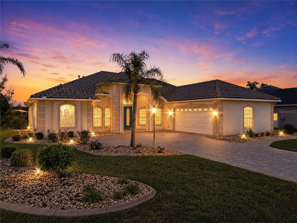
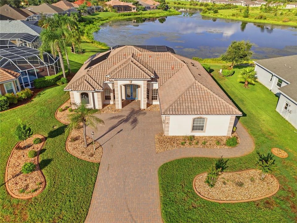
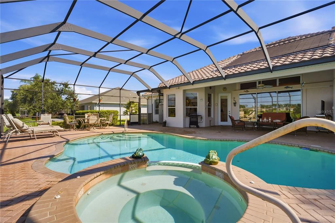
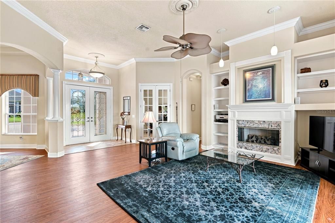
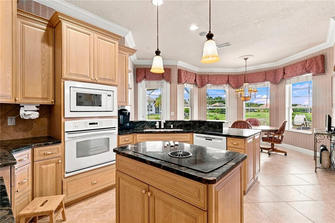
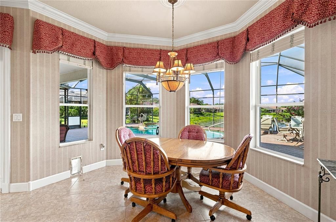

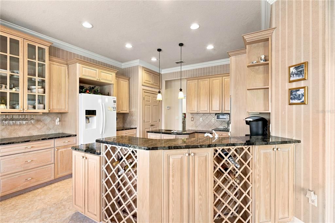
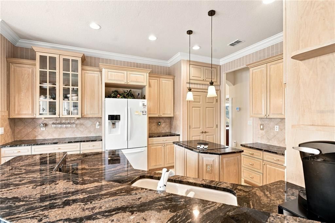
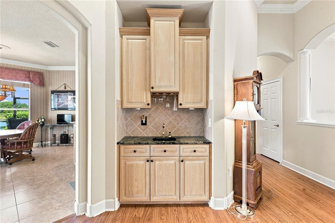
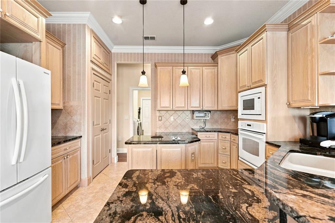
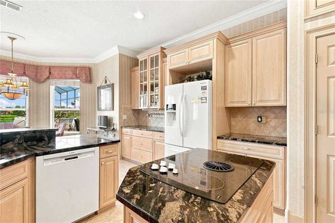
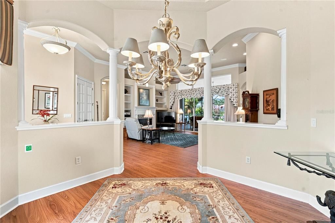
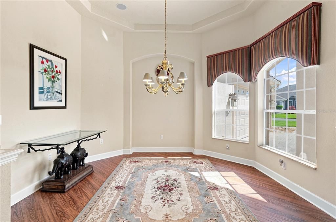
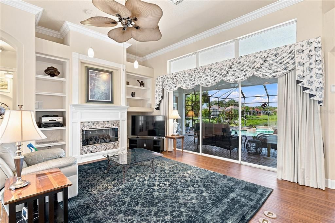
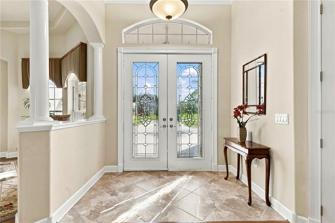
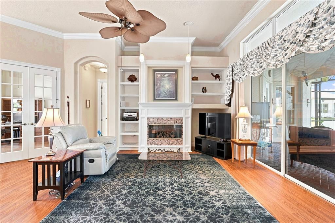
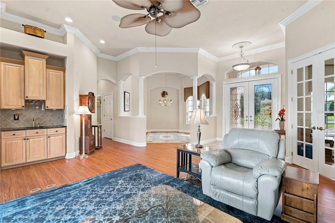
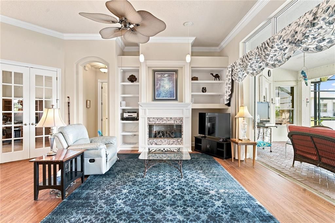
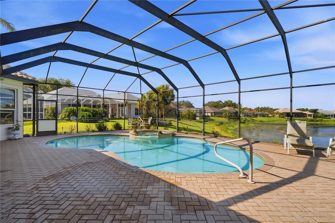
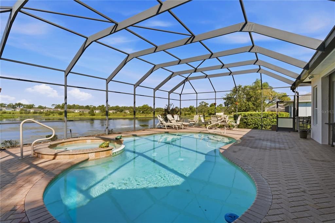
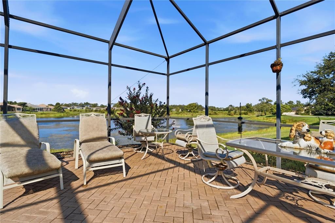
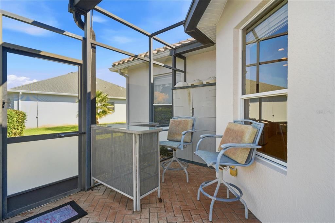
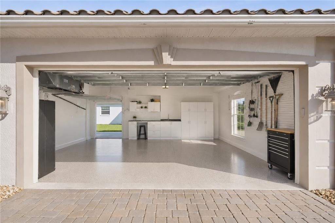
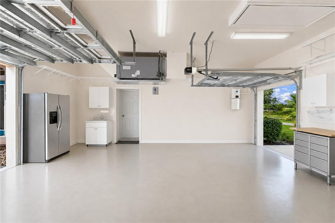
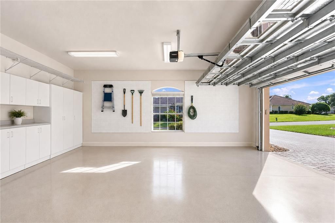
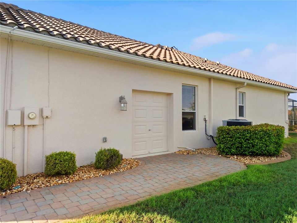
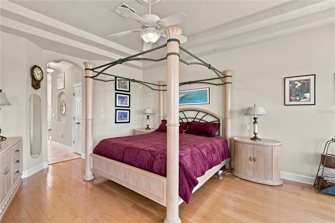
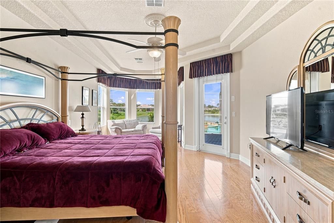
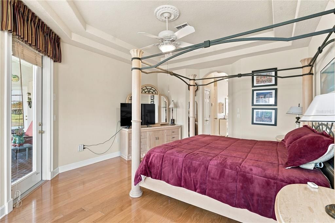
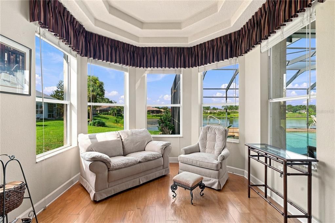

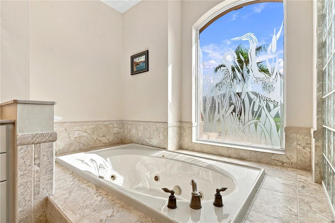
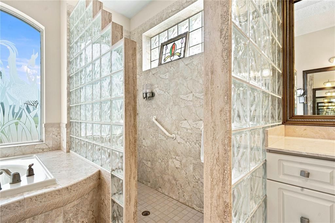

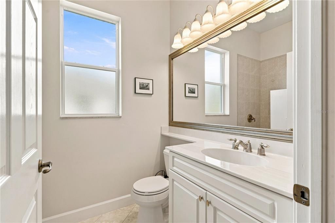
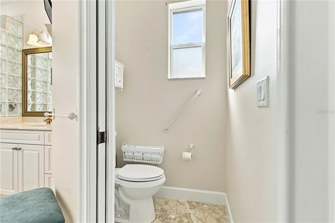
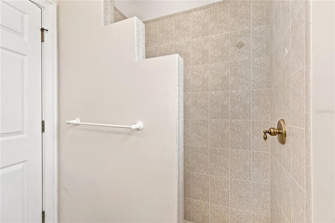
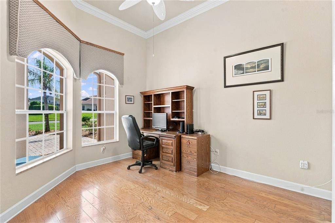
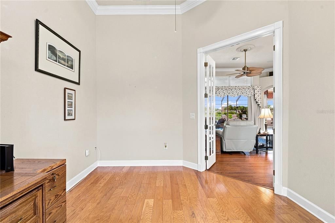
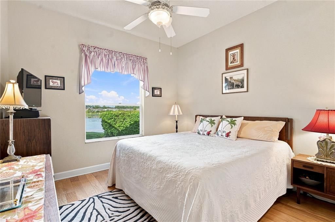
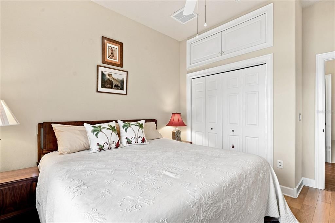
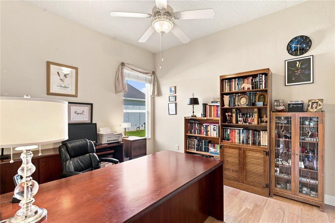
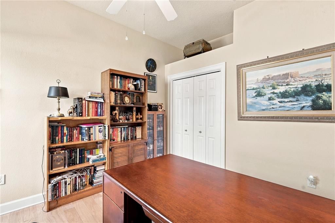
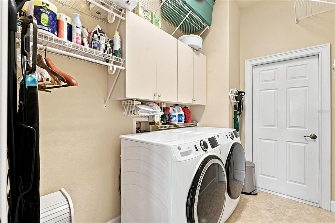
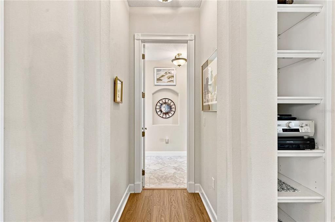
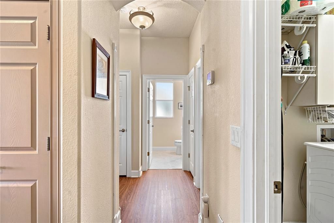
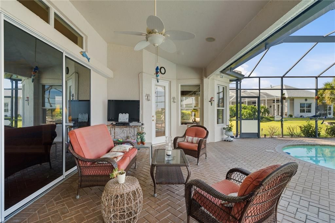
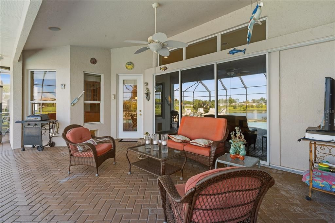
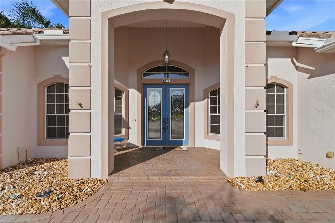
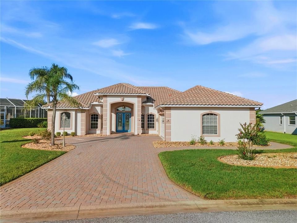
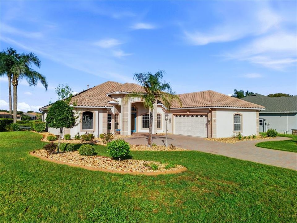
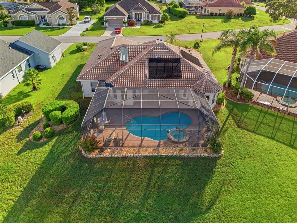
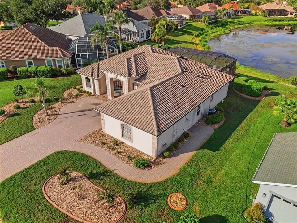
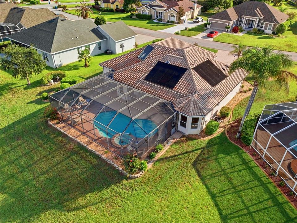
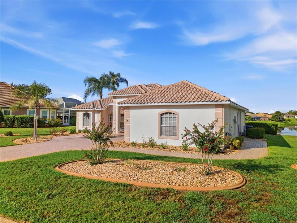
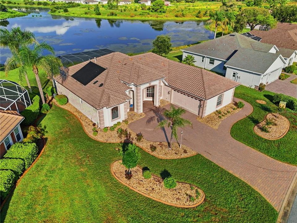
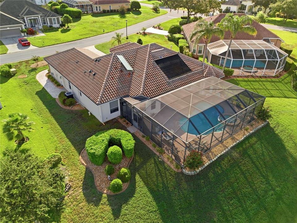
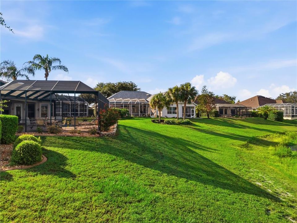
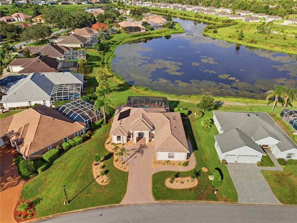
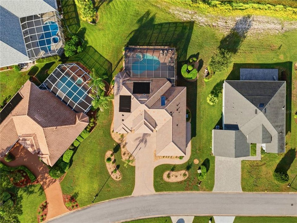
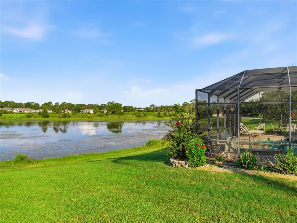
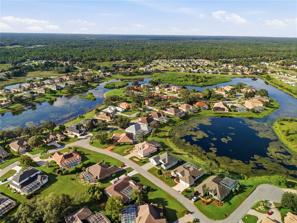
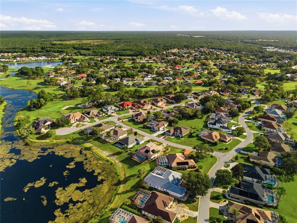
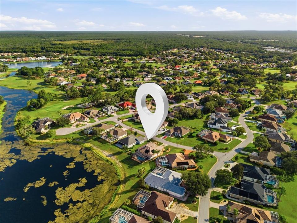
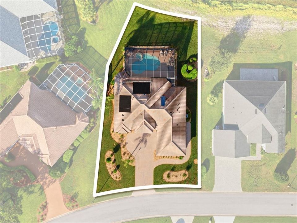
This home offers the perfect combination of privacy, relaxation, entertaining, and an active Florida lifestyle! Welcome to spectacular waterfront living in the beautiful, guard-gated Glen Lakes Golf & Country Club community—NO SOCIAL MEMBERSHIP REQUIRED and LOW HOA! This impressive 2,439 Sq. Ft., 3-bedroom, 2-full-bath home offers a spacious split-bedroom floor plan, 2.5-car garage plus a separate golf cart entrance, and breathtaking lake views. Enter through grand double front doors into an elegant foyer with soaring 12-foot ceilings, hard-surface flooring, 6-inch trim, ceiling fans throughout, and abundant natural light. The beautiful formal dining room features large paned windows, filling the space with natural light, while the spacious living room with fireplace creates an inviting setting for entertaining. Pocket sliding glass doors create seamless indoor/outdoor living, opening to the expansive screened lanai, heated pool and hot tub, brick-paver pool deck, and peaceful lake views. The extra-large screened lanai is designed for year-round Florida living, offering plenty of space for outdoor dining, relaxing, and entertaining family and friends. Enjoy peaceful mornings overlooking the lake or unwind at the end of the day surrounded by the tranquility of this beautiful waterfront setting. The kitchen features quartz countertops, hardwood cabinetry, a center island, and overlooks the breakfast nook. A full-size wet bar with additional glass shelving is perfect for entertaining, and a gas line is ready for your outdoor BBQ and grilling area. The oversized primary suite is a private retreat, featuring hardwood flooring, double walk-in closets, and a separate sitting area perfect for reading and relaxing. The spacious primary bathroom features two sinks, a beautifully tiled walk-in shower, and generous vanity space. Additional bedrooms are located separately for privacy, creating a desirable split floor plan. The office/den features large paned windows providing beautiful natural light. There is no carpeting throughout the home, plus an inside laundry room. Additional features include a NEW A/C installed 07/12/2024, private well, tile roof, solar panels for heating the pool and water heater, brick-paver driveway and lanai, and mature landscaping with decorative curbing. Located in the highly desirable Glen Lakes championship golf course community with 24-hour guarded gate security, enjoy an exceptional Florida lifestyle with NO SOCIAL MEMBERSHIP REQUIRED and LOW HOA. Community amenities and activities include golf, fitness center, pickleball, tennis, clubhouse activities, parks, and many private social clubs, including Italian, garden, kayaking, veterans' clubs, and more. Enjoy an active and social Florida lifestyle while coming home to your peaceful lakefront retreat. Shopping, dining, medical facilities, and new businesses are conveniently nearby, with shopping just a golf-cart ride away. Approximately 5 minutes from Weeki Wachee Springs State Park, 15–20 minutes from Pine Island Beach, and less than an hour from beautiful Gulf Coast beaches. Tampa International Airport is approximately 45 minutes away, with hospitals and schools nearby. This spectacular waterfront home is a MUST-SEE IN PERSON! SHOWING INSTRUCTIONS: Please call the listing agent for access through the front security gate. Visitor's first name is required for gate access.

Location

Details

Type:
Residential
Parking:
No Data
Year Built:
2004
Lot:
0.32 Acres
Heating:
Central / Electric
Price/sqft:
$196
Cooling:
Central Air
HOA:
$625

Valuation

Our model vs. what's actually selling nearby.
Estimate
$429,999
$302K – $506K
Confidence Low
List vs. estimate
$49K above estimate
List $479,000 · +11.4%
Our model says this listing is priced above recent comparable activity. Room to negotiate.
Price per sq ft
$196
-0.6% vs. city median $197
Based on
24 MLS comparables
Median of recent comparable listings. Sold comps use closing price, active listings use list price.

Highlights

Annual tax
$6,174
2025
HOA
$625/qtr
24-Hour Guard, Cable TV, Internet
Pool
In Ground
View
Pool, Water
Garage
2 car garage
Pets
Allowed
All facts and features
  • Flooring

    • Tile

    • Hardwood

    Heating

    • Central

    • Electric

    Cooling

    • Central Air

    Appliances

    • Built-In Oven

    • Cooktop

    • Dishwasher

    • Disposal

    • Dryer

    • Microwave

    • Range Hood

    • Refrigerator

    • Solar Hot Water

    • Solar Hot Water Owned

    • Washer

    Other interior features

    • Built-in Features

    • Ceiling Fan(s)

    • Central Vacuum

    • Coffered Ceiling(s)

    • Crown Molding

    • Eating Space In Kitchen

    • High Ceilings

    • Open Floorplan

    • Primary Bedroom Main Floor

    • Solid Surface Counters

    • Solid Wood Cabinets

    • Split Bedroom

    • Stone Counters

    • Thermostat

    • Tray Ceiling(s)

    • Vaulted Ceiling(s)

    • Walk-In Closet(s)

    • Wet Bar

    • Window Treatments

    Bedrooms and bathrooms

    • Bedrooms: 3

    • Full bathrooms: 2

  • Property

    • Levels: One

    • Pool Private: Yes

    • Exterior Features: Outdoor Grill / Rain Gutters / Sliding Doors

    Lot

    • Lot: 0.32 Acres

    Other Property Information

    • Parcel Number: R1422217184700008630

    • Zoning: PDP-X

  • Type and style

    • Property Type: Residential

    • Property Sub Type: Single Family Residence

  • Utility

    • Cable Connected

    • Electricity Connected

    • Phone Available

    • Propane

    • Public

    • Sewer Connected

    • Sprinkler Well

    • Water Connected

    Green energy

    • Water Heater

  • Other financial information

    • HOA: $625

    • HOA Frequency: Quarterly

    • Annual tax amount: $6,174

  • Source details

    • MLS ID: W7888916

    Other facts

    • Construction Materials: Block / Stucco

    • Foundation Details: Slab

    • Fireplace Features: Gas / Living Room

    • Laundry Features: Electric Dryer Hookup / Inside / Laundry Room / Washer Hookup

    • Lot Features: Cleared / Landscaped / Near Golf Course

    • Patio And Porch Features: Covered / Deck / Enclosed / Front Porch / Patio / Screened

    • Pool Features: In Ground / Screen Enclosure / Solar Heat

    • Window Features: Blinds / Drapes / Tinted Windows

    • Direction Faces: East

    • Architectural Style: Florida / Ranch / Traditional

    • Fireplace: Yes

    • Garage Spaces: 2

    • Attached Garage: Yes

    • Garage: Yes

    • Living Area: 2439

    • Water Source: Public / Well

    • Subdivision Name: GLEN LAKES PH 1

Private inquiry
Talk to the advisor on this listing.
Floor plans, HOA docs, off-market comparables, scheduling a private showing — one message, direct to the local specialist.

More like this

New
For Sale
$439,900
House
4 bds · 3 ba · 2,362 sqft
ROYAL HIGHLANDS, WEEKI WACHEE
10439 GYPSY AVENUE
New
For Sale
$397,999
House
4 bds · 2 ba · 2,125 sqft
ROYAL HIGHLANDS, WEEKI WACHEE
8181 NITTANY ROAD
New
For Sale
$389,900
House
3 bds · 3 ba · 1,568 sqft
ROYAL HIGHLANDS, WEEKI WACHEE
11238 KODIAK WREN ROAD
New
For Sale
$450,000
House
3 bds · 2 ba · 1,735 sqft
ROYAL HIGHLANDS, WEEKI WACHEE
8451 NUZUM ROAD
For Sale
$525,000
House
5 bds · 3 ba · 2,181 sqft
ROYAL HIGHLANDS, WEEKI WACHEE
8206 NIGHTINGALE ROAD
For Sale
$527,750
House
3 bds · 3 ba · 2,513 sqft
GLEN LAKES PH 1, WEEKI WACHEE
9251 GRAND CYPRESS DRIVE
For Sale
$354,070
House
5 bds · 3 ba · 2,605 sqft
SANDAL KEY, BROOKSVILLE
10822 HERON CREEK CIRCLE
For Sale
$360,000
House
4 bds · 2 ba · 2,045 sqft
WATERFORD PHASE 2, BROOKSVILLE
7330 ROME LANE

Market around this address

Live counts in the same area.
View all

The multiple listing information is provided by the Stellar MLS from a copyrighted compilation of listings. The compilation of listings and each individual listing are ©2026-present Stellar MLS. All Rights Reserved. The information provided is for consumers' personal, noncommercial use and may not be used for any purpose other than to identify prospective properties consumers may be interested in purchasing. All properties are subject to prior sale or withdrawal. All information provided is deemed reliable but is not guaranteed accurate, and should be independently verified. Listing courtesy of: BRIDGE POINT BUSINESS REAL EST