Sell Your Home
Get a free home valuation
Contact
Tell us about your needs
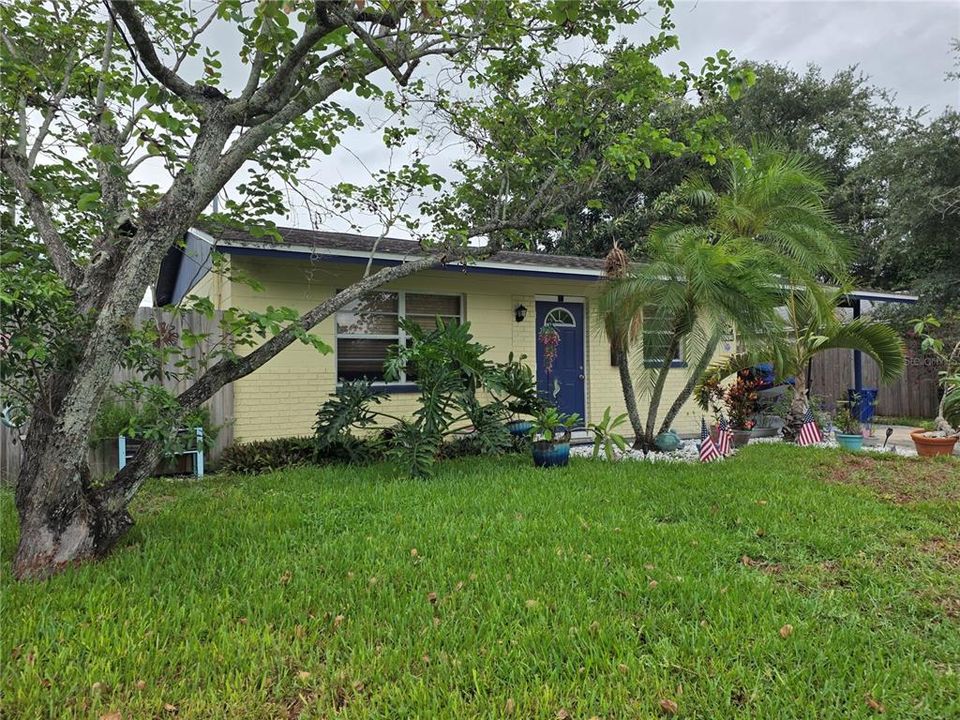
9272 51ST STREET N

House For Sale
$385,000

BTC: 5.98988720

ETH: 202.35041837

10 days
3 bds
2 ba
1,176 sqft

Overview

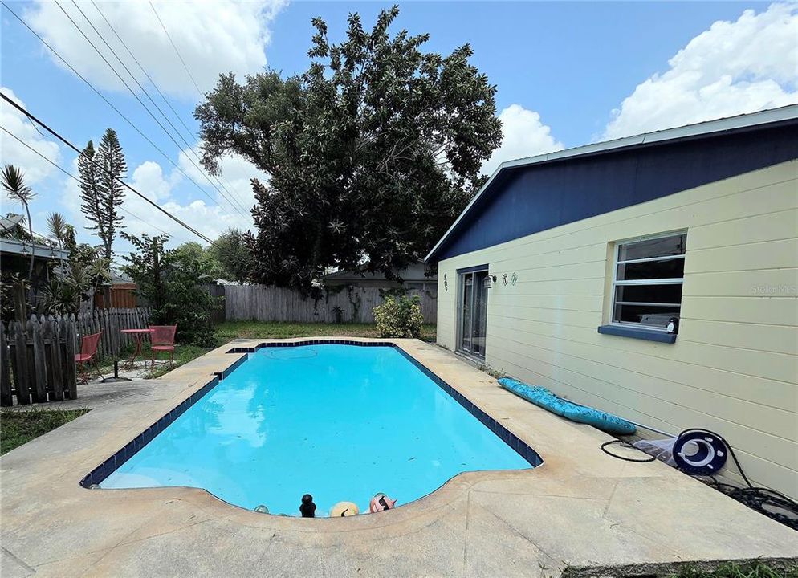
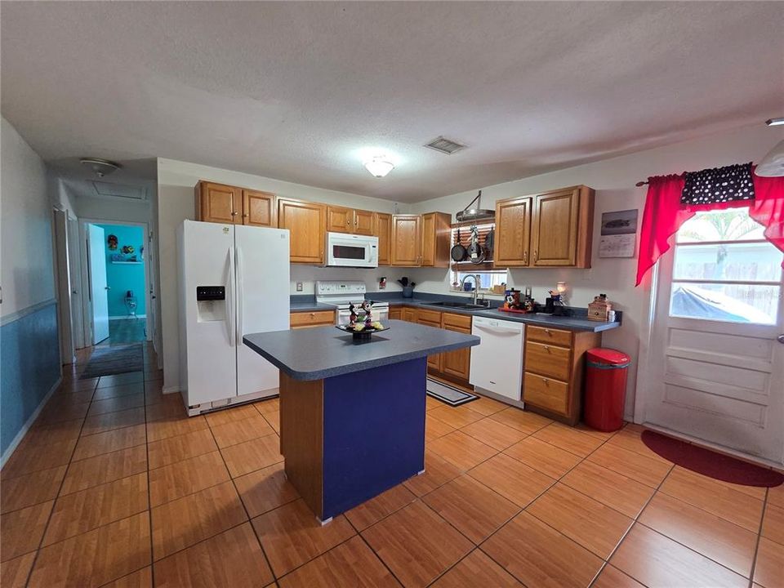
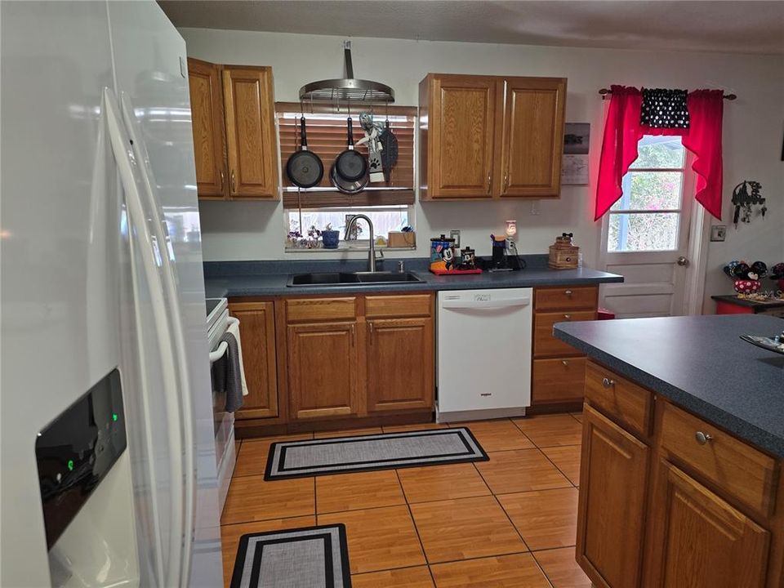
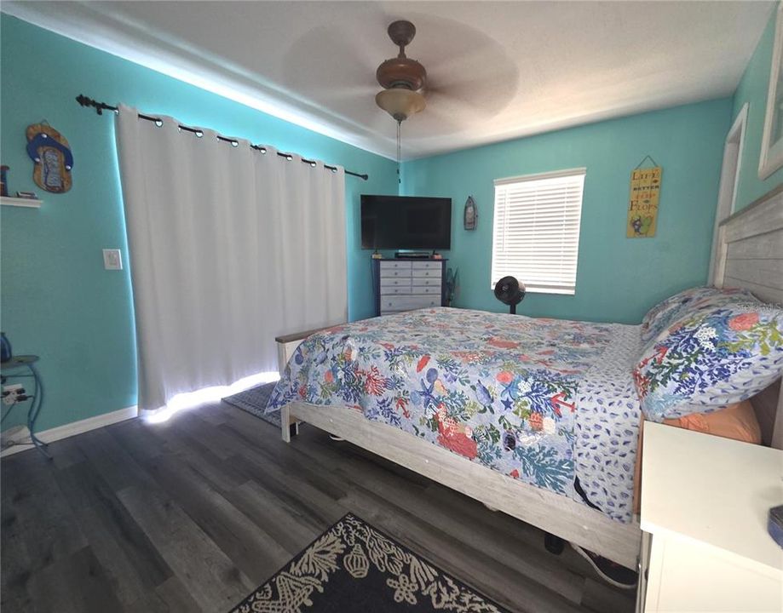
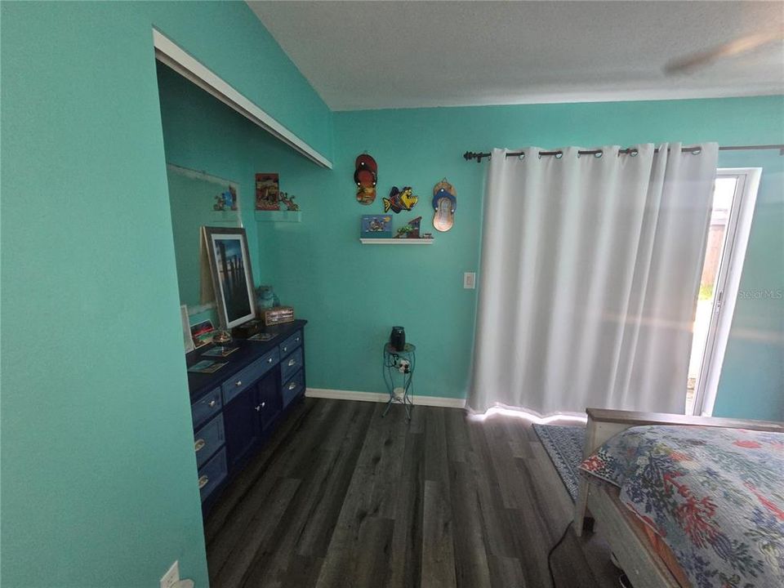
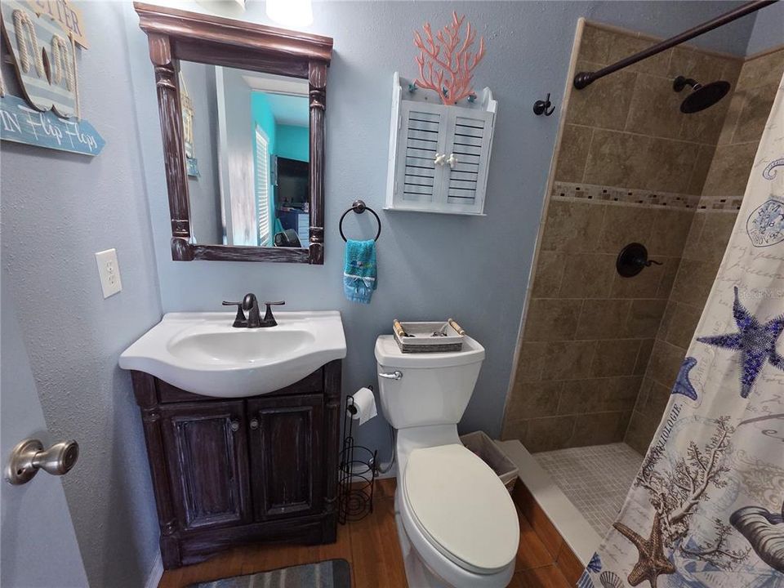
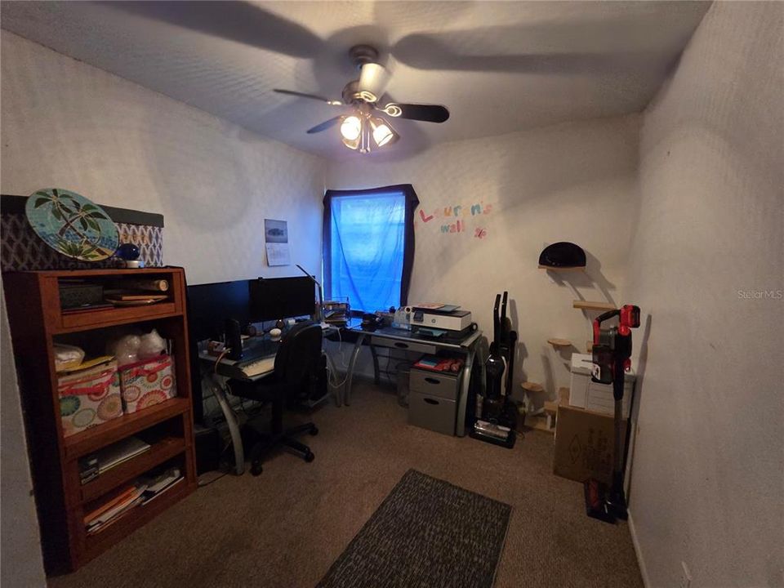
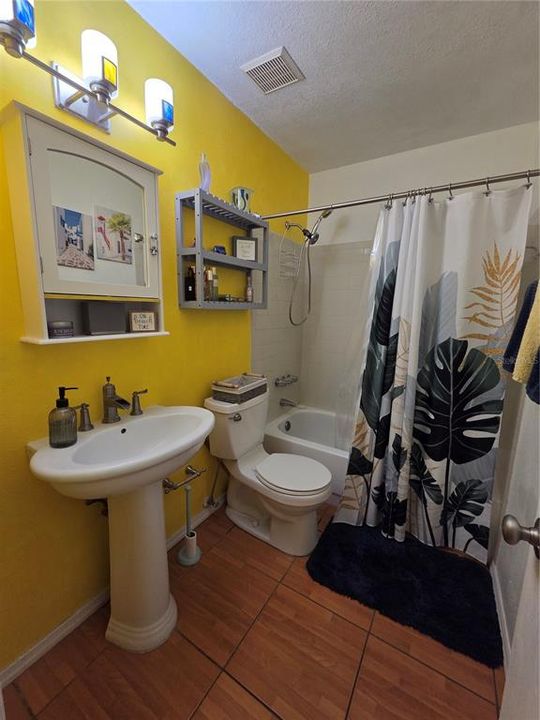
Welcome home to a beautifully maintained 3-bedroom, 2-bath pool home offering the perfect blend of comfort and convenience. Enjoy sunny Florida living with a private pool, spacious living areas, and a location that puts schools, shopping, dining, and entertainment just minutes away. Quick access to I-275 makes commuting easy, and you’re only a short drive from airports and world-class beaches.

Location

Details

Type:
Residential
Parking:
No Data
Year Built:
1987
Lot:
0.13 Acres
Heating:
Central
Price/sqft:
$327
Cooling:
Central Air
HOA:
No Data

Valuation

Our model vs. what's actually selling nearby.
Estimate
$299,450
$193K – $390K
Confidence Low
List vs. estimate
$85K above estimate
List $385,000 · +28.6%
Our model says this listing is priced above recent comparable activity. Room to negotiate.
Price per sq ft
$327
+26.5% vs. city median $258
Based on
20 MLS comparables
Median of recent comparable listings. Sold comps use closing price, active listings use list price.

Highlights

Annual tax
$1,446
2025
Pool
In Ground
Pets
Allowed
All facts and features
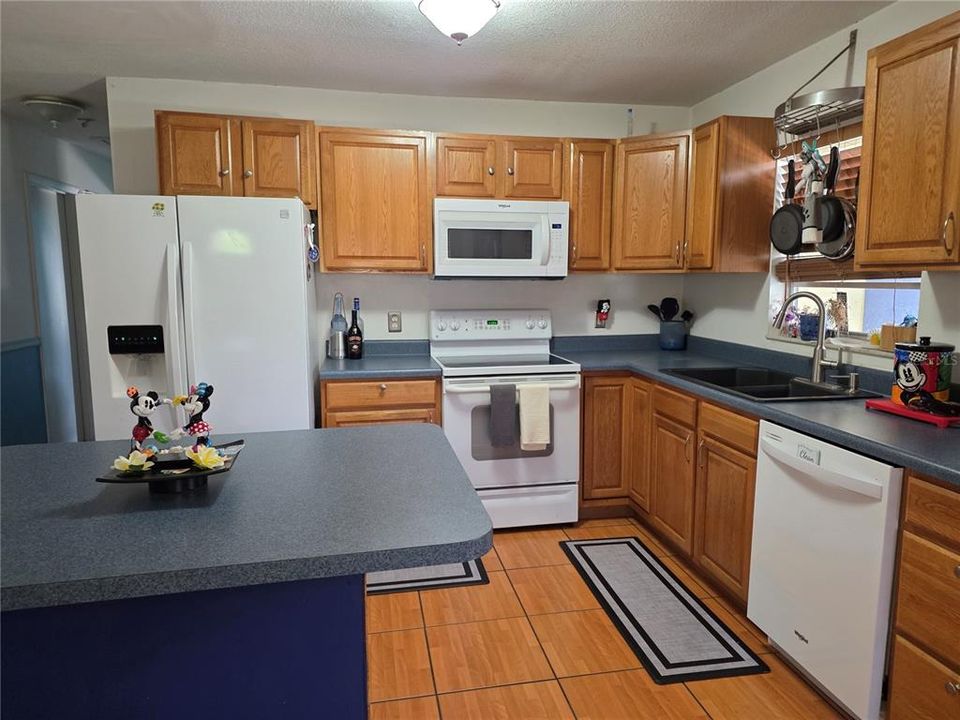
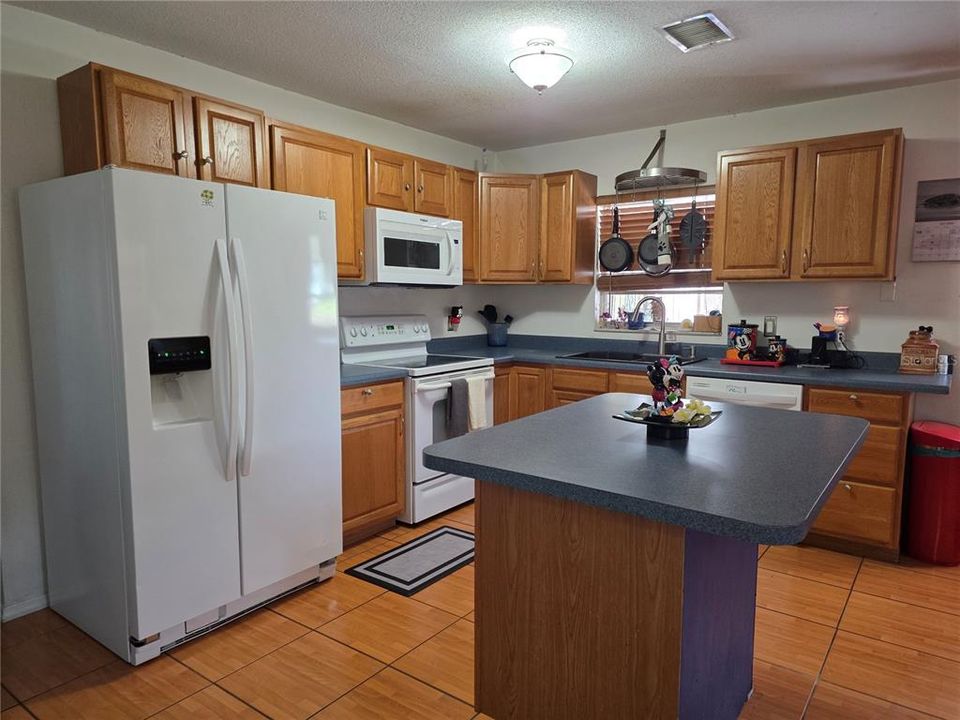
  • Flooring

    • Ceramic Tile

    Heating

    • Central

    Cooling

    • Central Air

    Appliances

    • Dishwasher

    • Disposal

    • Electric Water Heater

    • Range

    • Refrigerator

    Other interior features

    • Ceiling Fan(s)

    Bedrooms and bathrooms

    • Bedrooms: 3

    • Full bathrooms: 2

  • Property

    • Levels: One

    • Pool Private: Yes

    • Exterior Features: None / Sidewalk / Sliding Doors

    Lot

    • Lot: 0.13 Acres

    Other Property Information

    • Parcel Number: 213016828540450380

  • Type and style

    • Property Type: Residential

    • Property Sub Type: Single Family Residence

  • Utility

    • Cable Available

    • Electricity Connected

    • Sewer Connected

    • Street Lights

    • Water Connected

  • Other financial information

    • Annual tax amount: $1,446

  • Source details

    • MLS ID: TB8530951

    Other facts

    • Construction Materials: Block

    • Foundation Details: Slab

    • Laundry Features: Washer Hookup

    • Pool Features: In Ground

    • Direction Faces: East

    • Living Area: 1176

    • Water Source: Public

    • Lot Size Dimensions: 60 x 95

    • Subdivision Name: SKYVIEW TERRACE 4TH ADD

Private inquiry
Talk to the advisor on this listing.
Floor plans, HOA docs, off-market comparables, scheduling a private showing — one message, direct to the local specialist.

More like this

New
For Sale
$364,900
House
3 bds · 2 ba · 1,198 sqft
PINELLAS PARK, PINELLAS PARK
7129 63RD STREET N
New
For Sale
$385,000
House
2 bds · 2 ba · 1,005 sqft
HARMONY HEIGHTS SEC 1, PINELLAS PARK
8380 52ND LANE N
New
For Sale
$434,900
House
2 bds · 2 ba · 1,260 sqft
KENNETH CITY, KENNETH CITY
6116 52ND AVENUE N
New
For Sale
$389,900
Condo/Co-op
2 bds · 2 ba · 1,794 sqft
MAINLANDS OF TAMARAC BY THE GULF UNIT 6 CONDO, PINELLAS PARK
3555 93RD AVENUE N UNIT 6
New
For Sale
$459,000
House
3 bds · 2 ba · 1,738 sqft
WOODBURY-PHASE I, LARGO
12021 68TH STREET
New
For Sale
$299,900
House
3 bds · 1 ba · 818 sqft
PARK SOUTH SUB, PINELLAS PARK
5935 63RD AVENUE N
New
For Sale
$315,000
House
2 bds · 2 ba · 990 sqft
ARTISTRY AT PARK STATION, PINELLAS PARK
5729 75TH TERRACE N
New
For Sale
$450,000
House
3 bds · 2 ba · 2,165 sqft
KENNETH CITY, KENNETH CITY
5127 62ND STREET N

Market around this address

Live counts in the same area.
View all

The multiple listing information is provided by the Stellar MLS from a copyrighted compilation of listings. The compilation of listings and each individual listing are ©2026-present Stellar MLS. All Rights Reserved. The information provided is for consumers' personal, noncommercial use and may not be used for any purpose other than to identify prospective properties consumers may be interested in purchasing. All properties are subject to prior sale or withdrawal. All information provided is deemed reliable but is not guaranteed accurate, and should be independently verified. Listing courtesy of: FUTURE HOME REALTY INC