Sell Your Home
Get a free home valuation
Contact
Tell us about your needs

928 ZONE TAILED HAWK PLACE

House Active With Contract
$280,000

BTC: 4.35797665

ETH: 147.16394063

2 days
4 bds
2 ba
1,841 sqft

Overview

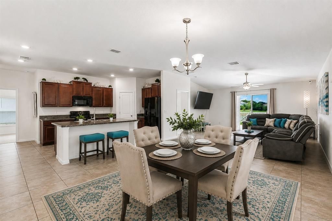
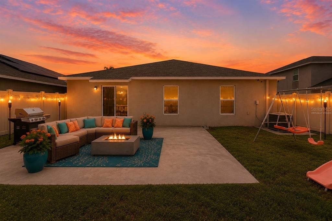
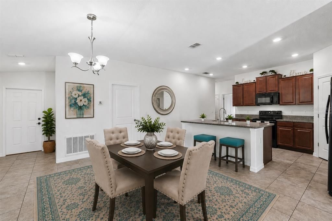
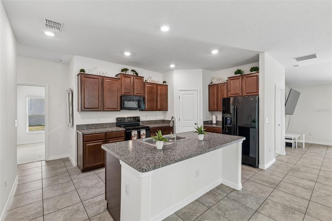
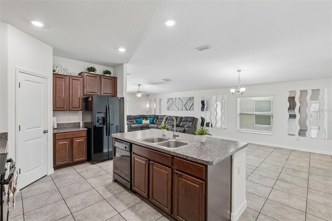
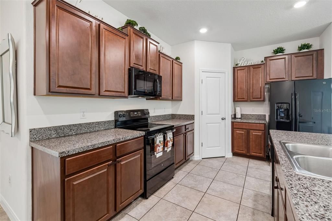
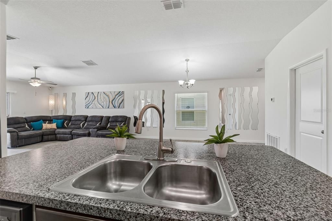
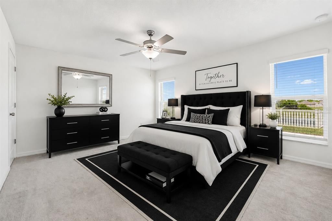
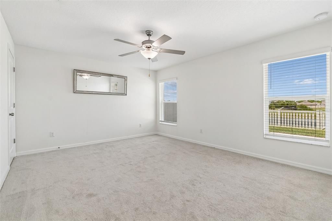
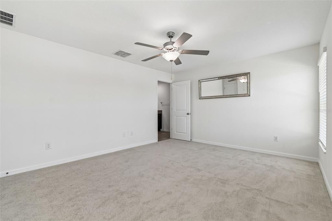
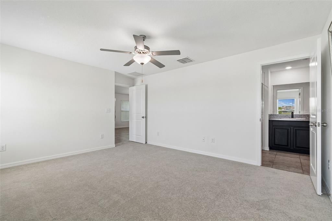
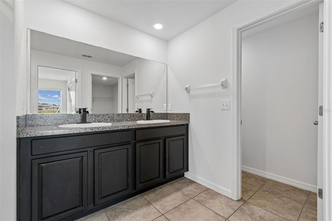
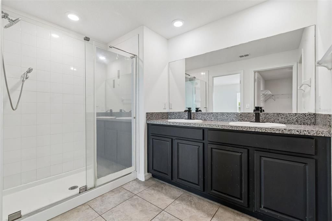
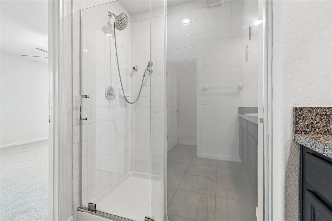
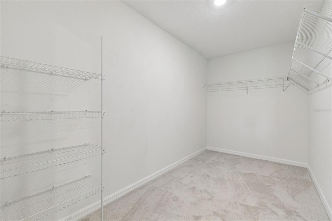
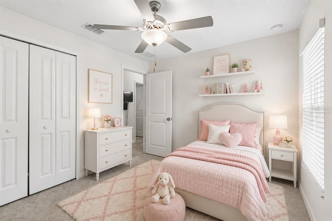
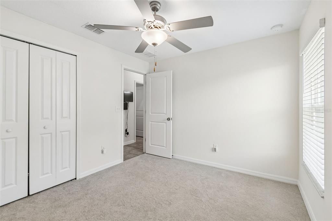
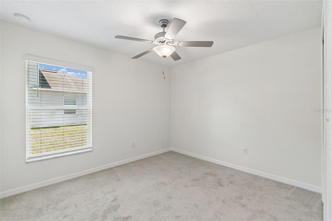
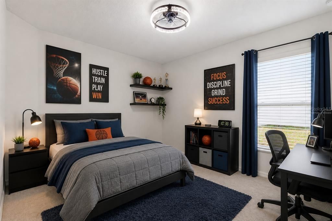
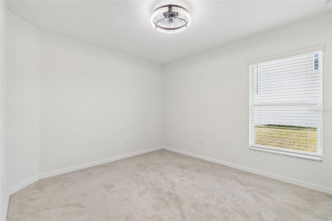
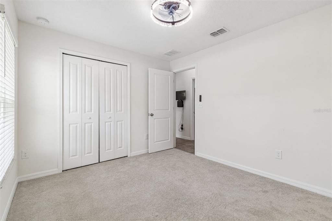
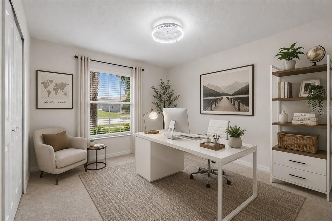
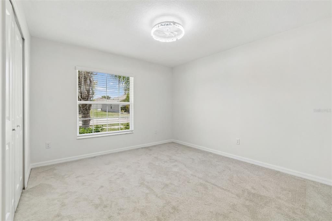
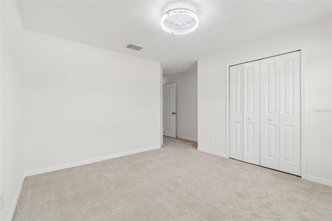
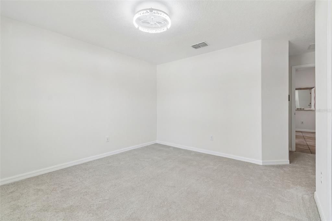
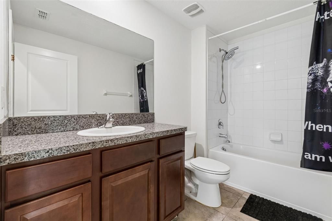
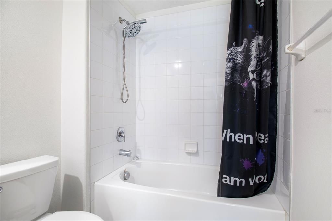
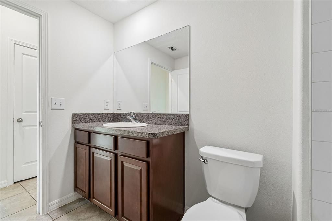
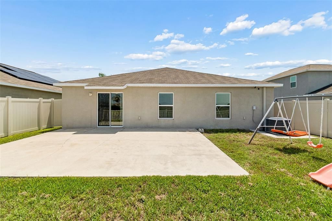
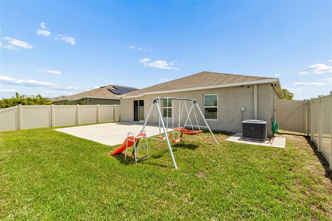
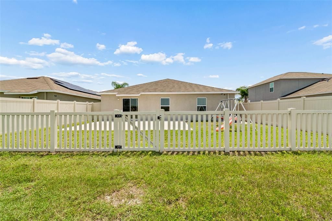
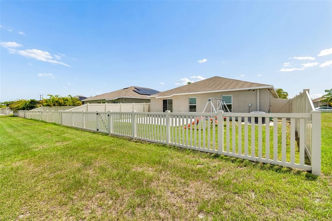
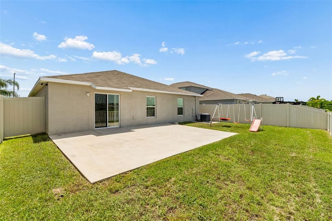
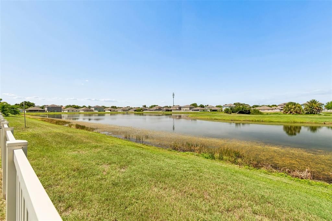
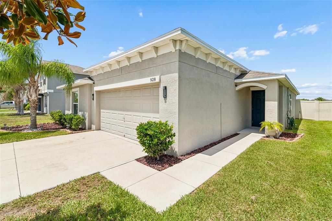
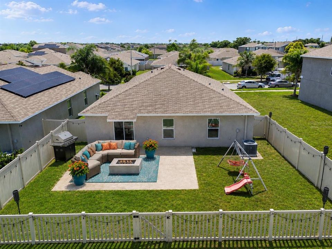
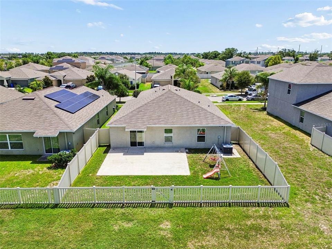
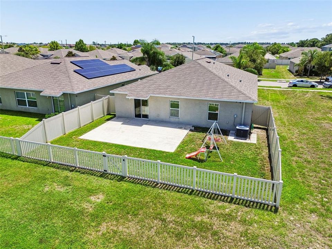
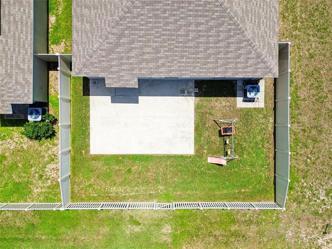
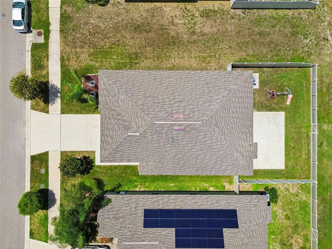
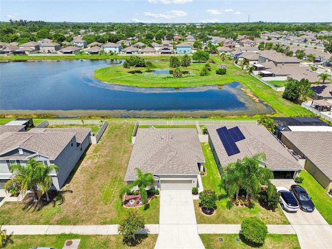
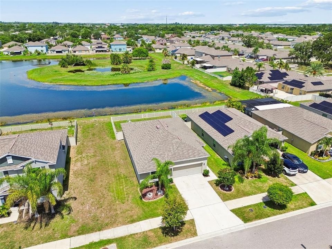
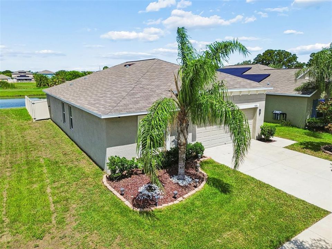
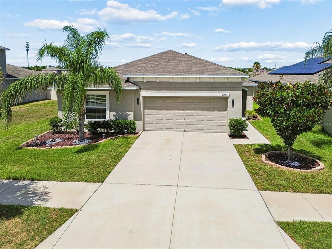
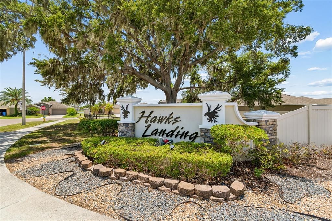
Under contract-accepting backup offers. Virtually Staged. Welcome to 928 Zone Tailed Hawk Place in Ruskin Florida, where modern comfort meets everyday functionality in this beautifully maintained 4-bedroom, 2-bath home built in 2019. Featuring a bright, open-concept floor plan, this move-in ready residence offers fresh interior paint, brand-new carpet, and a spacious layout designed for comfortable everyday living and effortless entertaining. The well-appointed kitchen overlooks the living and dining areas, creating a seamless gathering space for family and friends. Whether preparing weeknight dinners or hosting holiday celebrations, this thoughtfully designed layout keeps everyone connected. Step outside to the extended covered patio, where peaceful pond views create the perfect backdrop for morning coffee, weekend barbecues, or relaxing evenings under the Florida sky. The generously sized homesite offers plenty of outdoor space for recreation, pets, or simply enjoying the tranquil waterfront setting. Additional highlights include a two-car garage with removable built-in storage, an interior laundry room, and thoughtful finishes throughout. Conveniently located in the desirable Hawks Landing community, you'll enjoy easy access to I-75 and US-41, making commuting a breeze while remaining just minutes from shopping, dining, schools, parks, and Florida's beautiful Gulf Coast beaches. Whether you're searching for your first home, your next chapter, or simply a home that combines style, comfort, and convenience, this exceptional property is one you won't want to miss.

Location

Details

Type:
Residential
Parking:
No Data
Year Built:
2019
Lot:
0.13 Acres
Heating:
Central
Price/sqft:
$152
Cooling:
Central Air
HOA:
$163

Valuation

Our model vs. what's actually selling nearby.
Estimate
$299,900
$230K – $379K
Confidence Low
List vs. estimate
$19K below estimate
List $280,000 · -6.6%
Our model says this listing is priced below recent comparable activity. Expect competition.
Price per sq ft
$152
-14.6% vs. city median $178
Based on
370 MLS comparables
Median of recent comparable listings. Sold comps use closing price, active listings use list price.

Highlights

Annual tax
$5,775
2025
HOA
$163/yr
Common Area Taxes, Insurance
View
Water
Garage
2 car garage
Pets
Allowed
All facts and features
  • Flooring

    • Carpet

    • Ceramic Tile

    Heating

    • Central

    Cooling

    • Central Air

    Appliances

    • Dishwasher

    • Disposal

    • Dryer

    • Electric Water Heater

    • Microwave

    • Range

    • Refrigerator

    • Washer

    Other interior features

    • Ceiling Fan(s)

    • Kitchen/Family Room Combo

    • Open Floorplan

    • Solid Surface Counters

    • Solid Wood Cabinets

    • Split Bedroom

    • Vaulted Ceiling(s)

    • Walk-In Closet(s)

    Bedrooms and bathrooms

    • Bedrooms: 4

    • Full bathrooms: 2

  • Property

    • Levels: One

    • Exterior Features: Irrigation System / Sidewalk / Sliding Doors

    Lot

    • Lot: 0.13 Acres

    Other Property Information

    • Parcel Number: U043219A6O00000300005.0

    • Zoning: PD

  • Type and style

    • Property Type: Residential

    • Property Sub Type: Single Family Residence

  • Utility

    • BB/HS Internet Available

    • Electricity Connected

    • Public

    • Sewer Connected

    • Street Lights

    • Water Connected

  • Other financial information

    • HOA: $163

    • HOA Frequency: Annually

    • Annual tax amount: $5,775

  • Source details

    • MLS ID: TB8529634

    Other facts

    • Construction Materials: Block / Stucco

    • Foundation Details: Slab

    • Laundry Features: Electric Dryer Hookup / Inside / Laundry Room

    • Window Features: Blinds

    • Direction Faces: East

    • Architectural Style: Ranch

    • Garage Spaces: 2

    • Attached Garage: Yes

    • Garage: Yes

    • Living Area: 1841

    • Water Source: Public

    • Subdivision Name: WYNNMERE EAST PH 2

Private inquiry
Talk to the advisor on this listing.
Floor plans, HOA docs, off-market comparables, scheduling a private showing — one message, direct to the local specialist.

More like this

Active With Contract
$362,400
House
4 bds · 2 ba · 1,819 sqft
SUNRIDGE CHASE, RUSKIN
110 DANCING DAHLIA STREET
Active With Contract
$204,999
House
2 bds · 2 ba · 1,584 sqft
MANCHESTER III CONDO PHA, SUN CITY CENTER
736 MCCALLISTER AVENUE
Active With Contract
$225,000
Condo/Co-op
3 bds · 2 ba · 1,301 sqft
ACADIA CONDO, SUN CITY CENTER
2193 ACADIA GREENS DRIVE UNIT 1
Active With Contract
$225,000
Lots/Land
0.24 acres
HAMMOCK BAY, APOLLO BEACH
Lot 47 HAMMOCK BAY
Active With Contract
$355,000
House
4 bds · 2 ba · 1,715 sqft
SUNRIDGE CHASE, RUSKIN
270 BLOSSOMING LILY AVENUE
Active With Contract
$359,850
House
3 bds · 2 ba · 1,545 sqft
SUNRIDGE CHASE, RUSKIN
266 BLOSSOMING LILY AVENUE
New
Active With Contract
$229,000
House
4 bds · 2 ba · 1,841 sqft
SPENCER CRK PH 1, RUSKIN
1522 TIGER TOOTH PLACE
New
Active With Contract
$247,171
House
3 bds · 1 ba · 864 sqft
RUSKIN COLONY FARMS 3RD ADD, RUSKIN
1715 1ST STREET SW

Market around this address

Live counts in the same area.
View all

The multiple listing information is provided by the Stellar MLS from a copyrighted compilation of listings. The compilation of listings and each individual listing are ©2026-present Stellar MLS. All Rights Reserved. The information provided is for consumers' personal, noncommercial use and may not be used for any purpose other than to identify prospective properties consumers may be interested in purchasing. All properties are subject to prior sale or withdrawal. All information provided is deemed reliable but is not guaranteed accurate, and should be independently verified. Listing courtesy of: BHHS FLORIDA PROPERTIES GROUP