Sell Your Home
Get a free home valuation
Contact
Tell us about your needs
9281 Martinique Dr, Cutler Bay FL 33189

House Active With Contract
$669,000

BTC: 8.06024096

ETH: 275.08223684

-$10K (2026/09/18)
57 days
4 bds
2 ba
1,712 sqft

Overview

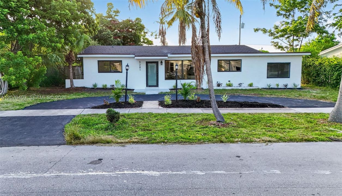
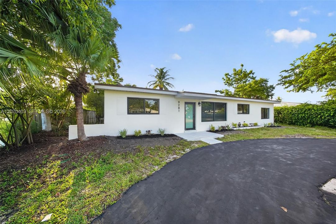
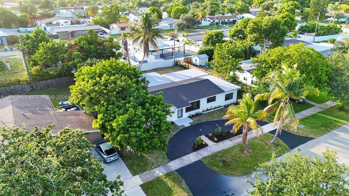
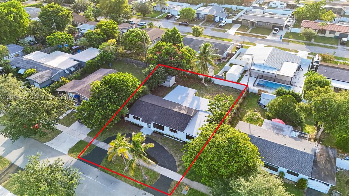
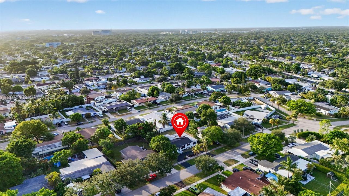
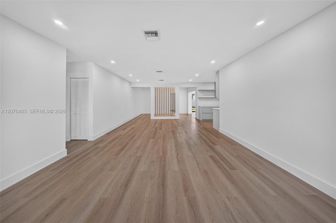
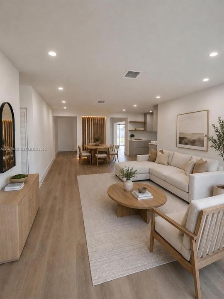
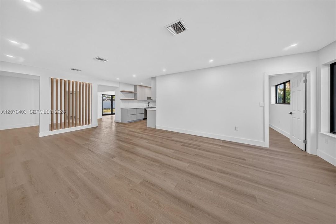
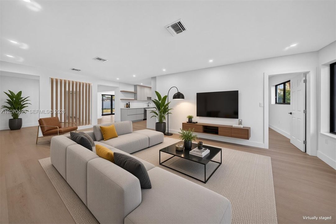
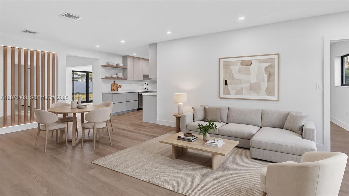
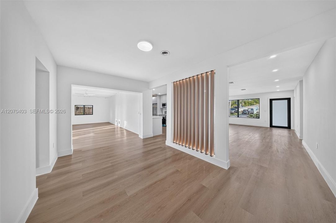
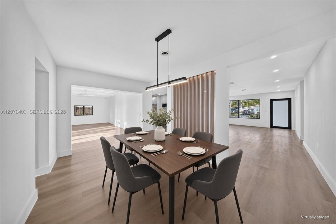
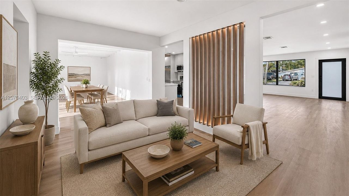
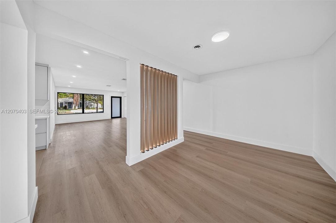
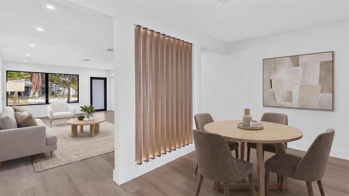
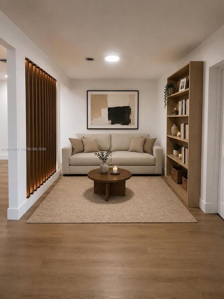
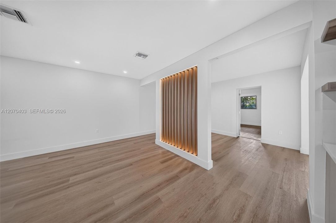
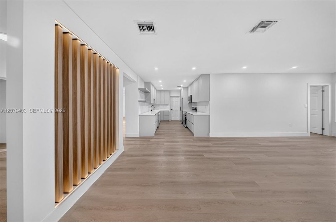
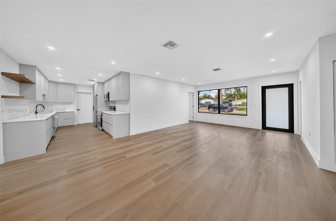
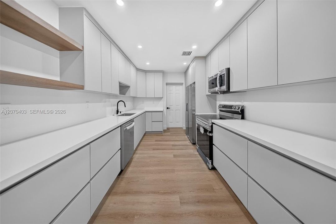
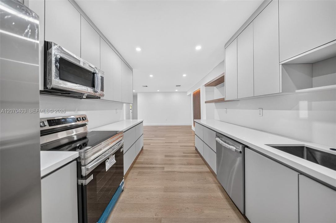
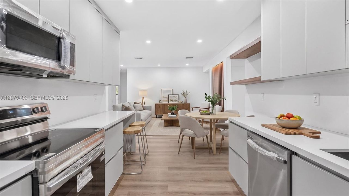
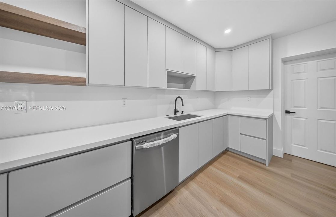
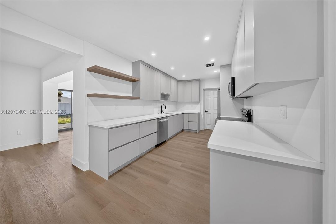
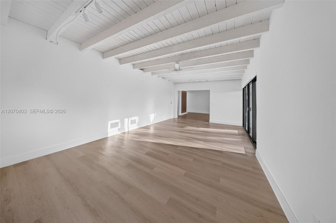
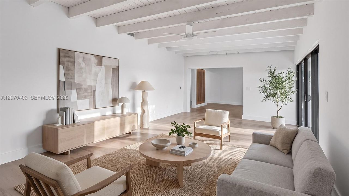
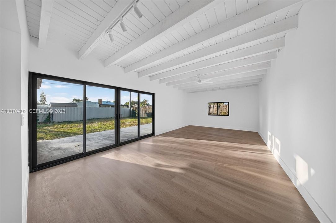
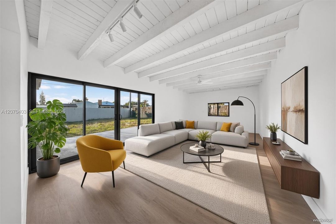
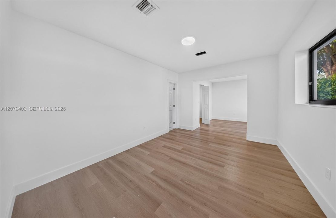
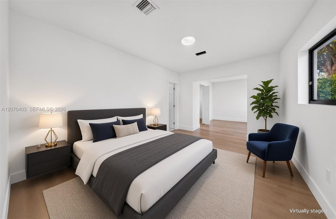
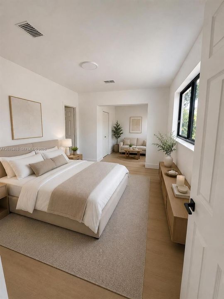
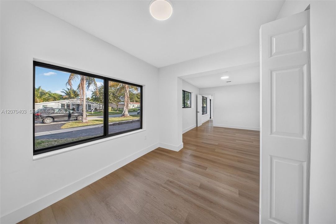
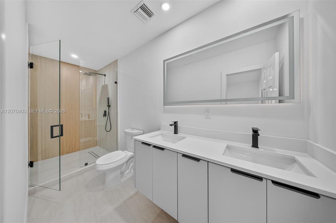
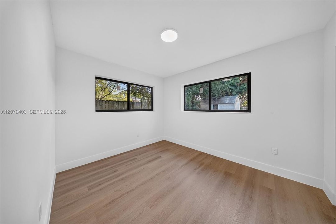
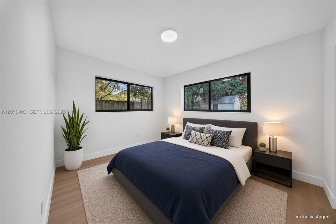
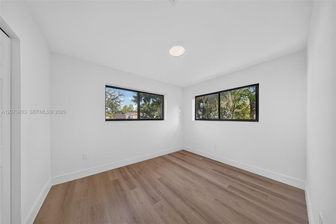
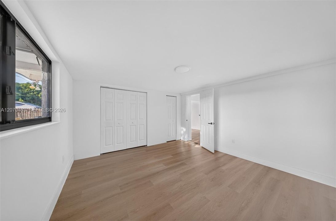
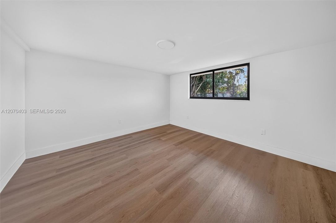
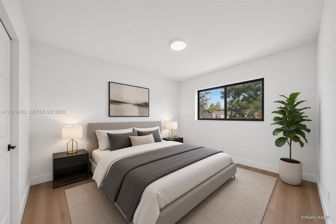
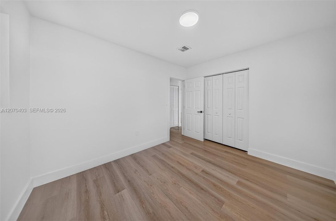
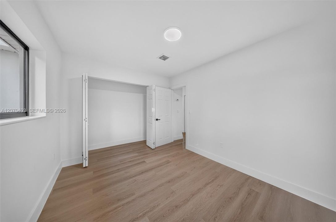
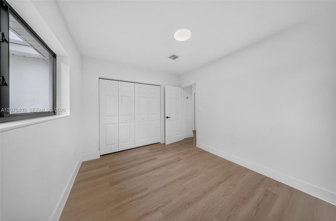
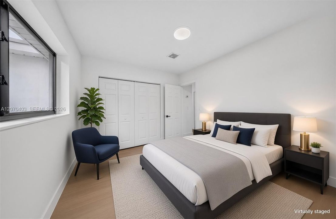
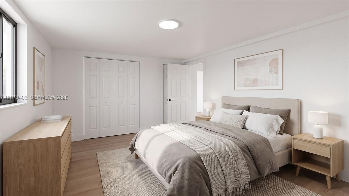
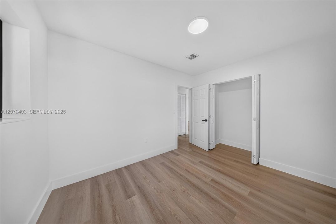
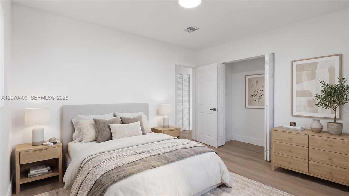
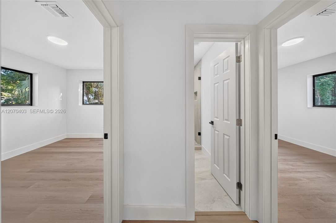
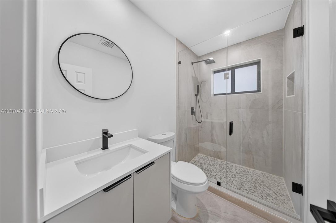
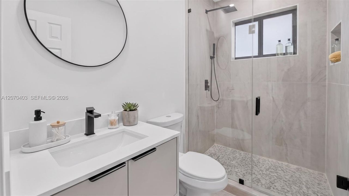
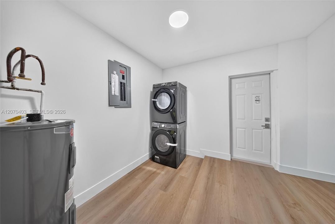
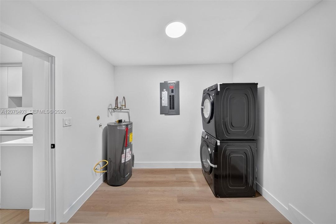
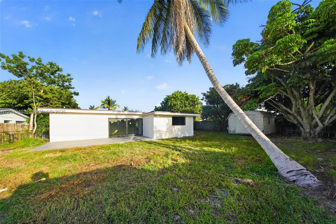
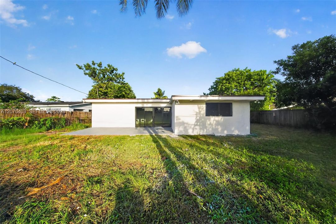
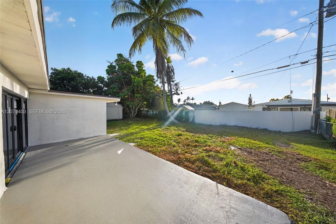
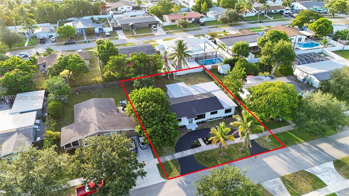
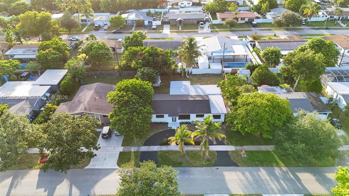
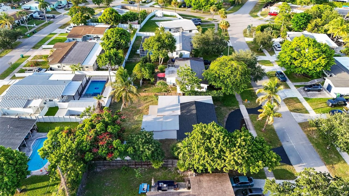
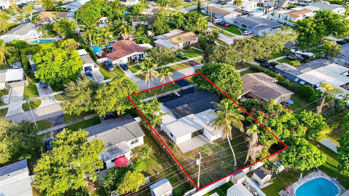
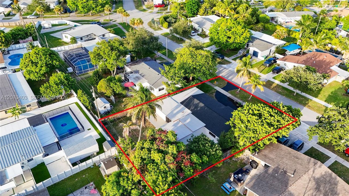
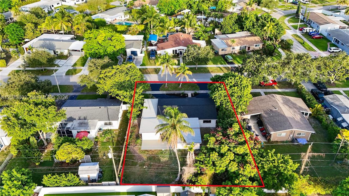
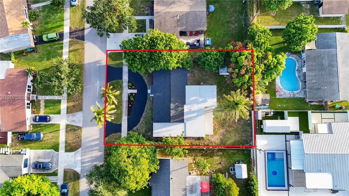
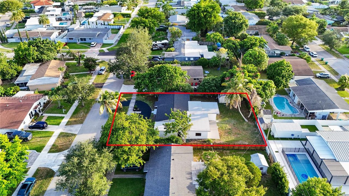
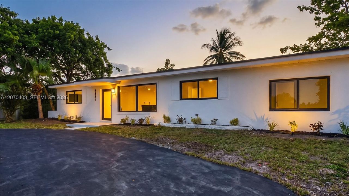
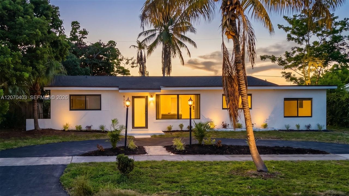
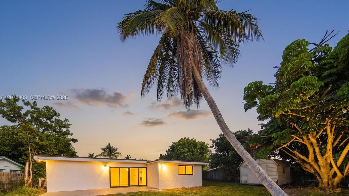
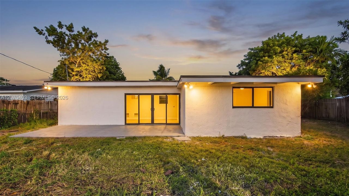
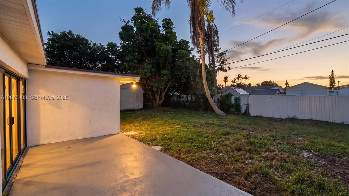
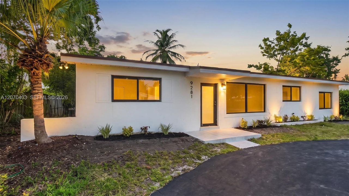
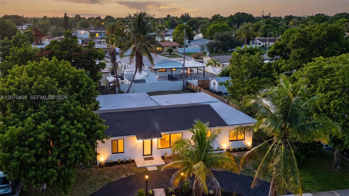
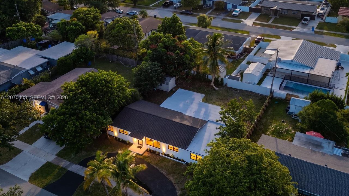
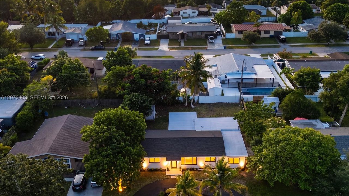
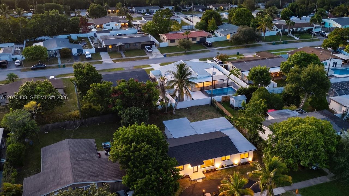
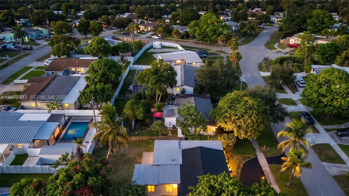
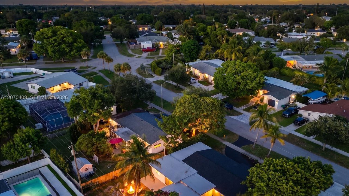
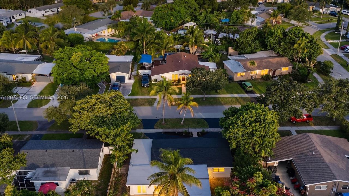
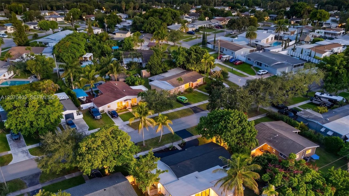
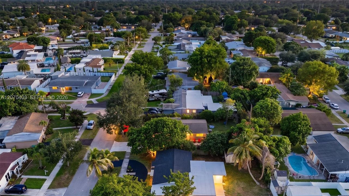
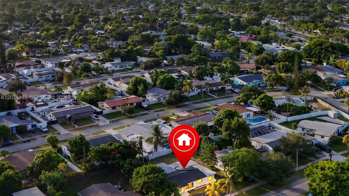
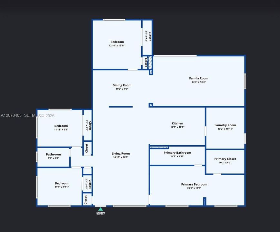
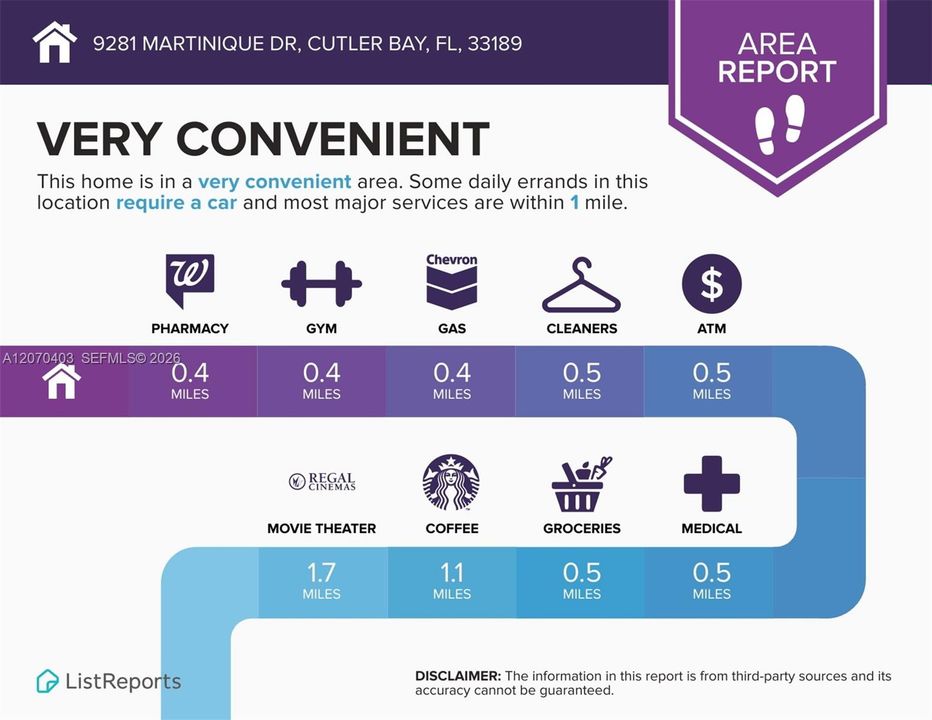
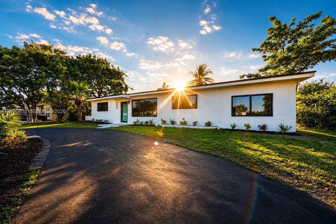
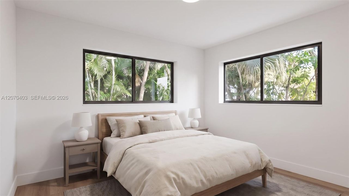
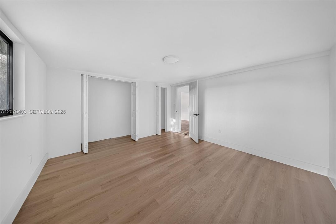
SELLER OFFERING A $15,000 CREDIT TOWARD BUYER’S CLOSING COSTS AND PREPAID ITEMS! ???? Subject to lender and loan-program limits and approval. Everything is done — just bring your furniture. This beautifully renovated Cutler Bay home is truly turnkey and move-in ready, offering the perfect combination of modern updates, functionality, and exceptional outdoor potential. Enjoy the peace of mind that comes with a NEW ROOF, plus major improvements that have already been taken care of — so you can spend less time worrying about renovations and more time enjoying your new home. Step inside to a bright, fresh interior with modern finishes and a comfortable, functional layout designed for everyday living. Outside, the spacious lot and oversized backyard offer incredible flexibility, with plenty of room for a future pool, boat, RV, outdoor entertaining area, or your own private South Florida backyard retreat. The circular driveway provides additional parking and convenience. Located in the heart of Cutler Bay, this home is ready to enjoy from day one without the stress and expense of major repairs or renovations. Whether you’re looking for a primary residence or a solid investment opportunity, 9281 Martinique Dr offers versatility, value, and peace of mind. ?? Turn the key, move in, and make it yours. ?? Schedule your private showing today and ask how the $15,000 seller credit could help reduce your upfront costs.
Location

Details

Type:
Residential
Parking:
Circular Driveway / Rv/Boat Parking
Year Built:
1958
Lot:
8470 Square Feet
Heating:
Central / Electric
Price/sqft:
$391
Cooling:
Ceiling Fan(s) / Central Air / Electric
HOA:
No Data

Valuation

Our model vs. what's actually selling nearby.
Estimate
$640,000
$559K – $858K
Confidence Low
List vs. estimate
$29K above estimate
List $669,000 · +4.5%
Our model says this listing is priced above recent comparable activity. Room to negotiate.
Price per sq ft
$390
+3.6% vs. city median $377
Based on
11 MLS comparables
+ 30 public-records sales within 0.5 mi
Median actual sale: $585K
Median of recent comparable listings. Sold comps use closing price, active listings use list price.

Highlights

Annual tax
$8,849
2025
View
None
All facts and features
  • Flooring

    • Vinyl

    Heating

    • Central

    • Electric

    Cooling

    • Ceiling Fan(s)

    • Central Air

    • Electric

    Appliances

    • Dishwasher

    • Disposal

    • Dryer

    • Electric Range

    • Electric Water Heater

    • Microwave

    • Refrigerator

    • Washer

    Other interior features

    • First Floor Entry

    • Pantry

    • Split Bedroom

    • Volume Ceilings

    • Walk-In Closet(s)

    • Attic

    • Family Room

    • Florida Room

    • Storage

    • Utility Room/Laundry

    Bedrooms and bathrooms

    • Bedrooms: 4

    • Full bathrooms: 2

  • Parking

    • Circular Driveway

    • Rv/Boat Parking

    Property

    • Exterior Features: Lighting

    Lot

    • Lot: 8470 Square Feet

    Other Property Information

    • Parcel Number: 36-60-04-008-0450

    • Zoning: 0100

  • Type and style

    • Property Type: Residential

    • Property Sub Type: Single Family Residence

  • Green energy

    • Appliances

    • Doors

    • HVAC

    • Insulation

    • Roof

    • Thermostat

    • Water Heater

    • Windows

  • Other financial information

    • Annual tax amount: $8,849

  • Source details

    • MLS ID: A12070403

    Other facts

    • Construction Materials: CBS Construction

    • Laundry Features: Utility Room/Laundry

    • Lot Features: Less Than 1/4 Acre Lot

    • Window Features: Complete Impact Glass / High Impact Windows / Impact Glass / Picture Window / Sliding / Thermal Windows

    • Direction Faces: East

    • Other Structures: Extra Building/Shed

    • Architectural Style: Detached / One Story

    • Living Area: 1712

    • Water Source: Municipal Water

    • Subdivision Name: PINE TREE MANOR SEC 2

Private inquiry
Talk to the advisor on this listing.
Floor plans, HOA docs, off-market comparables, scheduling a private showing — one message, direct to the local specialist.

More like this

Active With Contract
$550,000
House
4 bds · 2 ba · 1,667 sqft
SILVER PALM LAKE, Miami
10722 SW 228th Ter, Miami FL 33170
New
Active With Contract
$599,999
House
4 bds · 2 ba · 1,665 sqft
CENTENNIAL SEC 1, Cutler Bay
8514 SW 209th Ln, Cutler Bay FL 33189
New
Active With Contract
$575,000
House
3 bds · 2 ba · 1,693 sqft
BEAUTIFUL PINES, Cutler Bay
19700 SW 87th Pl, Cutler Bay FL 33157
New
Active With Contract
$500,990
Townhouse
3 bds · 3 ba · 1,334 sqft
Breezewood, Miami
11083 SW 230 TER, Miami FL 33170
New
Active With Contract
$565,000
House
3 bds · 2 ba · 1,316 sqft
CORAL WOODS, Miami
11220 SW 159th St, Miami FL 33157
New
Active With Contract
$634,900
House
3 bds · 2 ba · 1,682 sqft
WHISPERING PINES ESTATES, Cutler Bay
8920 SW 197th St, Cutler Bay FL 33157
New
Active With Contract
$479,900
Townhouse
4 bds · 2 ba · 2,110 sqft
LAKES BY THE BAY JAY,Isles at Bayshore, Cutler Bay
22263 SW 89th Ave, Cutler Bay FL 33190
New
Active With Contract
$649,000
House
3 bds · 2 ba · 1,404 sqft
WHISPERING PINES EST SEC, Cutler Bay
9021 SW 197th St, Cutler Bay FL 33157

Market around this address

Live counts in the same area.
View all

The multiple listing information is provided by the Miami Association of REALTORS® from a copyrighted compilation of listings. The compilation of listings and each individual listing are ©2026-present Miami Association of REALTORS®. All Rights Reserved. The information provided is for consumers' personal, noncommercial use and may not be used for any purpose other than to identify prospective properties consumers may be interested in purchasing. All properties are subject to prior sale or withdrawal. All information provided is deemed reliable but is not guaranteed accurate, and should be independently verified. Listing courtesy of: Keller Williams Realty Premier Properties