Sell Your Home
Get a free home valuation
Contact
Tell us about your needs

929 BRUCE AVENUE

House For Sale
$575,000

BTC: 6.92771084

ETH: 236.43092105

3 days
2 bds
1 ba
1,317 sqft

Overview

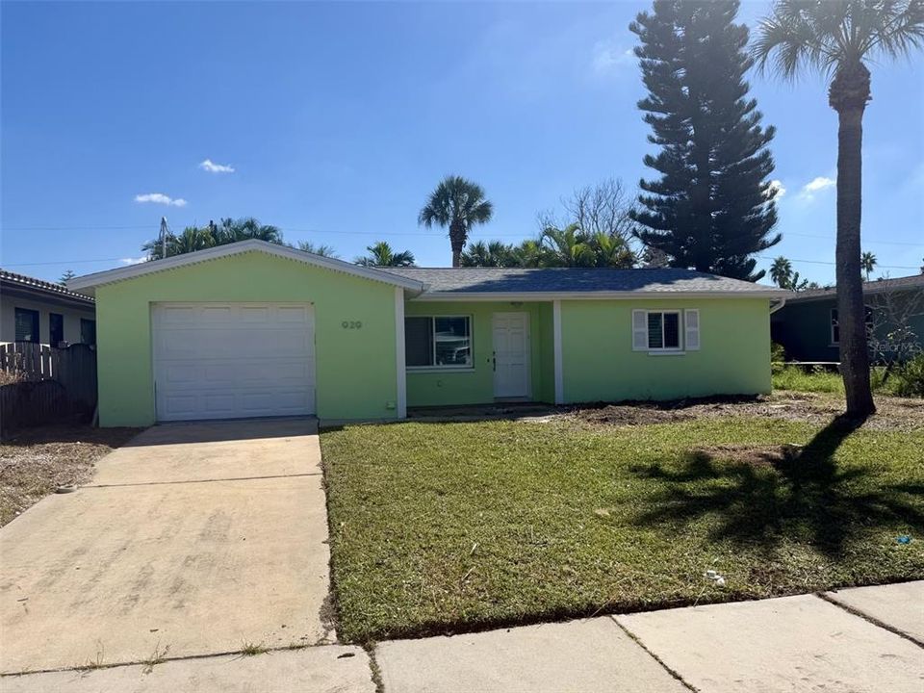
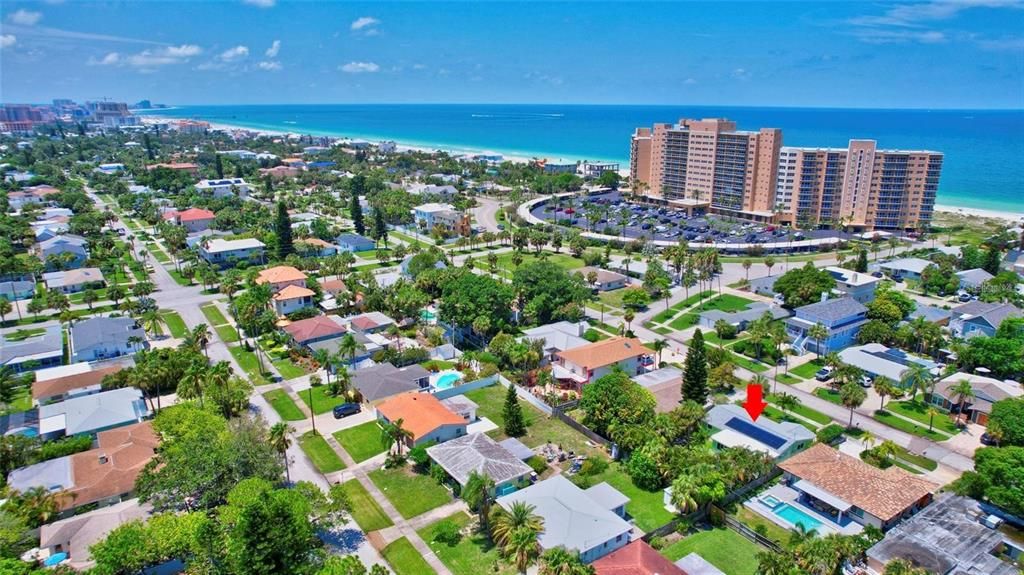
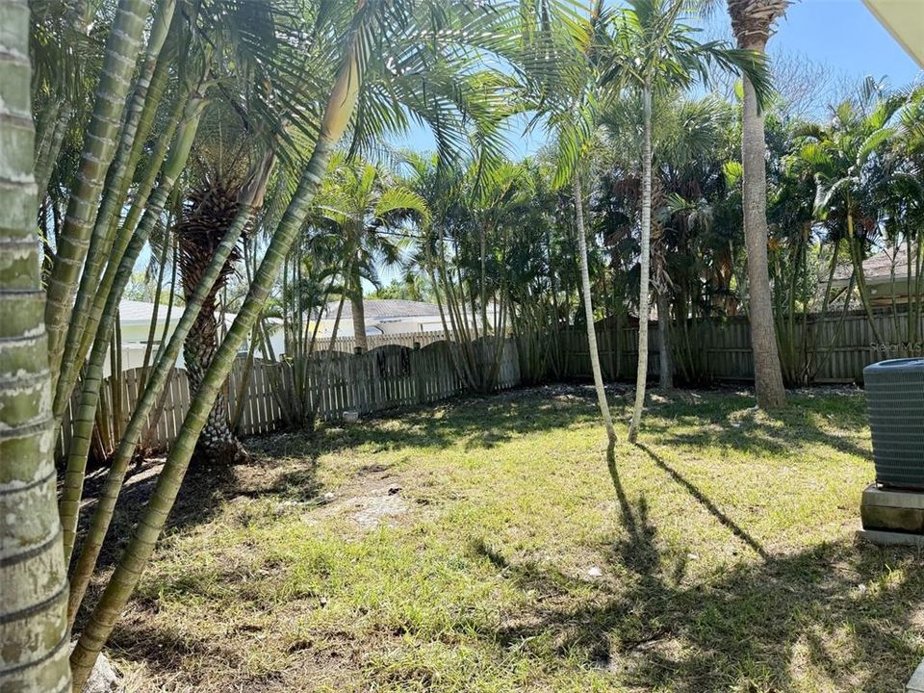
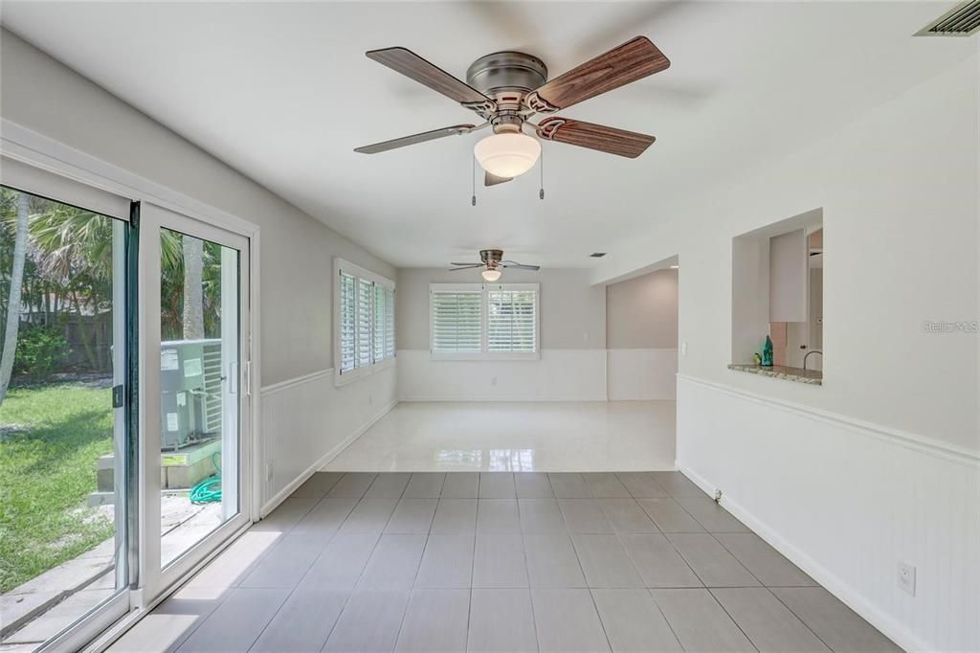
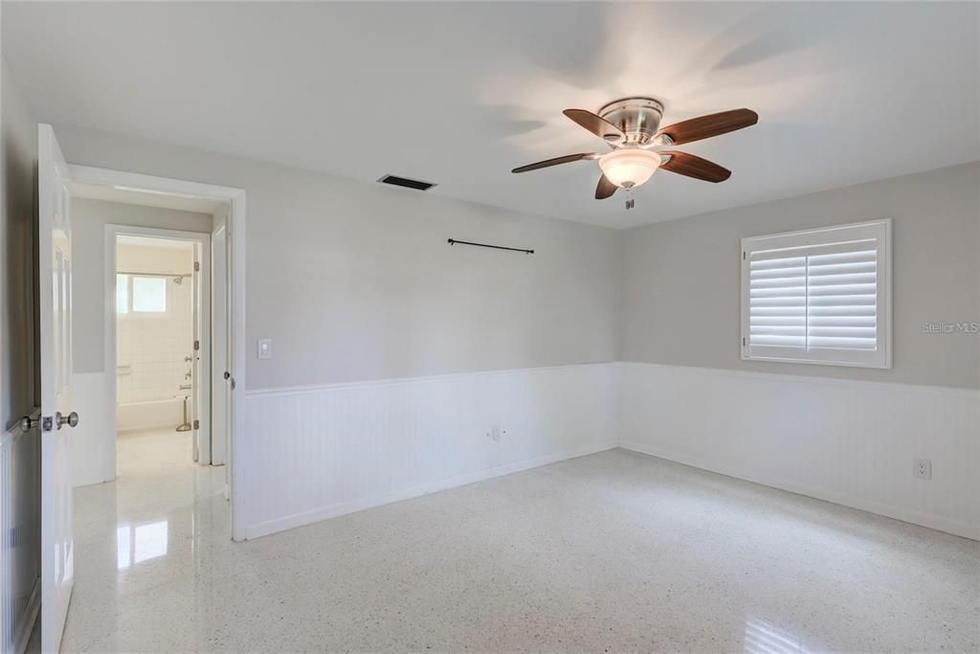
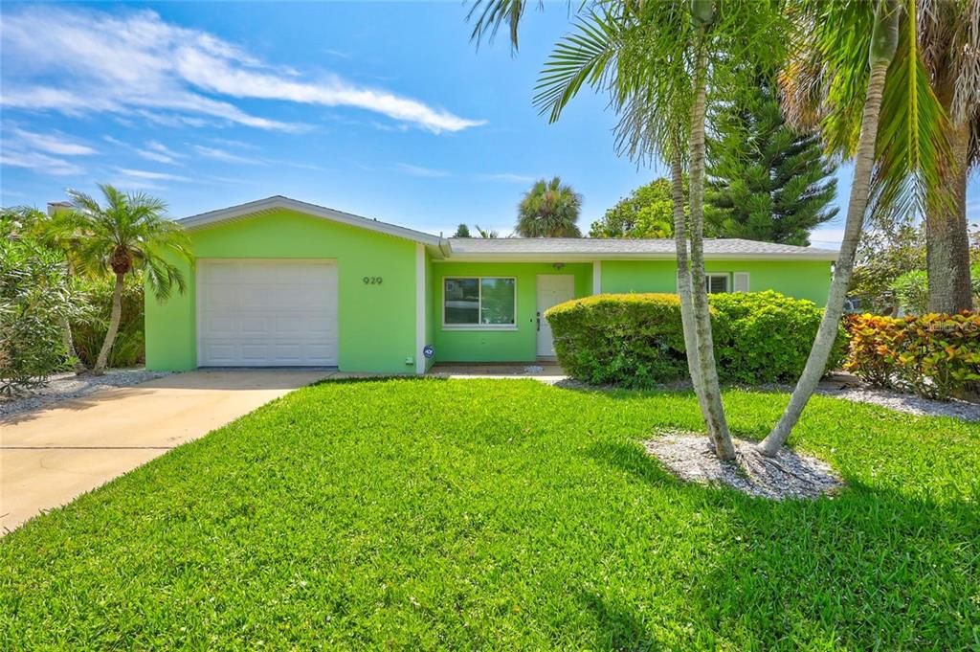
NORTH CLEARWATER BEACH REDEVELOPMENT OPPORTUNITY – BUILD YOUR DREAM COASTAL RETREAT! An exceptional opportunity awaits in the highly desirable North Clearwater Beach community! Located at 929 Bruce Avenue, this property offers buyers, builders, and investors the chance to create a custom coastal residence just a short walk from the beautiful white sands and sparkling Gulf waters of world-famous Clearwater Beach. Situated in an established beachside neighborhood, this property is being offered primarily for its LAND VALUE AND REDEVELOPMENT POTENTIAL. The existing 2-bedroom, 2-bath residence sustained significant flooding during the 2024 hurricanes and has remained in distressed condition, with extensive water damage and mold contamination. The property is being sold AS-IS, with the expectation that a buyer may elect to demolish the existing structure and construct a new residence, subject to applicable building codes, zoning regulations, and permitting requirements. The grounds have recently undergone substantial clearing and cleanup, including the removal of overgrown vegetation, brush, and debris, making it easier to appreciate the property’s setting and redevelopment possibilities. Imagine designing your own elevated coastal retreat, tailored to your lifestyle, just moments from the beach, spectacular Gulf sunsets, neighborhood restaurants, shopping, recreational activities, and everything that makes Clearwater Beach one of Florida’s most sought-after coastal destinations. THE VALUE IS IN THE LAND, THE LOCATION, AND THE OPPORTUNITY! Whether you envision a full-time coastal residence, seasonal getaway, or custom-built beach home, this property offers an opportunity to start fresh in an established Clearwater Beach neighborhood. Property is being sold strictly AS-IS, with no representations regarding the condition or habitability of the existing improvements. Buyers are encouraged to conduct their own due diligence regarding demolition, redevelopment, zoning, floodplain requirements, and construction feasibility

Location

Details

Type:
Residential
Parking:
Driveway
Year Built:
1968
Lot:
0.15 Acres
Heating:
Central / Electric
Price/sqft:
$437
Cooling:
Central Air
HOA:
No Data

Valuation

Our model vs. what's actually selling nearby.
Estimate
$415,000
$349K – $649K
Confidence Low
List vs. estimate
$160K above estimate
List $575,000 · +38.6%
Our model says this listing is priced above recent comparable activity. Room to negotiate.
Price per sq ft
$436
+48.9% vs. city median $293
Based on
43 MLS comparables
Median of recent comparable listings. Sold comps use closing price, active listings use list price.

Highlights

Annual tax
$9,932
2025
View
City
Pets
Allowed
All facts and features
  • Flooring

    • Terrazzo

    Heating

    • Central

    • Electric

    Cooling

    • Central Air

    Appliances

    • Dishwasher

    • Microwave

    • Range

    Other interior features

    • Ceiling Fan(s)

    • Primary Bedroom Main Floor

    • Thermostat

    Bedrooms and bathrooms

    • Bedrooms: 2

    • Full bathrooms: 1

  • Parking

    • Driveway

    Property

    • Levels: One

    • Exterior Features: Irrigation System / Private Entrance / Private Mailbox / Private Yard / Sidewalk

    Lot

    • Lot: 0.15 Acres

    Other Property Information

    • Parcel Number: 052915546660490040

  • Type and style

    • Property Type: Residential

    • Property Sub Type: Single Family Residence

  • Utility

    • Cable Available

    • Electricity Available

    • Public

    • Sewer Connected

    • Water Connected

  • Other financial information

    • Annual tax amount: $9,932

  • Source details

    • MLS ID: TB8557345

    Other facts

    • Construction Materials: Block / Stucco

    • Foundation Details: Slab

    • Laundry Features: In Garage

    • Lot Features: Cleared / Flood Insurance Required / FloodZone / City Lot / Near Public Transit

    • Patio And Porch Features: Front Porch / Rear Porch

    • Direction Faces: West

    • Architectural Style: Bungalow

    • Attached Garage: Yes

    • Garage: Yes

    • Living Area: 1317

    • Water Source: Public

    • Subdivision Name: MANDALAY SUB

Private inquiry
Talk to the advisor on this listing.
Floor plans, HOA docs, off-market comparables, scheduling a private showing — one message, direct to the local specialist.

More like this

New
For Sale
$575,000
Condo/Co-op
2 bds · 2 ba · 1,240 sqft
STARBOARD TOWER, CLEARWATER BEACH
400 ISLAND WAY UNIT 904
New
For Sale
$474,900
Condo/Co-op
2 bds · 2 ba · 1,218 sqft
650 ISLAND WAY CONDO, CLEARWATER
650 ISLAND WAY UNIT 602
-$5K
For Sale
$423,900
Condo/Co-op
2 bds · 2 ba · 1,335 sqft
ISLAND POINT 1 CONDO, CLEARWATER
644 ISLAND WAY UNIT 505
New
For Sale
$715,000
Multi-family
6 bds · 1,820 sqft
DREW PARK, CLEARWATER
208 VINE AVENUE UNIT 1,2,3,4
New
For Sale
$449,000
Condo/Co-op
2 bds · 2 ba · 1,541 sqft
STATION SQUARE CONDO, CLEARWATER
628 CLEVELAND STREET UNIT 1213
For Sale
$539,000
Condo/Co-op
2 bds · 2 ba · 1,350 sqft
ISLAND WALK CONDO, CLEARWATER
690 ISLAND WAY UNIT 606
For Sale
$599,900
Condo/Co-op
2 bds · 2 ba · 1,472 sqft
WATERS EDGE CONDO, CLEARWATER
331 CLEVELAND STREET UNIT 317
-$15K
For Sale
$425,000
House
2 bds · 2 ba · 1,573 sqft
DUNEDIN ISLES 1, DUNEDIN
1559 BAYSHORE BOULEVARD

Market around this address

Live counts in the same area.
View all

The multiple listing information is provided by the Stellar MLS from a copyrighted compilation of listings. The compilation of listings and each individual listing are ©2026-present Stellar MLS. All Rights Reserved. The information provided is for consumers' personal, noncommercial use and may not be used for any purpose other than to identify prospective properties consumers may be interested in purchasing. All properties are subject to prior sale or withdrawal. All information provided is deemed reliable but is not guaranteed accurate, and should be independently verified. Listing courtesy of: COLDWELL BANKER REALTY