Sell Your Home
Get a free home valuation
Contact
Tell us about your needs
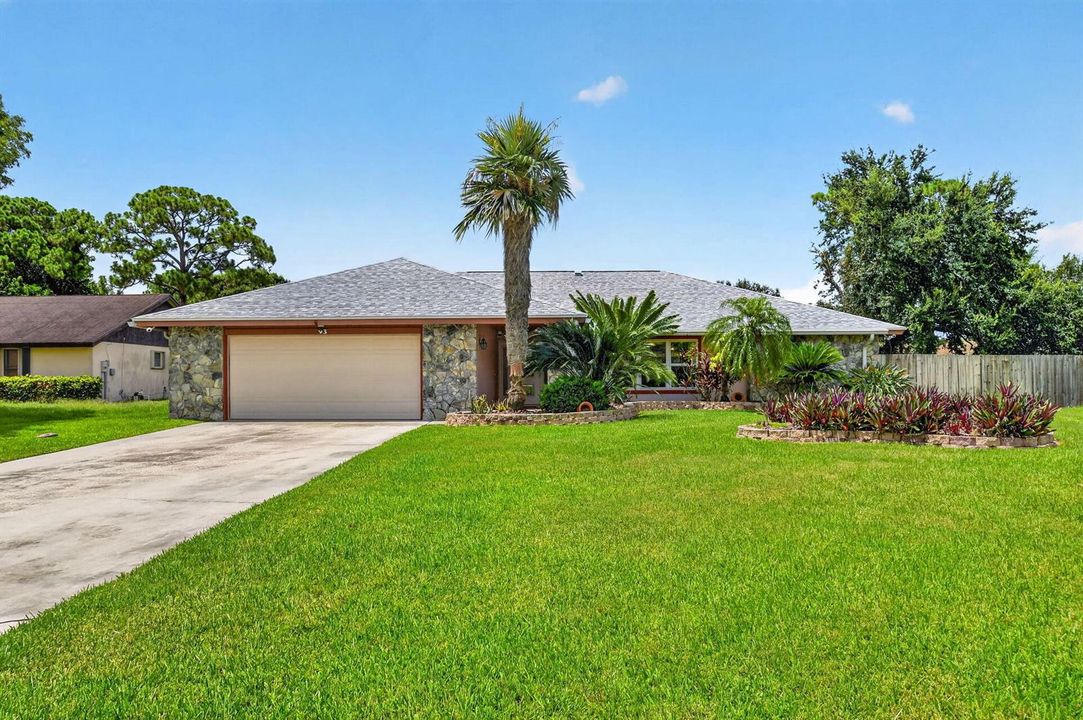
93 Santa Monica Avenue, Royal Palm Beach FL 33411

House Active With Contract
$689,900

BTC: 10.74610592

ETH: 362.60143800

6 days
4 bds
3 ba
2,417 sqft

Overview

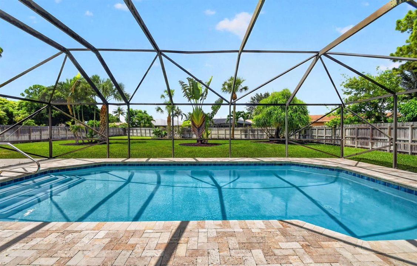
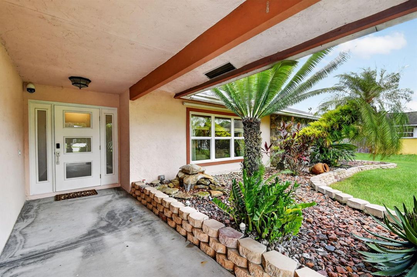
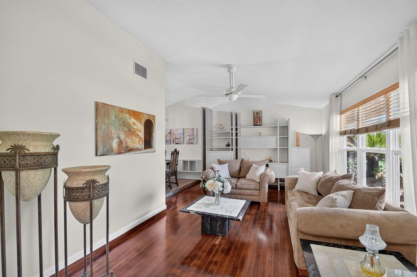
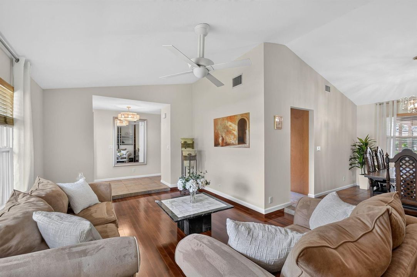
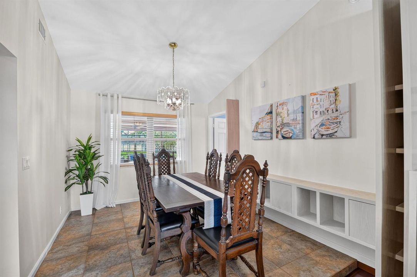
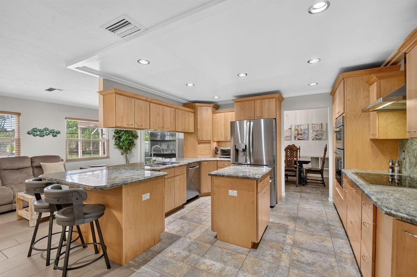
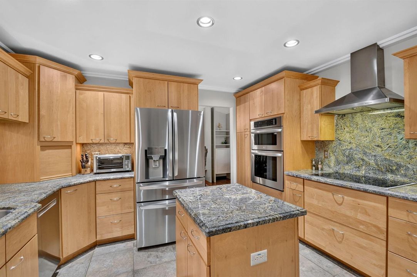
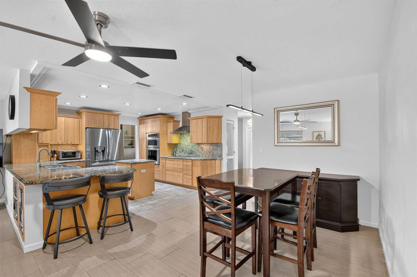
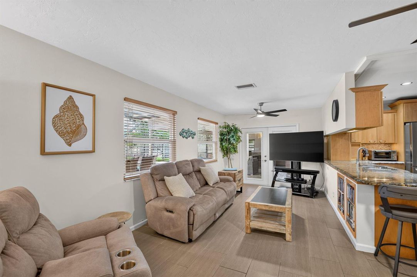
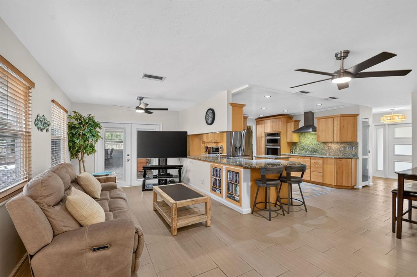
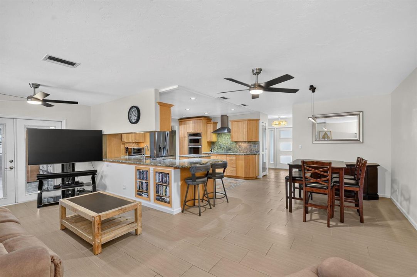
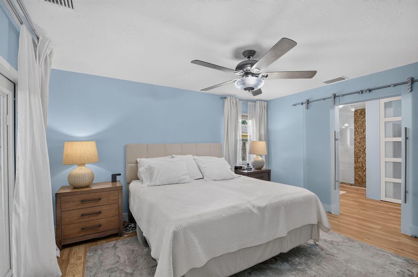
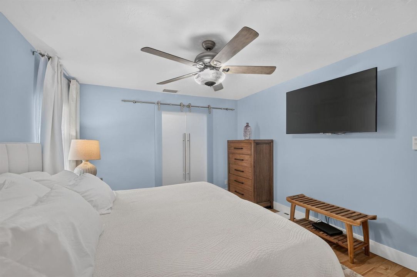
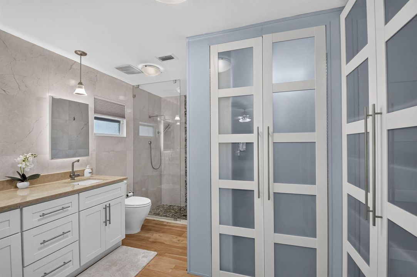
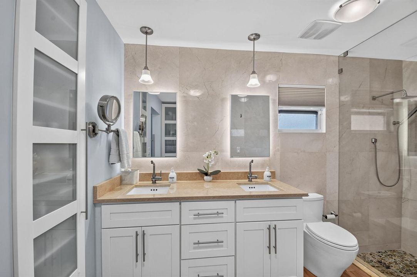
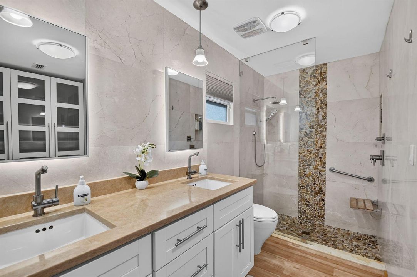
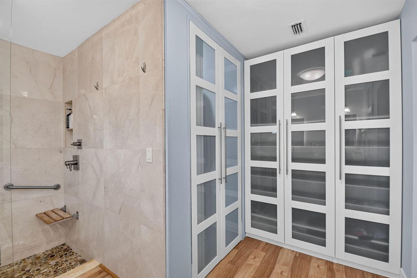
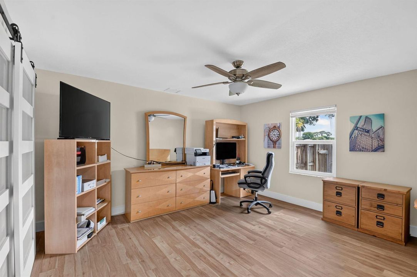
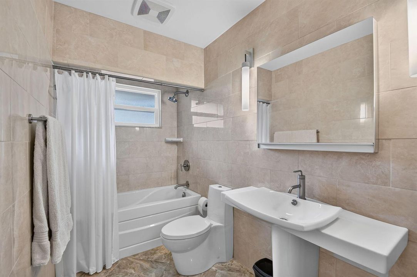
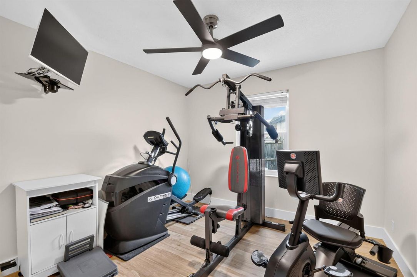
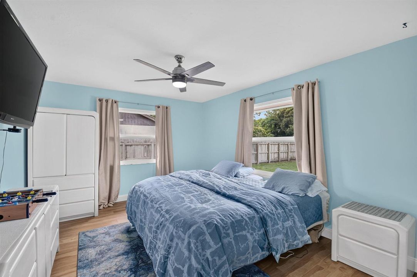
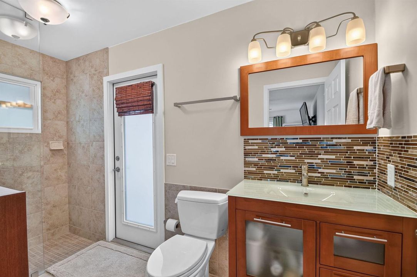
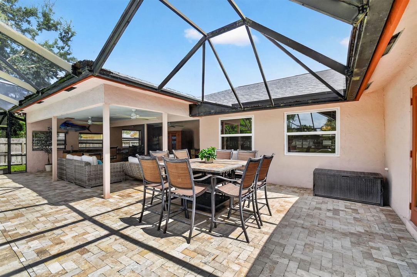
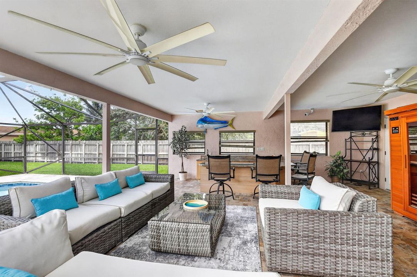
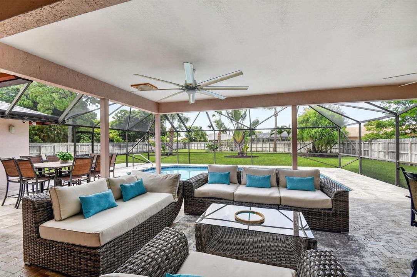
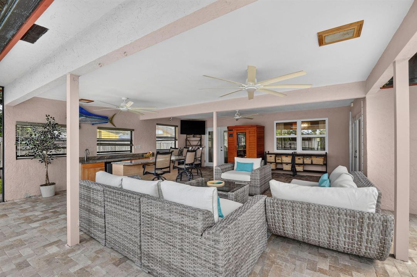
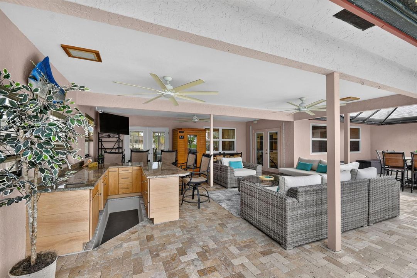
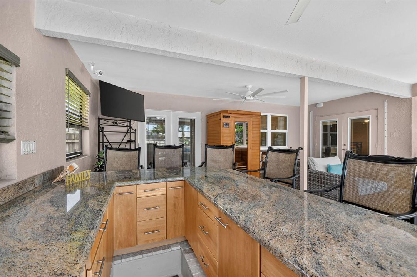
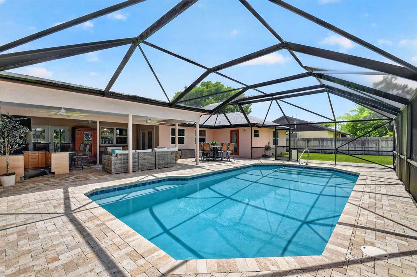
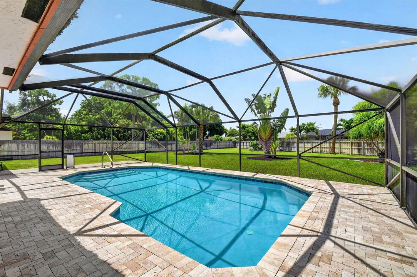
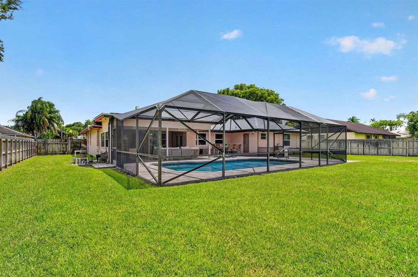
Over half an acre. No HOA. Resort-style backyard. This move-in ready 4-bedroom, 3-bath home offers over 2,400 living sq. ft. with a versatile floor plan featuring two oversized primary suites, ideal for multigenerational living or guests. The updated kitchen features custom solid maple cabinetry, granite countertops and newer stainless steel appliances. Enjoy a solar-heated pool, oversized screened patio, travertine decking, infrared sauna and custom sunken bar. Major updates include a 2025 roof, 2023 Rheem 5-ton HVAC, impact windows and doors, impact garage door, solar panels and more! Fenced backyard, oversized 2.5-car garage and extended driveway. Convenient to parks, golf, shopping, dining, hospitals and Florida's Turnpike.

Location

Details

Type:
Residential
Parking:
2 Or More Spaces / Driveway / Parking Garage
Year Built:
1987
Lot:
0.55 Acres
Heating:
Central / Electric
Price/sqft:
$285
Cooling:
Ceiling Fan(s) / Central Air / Ridge Vent/Turbines
HOA:
No Data

Valuation

Our model vs. what's actually selling nearby.
Estimate
$627,500
$449K – $751K
Confidence Low
List vs. estimate
$62K above estimate
List $689,900 · +9.9%
Our model says this listing is priced above recent comparable activity. Room to negotiate.
Price per sq ft
$285
+0.5% vs. city median $283
Based on
10 MLS comparables
+ 26 public-records sales within 0.5 mi
Median actual sale: $530K
Median of recent comparable listings. Sold comps use closing price, active listings use list price.

Highlights

Annual tax
$3,448
2025
Pool
Automatic Chlorination
View
Garden
Garage
2 car garage
Pets
Allowed
All facts and features
  • Flooring

    • Ceramic Floor

    • Vinyl

    • Wood

    Heating

    • Central

    • Electric

    Cooling

    • Ceiling Fan(s)

    • Central Air

    • Ridge Vent/Turbines

    Appliances

    • Electric Water Heater

    • Dishwasher

    • Disposal

    • Dryer

    • Microwave

    • Refrigerator

    • Self Cleaning Oven

    • Wall Oven

    • Washer

    Other interior features

    • Built-in Features

    • Closet Cabinetry

    • Cooking Island

    • Custom Mirrors

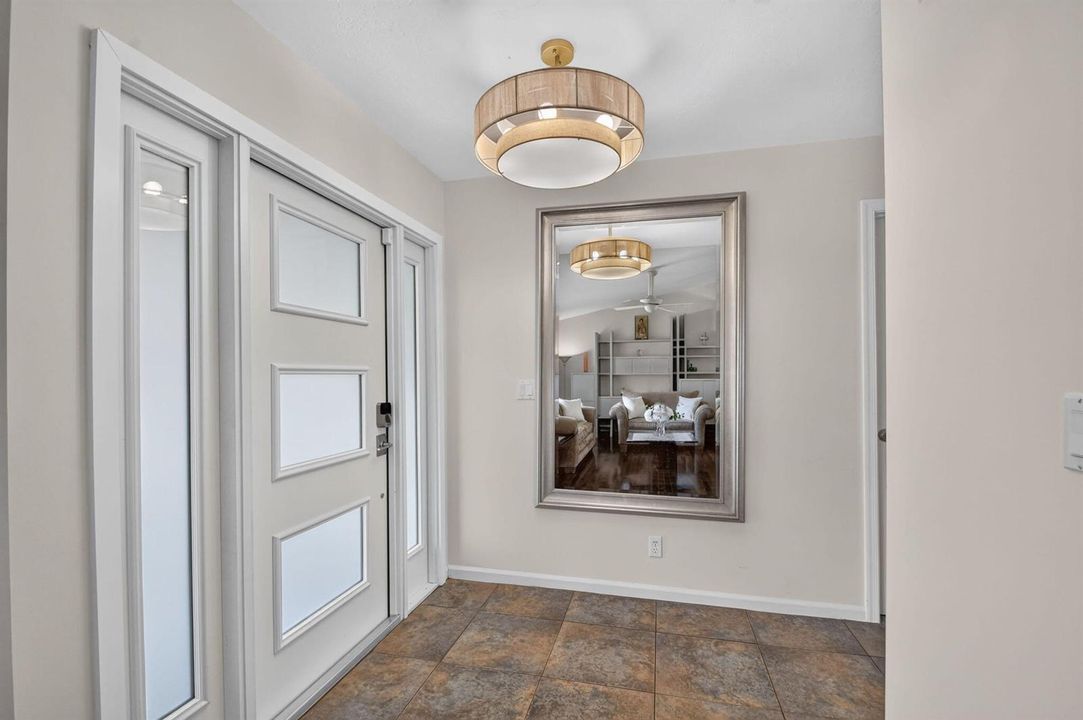
    • Entrance Foyer

    • French Doors

    • Pantry

    • Split Bedroom

    • Vaulted Ceiling(s)

    • Walk-In Closet(s)

    • Family Room

    • Foyer

    • Storage

    • Utility Room

    • Utility Room/Laundry

    Bedrooms and bathrooms

    • Bedrooms: 4

    • Full bathrooms: 3

  • Parking

    • 2 Or More Spaces

    • Driveway

    • Parking Garage

    Property

    • Levels: 1

    • Pool Private: Yes

    • Exterior Features: Other

    Lot

    • Lot: 0.55 Acres

    Other Property Information

    • Parcel Number: 72414314090010130

    • Zoning: RS-2 (city)

  • Type and style

    • Property Type: Residential

    • Property Sub Type: Single Family Residence

  • Utility

    • Underground Utilities

    • Cable Available

    • Electricity Available

    • Sewer Available

    • Water Available

  • Other financial information

    • Annual tax amount: $3,448

  • Source details

    • MLS ID: B26053755

    Other facts

    • Construction Materials: Slab Construction / Stucco

    • Laundry Features: Laundry Room / Utility Room/Laundry / Washer Hookup

    • Lot Features: 1/2 To Less Than 3/4 Acre Lot / Interior Lot / Less Than 1 Acre / Oversized Lot / Above Ground Irrigation / No Bldg Included / Sprinklers

    • Patio And Porch Features: Patio

    • Pool Features: Automatic Chlorination / Auto Pool Clean / Gunite / Private / Screen Enclosure / Solar Heat

    • Window Features: Partial Impact Glass / Partial Panel Shutters/Awnings / Electric Shutters / Blinds / Drapes / Single Hung Metal / Solar Film/Tinted / Thermal Windows / Verticals

    • Direction Faces: South

    • Other Structures: Livable / None

    • Architectural Style: Ranch / One Story / Modern/Contemporary

    • Garage Spaces: 2

    • Attached Garage: Yes

    • Garage: Yes

    • Living Area: 2417

    • Water Source: Public

    • Lot Size Dimensions: 94x217

    • Subdivision Name: INDIAN TRAIL ESTATES UNIT ,La Mancha

Private inquiry
Talk to the advisor on this listing.
Floor plans, HOA docs, off-market comparables, scheduling a private showing — one message, direct to the local specialist.

More like this

New
Active With Contract
$499,000
House
3 bds · 2 ba · 1,882 sqft
COUNTERPOINT ESTATES, Royal Palm Beach
1132 Concert Way, Royal Palm Beach FL 33411
New
Active With Contract
$539,999
House
3 bds · 2 ba · 1,705 sqft
LA MANCHA 2, Royal Palm Beach
108 Gibraltar Street, Royal Palm Beach FL 33411
New
Active With Contract
$750,000
House
4 bds · 3 ba · 2,936 sqft
Madison Green - Fairfax,Madison Green - Fair, Royal Palm Beach
2035 Reston Circle, Royal Palm Beach FL 33411
New
Active With Contract
$619,000
House
4 bds · 3 ba · 2,236 sqft
LA MANCHA 2, Royal Palm Beach
397 La Mancha Avenue, Royal Palm Beach FL 33411
New
Active With Contract
$495,000
House
3 bds · 2 ba · 1,758 sqft
WILLOWS THE FIRST ADD, Royal Palm Beach
223 Bobwhite Road, Royal Palm Beach FL 33411
New
Active With Contract
$509,000
Townhouse
3 bds · 2 ba · 1,446 sqft
LAKESIDE LANDING,Lakeside Landing, Royal Palm Beach
155 Lakeside Landing Court, Royal Palm Beach FL 33411
New
Active With Contract
$540,000
House
4 bds · 2 ba · 1,792 sqft
WILLOWS THE SECOND ADD,Willows, Royal Palm Beach
348 Sandpiper Avenue, Royal Palm Beach FL 33411
Active With Contract
$530,000
House
3 bds · 2 ba · 1,610 sqft
SARATOGA AT ROYAL PALM 5, Royal Palm Beach
109 Derby Lane, Royal Palm Beach FL 33411

Market around this address

Live counts in the same area.
View all

The multiple listing information is provided by the Miami Association of REALTORS® from a copyrighted compilation of listings. The compilation of listings and each individual listing are ©2026-present Miami Association of REALTORS®. All Rights Reserved. The information provided is for consumers' personal, noncommercial use and may not be used for any purpose other than to identify prospective properties consumers may be interested in purchasing. All properties are subject to prior sale or withdrawal. All information provided is deemed reliable but is not guaranteed accurate, and should be independently verified. Listing courtesy of: Illustrated Properties LLC (We