Sell Your Home
Get a free home valuation
Contact
Tell us about your needs

9309 HAMPSHIRE PARK DRIVE

House For Sale
$485,000

BTC: 6.12373737

ETH: 198.04001633

26 days
3 bds
2 ba
2,202 sqft

Overview

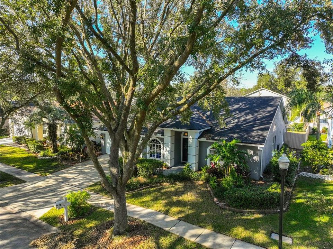
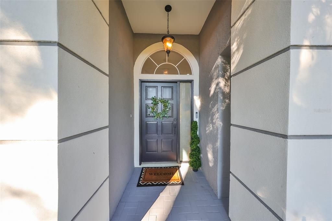
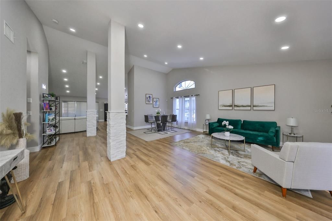
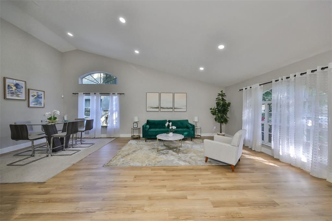
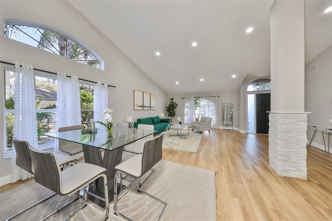
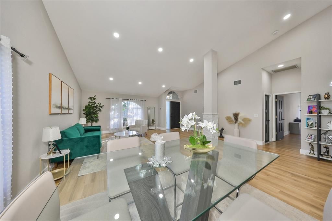
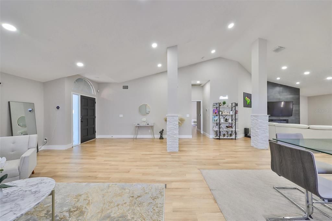
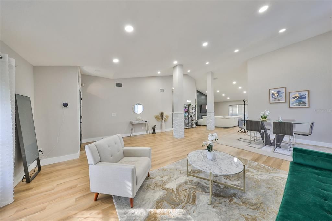
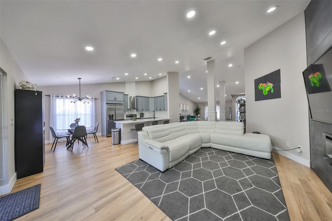
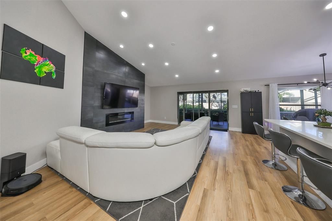
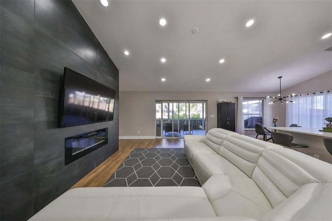
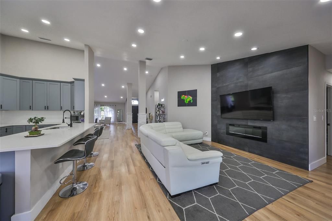
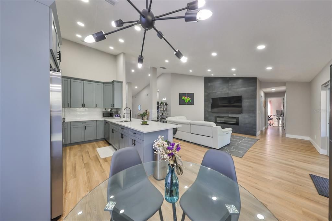
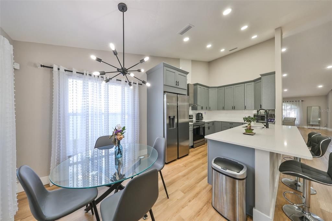
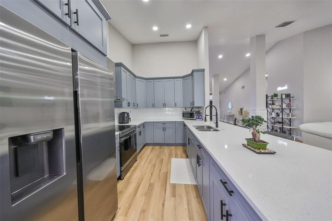
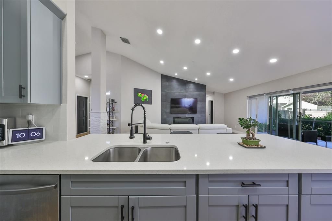
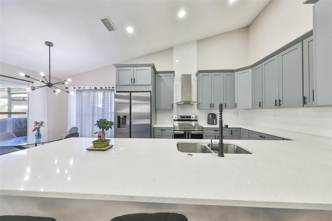
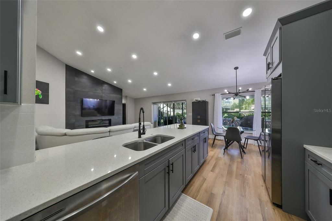
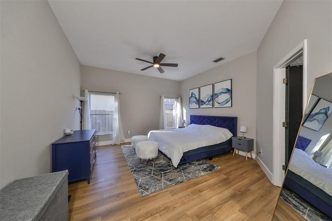
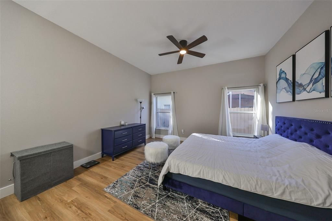
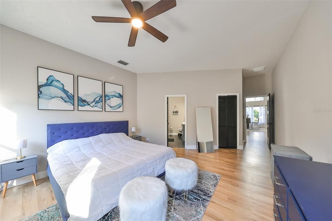
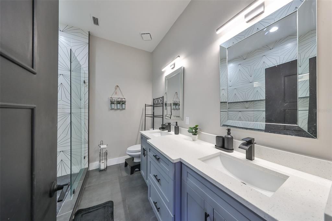
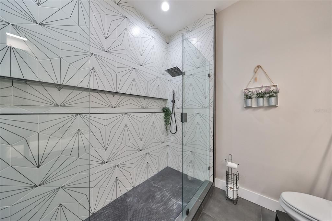
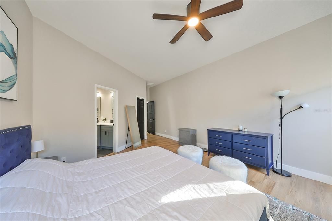
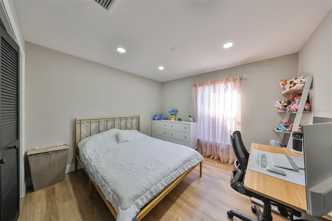
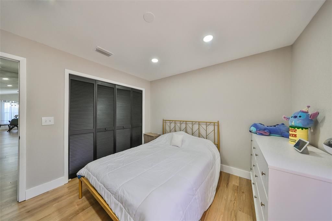
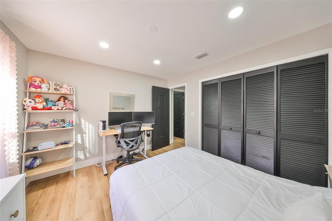
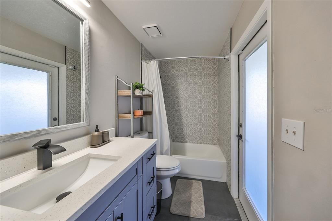
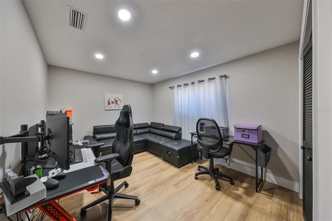
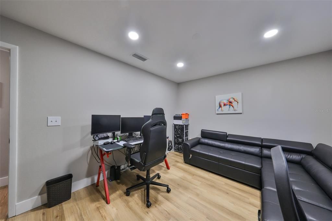
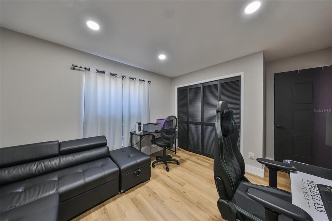
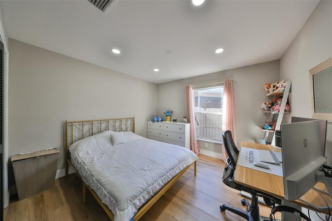
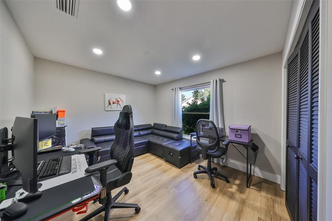
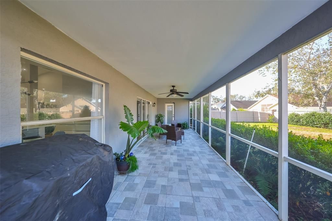
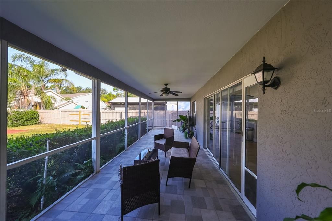
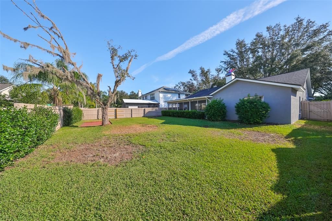
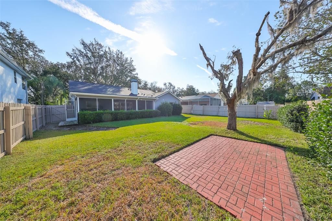
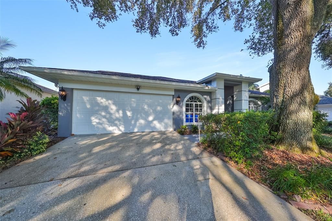
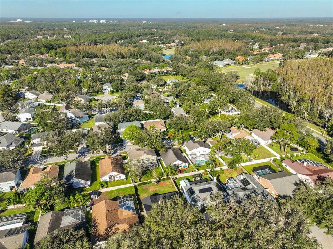
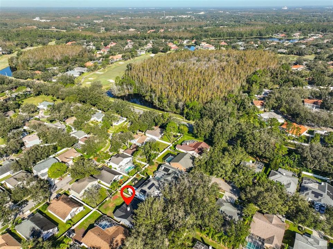
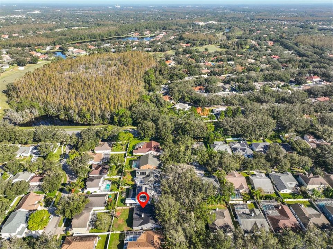
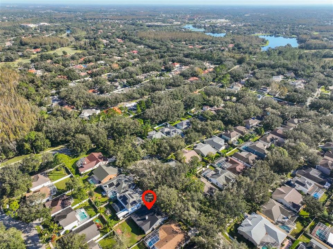
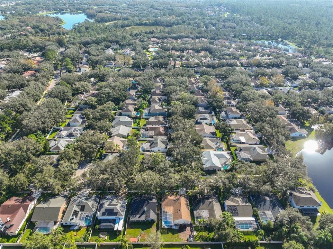
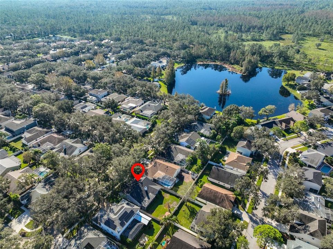
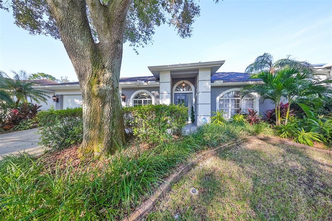
Short Sale. This beautifully redesigned and upgraded home is nestled in the highly sought-after gated/guarded community of Hunter's Green, surrounded by majestic trees and nature. Featuring a spacious open floor plan with 3 bedrooms and 2 bathrooms across 2202 sq ft, this residence is perfectly situated on a large, fenced lot. As you step inside, you’ll be welcomed by an expansive dining and family room that showcases luxurious vinyl plank flooring throughout. The dream kitchen boasts a breakfast bar, quartz countertops, recessed lighting, stainless steel appliances, trendy soft-close cabinets, and stylish designer tile backsplash. It seamlessly connects to the main living area, which includes LED recessed lighting and an electric fireplace for a modern touch. The generous primary suite is designed for comfort, featuring a sizable walk-in closet and ample space for any furniture arrangement. The renovated primary bath showcases a sleek double vanity, designer fixtures, and an impressive large shower with double shower heads. The secondary bedrooms are also spacious, each with excellent closet space. Step outside on your screened lanai and into your fenced backyard, perfect for year-round entertaining. This gated golf community features 24-hour security guards and amenities such as lighted tennis courts, pickleball courts, volleyball, basketball courts, a park, playground, soccer field, and baseball field. Next door, Flatwoods Nature Park offers a 7-mile loop perfect for biking, skating, hiking, and bird watching. Shopping and dining options are plentiful, and the location provides easy access to the University of South Florida, Tampa VA Hospital, Advent Health, Moffitt Cancer Center, Wiregrass Mall, the Outlet Mall, and major highways I-75 and I-275. Call today!

Location

Florida TAMPA 33647 House For Sale

Details

Type:
Residential
Parking:
Garage Door Opener
Year Built:
1993
Lot:
0.19 Acres
Heating:
Central
Price/sqft:
$220
Cooling:
Central Air
HOA:
$415

Valuation

Our model vs. what's actually selling nearby.
Estimate
$462,450
$307K – $552K
Confidence Low
List vs. estimate
$22K above estimate
List $485,000 · +4.9%
Our model says this listing is priced above recent comparable activity. Room to negotiate.
Price per sq ft
$220
-24.9% vs. city median $293
Based on
26 MLS comparables
Median of recent comparable listings. Sold comps use closing price, active listings use list price.

Highlights

Annual tax
$8,704
2025
HOA
$415/qtr
Garage
2 car garage
Pets
Allowed
All facts and features
  • Flooring

    • Laminate

    Heating

    • Central

    Cooling

    • Central Air

    Appliances

    • Dishwasher

    • Range

    • Range Hood

    • Refrigerator

    Other interior features

    • High Ceilings

    • Open Floorplan

    • Vaulted Ceiling(s)

    • Walk-In Closet(s)

    Bedrooms and bathrooms

    • Bedrooms: 3

    • Full bathrooms: 2

  • Parking

    • Garage Door Opener

    Property

    • Levels: One

    • Exterior Features: Private Mailbox / Sidewalk

    Lot

    • Lot: 0.19 Acres

    Other Property Information

    • Parcel Number: A18272023F00000000013.0

    • Zoning: PD-A

  • Type and style

    • Property Type: Residential

    • Property Sub Type: Single Family Residence

  • Utility

    • BB/HS Internet Available

    • Cable Available

    • Electricity Connected

    • Sewer Connected

    • Water Connected

  • Other financial information

    • HOA: $415

    • HOA Frequency: Quarterly

    • Annual tax amount: $8,704

  • Source details

    • MLS ID: TB8538081

    Other facts

    • Construction Materials: Block / Stucco

    • Foundation Details: Slab

    • Fireplace Features: Decorative / Electric

    • Laundry Features: Inside / Laundry Room

    • Direction Faces: East

    • Fireplace: Yes

    • Garage Spaces: 2

    • Attached Garage: Yes

    • Garage: Yes

    • Living Area: 2202

    • Water Source: Public

    • Lot Size Dimensions: 65 x 125

    • Subdivision Name: HUNTERS GREEN PRCL 18A PHAS

Private inquiry
Talk to the advisor on this listing.
Floor plans, HOA docs, off-market comparables, scheduling a private showing — one message, direct to the local specialist.

More like this

New
For Sale
$499,000
House
4 bds · 2 ba · 2,910 sqft
LIVE OAK PRESERVE PH 2A-VILLAG, TAMPA
20147 OAKFLOWER AVENUE
New
For Sale
$499,000
House
6 bds · 3 ba · 3,044 sqft
SPICOLA PRCL AT HERITAGE ISL, TAMPA
10637 LIBERTY BELL DRIVE
New
For Sale
$359,900
House
3 bds · 2 ba · 1,524 sqft
PEBBLE CREEK VILLAGE UNIT 7, TAMPA
9703 FOX HOLLOW ROAD
New
For Sale
$481,900
House
4 bds · 3 ba · 2,477 sqft
PEBBLE CREEK VILLAGE UNIT 5, TAMPA
9542 PEBBLE GLEN AVENUE
New
For Sale
$629,500
House
5 bds · 3 ba · 2,750 sqft
ARBOR GREENE PH 1, TAMPA
10217 TIMBERLAND POINT DRIVE
New
For Sale
$339,900
House
2 bds · 2 ba · 1,717 sqft
CLUBVIEW, TAMPA
19031 CALLAWAY COURT
New
For Sale
$479,900
House
5 bds · 3 ba · 3,382 sqft
LIVE OAK PRESERVE PHASE 2B-VILLAGES 12 AND 15, TAMPA
9609 ROYAL FERN COURT
New
For Sale
$495,000
House
3 bds · 2 ba · 2,132 sqft
HUNTERS GREEN PRCL 18A PHAS, TAMPA
17721 HAMPSHIRE OAK DRIVE

Market around this address

Live counts in the same area.
View all

The multiple listing information is provided by the Stellar MLS from a copyrighted compilation of listings. The compilation of listings and each individual listing are ©2026-present Stellar MLS. All Rights Reserved. The information provided is for consumers' personal, noncommercial use and may not be used for any purpose other than to identify prospective properties consumers may be interested in purchasing. All properties are subject to prior sale or withdrawal. All information provided is deemed reliable but is not guaranteed accurate, and should be independently verified. Listing courtesy of: COLDWELL BANKER REALTY