Sell Your Home
Get a free home valuation
Contact
Tell us about your needs

9312 LAKE CHRISTINA LANE

House Active With Contract
$365,000

BTC: 5.68535826

ETH: 191.83870832

-$5K (2026/06/11)
48 days
Waterfront
3 bds
2 ba
1,432 sqft

Overview

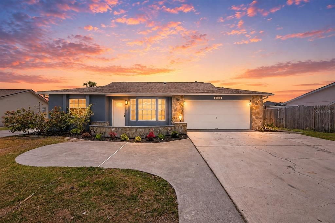
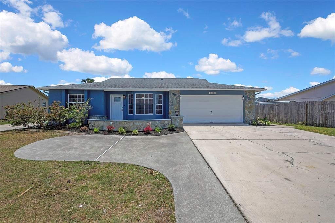
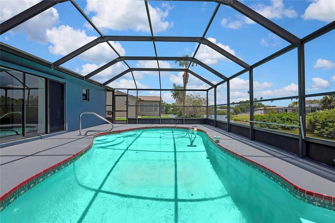
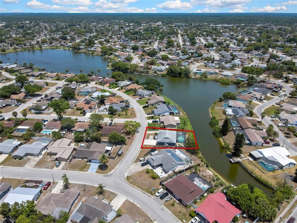
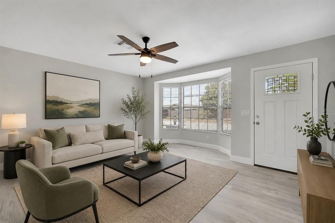
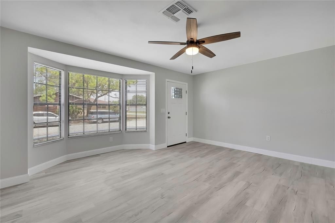
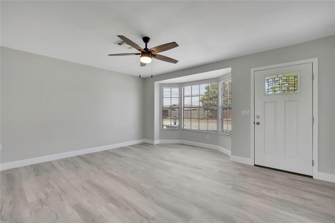
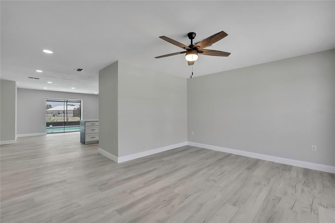
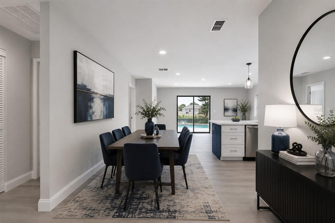
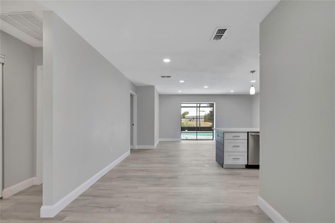
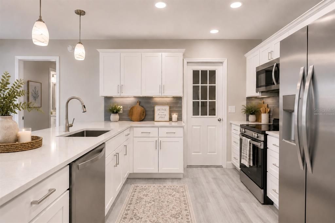
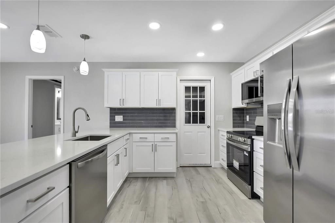
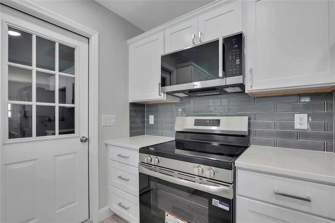
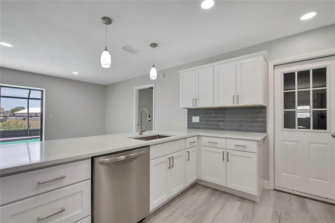
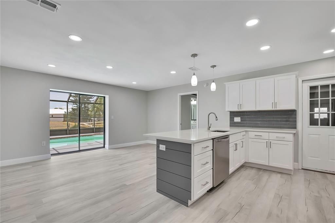
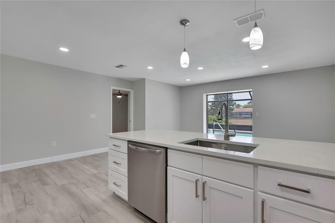
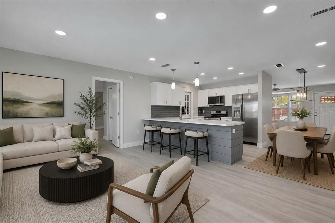
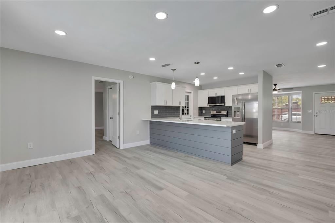
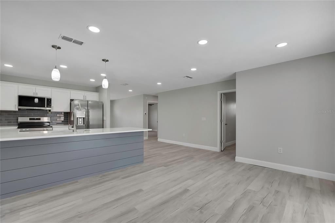
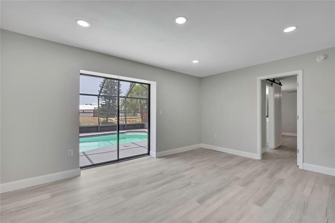
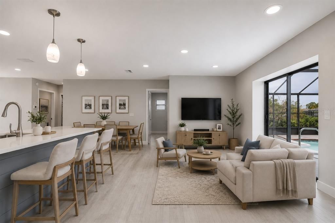
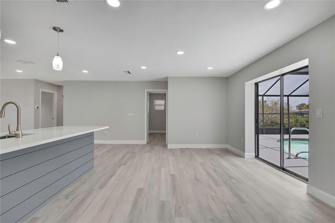
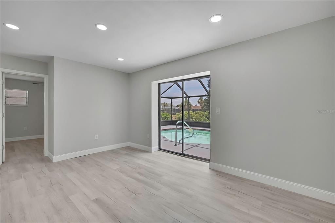
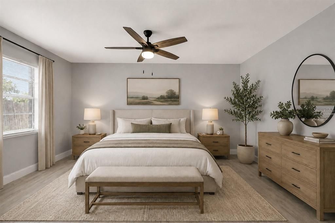
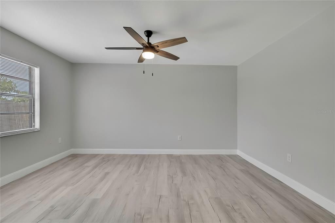
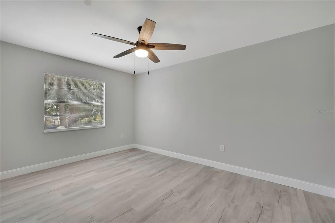
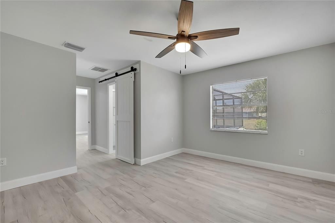
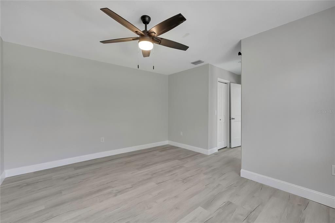
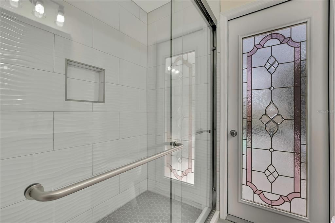
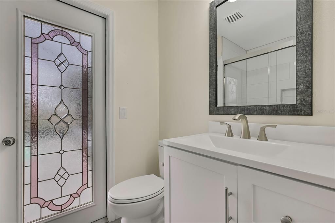
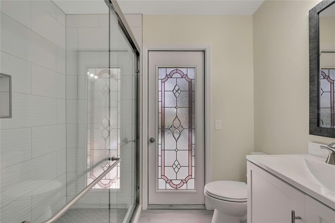
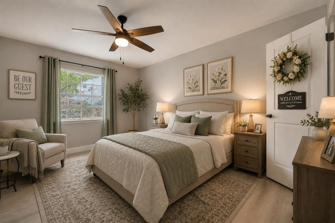
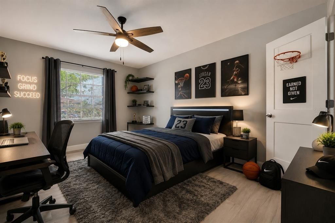
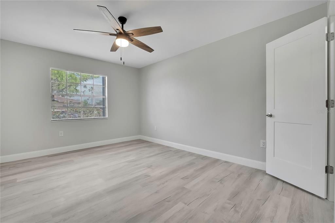
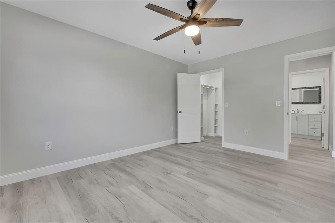
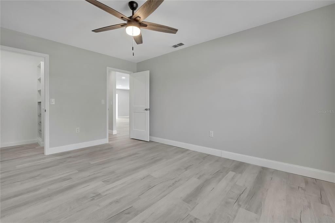
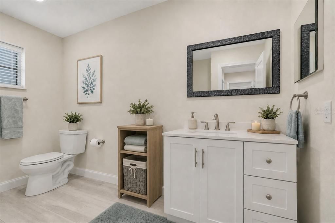
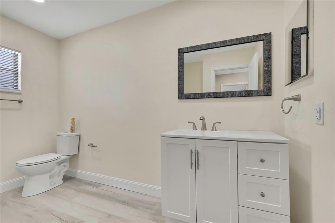
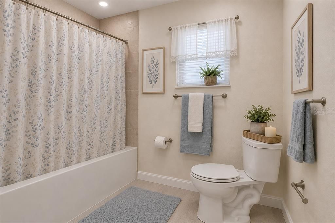
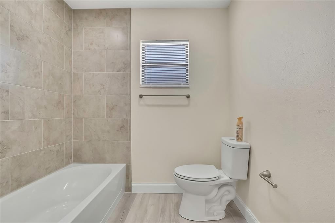
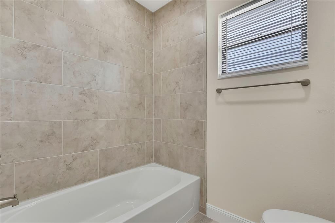
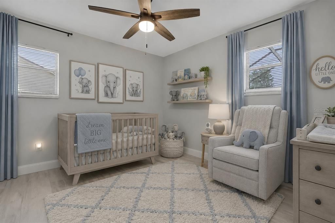
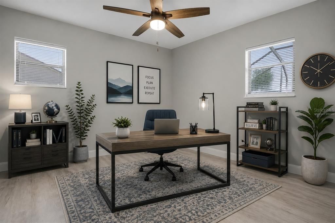
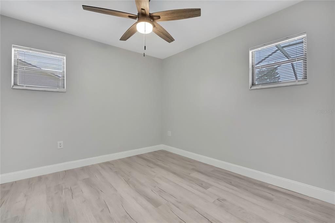
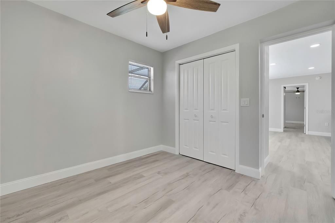
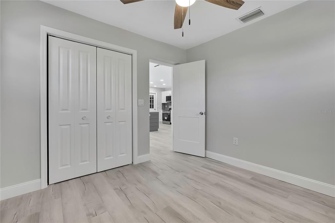
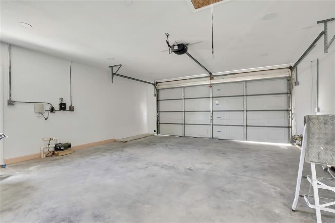
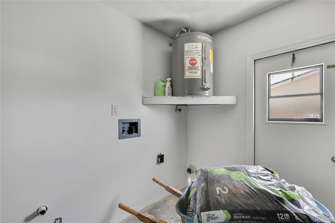
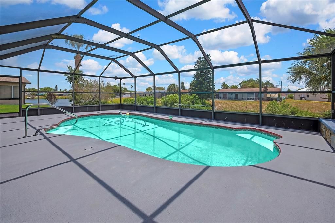
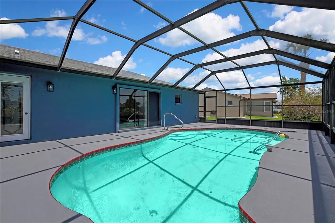
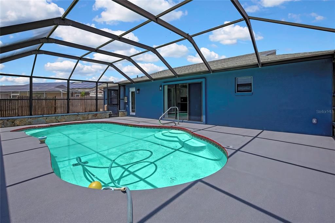
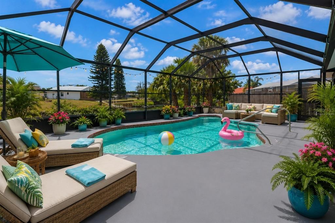
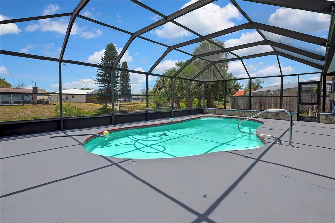
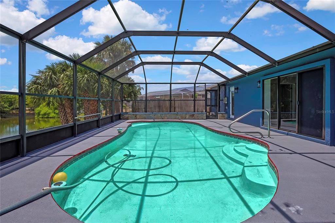
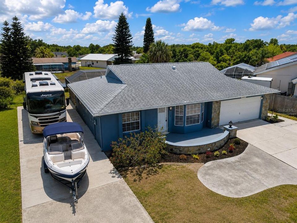
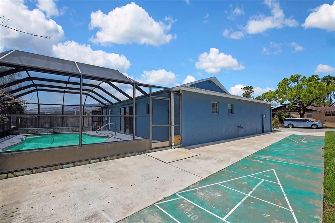
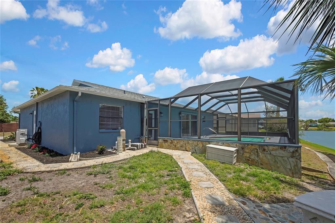
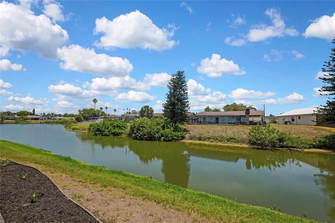
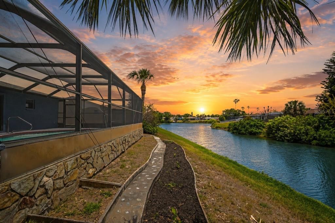
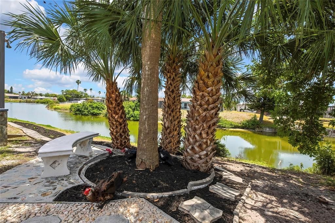
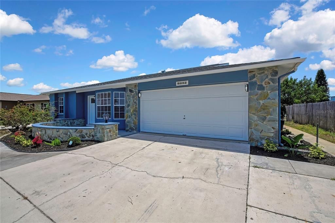
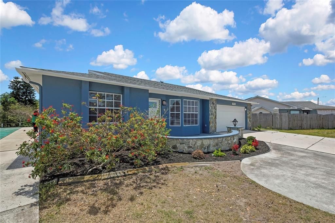
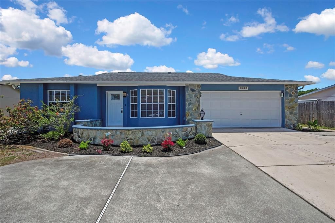
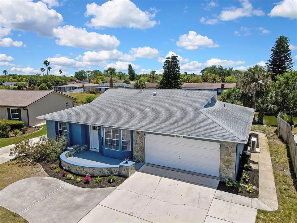
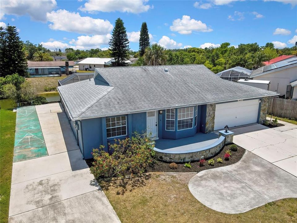
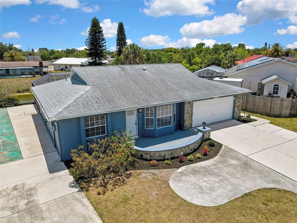
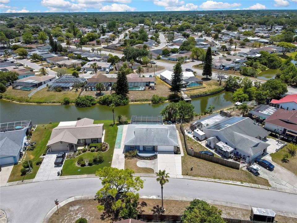
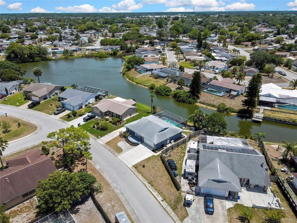
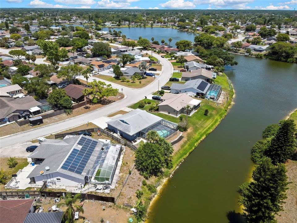
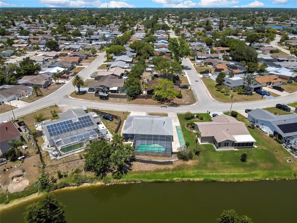
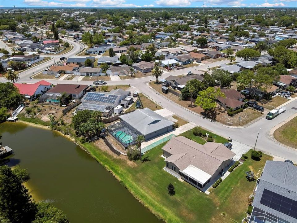
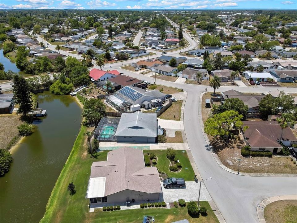
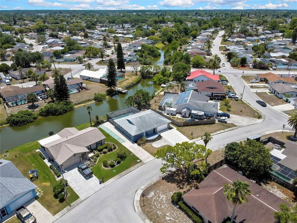
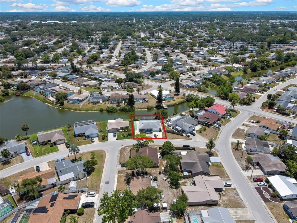
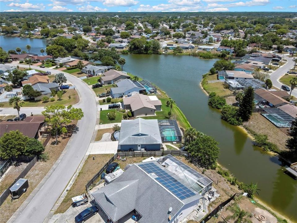
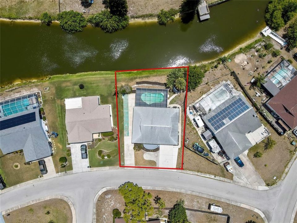
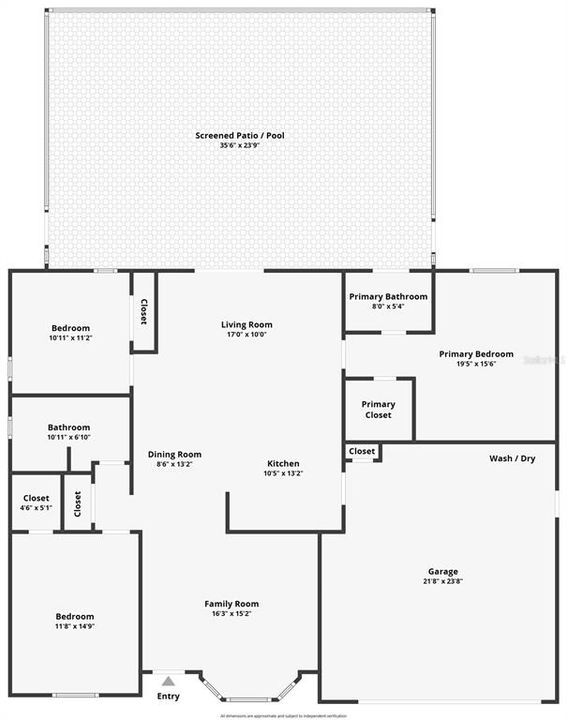
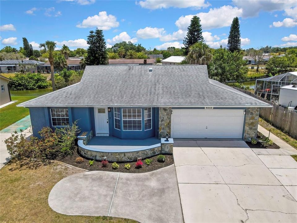
Under contract-accepting backup offers. Virtually Staged. PRICE REDUCTION! Welcome to your private piece of Florida paradise on beautiful Hammock Creek Lake! This move-in ready 3-bedroom, 2-bath split floor plan offers the perfect blend of comfort, style, and freedom with NO HOA or deed restrictions. Enjoy breathtaking sunrises over the lake and relaxing colorful sunset skies from your screened-in pool area—perfect for both entertaining and everyday living. This home has been beautifully updated from top to bottom, including a NEW Roof (2021), NEW HVAC (2026), NEW interior and exterior paint (2026), NEW recessed lighting, NEW ceilings, NEW doors, and gorgeous NEW LVP flooring throughout. The completely remodeled Kitchen (2026) features Quartz countertops, a breakfast bar, new cabinetry, and stainless steel appliances. The spacious primary suite offers a stunning NEW bathroom with a walk-in shower, walk-in closet, and direct pool access for true Florida indoor-outdoor living. The second bedroom is ideal for a mother-in-law suite or teenager with its own walk-in closet. Additional upgrades include NEW ceiling fans, a NEW garage door, fresh landscaping, and a Rheem Hot Water Heater (2018). Bring all your toys! This property features a 2-car garage, double driveway, and an oversized 12x88 parking pad large enough for your RV, boat, and extra guest parking—no storage fees needed. Conveniently located near shopping, restaurants, banking, Trinity Hospital, the new VA Medical Facility, and the Suncoast Parkway for an easy commute to Tampa. Everything has already been done for you—just move in, bring your furniture, and start enjoying the Florida lifestyle you deserve!

Location

Details

Type:
Residential
Parking:
Driveway / Garage Door Opener / Guest / Parking Pad / RV Parking
Year Built:
1987
Lot:
0.26 Acres
Heating:
Central / Electric
Price/sqft:
$255
Cooling:
Central Air
HOA:
No Data

Valuation

Our model vs. what's actually selling nearby.
Estimate
$269,900
$204K – $319K
Confidence Low
List vs. estimate
$95K above estimate
List $365,000 · +35.2%
Our model says this listing is priced above recent comparable activity. Room to negotiate.
Price per sq ft
$254
+21.4% vs. city median $210
Based on
13 MLS comparables
Median of recent comparable listings. Sold comps use closing price, active listings use list price.

Highlights

Annual tax
$4,370
2025
Pool
Gunite
View
Water
Waterfront
Creek
Garage
2 car garage
Pets
Allowed
All facts and features
  • Flooring

    • Luxury Vinyl

    Heating

    • Central

    • Electric

    Cooling

    • Central Air

    Appliances

    • Dishwasher

    • Electric Water Heater

    • Microwave

    • Refrigerator

    Other interior features

    • Ceiling Fan(s)

    • High Ceilings

    • Kitchen/Family Room Combo

    • Primary Bedroom Main Floor

    • Solid Surface Counters

    • Solid Wood Cabinets

    • Split Bedroom

    • Walk-In Closet(s)

    Bedrooms and bathrooms

    • Bedrooms: 3

    • Full bathrooms: 2

  • Parking

    • Driveway

    • Garage Door Opener

    • Guest

    • Parking Pad

    • RV Parking

    Property

    • Levels: One

    • Pool Private: Yes

    • Exterior Features: Sidewalk / Sliding Doors

    Lot

    • Lot: 0.26 Acres

    Other Property Information

    • Parcel Number: 1625221070000018550

    • Zoning: R4

  • Type and style

    • Property Type: Residential

    • Property Sub Type: Single Family Residence

  • Utility

    • BB/HS Internet Available

    • Cable Available

    • Electricity Available

    • Electricity Connected

    • Public

    • Sewer Connected

    • Street Lights

    • Water Available

    • Water Connected

  • Other financial information

    • Annual tax amount: $4,370

  • Source details

    • MLS ID: W7885497

    Other facts

    • Construction Materials: Block / Stucco

    • Foundation Details: Slab

    • Laundry Features: Electric Dryer Hookup / In Garage / Washer Hookup

    • Lot Features: In County / Sidewalk

    • Patio And Porch Features: Front Porch

    • Pool Features: Gunite

    • Direction Faces: Northeast

    • Waterfront: Yes

    • Garage Spaces: 2

    • Attached Garage: Yes

    • Garage: Yes

    • Living Area: 1432

    • Water Source: Public

    • Subdivision Name: EMBASSY HILLS

Private inquiry
Talk to the advisor on this listing.
Floor plans, HOA docs, off-market comparables, scheduling a private showing — one message, direct to the local specialist.

More like this

+$20K
Active With Contract
$320,000
House
3 bds · 2 ba · 1,250 sqft
THE LAKES, PORT RICHEY
Active With Contract
$450,000
House
3 bds · 1 ba · 1,456 sqft
GOLDEN ACRES SUB, NEW PORT RICHEY
9400 INDALE DRIVE
Active With Contract
$284,900
House
3 bds · 2 ba · 1,200 sqft
THE LAKES, PORT RICHEY
9043 WESTBY LANE
New
Active With Contract
$294,900
House
3 bds · 2 ba · 1,814 sqft
TIMBER OAKS UNIT 03B, PORT RICHEY
10665 FALLEN LEAF LANE
New
Active With Contract
$299,990
House
3 bds · 2 ba · 1,252 sqft
HILLANDALE, NEW PORT RICHEY
7403 HEATHER STREET
New
Active With Contract
$319,900
House
3 bds · 2 ba · 1,586 sqft
VENSETTA PARK, NEW PORT RICHEY
5714 OLIVE DRIVE
New
Active With Contract
$299,900
House
3 bds · 2 ba · 1,544 sqft
BEAR CREEK SUB, PORT RICHEY
8608 HUNTSMAN LANE
New
Active With Contract
$269,000
House
2 bds · 2 ba · 1,510 sqft
REGENCY PARK, PORT RICHEY
9415 LAKE CHRISE LANE

Market around this address

Live counts in the same area.
View all

The multiple listing information is provided by the Stellar MLS from a copyrighted compilation of listings. The compilation of listings and each individual listing are ©2026-present Stellar MLS. All Rights Reserved. The information provided is for consumers' personal, noncommercial use and may not be used for any purpose other than to identify prospective properties consumers may be interested in purchasing. All properties are subject to prior sale or withdrawal. All information provided is deemed reliable but is not guaranteed accurate, and should be independently verified. Listing courtesy of: F I GREY & SON RESIDENTIAL