
Sell Your Home
Get a free home valuation
Contact
Tell us about your needs
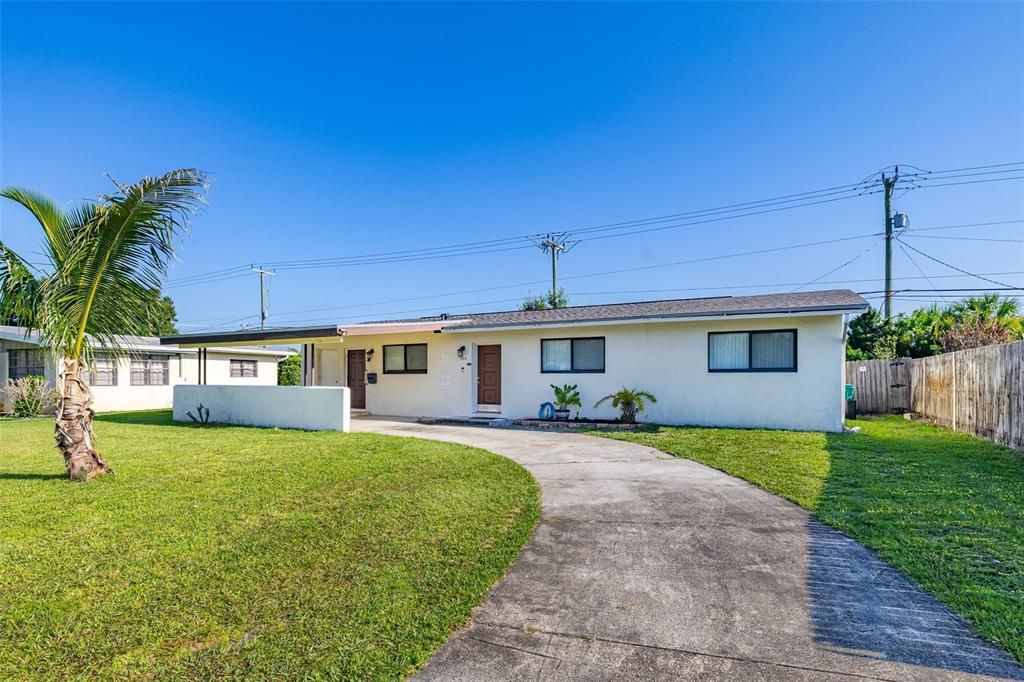
932 GLENMORE CIRCLE

House Active With Contract
$265,000

BTC: 4.12290937

ETH: 139.28015810

3 days
3 bds
2 ba
1,321 sqft

Overview

Under contract-accepting backup offers. Welcome to 932 Glenmore Circle, a beautifully maintained 3-bedroom, 2-bath home in the established Magnolia Manor community of Melbourne! This move-in ready residence offers 1,321 square feet of comfortable living space with an inviting open layout filled with natural light. The spacious living and dining areas flow seamlessly into the well-appointed kitchen featuring solid surface countertops, ample cabinet space, and all major appliances included. A large enclosed Florida room provides the perfect flex space for entertaining, relaxing, a home office, or playroom. The private primary suite is conveniently located on the main floor, while two additional bedrooms and a full bath offer plenty of room for family or guests. Outside, you'll find a generously sized, fully fenced backyard with endless possibilities for pets, play, gardening, or future outdoor living enhancements. A covered carport, indoor laundry, public utilities, and no HOA add to the home's convenience and value. Ideally located just minutes from shopping, dining, schools, parks, major roadways, and only a short drive to Florida's beautiful Space Coast beaches, this home is perfect for first-time buyers, downsizers, or investors looking for a great opportunity.

Location

Details

Type:
Residential
Parking:
No Data
Year Built:
1958
Lot:
0.19 Acres
Heating:
Central
Price/sqft:
$201
Cooling:
Central Air
HOA:
No Data

Valuation

Our model vs. what's actually selling nearby.
Estimate
$267,950
$154K – $358K
Confidence Low
List vs. estimate
At estimate
List $265,000 · -1.1%
List is in line with recent comparable activity.
Price per sq ft
$200
-21.1% vs. city median $254
Based on
10 MLS comparables
Median of recent comparable listings. Sold comps use closing price, active listings use list price.

Highlights

Annual tax
$3,916
2025
All facts and features
  • Flooring

    • Ceramic Tile

    • Tile

    Heating

    • Central

    Cooling

    • Central Air

    Appliances

    • Dishwasher

    • Disposal

    • Dryer

    • Range

    • Refrigerator

    • Washer

    Other interior features

    • Primary Bedroom Main Floor

    • Solid Surface Counters

    • Thermostat

    Bedrooms and bathrooms

    • Bedrooms: 3

    • Full bathrooms: 2

  • Property

    • Levels: One

    • Exterior Features: Lighting / Other

    Lot

    • Lot: 0.19 Acres

    Other Property Information

    • Parcel Number: 28 370425G2

    • Zoning: R1A

  • Type and style

    • Property Type: Residential

    • Property Sub Type: Single Family Residence

  • Utility

    • Cable Available

    • Electricity Connected

  • Other financial information

    • Annual tax amount: $3,917

  • Source details

    • MLS ID: S5152767

    Other facts

    • Construction Materials: Stucco

    • Foundation Details: Slab

    • Laundry Features: Inside

    • Direction Faces: North

    • Living Area: 1321

    • Water Source: Public

    • Lot Size Dimensions: 70 x 120

    • Subdivision Name: MAGNOLIA MANOR

Private inquiry
Talk to the advisor on this listing.
Floor plans, HOA docs, off-market comparables, scheduling a private showing — one message, direct to the local specialist.

More like this

New
Active With Contract
$269,900
House
3 bds · 2 ba · 1,277 sqft
CANNOVA PARK SEC B, MELBOURNE
227 MONACO ROAD
New
Active With Contract
$245,000
House
3 bds · 1 ba · 1,196 sqft
IXORA PARK 06, MELBOURNE
539 IMPERIAL AVENUE
-$7K
Active With Contract
$192,900
House
3 bds · 2 ba · 1,325 sqft
IXORA PARK 04, MELBOURNE
1806 DODGE CIRCLE
-$5K
Active With Contract
$211,000
House
4 bds · 1 ba · 1,170 sqft
COUNTRY CLUB ESTATE, MELBOURNE
905 CEDAR DRIVE
-$70K
Active With Contract
$295,000
Commercial
0 room(s)
Melbourne
2890 W New Haven Avenue, Melbourne FL 32904

Market around this address

Live counts in the same area.
View all

The multiple listing information is provided by the Stellar MLS from a copyrighted compilation of listings. The compilation of listings and each individual listing are ©2026-present Stellar MLS. All Rights Reserved. The information provided is for consumers' personal, noncommercial use and may not be used for any purpose other than to identify prospective properties consumers may be interested in purchasing. All properties are subject to prior sale or withdrawal. All information provided is deemed reliable but is not guaranteed accurate, and should be independently verified. Listing courtesy of: JASON MITCHELL REAL ESTATE FLO