Sell Your Home
Get a free home valuation
Contact
Tell us about your needs
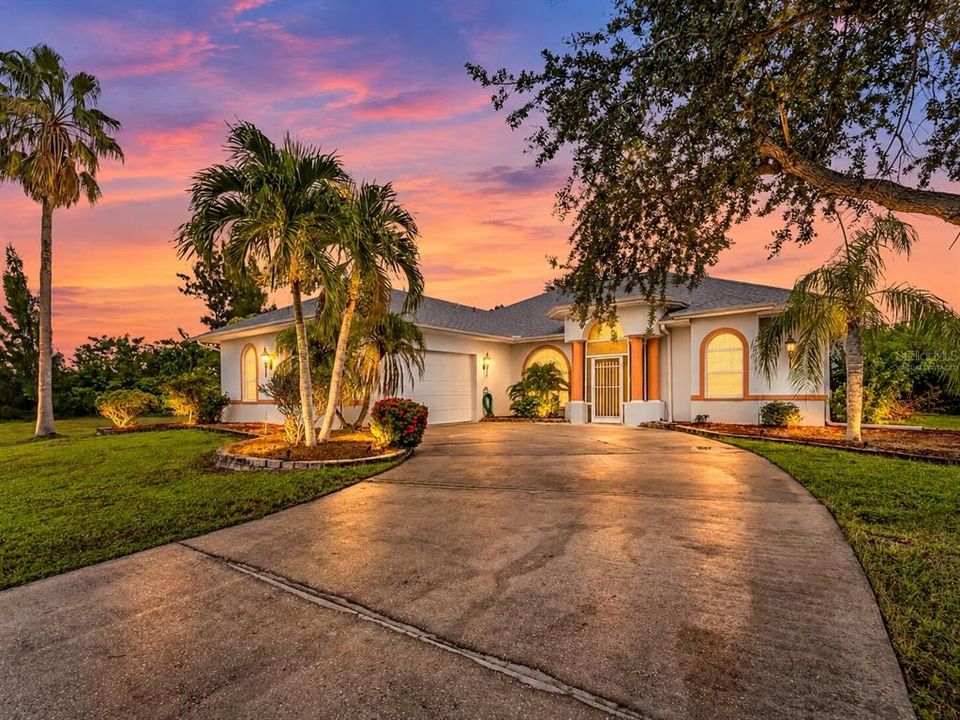
9336 ST PAUL DRIVE

House For Sale
$474,900

BTC: 5.80739835

ETH: 195.27138158

6 days
3 bds
2 ba
2,272 sqft

Overview

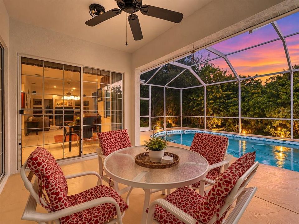
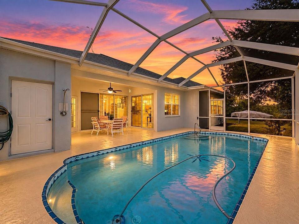
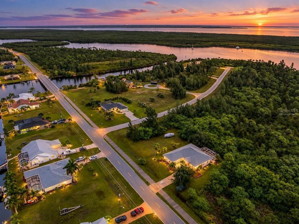
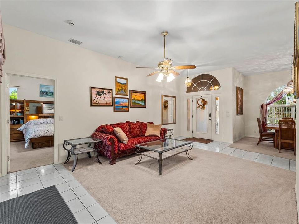
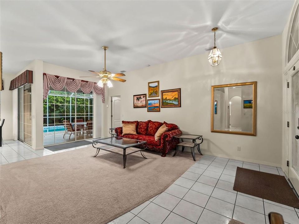
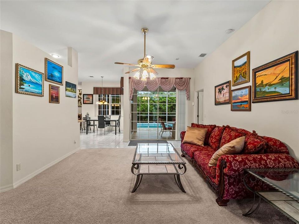
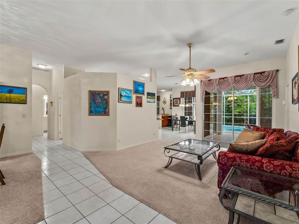
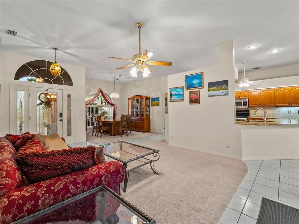
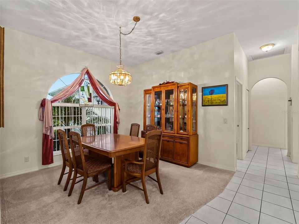
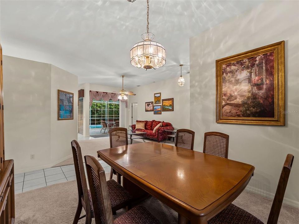
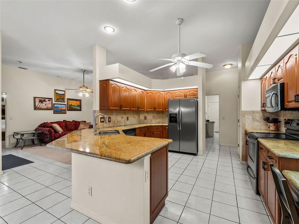
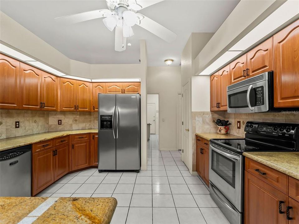
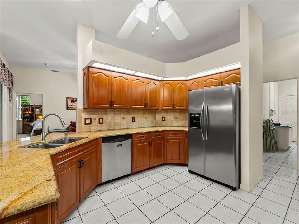
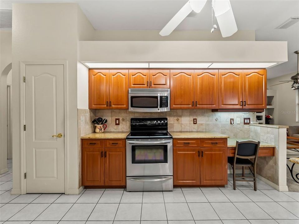
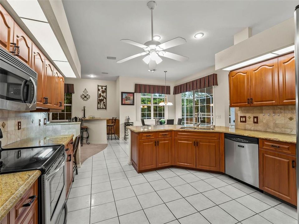
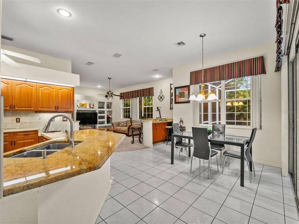
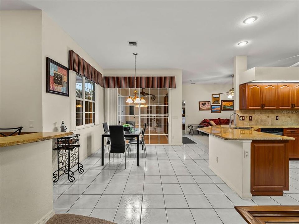
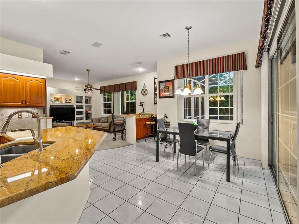
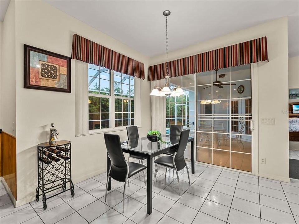
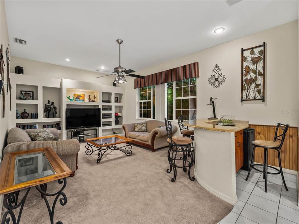
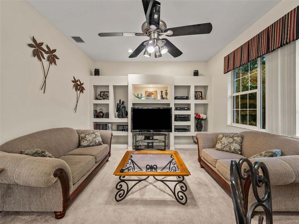
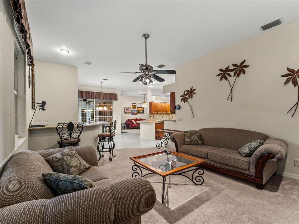
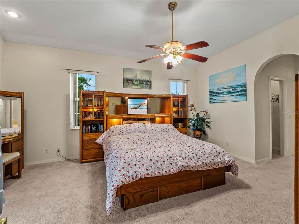
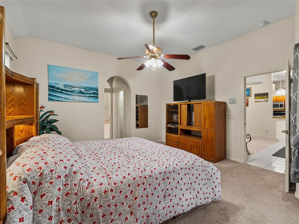
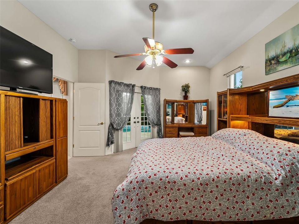
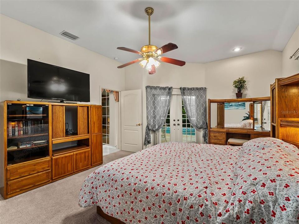
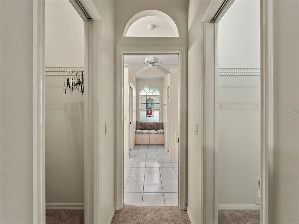
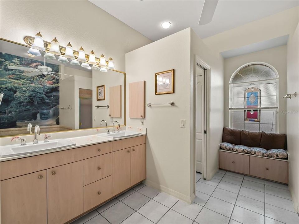
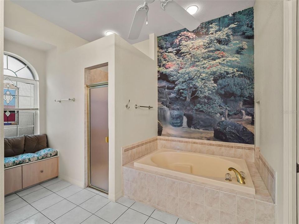
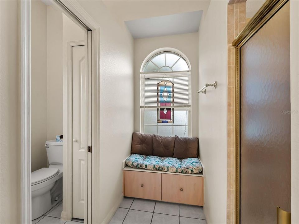
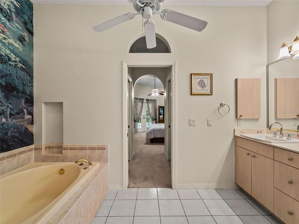
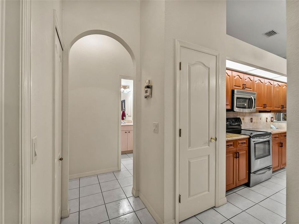
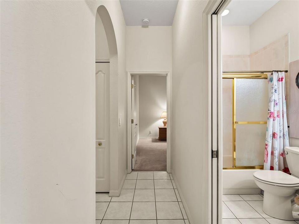
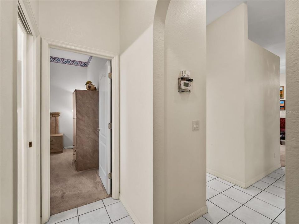
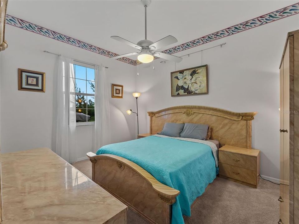
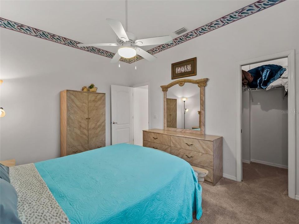
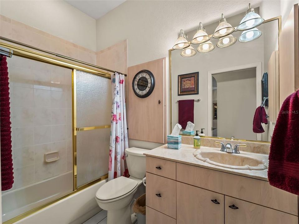
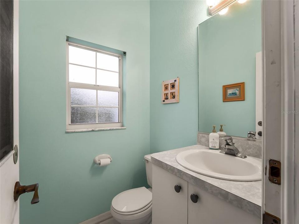
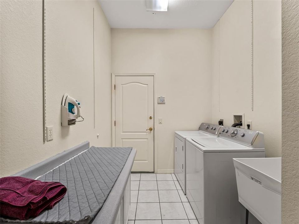
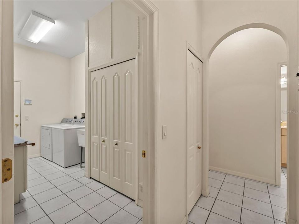
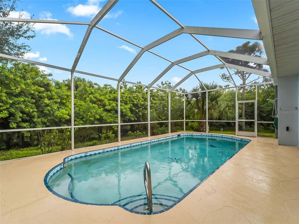
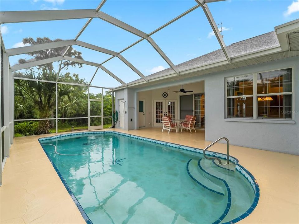
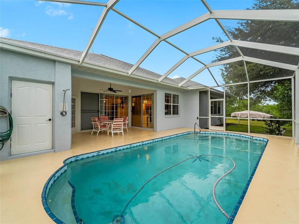
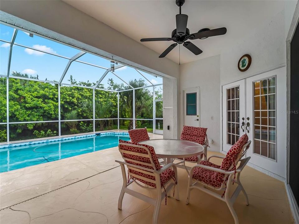
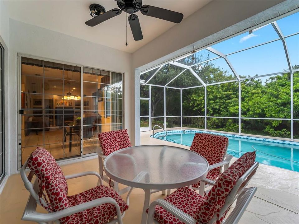
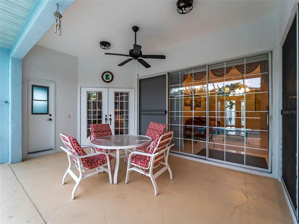
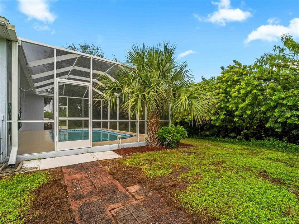
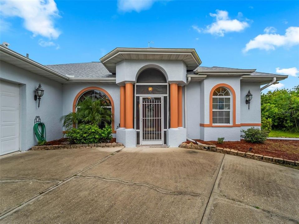
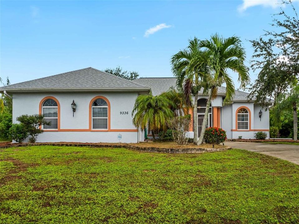
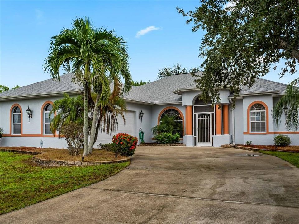
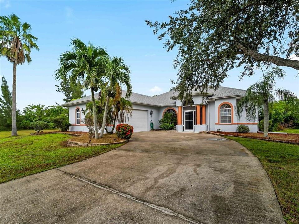
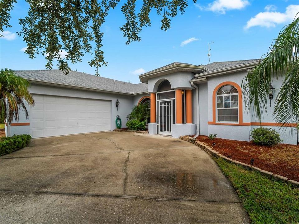
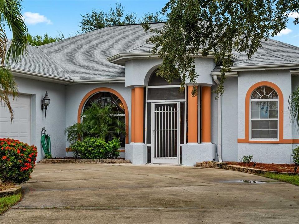
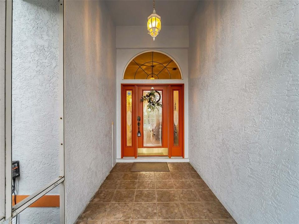
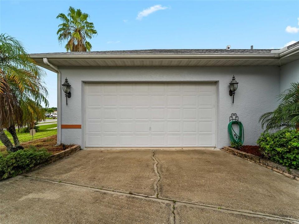
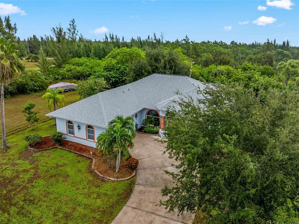
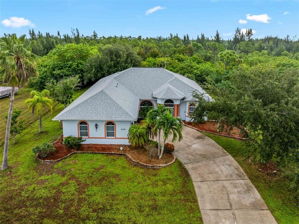
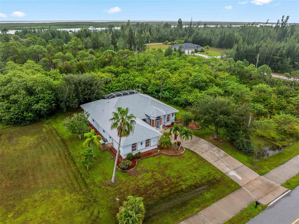
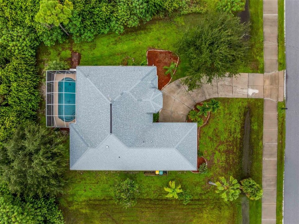
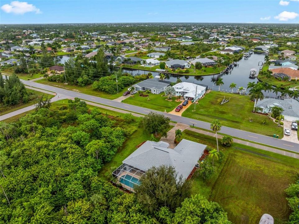
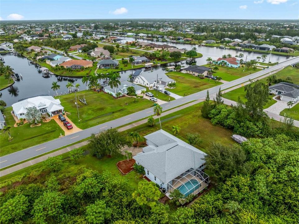
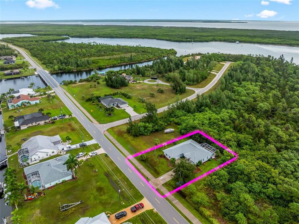
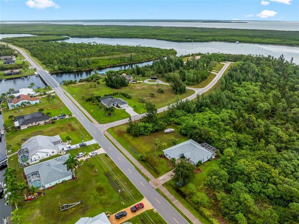
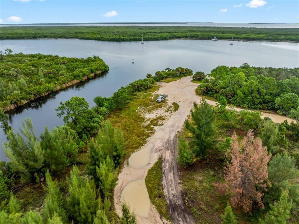
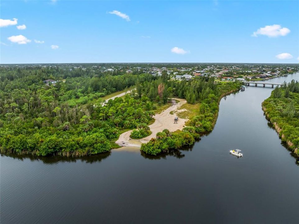
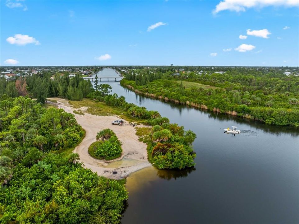
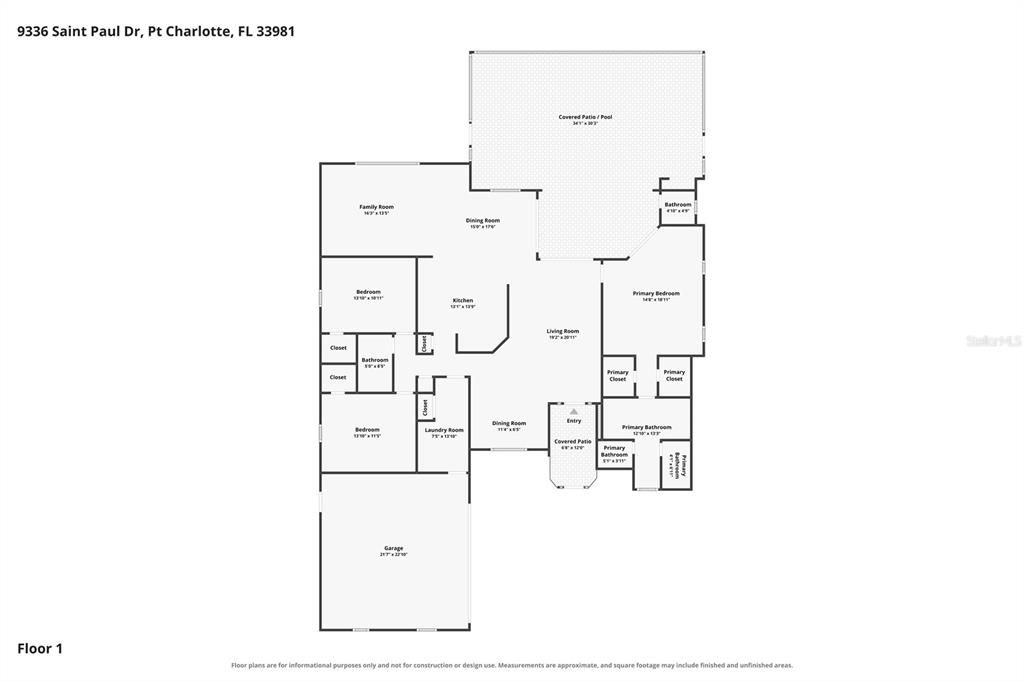
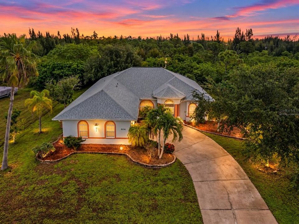
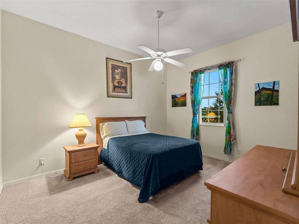
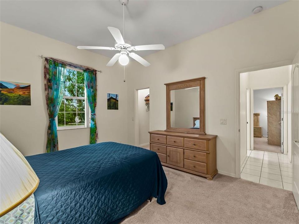
YOUR PRIVATE FLORIDA RETREAT AWAITS IN SOUTH GULF COVE! Set on a spacious quarter-acre-plus lot, this single-story pool home at 9336 St. Paul Drive in Port Charlotte offers 3 bedrooms, 2 full bathrooms, and a convenient half bath serving the pool area. Inside, high ceilings create an airy atmosphere, while the thoughtfully arranged living spaces provide plenty of room for relaxing and entertaining. The kitchen features abundant wood cabinetry, stainless-steel appliances, a tile backsplash, generous counter space, and a breakfast bar overlooking the adjoining living and dining areas. A separate gathering space offers built-in shelving and a wet bar, making it a great spot for entertaining or enjoying a quiet evening at home. The primary suite features a walk-in closet, sliders leading to the pool area, and an ensuite bathroom with dual sinks, a soaking tub, and a separate shower. Additional highlights include a dedicated indoor laundry room with utility sink, ceiling fans, a combination of tile and carpet flooring, and an attached garage. Step outside to your private screened pool area, where a heated saltwater pool, covered seating space, and dedicated pool bath create an inviting setting for year-round Florida living. Mature trees and lush greenery provide a peaceful backdrop, while the generous lot offers additional outdoor space to enjoy. Located in South Gulf Cove, this home places you near the area's boating, fishing, shopping, dining, and Gulf Coast beaches, including Englewood Beach and Boca Grande. Whether you're looking for a full-time residence or a seasonal Florida getaway, this home offers a wonderful combination of indoor comfort and outdoor enjoyment. Schedule your private showing today and see everything this South Gulf Cove pool home has to offer!
Location

Details

Type:
Residential
Parking:
Covered / Driveway
Year Built:
1999
Lot:
0.26 Acres
Heating:
Central
Price/sqft:
$209
Cooling:
Central Air
HOA:
$66

Valuation

Our model vs. what's actually selling nearby.
Estimate
$632,450
$462K – $902K
Confidence Low
List vs. estimate
$157K below estimate
List $474,900 · -24.9%
Our model says this listing is priced below recent comparable activity. Expect competition.
Price per sq ft
$209
-0.8% vs. city median $210
Based on
8 MLS comparables
Median of recent comparable listings. Sold comps use closing price, active listings use list price.

Highlights

Annual tax
$5,020
2025
HOA
$66/yr
Common Area Taxes, Insurance, Maintenance Grounds
Pool
In Ground
View
Pool, Water
Pets
Allowed
All facts and features
  • Flooring

    • Carpet

    • Ceramic Tile

    Heating

    • Central

    Cooling

    • Central Air

    Appliances

    • Disposal

    • Dryer

    • Washer

    Other interior features

    • High Ceilings

    • Primary Bedroom Main Floor

    • Smart Home

    • Walk-In Closet(s)

    • Wet Bar

    Bedrooms and bathrooms

    • Bedrooms: 3

    • Bathrooms: 1

    • Full bathrooms: 2

  • Parking

    • Covered

    • Driveway

    Property

    • Levels: One

    • Pool Private: Yes

    • Exterior Features: Hurricane Shutters / Irrigation System / Lighting / Private Yard / Rain Gutters / Sliding Doors

    Lot

    • Lot: 0.26 Acres

    Other Property Information

    • Parcel Number: 412123153002

    • Zoning: RSF3.5

  • Type and style

    • Property Type: Residential

    • Property Sub Type: Single Family Residence

  • Utility

    • Cable Available

    • Cable Connected

    • Electricity Connected

    • Public

    • Sewer Available

    • Sewer Connected

    • Water Connected

  • Other financial information

    • HOA: $66

    • HOA Frequency: Annually

    • Annual tax amount: $5,020

  • Source details

    • MLS ID: C7530772

    Other facts

    • Construction Materials: Block / Stucco

    • Foundation Details: Slab / Stem Wall

    • Laundry Features: Laundry Closet

    • Lot Features: In County / Oversized Lot

    • Patio And Porch Features: Covered / Porch / Screened

    • Pool Features: In Ground / Gunite / Heated / Salt Water / Screen Enclosure

    • Direction Faces: West

    • Attached Garage: Yes

    • Garage: Yes

    • Living Area: 2272

    • Water Source: Public

    • Subdivision Name: PORT CHARLOTTE SEC 94 01 STREP

Private inquiry
Talk to the advisor on this listing.
Floor plans, HOA docs, off-market comparables, scheduling a private showing — one message, direct to the local specialist.

More like this

New
For Sale
$344,999
House
4 bds · 2 ba · 1,902 sqft
SOUTH GULF COVE, PORT CHARLOTTE
10149 CALUMET BOULEVARD
New
For Sale
$439,900
House
3 bds · 2 ba · 1,672 sqft
HARBOR WEST, PORT CHARLOTTE
14676 PONCE DE LEON TRAIL
New
For Sale
$399,000
House
3 bds · 2 ba · 1,670 sqft
HARBOR WEST, PORT CHARLOTTE
14772 PONCE DE LEON TRAIL
New
For Sale
$459,000
House
3 bds · 2 ba · 2,328 sqft
PORT CHARLOTTE SEC 082, PORT CHARLOTTE
15185 HENNIPEN CIRCLE
New
For Sale
$345,000
House
2 bds · 4 ba · 1,744 sqft
PORT CHARLOTTE SEC 058, PORT CHARLOTTE
13565 JERONIMO LANE
New
For Sale
$386,900
House
4 bds · 2 ba · 1,846 sqft
PORT CHARLOTTE SEC 093, PORT CHARLOTTE
9259 CALUMET BOULEVARD
New
For Sale
$499,900
House
3 bds · 2 ba · 1,982 sqft
PORT CHARLOTTE SEC 082, PORT CHARLOTTE
10459 LIVE OAK ROAD
New
For Sale
$459,000
House
4 bds · 3 ba · 2,239 sqft
PORT CHARLOTTE SEC 93, PORT CHARLOTTE
8069 BURWELL CIRCLE

Market around this address

Live counts in the same area.
View all

The multiple listing information is provided by the Stellar MLS from a copyrighted compilation of listings. The compilation of listings and each individual listing are ©2026-present Stellar MLS. All Rights Reserved. The information provided is for consumers' personal, noncommercial use and may not be used for any purpose other than to identify prospective properties consumers may be interested in purchasing. All properties are subject to prior sale or withdrawal. All information provided is deemed reliable but is not guaranteed accurate, and should be independently verified. Listing courtesy of: RE/MAX PALM REALTY