Sell Your Home
Get a free home valuation
Contact
Tell us about your needs

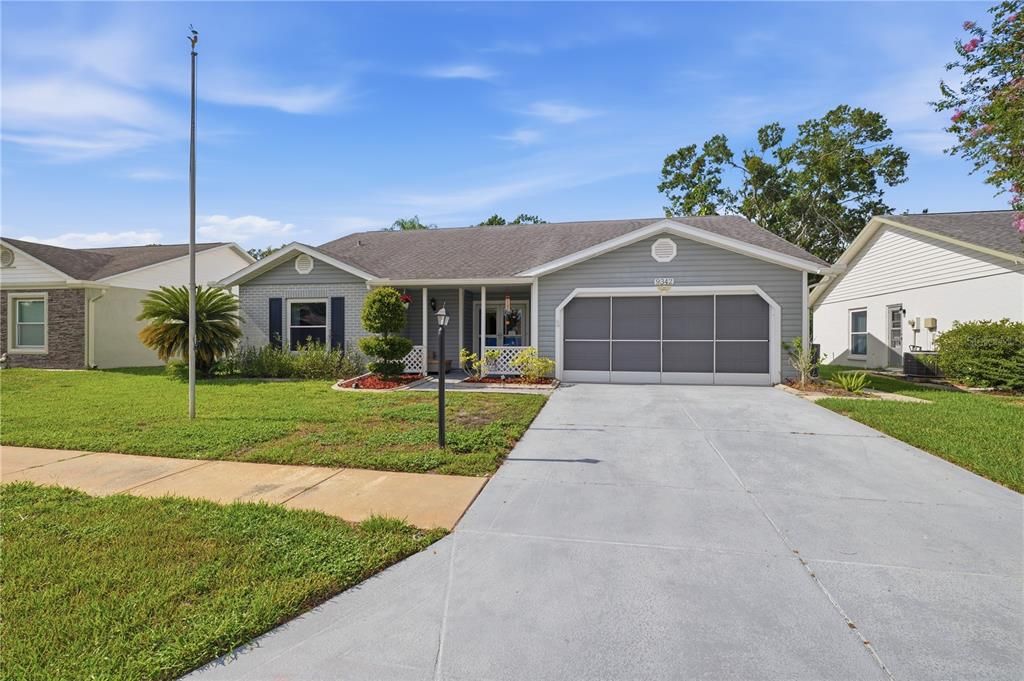
9342 CAPE CHARLES AVENUE

House For Sale
$330,000

BTC: 5.06290273

ETH: 173.44321574

23 days
3 bds
2 ba
1,646 sqft

Overview

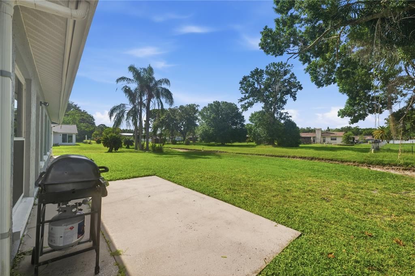
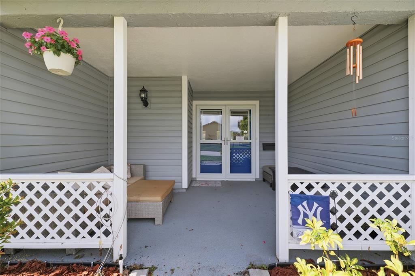
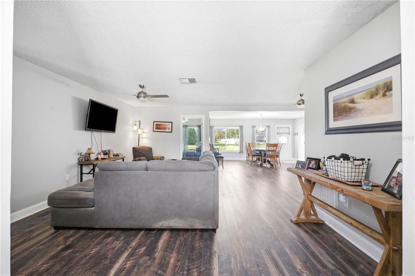
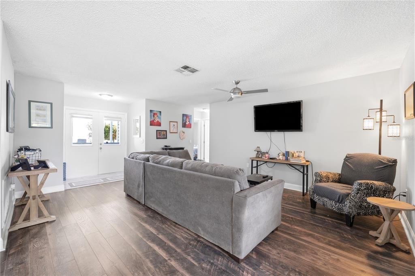
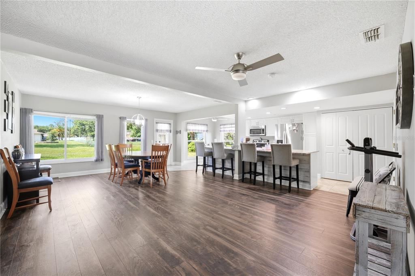
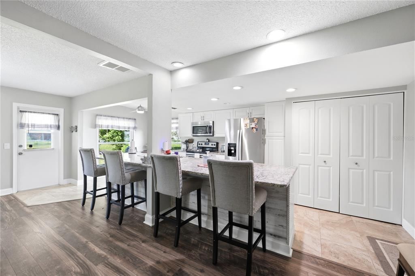
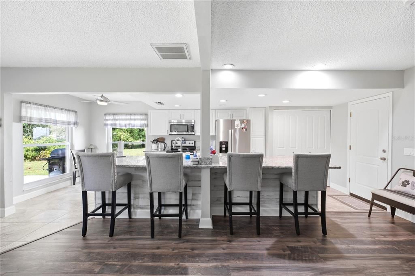
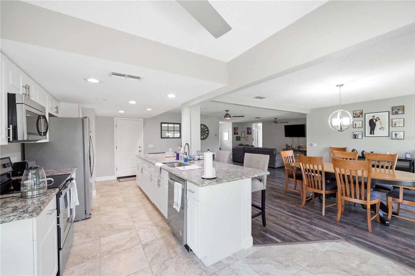
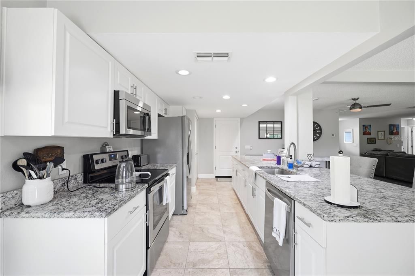
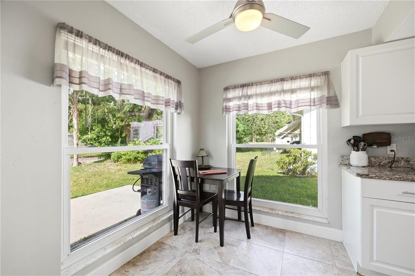
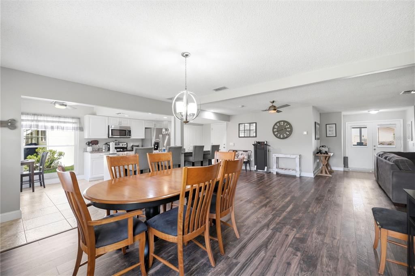
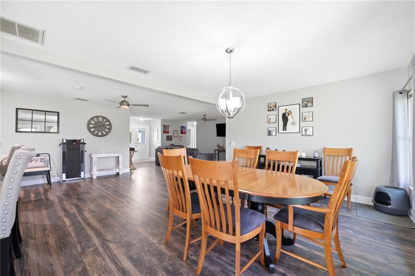
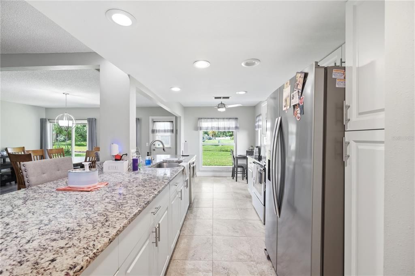
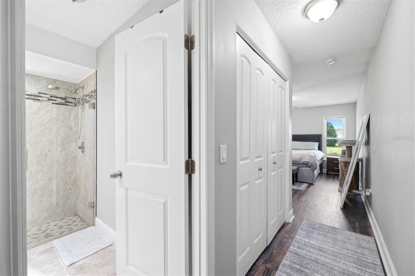
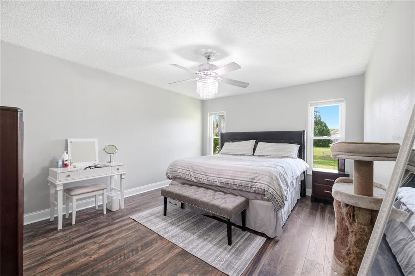

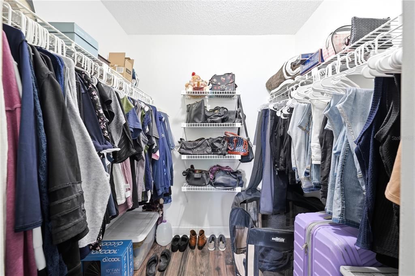
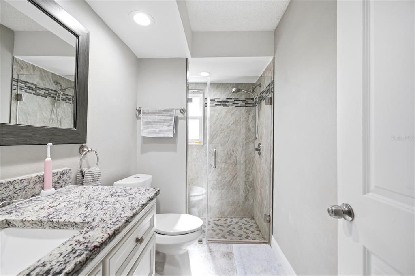
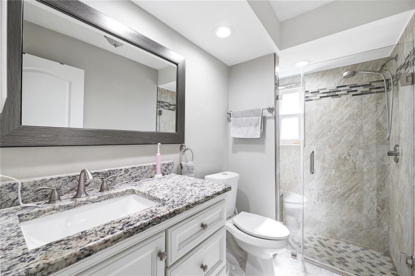
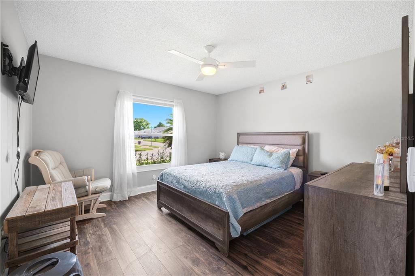
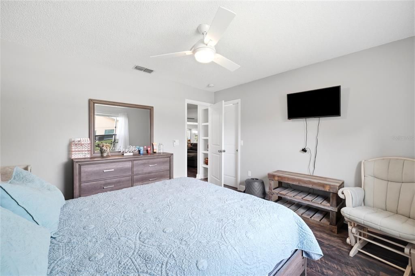
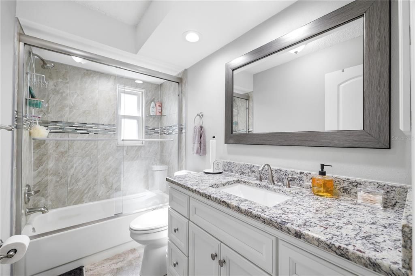
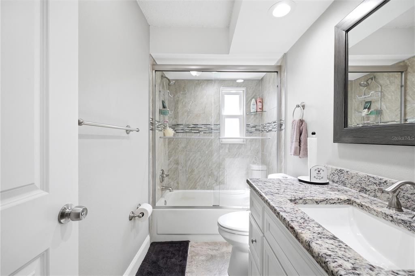
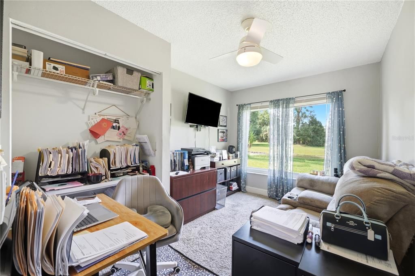
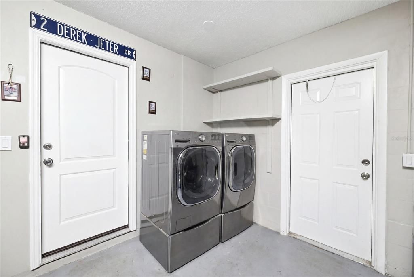
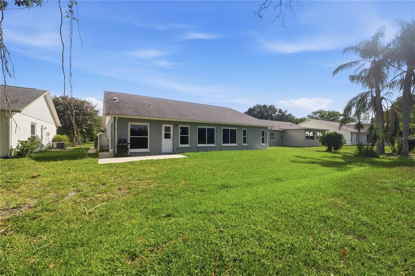
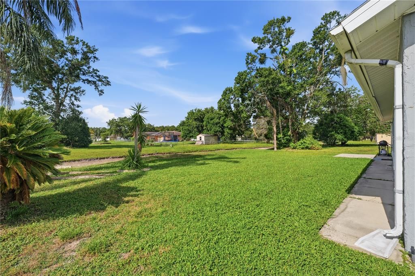
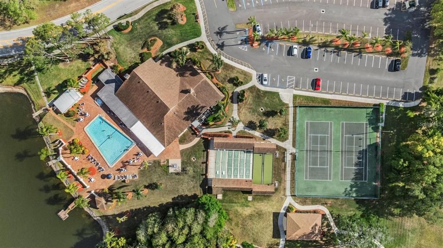
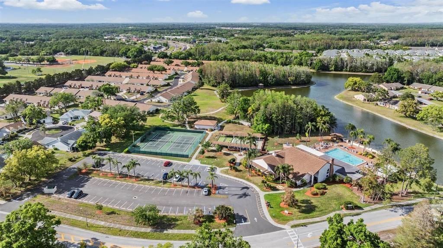
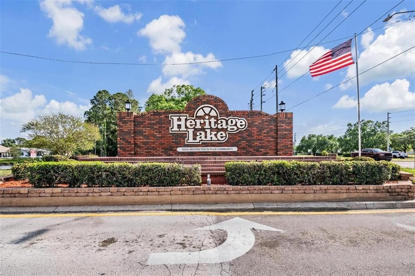
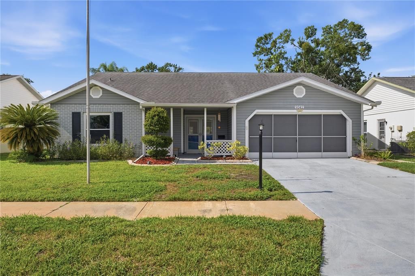
Welcome to your next chapter in the highly desirable 55+ Heritage Lake community! This beautifully updated 3-bedroom, 2-bathroom home with a 2-car garage is one of the few three-bedroom models in the neighborhood and is situated on a quiet, low-traffic street. Step inside to discover a bright, open floor plan designed for comfortable everyday living and effortless entertaining. Brand-new engineered hardwood flooring extends throughout the living room, dining room, and bedrooms, creating an warm cohesive flow. The kitchen features granite countertops, stainless steel appliances, a spacious pantry, and an abundance of workspace. You will also find granite countertops in the thoughtfully designed, beautifully maintained bathrooms. Modern lighting and ceiling fans complement the home's contemporary style. Enjoy peace of mind with major recent improvements, including a new roof (2021), new tankless water heater (2023), and new A/C system (2025). Additional upgrades include new double-pane front entry doors, energy-efficient double-pane windows, and a screened garage door that allows fresh air and natural light while keeping our friendly Florida insects out. Enjoy your morning coffee or unwind in the evening on the private rear patio with no immediate rear neighbors, offering a peaceful setting with views of the nearby water basin and tons of local wildlife. Heritage Lake offers an exceptional active-adult lifestyle with a heated pool, hot tub, tennis, pickleball, shuffleboard, bocce ball, horseshoes, billiards, organized clubs, fitness activities, social events, and much more. The community's low HOA fee makes this wonderful community even more attractive. Conveniently located near Mitchell Ranch shopping and dining, medical facilities, golf courses, Gulf Coast beaches, and less than an hour from Tampa International Airport, this move-in-ready home combines modern updates, low-maintenance living, and an outstanding location. Schedule your private showing today!

Location

Details

Type:
Residential
Parking:
Driveway / Garage Door Opener / Guest / Other
Year Built:
1983
Lot:
0.15 Acres
Heating:
Central / Electric
Price/sqft:
$200
Cooling:
Central Air
HOA:
$74

Valuation

Our model vs. what's actually selling nearby.
Estimate
$275,000
$199K – $330K
Confidence Low
List vs. estimate
$55K above estimate
List $330,000 · +20.0%
Our model says this listing is priced above recent comparable activity. Room to negotiate.
Price per sq ft
$200
-7.4% vs. city median $216
Based on
37 MLS comparables
Median of recent comparable listings. Sold comps use closing price, active listings use list price.

Highlights

Annual tax
$2,563
2025
HOA
$74/mo
Community Pool, Pool Maintenance, Recreational Facilities
Garage
2 car garage
Pets
Allowed
All facts and features
  • Flooring

    • Ceramic Tile

    • Engineered Hardwood

    Heating

    • Central

    • Electric

    Cooling

    • Central Air

    Appliances

    • Dishwasher

    • Disposal

    • Dryer

    • Microwave

    • Range

    • Refrigerator

    • Tankless Water Heater

    • Washer

    Other interior features

    • Ceiling Fan(s)

    • Eating Space In Kitchen

    • High Ceilings

    • Kitchen/Family Room Combo

    • Living Room/Dining Room Combo

    • Open Floorplan

    • Primary Bedroom Main Floor

    • Solid Wood Cabinets

    • Stone Counters

    • Walk-In Closet(s)

    Bedrooms and bathrooms

    • Bedrooms: 3

    • Full bathrooms: 2

  • Parking

    • Driveway

    • Garage Door Opener

    • Guest

    • Other

    Property

    • Levels: One

    • Exterior Features: Private Entrance / Private Mailbox / Sidewalk / Sliding Doors

    Lot

    • Lot: 0.15 Acres

    Other Property Information

    • Parcel Number: 1626130030000000150

    • Zoning: PUD

  • Type and style

    • Property Type: Residential

    • Property Sub Type: Single Family Residence

  • Utility

    • BB/HS Internet Available

    • Cable Available

    • Electricity Connected

    • Public

    • Sewer Connected

    • Water Connected

  • Other financial information

    • HOA: $74

    • HOA Frequency: Monthly

    • Annual tax amount: $2,564

  • Source details

    • MLS ID: TB8526355

    Other facts

    • Construction Materials: Block / Stucco

    • Foundation Details: Slab

    • Laundry Features: In Garage

    • Patio And Porch Features: Covered / Front Porch / Porch

    • Window Features: Double Pane Windows / ENERGY STAR Qualified Windows

    • Direction Faces: North

    • Garage Spaces: 2

    • Attached Garage: Yes

    • Garage: Yes

    • Living Area: 1646

    • Water Source: Public

    • Subdivision Name: HERITAGE LAKE

Private inquiry
Talk to the advisor on this listing.
Floor plans, HOA docs, off-market comparables, scheduling a private showing — one message, direct to the local specialist.

More like this

New
For Sale
$425,000
House
4 bds · 2 ba · 1,761 sqft
LONGLEAF PH 01, NEW PORT RICHEY
3237 TOWN AVENUE
New
For Sale
$359,999
House
2 bds · 2 ba · 1,426 sqft
PARK LAKE ESTATES, NEW PORT RICHEY
4636 WHITETAIL LANE
New
For Sale
$330,000
House
2 bds · 2 ba · 1,543 sqft
EDGEWOOD AT RIVER RIDGE, NEW PORT RICHEY
7411 MOORGATE COURT
New
For Sale
$269,000
House
3 bds · 2 ba · 1,283 sqft
VENICE ESTATES SUB, NEW PORT RICHEY
3153 LODI DRIVE
New
For Sale
$259,000
House
2 bds · 1 ba · 1,026 sqft
SEVEN SPGS HOMES, NEW PORT RICHEY
3506 MURROW STREET
New
For Sale
$290,000
House
2 bds · 2 ba · 1,236 sqft
PARK LAKE ESTATES, NEW PORT RICHEY
4135 COTTON TAIL DRIVE
New
For Sale
$349,900
House
3 bds · 2 ba · 1,808 sqft
EAST GATE ESTATES, NEW PORT RICHEY
5910 BAKER ROAD
New
For Sale
$410,000
House
4 bds · 2 ba · 2,500 sqft
LONGLEAF NEIGHBORHOOD 03, NEW PORT RICHEY
3554 PICKERELL PLACE

Market around this address

Live counts in the same area.
View all

The multiple listing information is provided by the Stellar MLS from a copyrighted compilation of listings. The compilation of listings and each individual listing are ©2026-present Stellar MLS. All Rights Reserved. The information provided is for consumers' personal, noncommercial use and may not be used for any purpose other than to identify prospective properties consumers may be interested in purchasing. All properties are subject to prior sale or withdrawal. All information provided is deemed reliable but is not guaranteed accurate, and should be independently verified. Listing courtesy of: RE/MAX MARKETING SPECIALISTS