Sell Your Home
Get a free home valuation
Contact
Tell us about your needs

937 Mccleary Street, Delray Beach FL 33483

House For Sale
$1,495,000

BTC: 22.96114268

ETH: 785.75032586

14 days
4 bds
2 ba
2,131 sqft

Overview

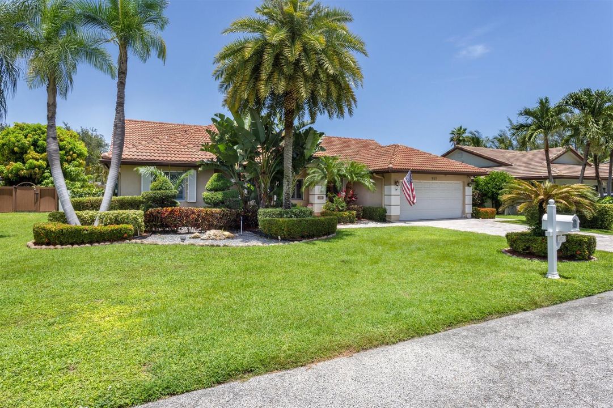
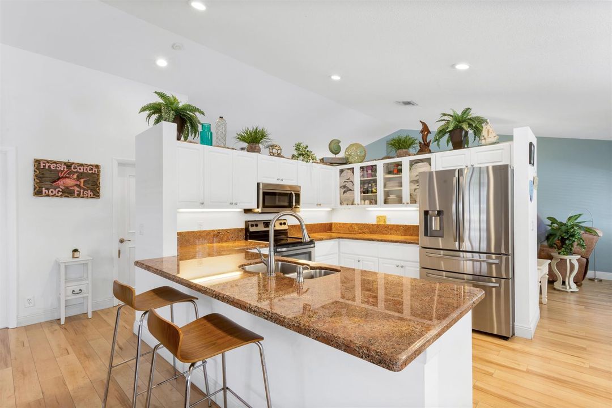
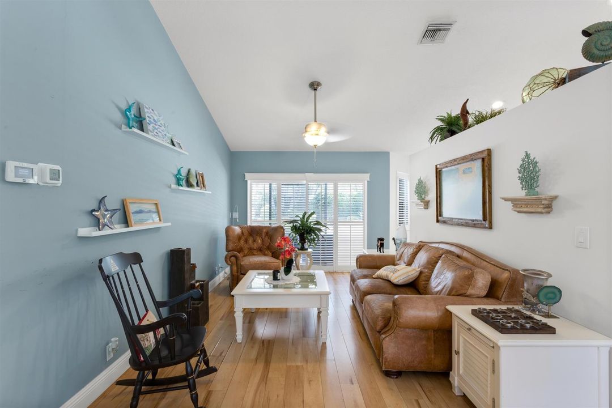
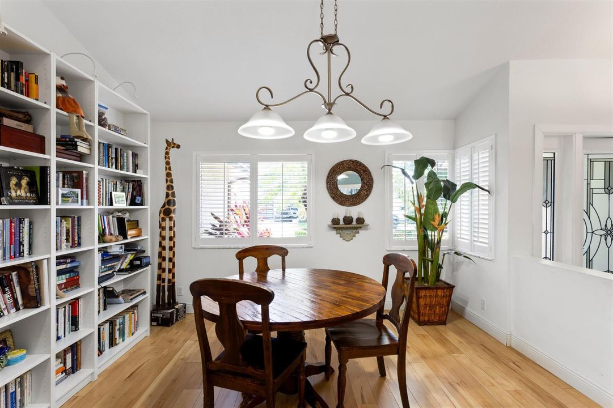
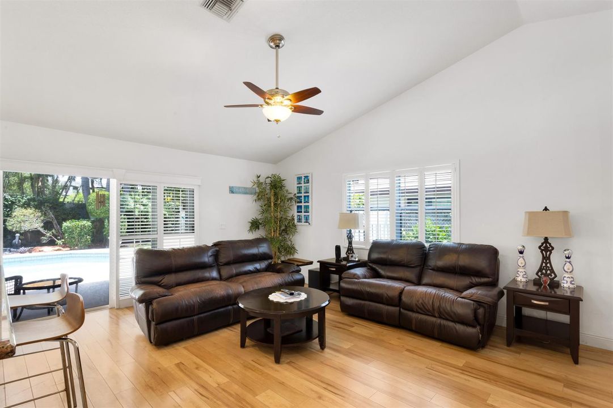
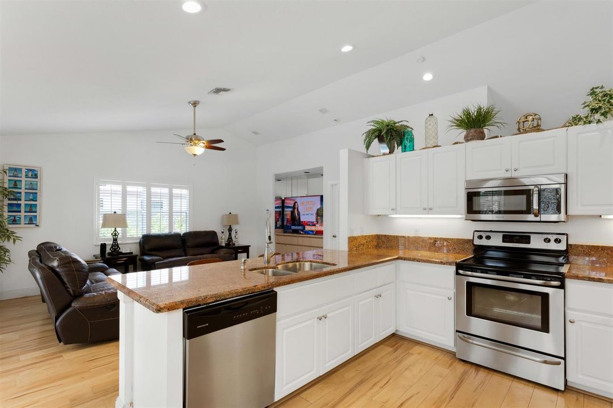
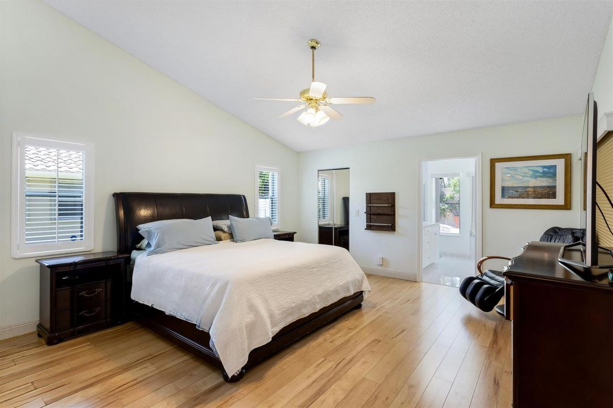
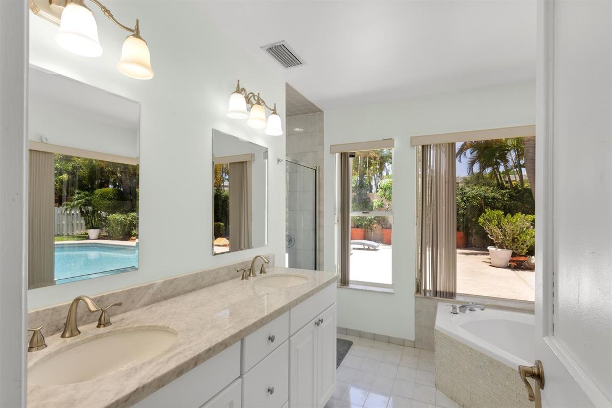
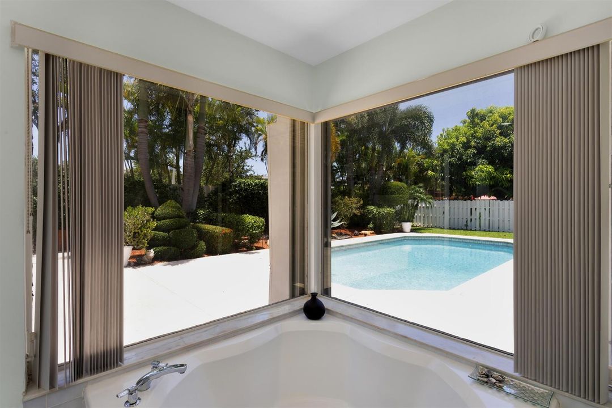
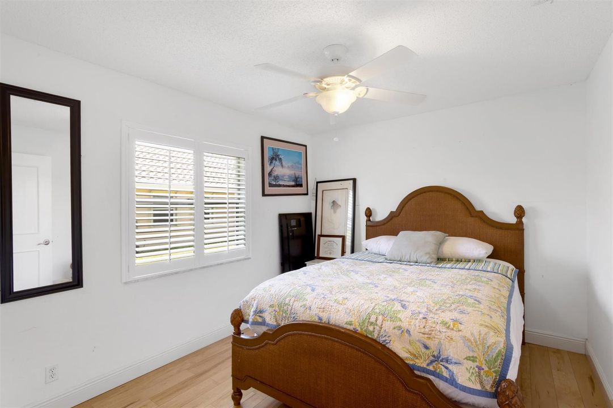
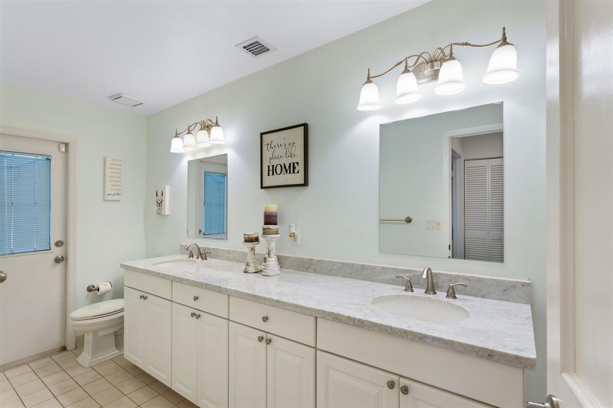
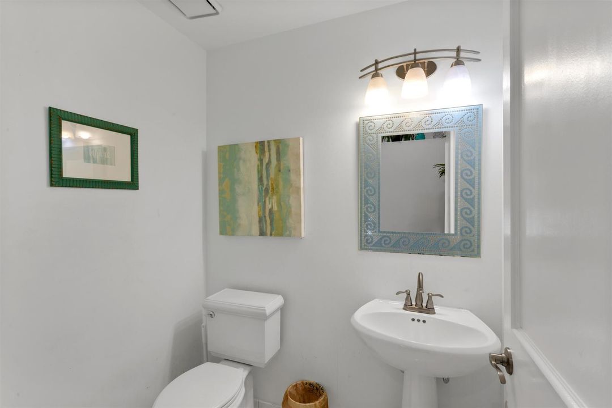
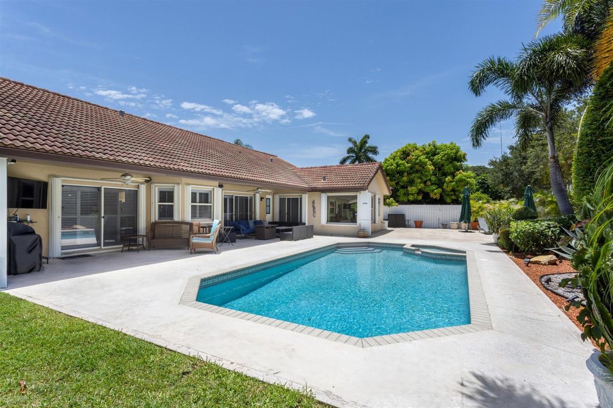
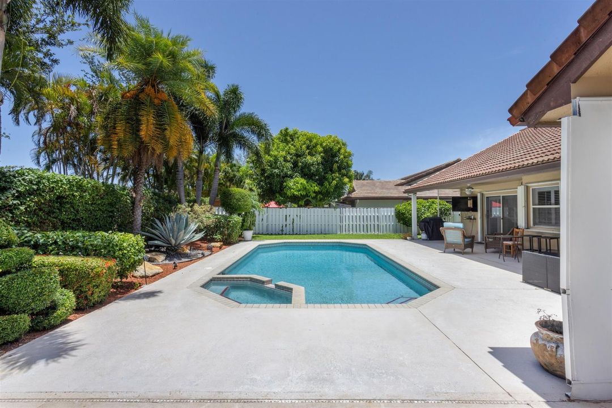
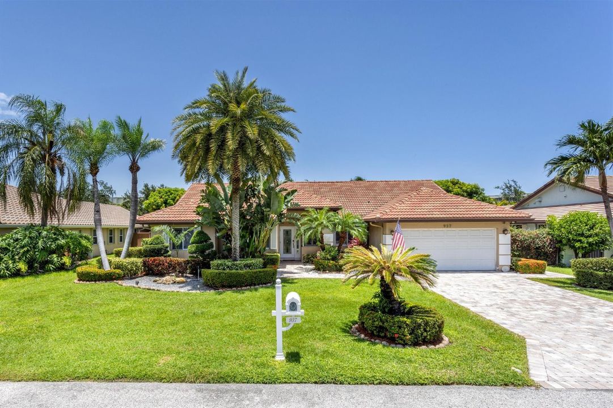
Enjoy a rare opportunity to own a spacious single-story ranch home surrounded by multi-million-dollar waterfront estates in the highly sought after Tropic Isle neighborhood in East Delray Beach—with no mandatory HOA. Situated on a quiet cul-de-sac street, this 2,949 total SF residence offers 4 bedrooms, 2.5 bathrooms and an exceptional indoor-outdoor lifestyle. The oversized, fully fenced backyard is a private tropical retreat featuring lush landscaping, a sparkling pool with spa and an expansive covered patio ideal for outdoor dining, entertaining or relaxing year-round. Inside, bright, open living spaces are enhanced by soaring vaulted ceilings, abundant natural light and plantation shutters. Open-concept kitchen features stainless steel appliances, large granite peninsula with seating and overlooks the pool and patio, making it the perfect gathering space for family and guests. Sliding glass doors from the family room, living room, and primary suite provide seamless access to the backyard oasis. The spacious primary suite includes a walk-in closet, dual vanities, a separate shower and a corner soaking tub. The second full bathroom also features dual vanities and convenient direct access to the pool, making it an ideal cabana bath. Perfectly positioned just a short stroll from Trader Joe's, shops, restaurants and everyday conveniences, this exceptional home is also just over the bridge from Delray Beach's award-winning beaches and only a golf cart ride to the vibrant dining, boutique shopping and entertainment of Atlantic Avenue. Experience the best of the South Florida coastal lifestyle at 937 McCleary. DISCLAIMER: Information published or otherwise provided by the listing company and its representatives including but not limited to prices, measurements, square footages, lot sizes, calculations, statistics, and videos are deemed reliable but are not guaranteed and are subject to errors, omissions or changes without notice. All such information should be independently verified by any prospective purchaser or seller. Parties should perform their own due diligence to verify such information prior to a sale or listing. Listing company expressly disclaims any warranty or representation regarding such information. Prices published are either list price, sold price, and/or last asking price. The listing company participates in the Multiple Listing Service and IDX. The properties published as listed and sold are not necessarily exclusive to listing company and may be listed or have sold with other members of the Multiple Listing Service. Transactions where listing company represented both buyers and sellers are calculated as two sales. "No payments made until title passes" Some affiliations may not be applicable to certain geographic areas. If your property is currently listed with another broker, please disregard any solicitation for services. Information published or otherwise provided by seller, listing company or its representatives is deemed reliable but are not guaranteed and subject to errors, omissions, or changes without notice. Copyright 2026 by the listing company. All Rights Reserved.

Location

Details

Type:
Residential
Parking:
2 Or More Spaces / Parking Garage / Paver Block
Year Built:
1989
Lot:
0.25 Acres
Heating:
Electric
Price/sqft:
$702
Cooling:
Ceiling Fan(s) / Central Air
HOA:
No Data

Valuation

Our model vs. what's actually selling nearby.
Estimate
$775,000
$462K – $1.3M
Confidence Low
List vs. estimate
$720K above estimate
List $1,495,000 · +92.9%
Our model says this listing is priced above recent comparable activity. Room to negotiate.
Price per sq ft
$701
+34.0% vs. city median $523
Based on
6 MLS comparables
+ 30 public-records sales within 0.5 mi
Median actual sale: $1.2M
Median of recent comparable listings. Sold comps use closing price, active listings use list price.

Highlights

Annual tax
$19,465
2025
Pool
Gunite
Garage
2 car garage
Pets
Allowed
All facts and features
  • Flooring

    • Ceramic Floor

    Heating

    • Electric

    Cooling

    • Ceiling Fan(s)

    • Central Air

    Appliances

    • Electric Water Heater

    • Dishwasher

    • Disposal

    • Dryer

    • Microwave

    • Electric Range

    • Refrigerator

    • Washer

    Other interior features

    • Bar

    • Closet Cabinetry

    • Entrance Foyer

    • Roman Tub

    • Stacked Bedroom

    • Vaulted Ceiling(s)

    • Volume Ceilings

    • Walk-In Closet(s)

    • Wet Bar

    • Family Room

    • Utility Room

    • Utility Room/Laundry

    Bedrooms and bathrooms

    • Bedrooms: 4

    • Bathrooms: 1

    • Full bathrooms: 2

  • Parking

    • 2 Or More Spaces

    • Parking Garage

    • Paver Block

    Property

    • Levels: 1

    • Pool Private: Yes

    • Exterior Features: East Of Us1

    Lot

    • Lot: 0.25 Acres

    Other Property Information

    • Parcel Number: 12434628380000081

    • Zoning: R-1-AA-B (city)

  • Type and style

    • Property Type: Residential

    • Property Sub Type: Single Family Residence

  • Utility

    • Sewer Connected

    • Water Connected

    • Electricity Available

    • Sewer Available

    • Water Available

  • Other financial information

    • Annual tax amount: $19,465

  • Source details

    • MLS ID: B26049150

    Other facts

    • Construction Materials: CBS Construction / Stucco

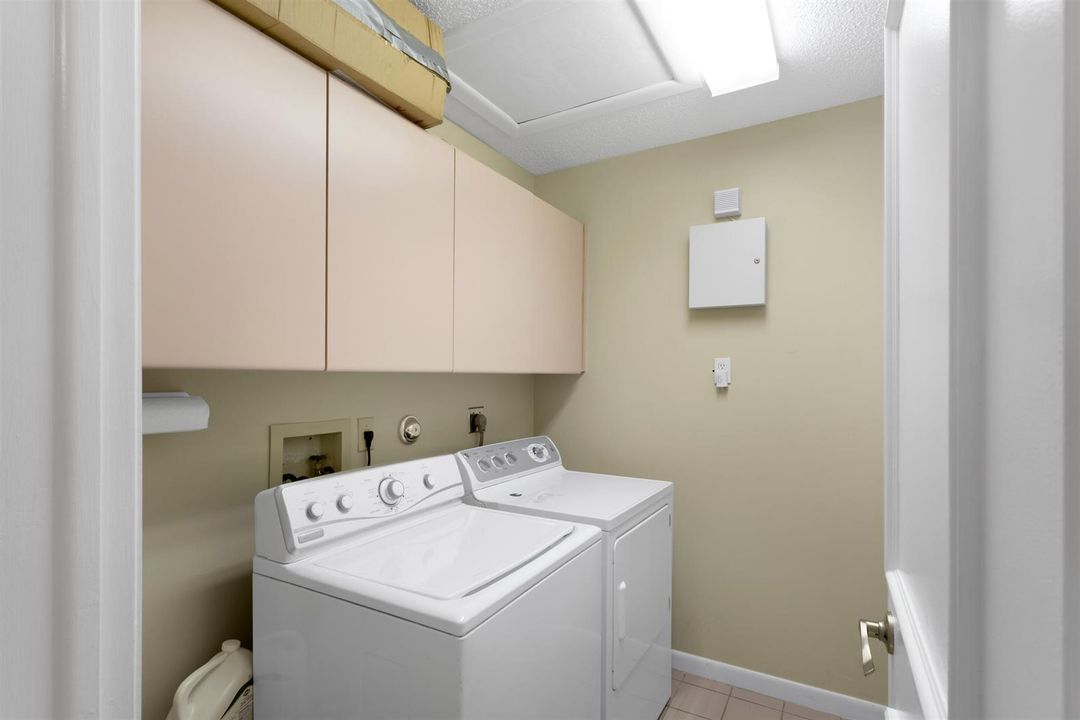
    • Laundry Features: Laundry Room / Utility Room/Laundry

    • Lot Features: 1/4 To Less Than 1/2 Acre Lot / East Of US 1 / Less Than 1 Acre / Fenced

    • Patio And Porch Features: Patio

    • Pool Features: Gunite / Hot Tub / Pool/Spa Combo

    • Window Features: Partial Accordian Shutters / Partial Panel Shutters/Awnings / Electric Shutters / Hurricane Shutters / Blinds / Plantation Shutters / Sliding / Verticals

    • Direction Faces: South

    • Other Structures: Livable

    • Architectural Style: Ranch / One Story

    • Garage Spaces: 2

    • Attached Garage: Yes

    • Garage: Yes

    • Living Area: 2131

    • Water Source: Public

    • Subdivision Name: TROPIC ISLE 5TH SEC,TROPIC ISLE

Private inquiry
Talk to the advisor on this listing.
Floor plans, HOA docs, off-market comparables, scheduling a private showing — one message, direct to the local specialist.

More like this

For Sale
$1,275,000
Condo/Co-op
2 bds · 2 ba · 1,438 sqft
236 FIFTH AVENUE CONDO,236 Fifth Avenue, Delray Beach
236 SE 5th Avenue # 312, Delray Beach FL 33483
New
For Sale
$1,399,500
House
3 bds · 2 ba · 2,398 sqft
HIDDEN VALLEY SEC 3, Boca Raton
349 Seneca Lane, Boca Raton FL 33487
For Sale
$1,650,000
Townhouse
3 bds · 3 ba · 2,126 sqft
CANNERY ROW,Cannery Row, Delray Beach
362 W Cannery Row Circle, Delray Beach FL 33444
For Sale
$1,695,000
Commercial
0 room(s)
DELL PARK, Delray Beach
1303 NE 2nd Avenue, Delray Beach FL 33444
For Sale
$1,395,000
House
2 bds · 1 ba · 1,031 sqft
DELL PARK, Delray Beach
109 George Bush Boulevard, Delray Beach FL 33444
For Sale
$1,100,000
Multi-family
0 room(s) · 1,900 sqft
OSCEOLA PARK, Delray Beach
610 SE 2nd Avenue, Delray Beach FL 33483
For Sale
$1,195,000
House
3 bds · 2 ba · 1,088 sqft
DELRAY TOWN OF, Delray Beach
702 SW 1st Street, Delray Beach FL 33444
For Sale
$1,295,000
Lots/Land
0.16 acres
DELRAY TOWN OF, Delray Beach
215 N Swinton Avenue, Delray Beach FL 33444

Market around this address

Live counts in the same area.
View all

The multiple listing information is provided by the Miami Association of REALTORS® from a copyrighted compilation of listings. The compilation of listings and each individual listing are ©2026-present Miami Association of REALTORS®. All Rights Reserved. The information provided is for consumers' personal, noncommercial use and may not be used for any purpose other than to identify prospective properties consumers may be interested in purchasing. All properties are subject to prior sale or withdrawal. All information provided is deemed reliable but is not guaranteed accurate, and should be independently verified. Listing courtesy of: Premier Estate Properties, Inc