Sell Your Home
Get a free home valuation
Contact
Tell us about your needs
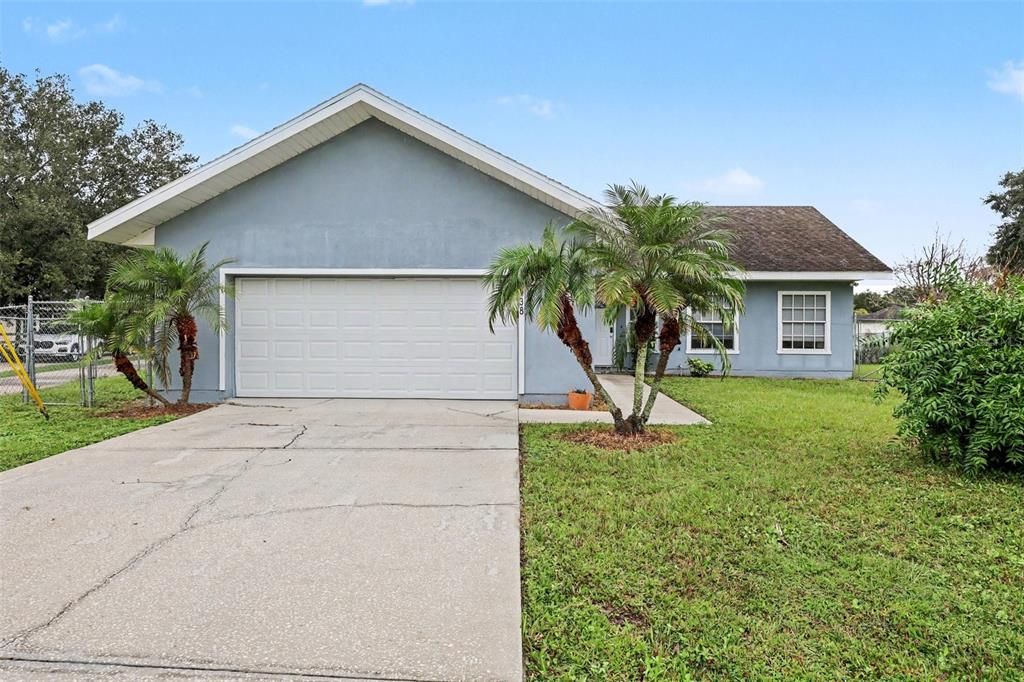
938 SALERNO COURT

House For Sale
$274,900

BTC: 3.28749103

ETH: 113.03453947

4 days
3 bds
2 ba
1,501 sqft

Overview

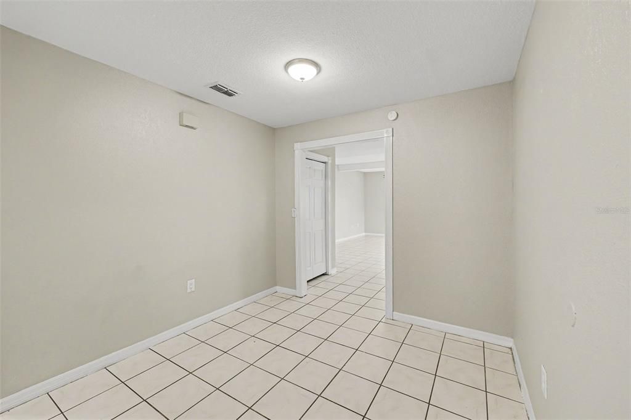
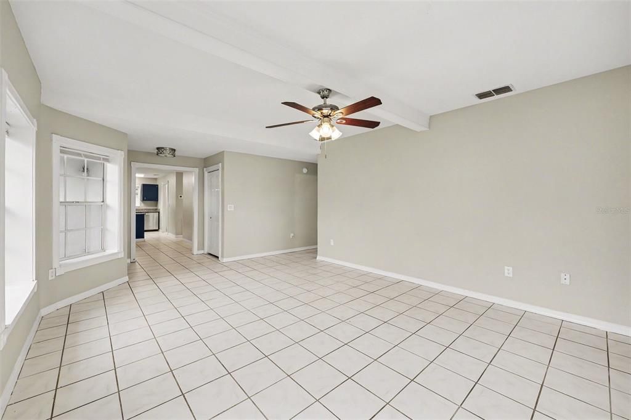
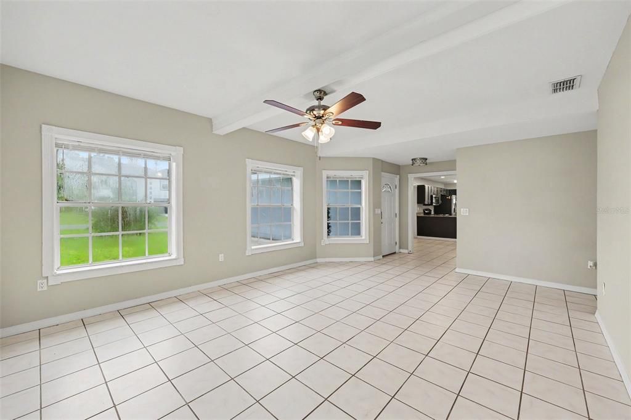
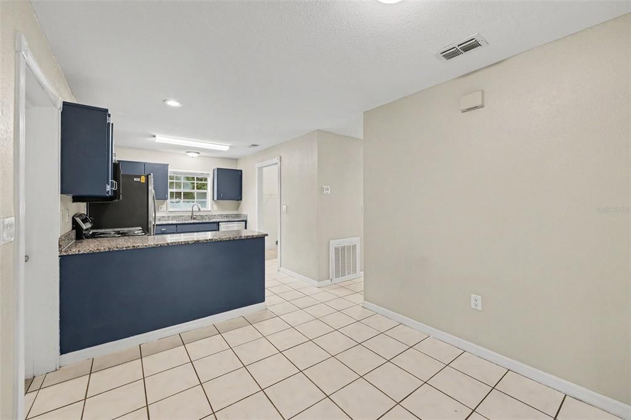
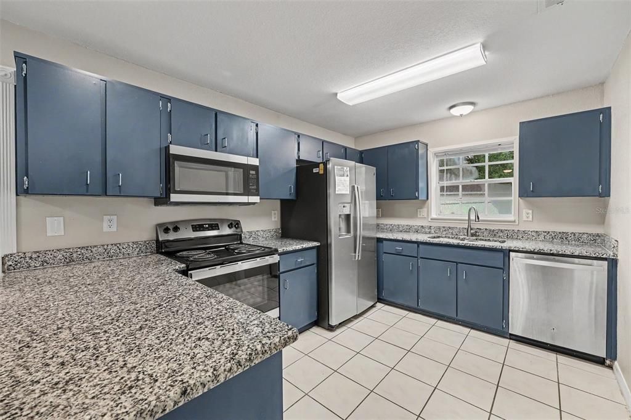
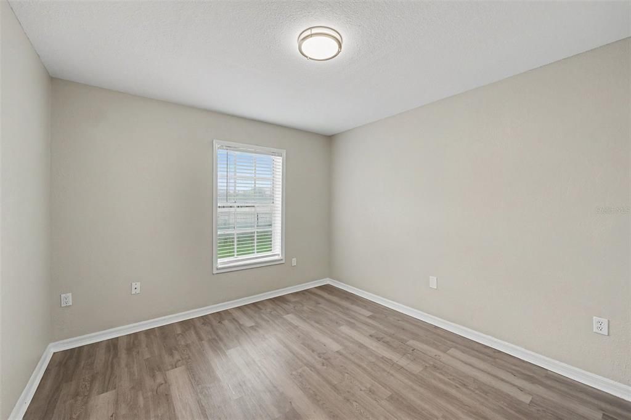
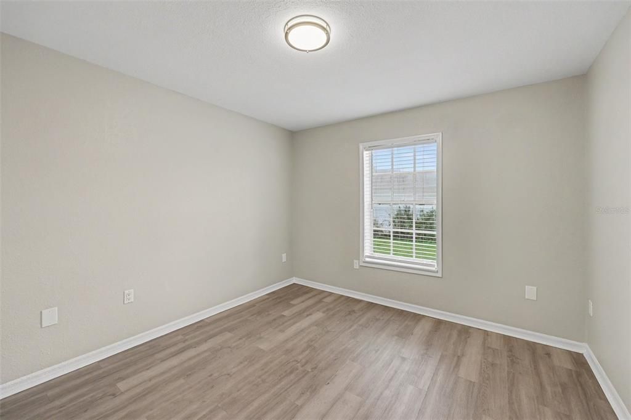
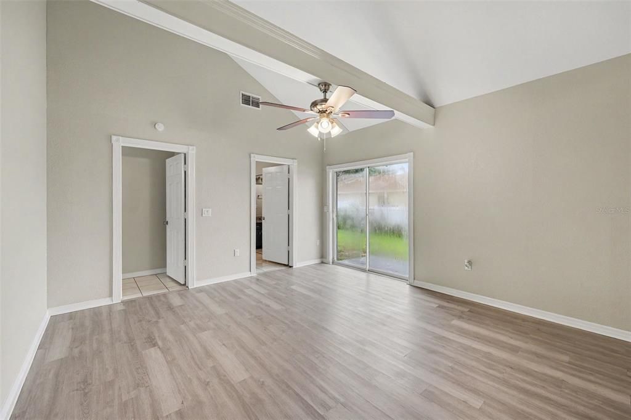
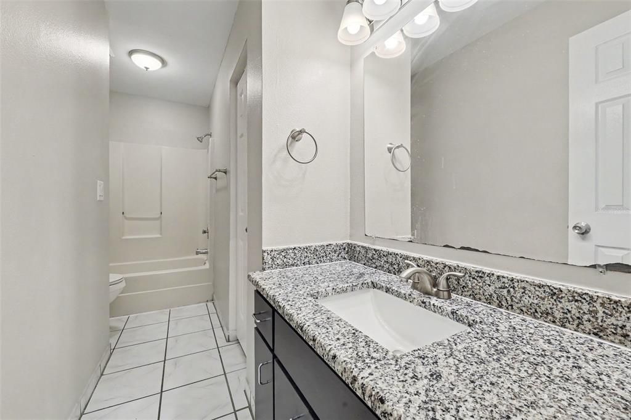
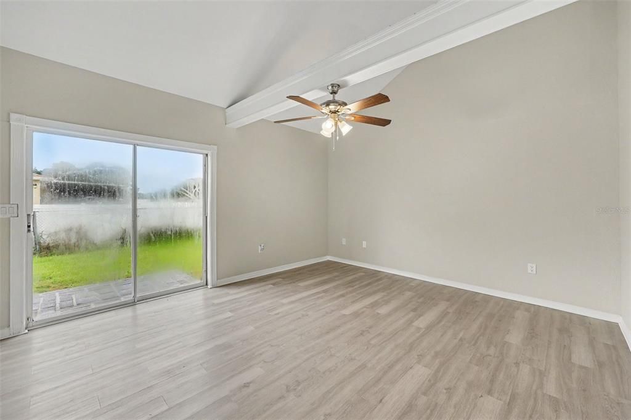
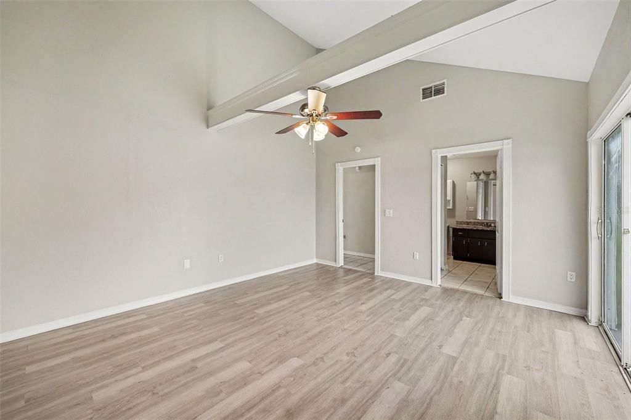
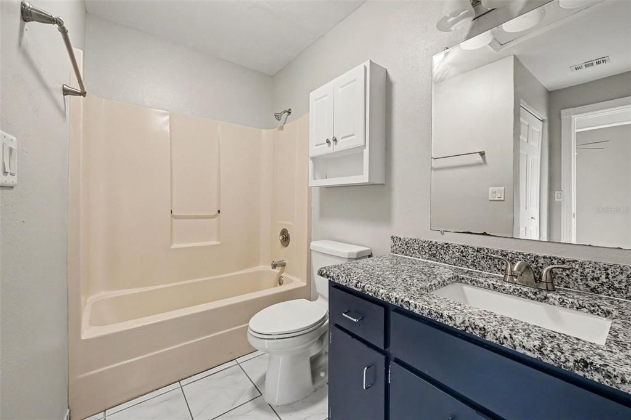
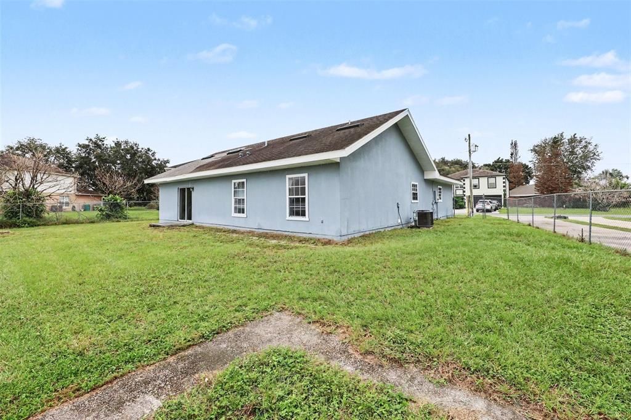
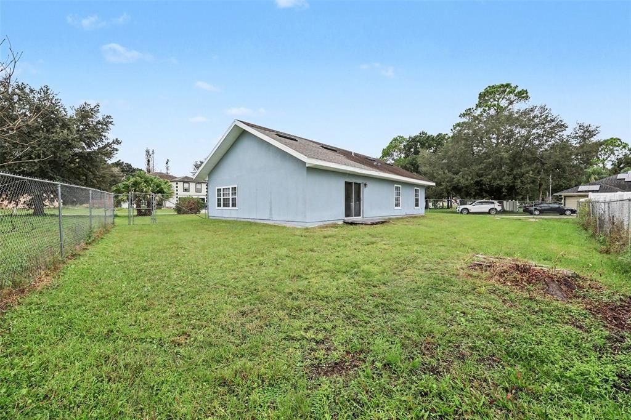
Virtually Staged. This 3-bedroom, 2-bathroom single-story home combines seamless main-level living with an attached 2-car garage. Inside, an expansive open floor plan features a versatile living room and dining room combo, creating an effortless flow for everyday living and hosting guests. The heart of the home lies in the updated kitchen, finished with elegant granite countertops, sleek stainless steel appliances, and a dedicated eating space perfect for casual meals. Combining single-level convenience, high-end finishes, and flexible dining options, this home is built for easy, stylish living.

Location

Details

Type:
Residential
Parking:
Driveway / Garage Door Opener
Year Built:
1991
Lot:
0.23 Acres
Heating:
Central / Electric
Price/sqft:
$183
Cooling:
Central Air
HOA:
$1,200

Valuation

Our model vs. what's actually selling nearby.
Estimate
$274,900
$239K – $325K
Confidence Low
List vs. estimate
At estimate
List $274,900 · +0.0%
List is in line with recent comparable activity.
Price per sq ft
$183
-8.6% vs. city median $200
Based on
11 MLS comparables
Median of recent comparable listings. Sold comps use closing price, active listings use list price.

Highlights

Annual tax
$3,888
2025
HOA
$1,200/yr
Garage
2 car garage
Pets
Allowed
All facts and features
  • Flooring

    • Laminate

    • Tile

    • Vinyl

    Heating

    • Central

    • Electric

    Cooling

    • Central Air

    Appliances

    • Dishwasher

    • Microwave

    • Range

    • Refrigerator

    Other interior features

    • Ceiling Fan(s)

    • Eating Space In Kitchen

    • Living Room/Dining Room Combo

    • Open Floorplan

    • Split Bedroom

    • Thermostat

    • Vaulted Ceiling(s)

    • Walk-In Closet(s)

    Bedrooms and bathrooms

    • Bedrooms: 3

    • Full bathrooms: 2

  • Parking

    • Driveway

    • Garage Door Opener

    Property

    • Levels: One

    • Exterior Features: Lighting / Sidewalk / Sliding Doors

    Lot

    • Lot: 0.23 Acres

    Other Property Information

    • Parcel Number: 252628611814740100

    • Zoning: OPUD

  • Type and style

    • Property Type: Residential

    • Property Sub Type: Single Family Residence

  • Utility

    • Electricity Available

    • Water Available

  • Other financial information

    • HOA: $1,200

    • HOA Frequency: Annually

    • Annual tax amount: $3,888

  • Source details

    • MLS ID: O6448677

    Other facts

    • Construction Materials: Concrete / Stucco

    • Foundation Details: Slab

    • Laundry Features: Laundry Room

    • Lot Features: In County

    • Direction Faces: East

    • Architectural Style: Traditional

    • Garage Spaces: 2

    • Attached Garage: Yes

    • Garage: Yes

    • Living Area: 1501

    • Water Source: Public

    • Subdivision Name: POINCIANA VILLAGE 01 NEIGHBORHOOD 02

Private inquiry
Talk to the advisor on this listing.
Floor plans, HOA docs, off-market comparables, scheduling a private showing — one message, direct to the local specialist.

More like this

For Sale
$325,900
House
4 bds · 2 ba · 1,835 sqft
POINCIANA VILLAGE 2 NBHD 1, KISSIMMEE
20 DORSET DRIVE
For Sale
$245,000
Townhouse
3 bds · 2 ba · 1,585 sqft
GOLF VILLAS II AT POINCIANA, POINCIANA
425 PRESTWICK PLACE
For Sale
$302,990
House
2 bds · 2 ba · 1,713 sqft
WESTVIEW 45S AA, KISSIMMEE
4499 OCHOS RIOS PLACE
For Sale
$225,000
Townhouse
2 bds · 2 ba · 1,142 sqft
GOLF VILLAS II AT POINCIANA, POINCIANA
427 PRESTWICK PLACE
New
For Sale
$326,000
House
4 bds · 2 ba · 1,820 sqft
POINCIANA VILLAGE 2 NBHD 1, KISSIMMEE
1328 BURNLEY COURT
New
For Sale
$249,900
House
3 bds · 2 ba · 1,104 sqft
POINCIANA VILLAGE 02 NEIGHBORHOOD 01, KISSIMMEE
821 SAVONA PLACE
New
For Sale
$306,900
House
4 bds · 2 ba · 1,640 sqft
POINCIANA VILLAGE 02, KISSIMMEE
536 BRISTOL CIRCLE
New
For Sale
$279,900
Townhouse
3 bds · 2 ba · 1,834 sqft
WESTVIEW POD A PHASE 3, KISSIMMEE
2641 SKYLINE LOOP

Market around this address

Live counts in the same area.
View all

The multiple listing information is provided by the Stellar MLS from a copyrighted compilation of listings. The compilation of listings and each individual listing are ©2026-present Stellar MLS. All Rights Reserved. The information provided is for consumers' personal, noncommercial use and may not be used for any purpose other than to identify prospective properties consumers may be interested in purchasing. All properties are subject to prior sale or withdrawal. All information provided is deemed reliable but is not guaranteed accurate, and should be independently verified. Listing courtesy of: ENTERA REALTY LLC